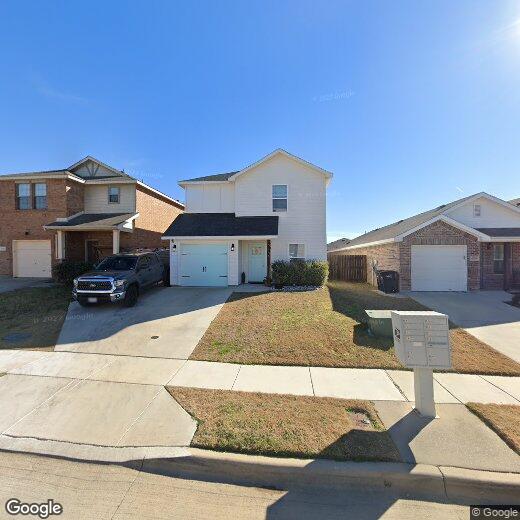
$2,200
/ Month
6165 River Pointe Dr
Fort Worth, TX 76114
Favorites
817-996-1772
-
Bedrooms
3
-
Bathrooms
2.5
-
Square Feet
1,493 sq ft
-
Available
Available Now
Highlights
- Open Floorplan
- Traditional Architecture
- Granite Countertops
- Private Yard
- 1 Car Attached Garage
- Eat-In Kitchen
6165 River Pointe Dr

Favorites
About This Home
$2,200 deposit,
Available Now
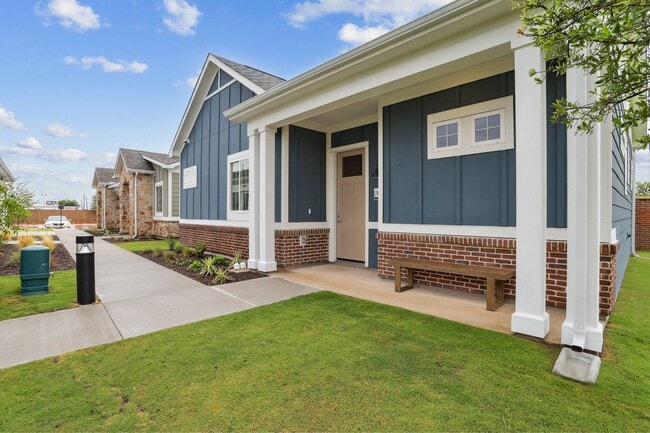
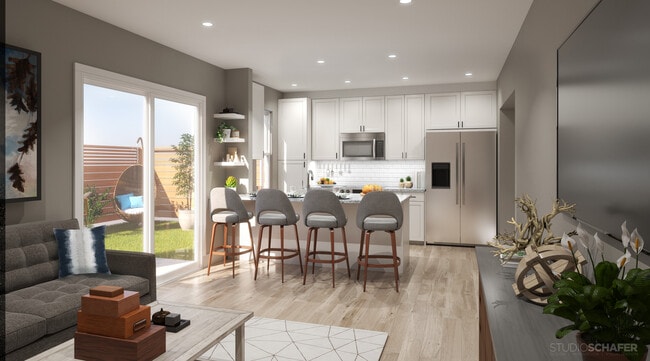
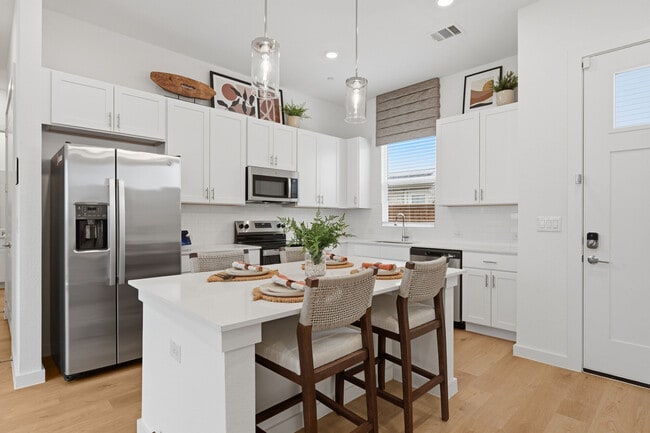
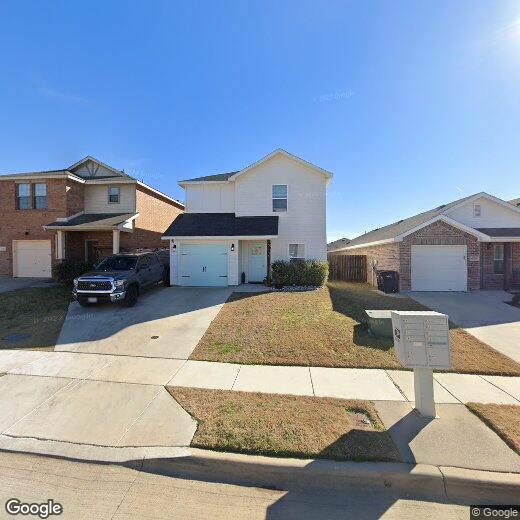
Nestled in the heart of the River District, this thoughtfully designed home is just minutes from shops, restaurants, Trinity River trails, and a nearby park. Meticulously maintained and move-in ready, the home features distinctive architectural details including origami accent walls, a shiplap electric fireplace feature, and sleek black hardware. Anderson windows and doors provide abundant natural light, highlighting the airy interior and 5 inch luxury vinyl plank flooring. The kitchen offers grey granite countertops, Samsung stainless steel appliances, soft-close cabinetry, and a pantry. A convenient half bath is located on the first floor. All bedrooms are on the second floor, creating a private retreat. The primary suite includes an ensuite bath with dual sinks, Carrera-style countertop, and a spacious closet. All bathrooms have been updated within the last year. Carpeted bedrooms add comfort, and a second-floor laundry room adds convenience. Enjoy a private, fenced backyard with lush green space and an oversized concrete patio that is perfect for relaxing or entertaining. A detached storage shed provides added convenience, along with a one car garage. The home’s major systems have been well maintained, offering peace of mind for years to come.
6165 River Pointe Dr is a house located in Tarrant County and the 76114 ZIP Code. This area is served by the Castleberry Independent School District attendance zone.
* Price shown is base rent. Excludes user-selected optional fees and variable or usage-based fees and required charges due at or prior to move-in or at move-out. Price, availability, fees, and any applicable rent special are subject to change without notice.
* Square footage definitions vary. Displayed square footage is approximate.
Home Details
Home Type
Single Family Detached Home
Year Built
Built in 2019
Bedrooms and Bathrooms
Walk-In Closet
2.5 Bathrooms
3 Bedrooms
Flooring
Ceramic Tile
Luxury Vinyl Plank Tile
Carpet
Home Design
Traditional Architecture
Shingle Roof
Slab Foundation
Home Security
Smart Home
Fire and Smoke Detector
Interior Spaces
Open Floorplan
Living Room with Fireplace
Paneling
Ceiling Fan
Electric Fireplace
1,493 Sq Ft Home
Self Contained Fireplace Unit Or Insert
Ventless Fireplace
2-Story Property
Decorative Lighting
Kitchen
Granite Countertops
Electric Range
Eat-In Kitchen
Kitchen Island
Microwave
Dishwasher
Disposal
Laundry
Laundry Room
Listing and Financial Details
Property Available on 6/6/26
12 Month Lease Term
Legal Lot and Block 3 / 5
Assessor Parcel Number 40326470
Tenant pays for all utilities
Residential Lease
Lot Details
3,615 Sq Ft Lot
Private Yard
Wood Fence
Back Yard
Outdoor Features
Outdoor Storage
Rain Gutters
Parking
1 Car Attached Garage
Single Garage Door
Front Facing Garage
Additional Parking
Inside Entrance
Parking Accessed On Kitchen Level
Lighted Parking
Garage Door Opener
Driveway
Schools
Castleberr Elementary School
Marsh Middle School
Castleberr High School
Utilities
Forced Air Zoned Heating and Cooling System
High Speed Internet
Cable TV Available
Electric Water Heater
Community Details
Overview
River Gardens Add Subdivision
Pet Policy
Breed Restrictions
Pet Size Limit
Pet Deposit $500
1 Pet Allowed
Fees and Policies
The fees listed below are community-provided and may exclude utilities or add-ons. All payments are made directly to the property and are non-refundable unless otherwise specified. Use the Cost Calculator to determine costs based on your needs.
-
One-Time Basics
-
Due at Application
-
Application Fee Per ApplicantCharged per applicant.$50
-
-
Due at Move-In
-
Security Deposit - RefundableCharged per unit.$2,200
-
-
Due at Application
-
Garage Lot
-
Surface Lot
Property Fee Disclaimer: Based on community-supplied data and independent market research. Subject to change without notice. May exclude fees for mandatory or optional services and usage-based utilities.
Contact
- Listed by Suzette Teague | Abundance Realty Group LLC
- Phone Number
- Contact
-
Source
 North Texas Real Estate Information System, Inc.
Copyright © 2026 North Texas Real Estate Information Systems, Inc. All rights reserved. All information provided by the listing agent/broker is deemed reliable but is not guaranteed and should be independently verified.
Location
Get Directions
Located in northern Central Texas, Fort Worth is often coupled with neighboring Dallas. But Fort Worth has a unique character all of its own. Equal parts Wild West and modern sophistication, Fort Worth is known as the City of Cowboys and Culture. In Fort Worth, you can just as easily visit a championship rodeo as you can a world-class museum.
There is no shortage of world-class museums in Fort Worth. You have your choice of exploring the Kimbell Art Museum, Fort Worth Museum of Science and History, National Cowgirl Museum and Hall of Fame, and many more. Head over to the Fort Worth Stockyards National Historic District to step into the Old West and learn the history of the livestock industry in Texas. Every Friday and Saturday, you can witness the Stockyards Championship Rodeo at Cowtown Coliseum.
Learn more about living in Fort Worth
Amenities
- High Speed Internet Access
- Air Conditioning
- Heating
- Ceiling Fans
- Storage Space
- Fireplace
- Dishwasher
- Disposal
- Granite Countertops
- Pantry
- Island Kitchen
- Eat-in Kitchen
- Microwave
- Range
- Carpet
- Tile Floors
- Vinyl Flooring
- Walk-In Closets
- Fenced Lot
- Yard
Education
| Colleges & Universities | Distance | ||
|---|---|---|---|
| Colleges & Universities | Distance | ||
| Drive: | 13 min | 5.3 mi | |
| Drive: | 14 min | 6.4 mi | |
| Drive: | 15 min | 6.8 mi | |
| Drive: | 18 min | 8.4 mi |
6165 River Pointe Dr is within 13 minutes or 5.3 miles from UNT Health Fort Worth. It is also near Tarrant Co. Coll., North West and Tarrant Co. Coll., Trinity.
Schools


Public Elementary School
Grades PK-5
752 Students
Attendance Zone
Public Middle School
Grades 6-8
839 Students
Attendance Zone
Public Middle & High School
Grades 6-12
1,042 Students
Attendance Zone
Private Elementary & Middle School
Grades PK-8
107 Students
Nearby
Private Middle & High School
Grades 6-12
35 Students
Nearby
School data provided by
 The GreatSchools Rating helps parents compare schools within a state based on a variety of school quality indicators and provides a helpful picture of how effectively each school serves all of its students. Ratings are on a scale of 1 (below average) to 10 (above average) and can include test scores, college readiness, academic progress, advanced courses, equity, discipline and attendance data. We also advise parents to visit schools, consider other information on school performance and programs, and consider family needs as part of the school selection process.
View GreatSchools Rating Methodology
Data provided by GreatSchools.org © 2026. All rights reserved.
The GreatSchools Rating helps parents compare schools within a state based on a variety of school quality indicators and provides a helpful picture of how effectively each school serves all of its students. Ratings are on a scale of 1 (below average) to 10 (above average) and can include test scores, college readiness, academic progress, advanced courses, equity, discipline and attendance data. We also advise parents to visit schools, consider other information on school performance and programs, and consider family needs as part of the school selection process.
View GreatSchools Rating Methodology
Data provided by GreatSchools.org © 2026. All rights reserved.
Transportation options available in Fort Worth include North Side Station, located 5.4 miles from 6165 River Pointe Dr. 6165 River Pointe Dr is near Dallas-Fort Worth International, located 30.4 miles or 44 minutes away, and Dallas Love Field, located 39.0 miles or 55 minutes away.
| Transit / Subway | Distance | ||
|---|---|---|---|
| Transit / Subway | Distance | ||
| Drive: | 11 min | 5.4 mi | |
| Drive: | 15 min | 6.9 mi | |
| Drive: | 16 min | 7.1 mi | |
| Drive: | 20 min | 10.1 mi |
| Commuter Rail | Distance | ||
|---|---|---|---|
| Commuter Rail | Distance | ||
|
|
Drive: | 15 min | 6.9 mi |
|
|
Drive: | 15 min | 6.9 mi |
|
|
Drive: | 16 min | 7.1 mi |
|
|
Drive: | 25 min | 13.4 mi |
|
|
Drive: | 30 min | 16.4 mi |
| Airports | Distance | ||
|---|---|---|---|
| Airports | Distance | ||
|
Dallas-Fort Worth International
|
Drive: | 44 min | 30.4 mi |
|
Dallas Love Field
|
Drive: | 55 min | 39.0 mi |
Getting Around
 What do Walkability, Transit, Drivability, and Bikeability mean?
Walkability measures the walking distance to day-to-day needs.
Transit measures access to public transportation.
Drivability measures congestion, parking availability, and access to major roads.
Bikeability measures the suitability for cycling.
How It Works
What do Walkability, Transit, Drivability, and Bikeability mean?
Walkability measures the walking distance to day-to-day needs.
Transit measures access to public transportation.
Drivability measures congestion, parking availability, and access to major roads.
Bikeability measures the suitability for cycling.
How It Works
Fairly Walkable
Walkability
40
/ 100
Minimal Public Transit
Transit
0
/ 100
Very Drivable
Drivability
80
/ 100
Exceptionally Bikeable
Bikeability
90
/ 100
Scores provided by
What do Walkability, Transit, Drivability, and Bikeability mean?
Walkability measures the walking distance to day-to-day needs.
Transit measures access to public transportation.
Drivability measures congestion, parking availability, and access to major roads.
Bikeability measures the suitability for cycling.
How It Works
-
Soundscore™
-
/ 100
Traffic
-Airport
-Businesses
-Scores provided by
HowLoud What is a Sound Score Rating? A Sound Score Rating aggregates noise caused by vehicle traffic, airplane traffic and local sources. How It WorksTime and distance from 6165 River Pointe Dr.
| Shopping Centers | Distance | ||
|---|---|---|---|
| Shopping Centers | Distance | ||
| Walk: | 17 min | 0.9 mi | |
| Walk: | 18 min | 0.9 mi | |
| Walk: | 19 min | 1.0 mi |
6165 River Pointe Dr has 3 shopping centers within 1.0 mile, which is about a 19-minute walk. The miles and minutes will be for the farthest away property.
| Parks and Recreation | Distance | ||
|---|---|---|---|
| Parks and Recreation | Distance | ||
|
Burger's Lake
|
Drive: | 6 min | 1.6 mi |
|
Fort Worth Botanic Garden
|
Drive: | 13 min | 5.6 mi |
|
Fort Worth Museum of Science & History
|
Drive: | 13 min | 5.7 mi |
|
Trinity Trails
|
Drive: | 13 min | 5.8 mi |
|
Fort Worth Zoo
|
Drive: | 15 min | 7.0 mi |
6165 River Pointe Dr has 5 parks within 7.0 miles, including Burger's Lake, Fort Worth Museum of Science & History, and Fort Worth Botanic Garden.
| Hospitals | Distance | ||
|---|---|---|---|
| Hospitals | Distance | ||
| Drive: | 14 min | 6.8 mi | |
| Drive: | 15 min | 7.1 mi | |
| Drive: | 15 min | 7.3 mi |
6165 River Pointe Dr has 3 hospitals within 7.3 miles, the nearest is Texas Health Harris Methodist Hospital Fort Worth which is 6.8 miles away and a 14 minute drive.
| Military Bases | Distance | ||
|---|---|---|---|
| Military Bases | Distance | ||
| Walk: | 17 min | 0.9 mi | |
| Drive: | 48 min | 30.1 mi |
6165 River Pointe Dr is 0.9 mile from NAS Fort Worth Joint Reserve Base, and is convenient to other military bases, including Dallas Naval Air Station.
You May Also Like
Similar Rentals Nearby
-
-
-
-
1 / 58
-
-
-
-
-
3 Beds$2,825Total Monthly PriceTotal Monthly Price NewPrices include base rent and required monthly fees of $113. Variable costs based on usage may apply.Base Rent:3 Beds$2,712
Pets Allowed Fitness Center Pool In Unit Washer & Dryer Clubhouse Stainless Steel Appliances Grill
-


6165 River Pointe Dr
Fort Worth, TX 76114