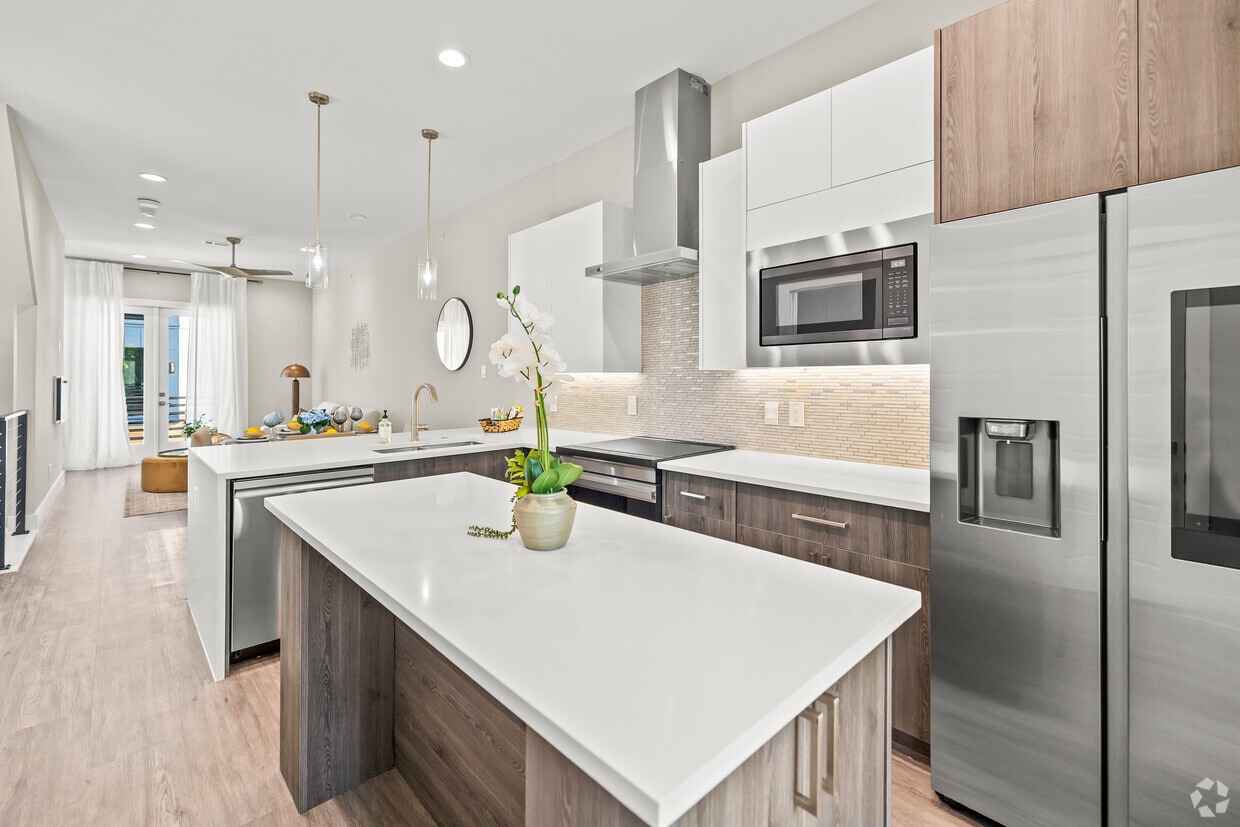
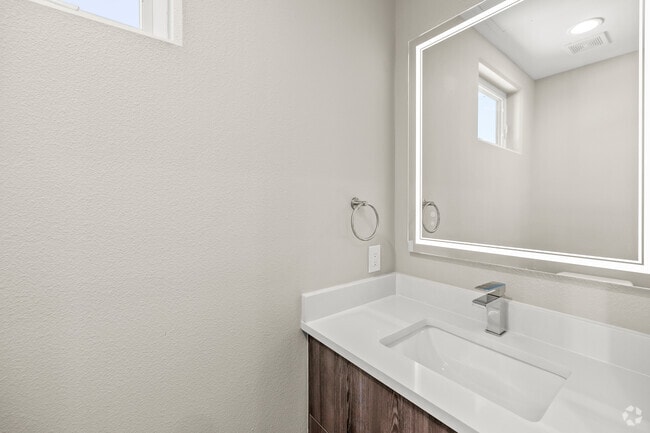
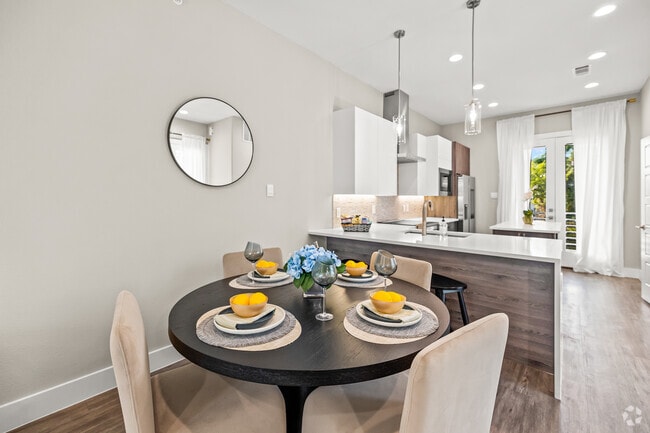
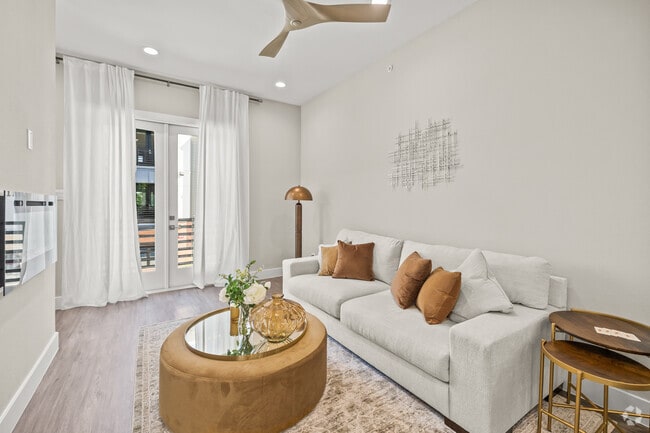
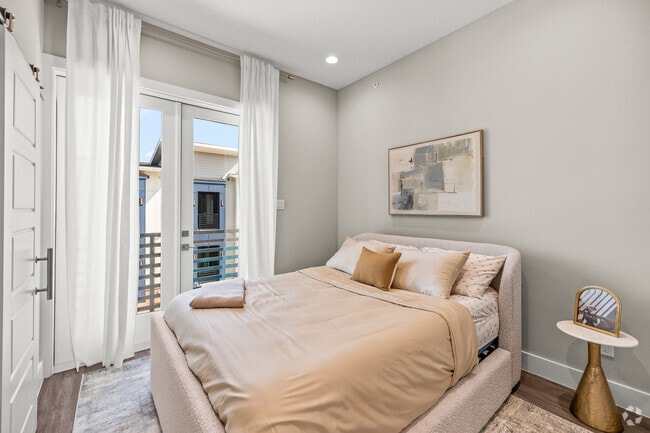
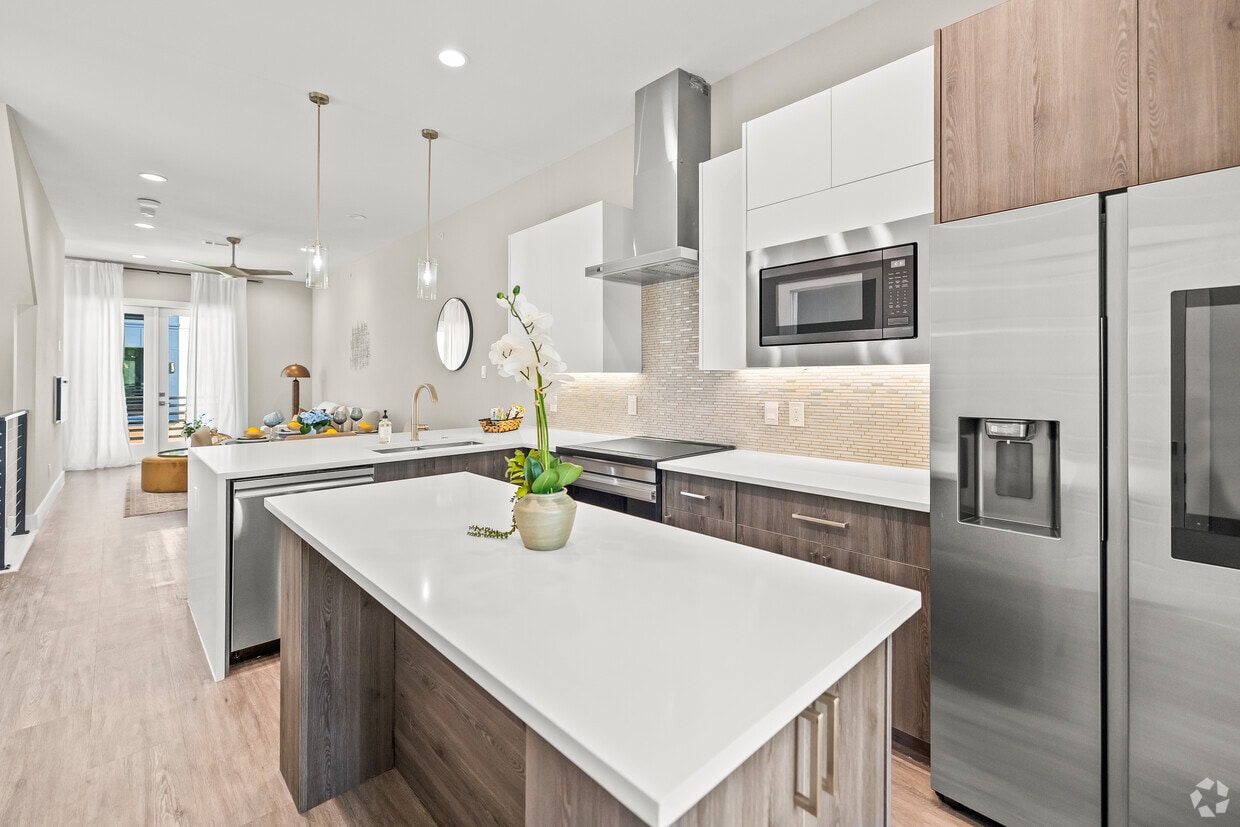
Located at 123 Merritt St in Fort Worth, TX, this contemporary 2-bedroom, 3-bathroom home spans three floors, offering a well-organized layout with dedicated spaces for living, dining, and relaxing. The main living floor features an open-concept design combining the living room, dining area, and kitchen. The kitchen is a standout, boasting two-tone cabinetry with white upper cabinets and wood-finish lower cabinets, quartz countertops, a tile mosaic backsplash, stainless steel appliances, a range hood, and a large island with bar seating. The living and dining areas share light wood-look flooring and are complemented by recessed lighting and a ceiling fan. Six balconies throughout the home provide abundant access to outdoor space and natural light. The bathrooms are finished with modern floating vanities, LED-lit mirrors, and marble-look tile flooring. Bedrooms feature wood-look flooring, generous windows with garden views, and dedicated closets with built-in shelving. Staircases are finished with wood-look treads and sleek black metal railings. A laundry room and pantry add further functionality. The home's neutral palette, modern fixtures, and clean lines create a cohesive, contemporary aesthetic throughout.
-
Total Monthly Price
$1,385 - $2,685
-
Bedrooms
1 - 2 bd
-
Bathrooms
1 - 2.5 ba
-
Square Feet
650 - 1,200 sq ft

The Merritt Condominiums offers the perfect balance of suburban tranquility and vibrant city energy. Residents love spending weekends exploring nearby Sundance Square, sampling the latest eateries, or catching live music at Panther Island Pavilion. Our professionally managed community features beautifully maintained grounds and plenty of parking, ensuring your day-to-day routine feels effortlessly polished. With easy access to downtown via 183 and I-30, it’s simple to enjoy cultural events, fine dining, and weekend adventures. Outdoor enthusiasts will also appreciate strolling through Trinity Trails or relaxing at local parks just minutes away. Whether you’re a foodie, music lover, or outdoor adventurer, our location and lifestyle amenities draw people from all walks of life. Schedule a tour today and experience what life at Merritt can be like!
Highlights
- English and Spanish Speaking Staff
- Walking/Biking Trails
- Property Manager on Site
Pricing & Floor Plans
-
Unit 205price $2,435Unit Specialsquare feet 1,200availibility Now
-
Unit 105price $2,435Unit Specialsquare feet 1,200availibility Now
-
Unit 404price $2,485Unit Specialsquare feet 1,200availibility Now
-
Unit 207price $2,485Unit Specialsquare feet 1,200availibility Now
-
Unit 107price $2,485Unit Specialsquare feet 1,200availibility Now
-
Unit 209price $2,685Unit Specialsquare feet 1,200availibility Now
-
Unit 205price $2,435Unit Specialsquare feet 1,200availibility Now
-
Unit 105price $2,435Unit Specialsquare feet 1,200availibility Now
-
Unit 404price $2,485Unit Specialsquare feet 1,200availibility Now
-
Unit 207price $2,485Unit Specialsquare feet 1,200availibility Now
-
Unit 107price $2,485Unit Specialsquare feet 1,200availibility Now
-
Unit 209price $2,685Unit Specialsquare feet 1,200availibility Now
Fees and Policies
The fees listed below are community-provided and may exclude utilities or add-ons. All payments are made directly to the property and are non-refundable unless otherwise specified. Use the Cost Calculator to determine costs based on your needs.
-
Utilities & Essentials
-
Trash Admin FeeCharged per unit.$10 / mo
-
Smart LockCharged per unit.$25 / mo
-
Utility - ElectricCharged per unit. Payable to 3rd PartyUsage-Based
-
Utility - Water/SewerCharged per unit.Usage-Based
-
Utility - GasCharged per unit. Payable to 3rd PartyUsage-Based
-
-
Dogs
-
Monthly Pet FeeMax of 1. Charged per pet.$35
-
One-Time Pet FeeMax of 1. Charged per pet.$350 - $350
-
-
Cats
-
Monthly Pet FeeMax of 1. Charged per pet.$35
-
One-Time Pet FeeMax of 1. Charged per pet.$350 - $350
-
-
Birds
-
Monthly Pet FeeMax of 1. Charged per pet.$35
-
One-Time Pet FeeMax of 1. Charged per pet.$350 - $350
-
-
Fish
-
Monthly Pet FeeMax of 1. Charged per pet.$35
-
One-Time Pet FeeMax of 1. Charged per pet.$350 - $350
-
-
Surface Lot
-
Parking DepositCharged per vehicle.$0
-
Parking FeeCharged per vehicle.$35
CommentsParkingRead More Read Less -
-
Liability WaiverWaived if Resident has Renters Insurance Charged per unit.$14 / mo
Property Fee Disclaimer: Based on community-supplied data and independent market research. Subject to change without notice. May exclude fees for mandatory or optional services and usage-based utilities.
Details
Utilities Included
-
Water
-
Electricity
-
Heat
-
Trash Removal
-
Sewer
-
Air Conditioning
Lease Options
-
9 - 12 Month Leases
Property Information
-
Built in 2025
-
36 units/3 stories
Matterport 3D Tours
About The Merritt Condominiums
The Merritt Condominiums offers the perfect balance of suburban tranquility and vibrant city energy. Residents love spending weekends exploring nearby Sundance Square, sampling the latest eateries, or catching live music at Panther Island Pavilion. Our professionally managed community features beautifully maintained grounds and plenty of parking, ensuring your day-to-day routine feels effortlessly polished. With easy access to downtown via 183 and I-30, it’s simple to enjoy cultural events, fine dining, and weekend adventures. Outdoor enthusiasts will also appreciate strolling through Trinity Trails or relaxing at local parks just minutes away. Whether you’re a foodie, music lover, or outdoor adventurer, our location and lifestyle amenities draw people from all walks of life. Schedule a tour today and experience what life at Merritt can be like!
The Merritt Condominiums is an apartment community located in Tarrant County and the 76114 ZIP Code. This area is served by the Castleberry Independent School District attendance zone.
Community Amenities
Laundry Facilities
Pet Care
Property Manager on Site
Maintenance on site
- Laundry Facilities
- Maintenance on site
- Property Manager on Site
- Pet Care
- Walking/Biking Trails
Apartment Features
Washer/Dryer
Air Conditioning
Dishwasher
Granite Countertops
- Washer/Dryer
- Air Conditioning
- Ceiling Fans
- Dishwasher
- Granite Countertops
- Stainless Steel Appliances
- Microwave
- Range
Anchored by the West Fork Trinity River, the River District is one of Fort Worth’s more popular communities under construction. This area is currently undergoing another development phase to increase living options and more. The River District is on track to add trendy destinations including a food truck park, beer garden, and an outdoor entertainment center.
This walkable, park-like neighborhood offers access to miles upon miles of scenic paths perfect for hiking, biking, and skating. The White Settlement Trailhead Park is a popular starting point for these activities along with kayaking and canoeing. Grassy lawns neighboring the dazzling river has transformed into outdoor event space.
The district is also known for its hip, locally-owned eateries with modern culinary twists and stylish ambiance. Residents can indulge in everything from award-winning “craft barbecue” to paleo and vegan dishes.
Learn more about living in River DistrictCompare neighborhood and city base rent averages by bedroom.
| River District | Fort Worth, TX | |
|---|---|---|
| Studio | $1,286 | $1,163 |
| 1 Bedroom | $1,573 | $1,272 |
| 2 Bedrooms | $2,126 | $1,592 |
| 3 Bedrooms | $2,682 | $1,966 |
- Laundry Facilities
- Maintenance on site
- Property Manager on Site
- Pet Care
- Walking/Biking Trails
- Washer/Dryer
- Air Conditioning
- Ceiling Fans
- Dishwasher
- Granite Countertops
- Stainless Steel Appliances
- Microwave
- Range
| Monday | 8:30am - 5:30pm |
|---|---|
| Tuesday | 8:30am - 5:30pm |
| Wednesday | 8:30am - 5:30pm |
| Thursday | 8:30am - 5:30pm |
| Friday | 8:30am - 5:30pm |
| Saturday | 10am - 4pm |
| Sunday | Closed |
| Colleges & Universities | Distance | ||
|---|---|---|---|
| Colleges & Universities | Distance | ||
| Drive: | 6 min | 3.0 mi | |
| Drive: | 9 min | 4.5 mi | |
| Drive: | 12 min | 6.1 mi | |
| Drive: | 14 min | 7.0 mi |


 The GreatSchools Rating helps parents compare schools within a state based on a variety of school quality indicators and provides a helpful picture of how effectively each school serves all of its students. Ratings are on a scale of 1 (below average) to 10 (above average) and can include test scores, college readiness, academic progress, advanced courses, equity, discipline and attendance data. We also advise parents to visit schools, consider other information on school performance and programs, and consider family needs as part of the school selection process.
View GreatSchools Rating Methodology
Data provided by GreatSchools.org © 2026. All rights reserved.
Transportation options available in Fort Worth include Fort Worth Central Station, located 5.0 miles from The Merritt Condominiums. The Merritt Condominiums is near Dallas-Fort Worth International, located 28.7 miles or 40 minutes away, and Dallas Love Field, located 37.3 miles or 51 minutes away.
| Transit / Subway | Distance | ||
|---|---|---|---|
| Transit / Subway | Distance | ||
| Drive: | 10 min | 5.0 mi | |
| Drive: | 11 min | 5.2 mi | |
| Drive: | 10 min | 5.6 mi | |
| Drive: | 19 min | 10.3 mi |
| Commuter Rail | Distance | ||
|---|---|---|---|
| Commuter Rail | Distance | ||
|
|
Drive: | 10 min | 5.0 mi |
| Drive: | 10 min | 5.0 mi | |
| Drive: | 11 min | 5.2 mi | |
| Drive: | 20 min | 12.2 mi | |
| Drive: | 26 min | 15.8 mi |
| Airports | Distance | ||
|---|---|---|---|
| Airports | Distance | ||
|
Dallas-Fort Worth International
|
Drive: | 40 min | 28.7 mi |
|
Dallas Love Field
|
Drive: | 51 min | 37.3 mi |
Scores provided by
 What do Walkability, Transit, Drivability, and Bikeability mean?
Walkability measures the walking distance to day-to-day needs.
Transit measures access to public transportation.
Drivability measures congestion, parking availability, and access to major roads.
Bikeability measures the suitability for cycling.
How It Works
What do Walkability, Transit, Drivability, and Bikeability mean?
Walkability measures the walking distance to day-to-day needs.
Transit measures access to public transportation.
Drivability measures congestion, parking availability, and access to major roads.
Bikeability measures the suitability for cycling.
How It Works
Traffic
BusyAirport
CalmBusinesses
ActiveScores provided by
HowLoud What is a Sound Score Rating? A Sound Score Rating aggregates noise caused by vehicle traffic, airplane traffic and local sources. How It WorksTime and distance from The Merritt Condominiums.
| Shopping Centers | Distance | ||
|---|---|---|---|
| Shopping Centers | Distance | ||
| Drive: | 3 min | 1.5 mi | |
| Drive: | 4 min | 1.6 mi | |
| Drive: | 3 min | 1.6 mi |
| Parks and Recreation | Distance | ||
|---|---|---|---|
| Parks and Recreation | Distance | ||
|
Fort Worth Botanic Garden
|
Drive: | 7 min | 3.4 mi |
|
Fort Worth Museum of Science & History
|
Drive: | 7 min | 3.4 mi |
|
Burger's Lake
|
Drive: | 10 min | 3.7 mi |
|
Log Cabin Village
|
Drive: | 9 min | 4.7 mi |
|
Fort Worth Zoo
|
Drive: | 9 min | 4.7 mi |
| Hospitals | Distance | ||
|---|---|---|---|
| Hospitals | Distance | ||
| Drive: | 9 min | 4.8 mi | |
| Drive: | 9 min | 5.0 mi | |
| Drive: | 10 min | 5.2 mi |
| Military Bases | Distance | ||
|---|---|---|---|
| Military Bases | Distance | ||
| Drive: | 6 min | 2.7 mi | |
| Drive: | 42 min | 28.2 mi |
The Merritt Condominiums Photos
-
2BR, 2.5BA - 1,200SF - Kitchen
-
2BR, 2.5BA - 1,000SF
-
2BR, 2.5BA - 1,200SF - Half Bathroom
-
2BR, 2.5BA - 1,200SF - Dining Room
-
2BR, 2.5BA - 1,200SF - Living Room
-
2BR, 2.5BA - 1,200SF - Primary Bedroom
-
2BR, 2.5BA - 1,200SF - Primary Bathroom
-
2BR, 2.5BA - 1,200SF - Second Floor Landing
-
2BR, 2.5BA - 1,200SF - Second Bedroom
Models
-
A1 - Floor Plan
-
B1 - Floor Plan
-
2BR, 2.5BA - 1,200SF - Floor Plan
-
1BR, 1BR - 600SF - Floor Plan
The Merritt Condominiums has units with in‑unit washers and dryers, making laundry day simple for residents.
Select utilities are included in rent at The Merritt Condominiums, including water, electricity, heat, trash removal, sewer, and air conditioning. Residents are responsible for any other utilities not listed.
Parking is available at The Merritt Condominiums. Fees may apply depending on the type of parking offered. Contact this property for details.
The Merritt Condominiums has one to two-bedrooms with rent ranges from $1,385/mo. to $2,685/mo.
Yes, The Merritt Condominiums welcomes pets. Breed restrictions, weight limits, and additional fees may apply. View this property's pet policy.
A good rule of thumb is to spend no more than 30% of your gross income on rent. Based on the lowest available rent of $1,385 for a one-bedroom, you would need to earn about $55,400 per year to qualify. Want to double-check your budget? Calculate how much rent you can afford with our Rent Affordability Calculator.
The Merritt Condominiums is offering 1 Month Free on select floor plans, with rental rates starting at $2,435.
Yes! The Merritt Condominiums offers 2 Matterport 3D Tours. Explore different floor plans and see unit level details, all without leaving home.
123 Merritt St
Fort Worth, TX 76114