$5,500
Total Monthly Price
614 Otis Pl NW Unit 1
Washington, DC 20010
Favorites
240-541-5636
-
Bedrooms
4
-
Bathrooms
3
-
Square Feet
2,400 sq ft
-
Available
Available Oct 1
Highlights
- Pets Allowed
- Balcony
- Furnished
- Walk-In Closets
- Hardwood Floors
- Yard
614 Otis Pl NW Unit 1

Favorites
About This Home
12 Month Lease,
$5,500 deposit,
Available Oct 1
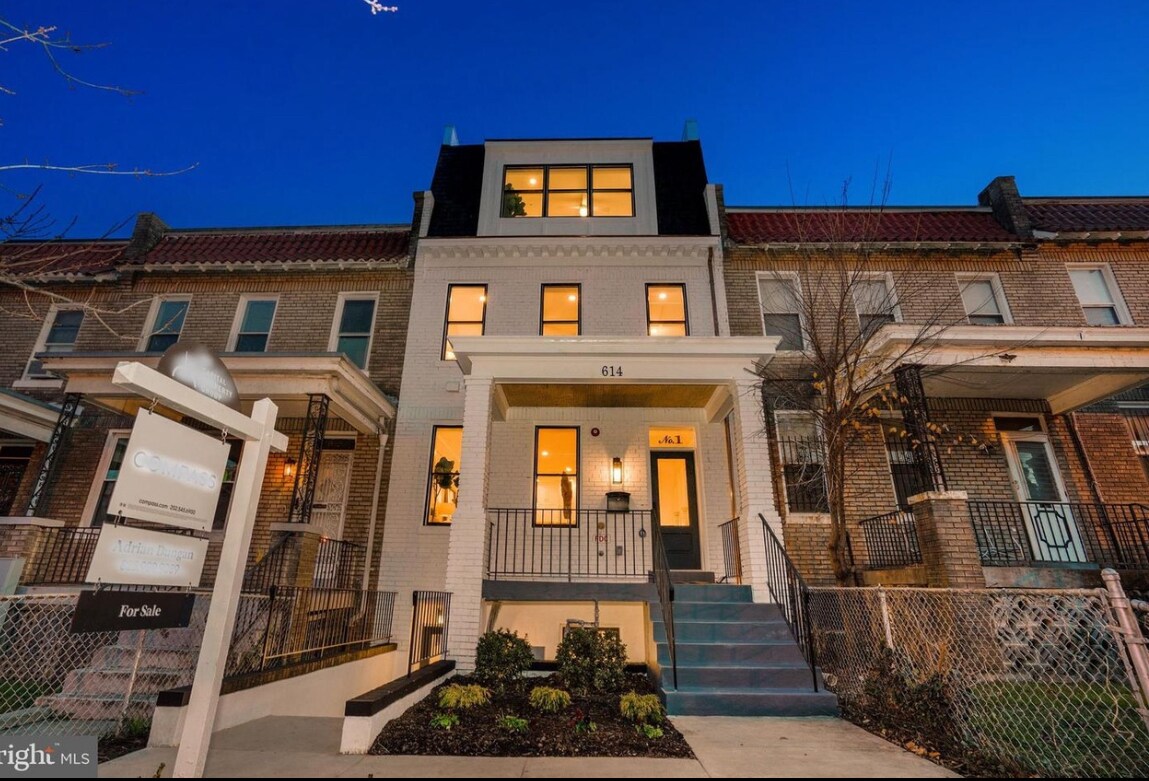
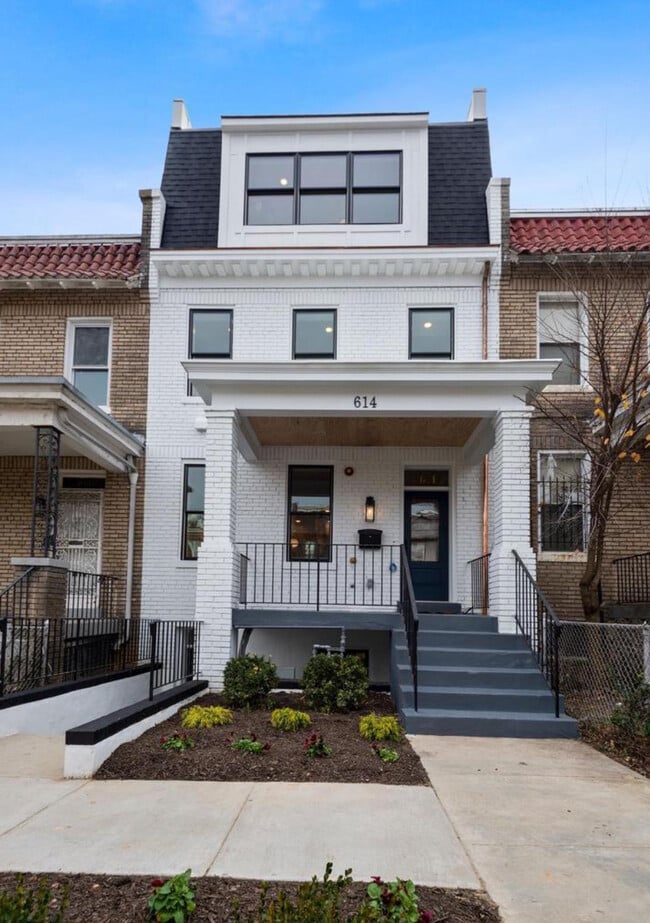
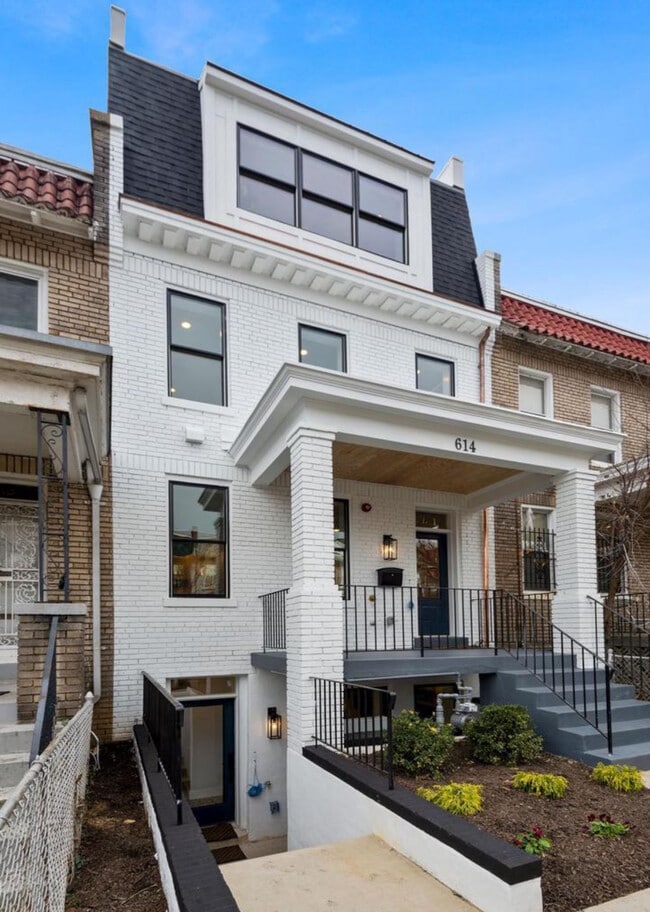
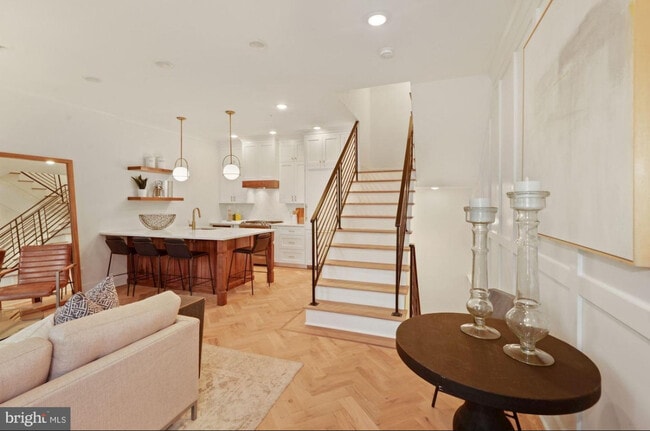
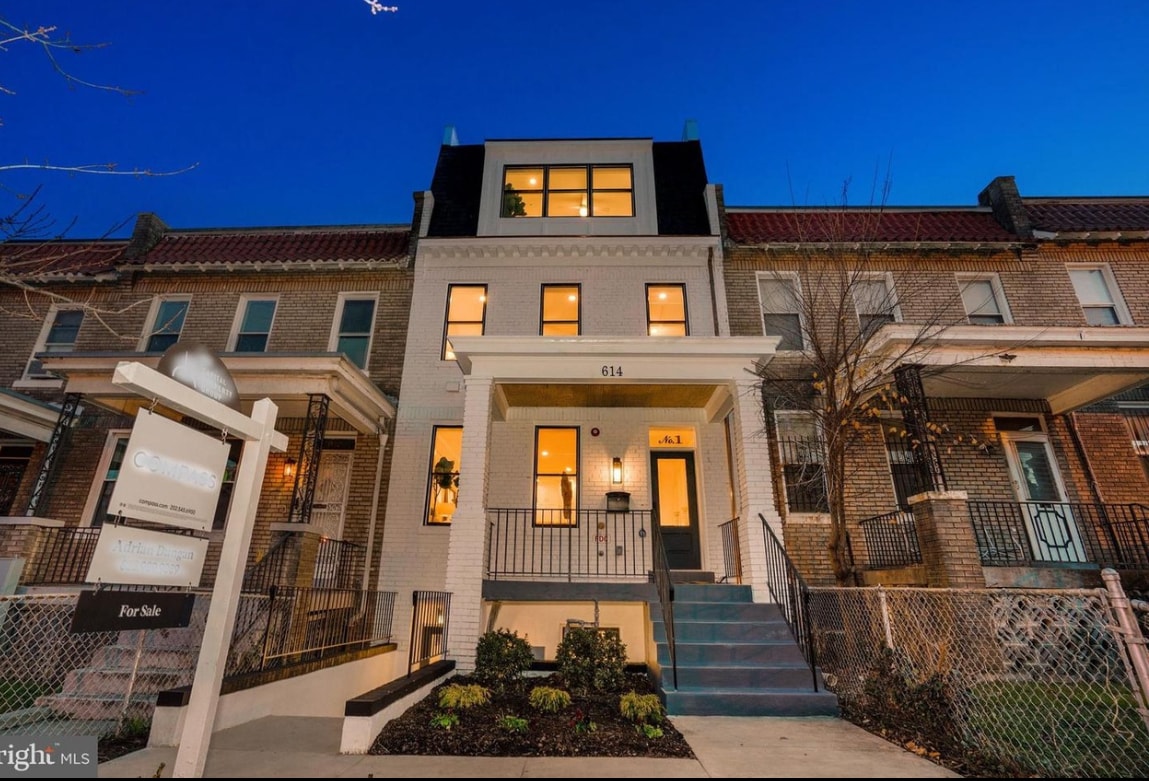
AVAILABLE TO MOVE IN OCTOBER 1st 2026. HOME COMES FULLY FURNISHED! Presenting a beautiful townhouse style flat in Park View offering 4 level living that comes Fully Furnished! The rooftop deck comes with a grill, drink cooler, large umbrella a mist system to cool down during hot summer days. Exquisite craftsmanship all over Residence #1 faces the street and has its own front porch. Here's the run down -- Lower level - A wet bar, 4th bedroom and full bath with a separate entrance ensures your home has options. This space also houses a 2nd refrigerator and could serve as a great mudroom. Main (1st) floor - Stunning open living with a custom eat-in kitchen, a huge walnut island, paneled Bosch refrigerator and hand made cabinets to the ceiling. Warm white oak floors laid in a herringbone pattern and a walnut border are complemented by high ceilings. 2nd floor - Master suite with luxurious bathroom that has a custom dual vanity, linen closet, a beautiful curb less wet room and soaking tub surrounded by mixed metals. Walk-in closet with Elfa customizable system installed and the washer/dryer is conveniently placed on this level. 3rd floor - Large bedroom with 2 closets, plus a den/office, a full bath and access to the roof deck. The rooftop view offers a pleasant blend of urbanscape / alleyscape / and greenery from the Old Soldiers home to the east. Pets welcome - go north on Park Place you'll find Rock Creek Church Road which is a lively dog walking thoroughfare. All the dogs go there to see and be seen. Note that there is 1 secure parking spot with permeable pavers. Unit comes fully furnished with a Murphy bed in the basement plus a treadmill for your exercise. Fully furnished living room and dinning room. High end king bed in master bedroom with a dresser and TV's in both living room and bedroom. Both rooms in the 4th floor are used as offices to work from home. High end art and tasteful decorations throughout the home. Check out this new rental residence and live like you deserve! Private parking for 1 car in the rear of the property is included. Water and gas are included on the rental fee. The tenant pays for electricity and high speed internet charges. Verizon Fios is already installed in the property with 2 extra high speed towers installed in the basement and 4th floor for seamless internet in and outside the house. Tenant is required to keep the rooftop furniture covered whenever is not in use. The sun damages it very quickly. Only well qualified Tenants are encouraged to apply. 3x monthly rent income minimum requirement. Rental insurance is required that covers the furniture and decorations. Pets must keep their nails short to avoid damage to the floor and furniture.
AVAILABLE TO MOVE IN OCTOBER 1st 2026. HOME COMES FULLY FURNISHED! Presenting a beautiful townhouse style flat in Park View offering 4 level living that comes Fully Furnished! The rooftop deck comes with a grill, drink cooler, large umbrella a mist system to cool down during hot summer days. Exquisite craftsmanship all over Residence #1 faces the street and has its own front porch. Here's the run down -- Lower level - A wet bar, 4th bedroom and full bath with a separate entrance ensures your home has options. This space also houses a 2nd refrigerator and could serve as a great mudroom. Main (1st) floor - Stunning open living with a custom eat-in kitchen, a huge walnut island, paneled Bosch refrigerator and hand made cabinets to the ceiling. Warm white oak floors laid in a herringbone pattern and a walnut border are complemented by high ceilings. 2nd floor - Master suite with luxurious bathroom that has a custom dual vanity, linen closet, a beautiful curb less wet room and soaking tub surrounded by mixed metals. Walk-in closet with Elfa customizable system installed and the washer/dryer is conveniently placed on this level. 3rd floor - Large bedroom with 2 closets, plus a den/office, a full bath and access to the roof deck. The rooftop view offers a pleasant blend of urbanscape / alleyscape / and greenery from the Old Soldiers home to the east. Pets welcome - go north on Park Place you'll find Rock Creek Church Road which is a lively dog walking thoroughfare. All the dogs go there to see and be seen. Note that there is 1 secure parking spot with permeable pavers. Unit comes fully furnished with a Murphy bed in the basement plus a treadmill for your exercise. Fully furnished living room and dinning room. High end king bed in master bedroom with a dresser and TV's in both living room and bedroom. Both rooms in the 4th floor are used as offices to work from home. High end art and tasteful decorations throughout the home. Check out this new rental residence and live like you deserve! Private parking for 1 car in the rear of the property is included. Water and gas are included on the rental fee. The tenant pays for electricity and high speed internet charges. Verizon Fios is already installed in the property with 2 extra high speed towers installed in the basement and 4th floor for seamless internet in and outside the house. Tenant is required to keep the rooftop furniture covered whenever is not in use. The sun damages it very quickly. Only well qualified Tenants are encouraged to apply. 3x monthly rent income minimum requirement. Rental insurance is required that covers the furniture and decorations. Pets must keep their nails short to avoid damage to the floor and furniture.
614 Otis Pl Nw is an apartment community located in District of Columbia County and the 20010 ZIP Code. This area is served by the District Of Columbia Public Schools attendance zone.
* Price shown is total price based on community-supplied monthly required fees. Excludes user-selected optional fees and variable or usage-based fees and required charges due at or prior to move-in or at move-out. Price, availability, fees, and any applicable rent special are subject to change without notice.
* Square footage definitions vary. Displayed square footage is approximate.
Apartment Features
Washer/Dryer
Air Conditioning
Dishwasher
High Speed Internet Access
Hardwood Floors
Walk-In Closets
Island Kitchen
Granite Countertops
Indoor Features
- High Speed Internet Access
- Wi-Fi
- Washer/Dryer
- Air Conditioning
- Heating
- Ceiling Fans
- Security System
- Storage Space
- Double Vanities
- Tub/Shower
- Handrails
- Surround Sound
- Sprinkler System
- Framed Mirrors
Kitchen Features & Appliances
- Dishwasher
- Disposal
- Ice Maker
- Granite Countertops
- Stainless Steel Appliances
- Pantry
- Island Kitchen
- Eat-in Kitchen
- Kitchen
- Microwave
- Oven
- Range
- Refrigerator
- Freezer
- Breakfast Nook
- Warming Drawer
- Coffee System
- Instant Hot Water
- Quartz Countertops
Model Details
- Hardwood Floors
- Dining Room
- High Ceilings
- Basement
- Mud Room
- Office
- Recreation Room
- Den
- Sunroom
- Bay Window
- Views
- Walk-In Closets
- Linen Closet
- Furnished
- Double Pane Windows
- Mother-in-law Unit
- Wet Bar
- Large Bedrooms
Fees and Policies
The fees listed below are community-provided and may exclude utilities or add-ons. All payments are made directly to the property and are non-refundable unless otherwise specified.
- Dogs Allowed
-
Fees not specified
- Cats Allowed
-
Fees not specified
- Parking
-
Garage--
Details
Utilities Included
-
Gas
-
Water
-
Trash Removal
-
Sewer
Property Information
-
Built in 2021
-
Furnished Units Available
Contact
- Phone Number
- Contact
Location
Get Directions
With places like Union Drinkery and the NuVegan Café, Park View has everything you could want in a hip, trendy neighborhood. Georgia Avenue runs through the neighborhood and serves as a lively commercial district, lined with delis, cafes, restaurants, yoga studios, and curious businesses like Kraken Axes -- an ax-throwing venue. Park View is a small neighborhood often thought to be part of its nearby neighbors: Columbia Heights is on the west side, Petworth is to the north, and Soldiers Home is on the east side.
Howard University is located on the south end of the neighborhood, making Park View a popular choice for college students. While there are a few parks in Park View, the neighborhood is actually named for its view of the nearby Armed Forces Retirement Home-Washington, a US Historic District that contains Lincoln's Cottage. Residents of Park View enjoy fast access to the nearby Petworth Metro Station, just north of the neighborhood.
Learn more about living in Park View
Education
| Colleges & Universities | Distance | ||
|---|---|---|---|
| Colleges & Universities | Distance | ||
| Drive: | 3 min | 1.2 mi | |
| Drive: | 4 min | 1.4 mi | |
| Drive: | 5 min | 1.8 mi | |
| Drive: | 7 min | 2.9 mi |
614 Otis Pl NW Unit 1 is within 3 minutes or 1.2 miles from Howard University. It is also near Trinity Washington University and Catholic University.
Schools


Public Elementary School
Grades PK-5
448 Students
Attendance Zone
Public Middle School
Grades 6-8
486 Students
Attendance Zone
Public High School
Grades 9-12
943 Students
Attendance Zone
Private Elementary School
Grades PK-5
Nearby
Private Elementary & Middle School
Grades K-8
25 Students
Nearby
Private Middle & High School
Grades 6-12
77 Students
Nearby
School data provided by
 The GreatSchools Rating helps parents compare schools within a state based on a variety of school quality indicators and provides a helpful picture of how effectively each school serves all of its students. Ratings are on a scale of 1 (below average) to 10 (above average) and can include test scores, college readiness, academic progress, advanced courses, equity, discipline and attendance data. We also advise parents to visit schools, consider other information on school performance and programs, and consider family needs as part of the school selection process.
View GreatSchools Rating Methodology
Data provided by GreatSchools.org © 2026. All rights reserved.
The GreatSchools Rating helps parents compare schools within a state based on a variety of school quality indicators and provides a helpful picture of how effectively each school serves all of its students. Ratings are on a scale of 1 (below average) to 10 (above average) and can include test scores, college readiness, academic progress, advanced courses, equity, discipline and attendance data. We also advise parents to visit schools, consider other information on school performance and programs, and consider family needs as part of the school selection process.
View GreatSchools Rating Methodology
Data provided by GreatSchools.org © 2026. All rights reserved.
Transportation options available in Washington include Georgia Ave-Petworth, located 0.4 mile from 614 Otis Pl NW Unit 1. 614 Otis Pl NW Unit 1 is near Ronald Reagan Washington Ntl, located 8.5 miles or 16 minutes away, and Washington Dulles International, located 29.3 miles or 50 minutes away.
| Transit / Subway | Distance | ||
|---|---|---|---|
| Transit / Subway | Distance | ||
|
|
Walk: | 7 min | 0.4 mi |
|
|
Drive: | 3 min | 1.3 mi |
|
|
Drive: | 5 min | 1.8 mi |
|
|
Drive: | 4 min | 1.8 mi |
|
|
Drive: | 5 min | 1.8 mi |
| Commuter Rail | Distance | ||
|---|---|---|---|
| Commuter Rail | Distance | ||
| Drive: | 7 min | 3.2 mi | |
|
|
Drive: | 6 min | 3.2 mi |
|
|
Drive: | 8 min | 3.5 mi |
|
|
Drive: | 9 min | 4.4 mi |
| Drive: | 8 min | 4.4 mi |
| Airports | Distance | ||
|---|---|---|---|
| Airports | Distance | ||
|
Ronald Reagan Washington Ntl
|
Drive: | 16 min | 8.5 mi |
|
Washington Dulles International
|
Drive: | 50 min | 29.3 mi |
Getting Around
 What do Walkability, Transit, Drivability, and Bikeability mean?
Walkability measures the walking distance to day-to-day needs.
Transit measures access to public transportation.
Drivability measures congestion, parking availability, and access to major roads.
Bikeability measures the suitability for cycling.
How It Works
What do Walkability, Transit, Drivability, and Bikeability mean?
Walkability measures the walking distance to day-to-day needs.
Transit measures access to public transportation.
Drivability measures congestion, parking availability, and access to major roads.
Bikeability measures the suitability for cycling.
How It Works
Exceptionally Walkable
Walkability
100
/ 100
Strong Public Transit
Transit
80
/ 100
Somewhat Drivable
Drivability
30
/ 100
Moderately Bikeable
Bikeability
70
/ 100
Scores provided by
What do Walkability, Transit, Drivability, and Bikeability mean?
Walkability measures the walking distance to day-to-day needs.
Transit measures access to public transportation.
Drivability measures congestion, parking availability, and access to major roads.
Bikeability measures the suitability for cycling.
How It Works
-
Soundscore™
-
/ 100
Traffic
-Airport
-Businesses
-Scores provided by
HowLoud What is a Sound Score Rating? A Sound Score Rating aggregates noise caused by vehicle traffic, airplane traffic and local sources. How It WorksTime and distance from 614 Otis Pl NW Unit 1.
| Shopping Centers | Distance | ||
|---|---|---|---|
| Shopping Centers | Distance | ||
| Drive: | 3 min | 1.2 mi | |
| Drive: | 3 min | 1.5 mi |
614 Otis Pl NW Unit 1 has 2 shopping centers within 1.5 miles, which is about a 3-minute drive. The miles and minutes will be for the farthest away property.
| Parks and Recreation | Distance | ||
|---|---|---|---|
| Parks and Recreation | Distance | ||
|
Meridian Hill Park
|
Drive: | 4 min | 1.9 mi |
|
Carter G. Woodson Home National Historic Site
|
Drive: | 6 min | 2.1 mi |
|
National Zoo
|
Drive: | 6 min | 2.3 mi |
|
Mary McLeod Bethune Council House NHS
|
Drive: | 7 min | 2.5 mi |
|
Hillwood Estate, Museum & Gardens
|
Drive: | 8 min | 3.2 mi |
614 Otis Pl NW Unit 1 has 5 parks within 3.2 miles, including Meridian Hill Park, Carter G. Woodson Home National Historic Site, and National Zoo.
| Hospitals | Distance | ||
|---|---|---|---|
| Hospitals | Distance | ||
| Walk: | 15 min | 0.8 mi | |
| Walk: | 18 min | 1.0 mi | |
| Drive: | 4 min | 1.6 mi |
614 Otis Pl NW Unit 1 has 3 hospitals within 1.6 miles, the nearest is Children's Hospital National Medical Center which is 0.8 mile away and a 15 minute walk.
| Military Bases | Distance | ||
|---|---|---|---|
| Military Bases | Distance | ||
| Walk: | 38 min | 2.0 mi | |
| Drive: | 12 min | 4.6 mi | |
| Drive: | 11 min | 5.5 mi |
614 Otis Pl NW Unit 1 has 3 military bases within 5.5 miles, the nearest is US Soldiers & Airmens Home which is 2.0 miles away and a 38 minute walk.
Amenities
- High Speed Internet Access
- Wi-Fi
- Washer/Dryer
- Air Conditioning
- Heating
- Ceiling Fans
- Security System
- Storage Space
- Double Vanities
- Tub/Shower
- Handrails
- Surround Sound
- Sprinkler System
- Framed Mirrors
- Dishwasher
- Disposal
- Ice Maker
- Granite Countertops
- Stainless Steel Appliances
- Pantry
- Island Kitchen
- Eat-in Kitchen
- Kitchen
- Microwave
- Oven
- Range
- Refrigerator
- Freezer
- Breakfast Nook
- Warming Drawer
- Coffee System
- Instant Hot Water
- Quartz Countertops
- Hardwood Floors
- Dining Room
- High Ceilings
- Basement
- Mud Room
- Office
- Recreation Room
- Den
- Sunroom
- Bay Window
- Views
- Walk-In Closets
- Linen Closet
- Furnished
- Double Pane Windows
- Mother-in-law Unit
- Wet Bar
- Large Bedrooms
- Furnished Units Available
- Storage Space
- Grill
- Balcony
- Porch
- Deck
- Yard
- Grill
614 Otis Pl NW Unit 1 Photos
-
Front
-
-
Entrance
-
-
-
-
-
-
614 Otis Pl NW
Washington, DC 20010