
$25,000 / Month

6102 Forest Hills Dr

,

Austin, TX 78746

Share Listing
Favorites
310-346-7480
  • Bedrooms

    5

  • Bathrooms

    6

  • Square Feet

    5,404 sq ft

  • Available

    Available Oct 1

Highlights

  • In Ground Pool
  • In Ground Spa
  • Built-In Refrigerator
  • Open Floorplan
  • Wooded Lot
  • Wood Flooring
6102 Forest Hills Dr
Share Listing
Favorites

About This Home

Available Oct 1

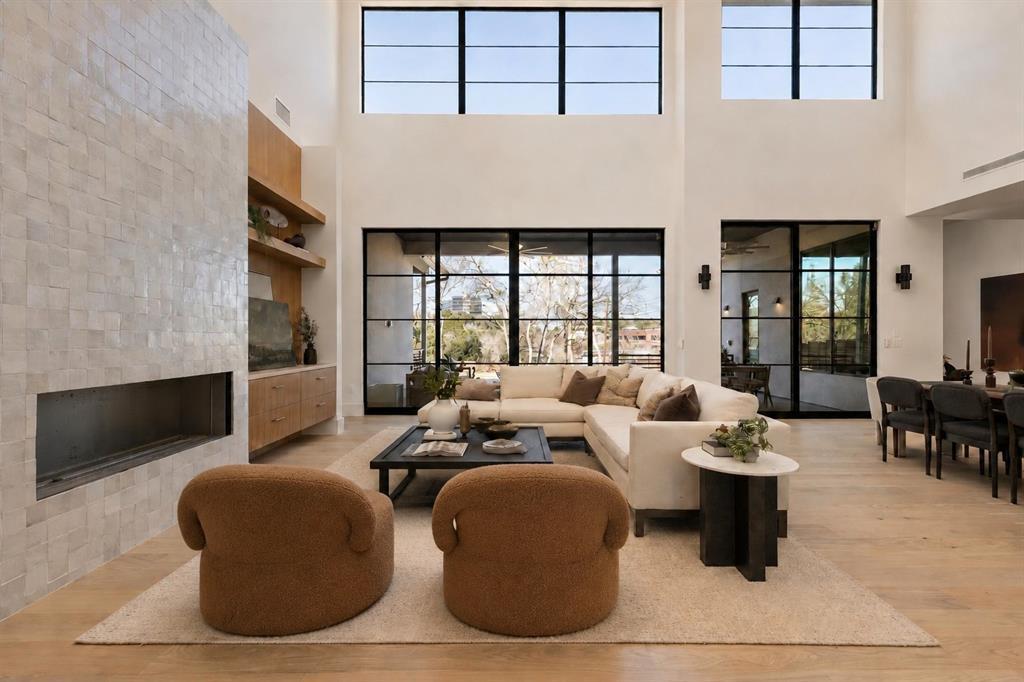
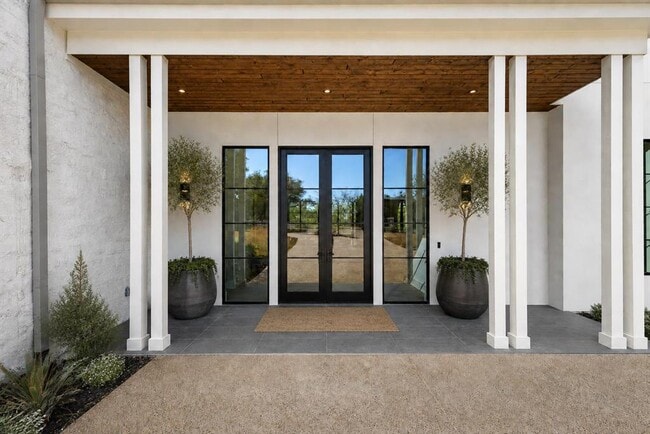
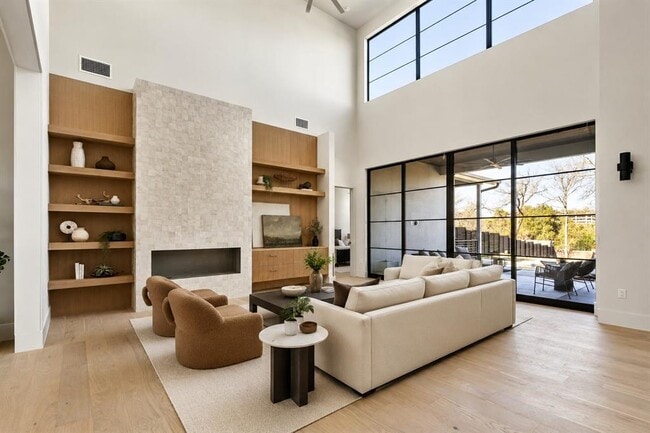
Fresh Construction - 6102 Forest Hills Dr - Westlake, Austin 78746 Finished in 2025 on a 0.56-acre lot in Knollwood,this five-bedroom, five-and-a-half-bath home was built for people who actually cook, entertain, and host overnigh tguests, not just people who want the square footage to say so. The kitchen anchors the plan: a full Thermador suite including a six-burner range with griddle, both a conventional and a steam oven, and a large island that keeps the space working even at full capacity. A dedicated bar with a wine cooler sits just off the kitchen, backed by a second pantry with its own refrigerator, sink, and dishwasher, the kind of prep space that lets a big dinner happen without chaos. Wide sliding glass doors erase the line between inside and out, opening onto a deck, pool, spa, and lawn built for actual use, not just a listing photo. Upstairs, a game room with its own wet bar and a separate media room give the second floor real purpose, alongside three ensuite bedrooms and a second laundry room, two more bedrooms,including the primary, are on the main level. The lot is gated with electronic entry, security cameras, and iron fencing,and sits inside the Eanes ISD boundary with quick access to Westlake High School, area greenbelt trails, and a short run into downtown Austin. 5 Bedrooms - 5.5 Bathrooms - 5,414 SF - 0.56-Acre Lot MLS ID 1311421

6102 Forest Hills Dr is a house located in Travis County and the 78746 ZIP Code.

* Price shown is base rent. Excludes user-selected optional fees and variable or usage-based fees and required charges due at or prior to move-in or at move-out. Price, availability, fees, and any applicable rent special are subject to change without notice.
* Square footage definitions vary. Displayed square footage is approximate.

Home Details

Home Type

Single Family Detached Home

Year Built

Built in 2025

Bedrooms and Bathrooms

5 Bedrooms | 2 Main Level Bedrooms Primary Bedroom on Main Soaking Tub Double Vanity Walk-In Closet 5.5 Bathrooms

Eco-Friendly Details

Energy-Efficient Windows

Home Design

Stone Siding Metal Roof Stucco Slab Foundation

Home Security

Prewired Security

Interior Spaces

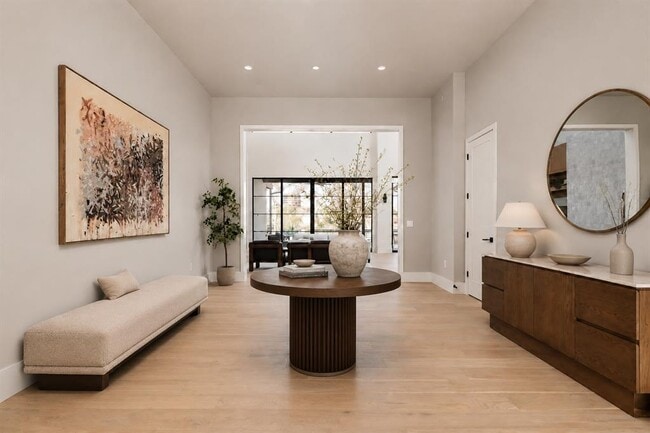
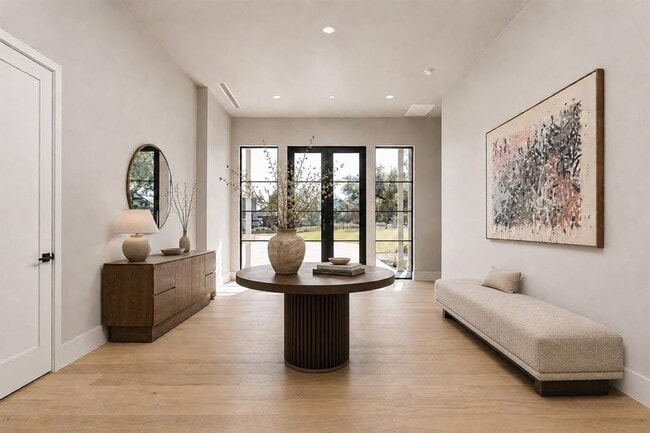
Open Floorplan Family Room with Fireplace Wood Flooring High Ceiling Multiple Living Areas Home Office Bar Fridge Built-In Features Bar Entrance Foyer Ceiling Fan Dining Area 5,404 Sq Ft Home 2-Story Property Aluminum Window Frames

Kitchen

Built-In Refrigerator Stone Countertops Wine Refrigerator Double Oven Built-In Gas Range Kitchen Island Microwave Dishwasher Disposal

Laundry

Laundry Room

Listing and Financial Details

Security Deposit $25,000 12 Month Lease Term $100 Application Fee Assessor Parcel Number 01152301120000 Tenant pays for all utilities, grounds care, pool maintenance The owner pays for taxes

Lot Details

24,285 Sq Ft Lot Wooded Lot Landscaped Gated Home Wrought Iron Fence South Facing Home Back and Front Yard Fenced Wood Fence Gentle Sloping Lot

Outdoor Features

Covered Patio or Porch Outdoor Grill Rain Gutters Exterior Lighting

Parking

3 Car Attached Garage Electric Gate Driveway

Pool

In Ground Pool In Ground Spa

Schools

Forest Trail Elementary School West Ridge Middle School Westlake High School

Utilities

Tankless Water Heater Central Heating and Cooling System Water Purifier Cable TV Available Natural Gas Connected Septic Tank

Views

Neighborhood Views

Community Details

Overview

No Home Owners Association Built by Urbane Roost Knollwood A Subdivision

Pet Policy

Dogs and Cats Allowed

Fees and Policies

The fees listed below are community-provided and may exclude utilities or add-ons. All payments are made directly to the property and are non-refundable unless otherwise specified.

  • Dogs
    • Allowed
  • Cats
    • Allowed

Property Fee Disclaimer: Based on community-supplied data and independent market research. Subject to change without notice. May exclude fees for mandatory or optional services and usage-based utilities.

Contact

  • Listed by Matt Kemps | Serhant Texas, LLC
  • Phone Number
  • Contact
  • Source
    Austin Board of REALTORS®
The information included in this listing is provided exclusively for consumers’ personal, non-commercial use and may not be used for any purpose other than to identify prospective properties consumers may be interested in purchasing. The information on each listing is furnished by the owner and deemed reliable to the best of his/her knowledge, but should be verified by the purchaser. ABoR, ACTRIS and Estately assume no responsibility for typographical errors, misprints or misinformation. This property listing is offered without respect to any protected classes in accordance with the law. Copyright © 2026.
| Edit

Under 30 minutes

Commute Time is calculated at rush hour.
Neighborhood

Residents of Barton Creek enjoy wide open spaces and plenty of access to nature. The neighborhood borders the Barton Creek Habitat Preserve to the west, which contains over 4,000 acres of wilderness to hike through. Closer to home, the Twin Falls walking path meanders through the forested region in the southeastern corner of the neighborhood, making it perfect for a quick walk, jog, of afternoon with the dog.

Prospective residents can find a rental along the Capital of Texas Highway for quick access to shops, restaurants, and businesses. With Downtown Austin just 10 miles to the east, apartments in Barton Creek provide fast access to sports events at the University of Texas at Austin, performances at the Long Center for the Performing Arts and ZACH Theatre, and the fun of the annual Austin City Limits Music Festival.

Learn more about living in Barton Creek 
Amenities
  • Dishwasher
  • Disposal
  • Microwave
  • Hardwood Floors
  • Grill
  • Pool
Education
Colleges & Universities Distance
Drive: 12 min 6.9 mi
Drive: 13 min 7.2 mi
Drive: 16 min 8.4 mi
Drive: 15 min 8.9 mi
6102 Forest Hills Dr is within 13 minutes or 7.2 miles from Austin C.C., Rio Grande Campus. It is also near Austin C.C., South Austin and University of Texas at Austin.
Transportation

Transportation options available in Austin include Downtown Station, located 7.3 miles from 6102 Forest Hills Dr. 6102 Forest Hills Dr is near Austin-Bergstrom International, located 16.0 miles or 29 minutes away.

Transit / Subway Distance
Drive: 14 min 7.3 mi
Drive: 16 min 8.2 mi
Drive: 18 min 9.7 mi
Drive: 20 min 11.1 mi
Drive: 21 min 11.4 mi
Commuter Rail Distance
Drive: 13 min 6.5 mi
Drive: 43 min 35.1 mi
Drive: 50 min 38.8 mi
Airports Distance
Airports Distance
Austin-Bergstrom International
Drive: 29 min 16.0 mi
Getting Around
Fairly Walkable
Walkability
50 / 100
Minimal Public Transit
Transit
0 / 100
Very Drivable
Drivability
80 / 100
Fairly Bikeable
Bikeability
50 / 100

Scores provided by

What do Walkability, Transit, Drivability, and Bikeability mean? Walkability measures the walking distance to day-to-day needs. Transit measures access to public transportation. Drivability measures congestion, parking availability, and access to major roads. Bikeability measures the suitability for cycling. How It Works
-
Soundscore
- / 100

Traffic

-

Airport

-

Businesses

-

Scores provided by

HowLoud What is a Sound Score Rating? A Sound Score Rating aggregates noise caused by vehicle traffic, airplane traffic and local sources. How It Works
Points of Interest

Time and distance from 6102 Forest Hills Dr.

Shopping Centers Distance
Walk: 11 min 0.6 mi
Walk: 16 min 0.8 mi
Drive: 4 min 2.0 mi
6102 Forest Hills Dr has 3 shopping centers within 2.0 miles, which is about a 4-minute drive. The miles and minutes will be for the farthest away property.
Parks and Recreation Distance
Wild Basin Preserve
Drive: 3 min 1.6 mi
Red Bud Isle
Drive: 9 min 3.8 mi
Austin Nature and Science Center
Drive: 10 min 5.4 mi
Zilker Nature Preserve
Drive: 10 min 5.4 mi
Emma Long Metropolitan Park
Drive: 24 min 12.2 mi
6102 Forest Hills Dr has 5 parks within 12.2 miles, including Wild Basin Preserve, Red Bud Isle, and Austin Nature and Science Center.
Hospitals Distance
Hospitals Distance
Walk: 10 min 0.6 mi
Drive: 5 min 3.0 mi
Drive: 9 min 6.6 mi
6102 Forest Hills Dr has 3 hospitals within 6.6 miles, the nearest is The Hospital at Westlake Medical Center which is 0.6 mile away and a 10 minute walk.
Military Bases Distance
Drive: 86 min 70.1 mi
Drive: 96 min 76.1 mi
Drive: 108 min 83.3 mi
6102 Forest Hills Dr has 3 military bases within 83.3 miles, the nearest is Randolph Air Force Base which is 70.1 miles away and a 86 minute drive.

You May Also Like

Similar Rentals Nearby