Map
  • Add a Property
  • Renter Tools
    • Favorites
    • Saved Searches
  • Manage Rentals
  • Apartments For Rent
  • Houses For Rent
  • Condos For Rent
  • Townhomes For Rent
  • Help Center
  • Austin Average Rent
  • Area Guide
  • Rent Calculator
  • Property Management Companies
English

Language

English Español
Apartments.com Logo
Manage Rentals      Sign Up / Sign In
  • Primary Photo - Berkshire Santal
  • Building Photo - Berkshire Santal
    Building Photo - Berkshire Santal
  • Building Photo - Berkshire Santal
    Building Photo - Berkshire Santal
Contact This Property
Schedule In-Person Tour

Tour Options: In-Person

Language: English

Open 10am - 5pm Today

View All Hours Office Hours Monday - Friday, 9am - 6pm Saturday, 10am - 5pm Sunday, Closed

Contact This Property

Tour Options: In-Person

Language: English

Open 10am - 5pm Today

View All Hours Office Hours Monday - Friday, 9am - 6pm Saturday, 10am - 5pm Sunday, Closed

Berkshire Santal media gallery Unit
call 737-252-6432
Floor Plan View Body
Viewing Floor: Select a unit to view pricing & availability
1 (15 units)
2 (18 units)
3 (13 units)
Any
1
2
3
Any
1+
2+
Move-In Date
Texas Travis County Austin East Oak Hill

Berkshire Santal

7624 Tecoma Cir, Austin, TX 78735

2.0
Renter Rating 4 Reviews
Verified Listing CoStar Verified® Listing

This Listing has been verified by CoStar’s listing verification process, which combines internal screening and fraud detection technology. Always beware of scams.

Today
Share Listing
Favorites
737-252-6432
Property Management Company Logo Property Website
  • Monthly Rent

    $1,485 - $2,675

  • Bedrooms

    1 - 3 bd

  • Bathrooms

    1 - 2 ba

  • Square Feet

    806 - 1,462 sq ft

Berkshire Santal
Property Management Company Logo
Share Listing
Favorites

Move-in Special

LIMITED TIME - ASK US HOW TO GET UP TO 6 WEEKS FREE!* *Terms & restrictions apply/select apartments/subject to end without notice.

Highlights

  • Den
  • Pet Washing Station
  • Yard
  • High Ceilings
  • Pool
  • Walk-In Closets
  • Planned Social Activities
  • Pet Play Area
  • Controlled Access

Pricing & Floor Plans

filter results by bedrooms
Cost Calculator: Estimate your monthly and one-time fees.
A1
Starting at $1,485 1 Bed 1 Bath 806 Sq Ft
8 Available units
Unit
Base Price
Sq Ft
Availability
Unit Details
  • Unit 12203
    price $1,485
    square feet 806
    availibility Now
  • Unit 8105
    price $1,534
    square feet 806
    availibility Now
  • Unit 15104
    price $1,638
    square feet 806
    availibility Now
  • Unit 15206
    price $1,644
    square feet 806
    availibility Now
  • Unit 4306
    price $1,659
    square feet 806
    availibility Now
  • Unit 8303
    price $1,684
    square feet 806
    availibility Now
  • Unit 17204
    price $1,847
    square feet 806
    availibility Nov 22
  • Unit 21304
    price $1,697
    square feet 806
    availibility Nov 26

A2
Starting at $1,580 1 Bed 1 Bath 893 Sq Ft
6 Available units
Unit
Base Price
Sq Ft
Availability
Unit Details
  • Unit 3103
    price $1,580
    square feet 893
    availibility Now
  • Unit 9105
    price $1,660
    square feet 893
    availibility Now
  • Unit 9206
    price $1,806
    square feet 893
    availibility Now
  • Unit 13203
    price $1,642
    square feet 893
    availibility Sep 25
  • Unit 9204
    price $1,812
    square feet 893
    availibility Oct 30
  • Unit 13304
    price $1,962
    square feet 893
    availibility Nov 27

A3
Starting at $1,605 1 Bed 1 Bath 907 Sq Ft
10 Available units
Unit
Base Price
Sq Ft
Availability
Unit Details
  • Unit 10207
    price $1,605
    square feet 907
    availibility Now
  • Unit 5208
    price $1,645
    square feet 907
    availibility Now
  • Unit 18101
    price $1,655
    square feet 907
    availibility Now
  • Unit 3202
    price $1,660
    square feet 907
    availibility Now
  • Unit 5101
    price $1,680
    square feet 907
    availibility Now
  • Unit 6201
    price $1,705
    square feet 907
    availibility Now
  • Unit 20307
    price $1,832
    square feet 907
    availibility Now
  • Unit 13208
    price $1,853
    square feet 907
    availibility Now
  • Unit 10102
    price $2,101
    square feet 907
    availibility Now
  • Unit 6108
    price $1,800
    square feet 907
    availibility Sep 30

B1
Starting at $1,914 2 Beds 2 Baths 1,080 Sq Ft
10 Available units
Unit
Base Price
Sq Ft
Availability
Unit Details
  • Unit 1203
    price $1,914
    square feet 1,080
    availibility Now
  • Unit 6103
    price $1,953
    square feet 1,080
    availibility Now
  • Unit 6105
    price $1,955
    square feet 1,080
    availibility Now
  • Unit 6203
    price $1,988
    square feet 1,080
    availibility Now
  • Unit 16303
    price $2,093
    square feet 1,080
    availibility Sep 21
  • Unit 1205
    price $1,943
    square feet 1,080
    availibility Sep 28
  • Unit 1304
    price $2,138
    square feet 1,080
    availibility Sep 30
  • Unit 10106
    price $2,338
    square feet 1,080
    availibility Sep 30
  • Unit 16304
    price $2,263
    square feet 1,080
    availibility Oct 18
  • Unit 1305
    price $2,093
    square feet 1,080
    availibility Oct 21

B3
Starting at $2,053 2 Beds 2 Baths 1,181 Sq Ft
2 Available units
Unit
Base Price
Sq Ft
Availability
Unit Details
  • Unit 19203
    price $2,053
    square feet 1,181
    availibility Now
  • Unit 19306
    price $2,223
    square feet 1,181
    availibility Now
B2
Starting at $2,093 2 Beds 2 Baths 1,205 Sq Ft
9 Available units
Unit
Base Price
Sq Ft
Availability
Unit Details
  • Unit 17107
    price $2,093
    square feet 1,205
    availibility Now
  • Unit 21207
    price $2,218
    square feet 1,205
    availibility Now
  • Unit 8301
    price $2,265
    square feet 1,205
    availibility Now
  • Unit 4102
    price $2,422
    square feet 1,205
    availibility Now
  • Unit 17208
    price $2,556
    square feet 1,205
    availibility Now
  • Unit 12301
    price $2,343
    square feet 1,205
    availibility Sep 24
  • Unit 12102
    price $2,588
    square feet 1,205
    availibility Nov 8
  • Unit 8307
    price $2,343
    square feet 1,205
    availibility Nov 12
  • Unit 11102
    price $2,588
    square feet 1,205
    availibility Dec 10

C1
$2,675 3 Beds 2 Baths 1,462 Sq Ft
1 Available unit
Unit
Base Price
Sq Ft
Availability
Unit Details
  • Unit 19202
    price $2,675
    square feet 1,462
    availibility Dec 10
A1
Starting at $1,485 1 Bed 1 Bath 806 Sq Ft
8 Available units
Unit
Base Price
Sq Ft
Availability
Unit Details
  • Unit 12203
    price $1,485
    square feet 806
    availibility Now
  • Unit 8105
    price $1,534
    square feet 806
    availibility Now
  • Unit 15104
    price $1,638
    square feet 806
    availibility Now
  • Unit 15206
    price $1,644
    square feet 806
    availibility Now
  • Unit 4306
    price $1,659
    square feet 806
    availibility Now
  • Unit 8303
    price $1,684
    square feet 806
    availibility Now
  • Unit 17204
    price $1,847
    square feet 806
    availibility Nov 22
  • Unit 21304
    price $1,697
    square feet 806
    availibility Nov 26

A2
Starting at $1,580 1 Bed 1 Bath 893 Sq Ft
6 Available units
Unit
Base Price
Sq Ft
Availability
Unit Details
  • Unit 3103
    price $1,580
    square feet 893
    availibility Now
  • Unit 9105
    price $1,660
    square feet 893
    availibility Now
  • Unit 9206
    price $1,806
    square feet 893
    availibility Now
  • Unit 13203
    price $1,642
    square feet 893
    availibility Sep 25
  • Unit 9204
    price $1,812
    square feet 893
    availibility Oct 30
  • Unit 13304
    price $1,962
    square feet 893
    availibility Nov 27

A3
Starting at $1,605 1 Bed 1 Bath 907 Sq Ft
10 Available units
Unit
Base Price
Sq Ft
Availability
Unit Details
  • Unit 10207
    price $1,605
    square feet 907
    availibility Now
  • Unit 5208
    price $1,645
    square feet 907
    availibility Now
  • Unit 18101
    price $1,655
    square feet 907
    availibility Now
  • Unit 3202
    price $1,660
    square feet 907
    availibility Now
  • Unit 5101
    price $1,680
    square feet 907
    availibility Now
  • Unit 6201
    price $1,705
    square feet 907
    availibility Now
  • Unit 20307
    price $1,832
    square feet 907
    availibility Now
  • Unit 13208
    price $1,853
    square feet 907
    availibility Now
  • Unit 10102
    price $2,101
    square feet 907
    availibility Now
  • Unit 6108
    price $1,800
    square feet 907
    availibility Sep 30

B1
Starting at $1,914 2 Beds 2 Baths 1,080 Sq Ft
10 Available units
Unit
Base Price
Sq Ft
Availability
Unit Details
  • Unit 1203
    price $1,914
    square feet 1,080
    availibility Now
  • Unit 6103
    price $1,953
    square feet 1,080
    availibility Now
  • Unit 6105
    price $1,955
    square feet 1,080
    availibility Now
  • Unit 6203
    price $1,988
    square feet 1,080
    availibility Now
  • Unit 16303
    price $2,093
    square feet 1,080
    availibility Sep 21
  • Unit 1205
    price $1,943
    square feet 1,080
    availibility Sep 28
  • Unit 1304
    price $2,138
    square feet 1,080
    availibility Sep 30
  • Unit 10106
    price $2,338
    square feet 1,080
    availibility Sep 30
  • Unit 16304
    price $2,263
    square feet 1,080
    availibility Oct 18
  • Unit 1305
    price $2,093
    square feet 1,080
    availibility Oct 21

B3
Starting at $2,053 2 Beds 2 Baths 1,181 Sq Ft
2 Available units
Unit
Base Price
Sq Ft
Availability
Unit Details
  • Unit 19203
    price $2,053
    square feet 1,181
    availibility Now
  • Unit 19306
    price $2,223
    square feet 1,181
    availibility Now
B2
Starting at $2,093 2 Beds 2 Baths 1,205 Sq Ft
9 Available units
Unit
Base Price
Sq Ft
Availability
Unit Details
  • Unit 17107
    price $2,093
    square feet 1,205
    availibility Now
  • Unit 21207
    price $2,218
    square feet 1,205
    availibility Now
  • Unit 8301
    price $2,265
    square feet 1,205
    availibility Now
  • Unit 4102
    price $2,422
    square feet 1,205
    availibility Now
  • Unit 17208
    price $2,556
    square feet 1,205
    availibility Now
  • Unit 12301
    price $2,343
    square feet 1,205
    availibility Sep 24
  • Unit 12102
    price $2,588
    square feet 1,205
    availibility Nov 8
  • Unit 8307
    price $2,343
    square feet 1,205
    availibility Nov 12
  • Unit 11102
    price $2,588
    square feet 1,205
    availibility Dec 10

C1
$2,675 3 Beds 2 Baths 1,462 Sq Ft
1 Available unit
Unit
Base Price
Sq Ft
Availability
Unit Details
  • Unit 19202
    price $2,675
    square feet 1,462
    availibility Dec 10
* Price shown is base rent. Excludes user-selected optional fees and variable or usage-based fees and required charges due at or prior to move-in or at move-out.View Fees and Policies for details. Price, availability, fees, and any applicable rent special are subject to change without notice.
* Square footage definitions vary. Displayed square footage is approximate.

Fees and Policies

The fees listed below are community-provided and may exclude utilities or add-ons. All payments are made directly to the property and are non-refundable unless otherwise specified. Use the Cost Calculator to determine costs based on your needs.

  • One-Time Basics
    • Deposit
      Varies by unit
    • Due at Application
      • Application Fee Per Applicant
        Charged per applicant.
        $50
    • Due at Move-In
      • Administrative Fee
        Charged per unit.
        $200
  • Dogs
    • Dog Fee
      Max of 2. Charged per pet.
      $400
    • Dog Rent
      Charged per pet.
      $20 / mo
    Restrictions:
    The following breeds are generally prohibited: Akita, American Staffordshire Terrier/Bull Terrier (aka Pit Bull), Presa Canario, Chow Chow, Doberman Pinscher, German Shepherd, Great Dane, all Husky & Malamute breeds, Rottweiler, wolf/restricted breed mix. *Any mix of the breeds listed is not acceptable. Service animals are generally exempt regardless of breed. Management must approve all animals.
    Read More Read Less
    Comments
    | Restrictions: The following breeds are generally prohibited: Akita, American Staffordshire Terrier/Bull Terrier (aka Pit Bull), Presa Canario, Chow Chow, Doberman Pinscher, German Shepherd, Great Dane, all Husky & Malamute breeds, Rottweiler, w...
    Read More Read Less
  • Cats
    • Cat Fee
      Max of 2. Charged per pet.
      $400
    • Cat Rent
      Charged per pet.
      $20 / mo
    Restrictions:
    The following breeds are generally prohibited: Akita, American Staffordshire Terrier/Bull Terrier (aka Pit Bull), Presa Canario, Chow Chow, Doberman Pinscher, German Shepherd, Great Dane, all Husky & Malamute breeds, Rottweiler, wolf/restricted breed mix. *Any mix of the breeds listed is not acceptable. Service animals are generally exempt regardless of breed. Management must approve all animals.
    Read More Read Less
    Comments
    | Restrictions: The following breeds are generally prohibited: Akita, American Staffordshire Terrier/Bull Terrier (aka Pit Bull), Presa Canario, Chow Chow, Doberman Pinscher, German Shepherd, Great Dane, all Husky & Malamute breeds, Rottweiler, w...
    Read More Read Less
  • Garage Lot
    • Parking Fee
      Charged per vehicle.
      $150 / mo
    Comments
    Garages Available by reservation only.
    Read More Read Less
  • Covered
    • Parking Fee
      Charged per vehicle.
      $40 / mo
    Comments
    Carports available by reservation only.
    Read More Read Less
  • Surface Lot
    • Parking Fee
      Charged per vehicle.
      $0 / mo
  • Additional Parking Options
    • Other
  • Storage Unit
    • Storage Deposit
      Charged per rentable item.
      $0
    • Storage Rent
      Charged per rentable item.
      $25 / mo

Property Fee Disclaimer: Based on community-supplied data and independent market research. Subject to change without notice. May exclude fees for mandatory or optional services and usage-based utilities.

Details

Property Information

  • Built in 2016
  • 448 units/3 stories

Matterport 3D Tours

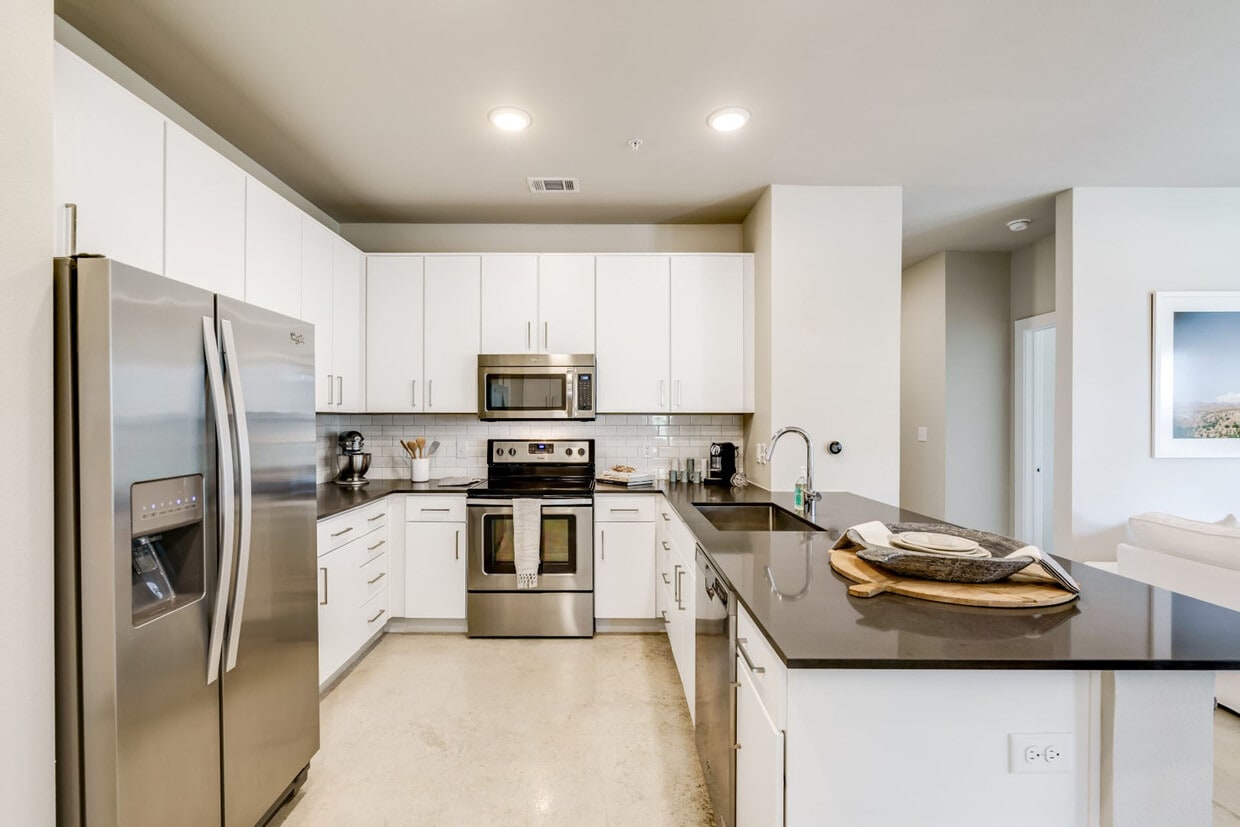
This single-floor space showcases a thoughtfully designed open-concept layout that emphasizes both functionality and modern style. The kitchen is a central highlight, outfitted with a full suite of stainless steel appliances, including a French door refrigerator with ice maker, a stainless range, and an over-the-range microwave. Crisp white shaker-style cabinetry lines the walls, offering generous storage space, while a classic subway tile backsplash adds a clean, timeless aesthetic. A spacious kitchen island with a light quartz countertop serves as both a prep area and a casual dining spot, accommodating several black round-back bar stools. Recessed lighting throughout the kitchen area ensures the space is well-lit and inviting. The rich, dark hardwood flooring flows throughout, providing a warm and elegant contrast to the bright white cabinetry and neutral wall tones. The open design creates a seamless connection between the kitchen and the adjacent living areas, making the space ideal for both everyday living and entertaining. Overall, the space presents a contemporary, move-in-ready environment with a cohesive and polished aesthetic.

1BR, 1BA A1
1/5


This single-floor space showcases a thoughtfully designed open-concept layout that emphasizes both functionality and modern style. The kitchen is a central highlight, outfitted with a full suite of stainless steel appliances, including a French door refrigerator with ice maker, a stainless range, and an over-the-range microwave. Crisp white shaker-style cabinetry lines the walls, offering generous storage space, while a classic subway tile backsplash adds a clean, timeless aesthetic. A spacious kitchen island with a light quartz countertop serves as both a prep area and a casual dining spot, accommodating several black round-back bar stools. Recessed lighting throughout the kitchen area ensures the space is well-lit and inviting. The rich, dark hardwood flooring flows throughout, providing a warm and elegant contrast to the bright white cabinetry and neutral wall tones. The open design creates a seamless connection between the kitchen and the adjacent living areas, making the space ideal for both everyday living and entertaining. Overall, the space presents a contemporary, move-in-ready environment with a cohesive and polished aesthetic. This single-floor, 2-bedroom, 2-bathroom residence offers a thoughtfully designed open-concept layout with modern finishes throughout. The living area is bright and welcoming, featuring recessed lighting, neutral tones, and large windows that invite natural light and outdoor views, with direct access to an outdoor space. The kitchen is a standout feature, equipped with stainless steel appliances including a French door refrigerator, electric range, microwave, and dishwasher. Crisp white cabinetry extends to the ceiling for generous storage, while a central island with a dark quartz countertop provides additional prep space and casual seating. A classic subway tile backsplash adds a clean, timeless touch. Both bedrooms are generously sized with ample natural light from multiple windows. The primary bedroom includes dual windows and a serene, neutral palette. The second bedroom features a ceiling fan, direct outdoor access, and views of the surrounding greenery. The two bathrooms are finished with white cabinetry and chrome fixtures, with one featuring a soaking tub framed by white subway tile. Throughout, light flooring and a consistent neutral color palette create a cohesive, modern ambiance ideal for comfortable everyday living. This well-appointed fitness center offers a thoughtfully designed single-floor layout that accommodates a wide range of workout disciplines. The space features soaring vaulted ceilings with sleek linear LED lighting and ceiling fans that maintain an open, airy atmosphere throughout. Large picture windows line multiple walls, flooding the interior with natural light and providing expansive views of the surrounding landscape and outdoor amenity areas.

The cardio zone is equipped with multiple treadmills, elliptical machines, and stationary bikes arranged along the windowed perimeter, allowing users to exercise with scenic outdoor views. The strength training area includes a robust selection of cable machines, selectorized equipment, squat racks, adjustable benches, and a full dumbbell rack, all positioned alongside floor-to-ceiling mirrors that enhance spatial depth. A dedicated functional training zone features stability and medicine balls, providing space for stretching and bodyweight exercises.


Dark rubber flooring throughout offers both durability and comfort underfoot. The entrance area features sleek black-framed glass doors, adding a contemporary architectural touch. The overall design is clean, modern, and highly functional, creating a professional gym environment suitable for a full spectrum of fitness routines. This outdoor pool area is designed to provide a full-scale recreational experience. The centerpiece is a generously sized swimming pool with clear, blue water, complemented by a separate spa or wading area nearby. The expansive pool deck is finished in smooth concrete and lined with an array of lounge chairs, including sleek, modern reclining sun loungers as well as traditional poolside seating, offering ample space for sunbathing and relaxation. Shade umbrellas are positioned throughout the deck, providing options for guests seeking relief from direct sunlight.

Mature palm trees and lush landscaping frame the perimeter, contributing a resort-like ambiance. The pool area benefits from abundant natural light and open sky views, enhancing the outdoor experience. A dedicated pool house structure serves as the entry point, featuring a stucco exterior, rustic dark-wood framed glass doors, and wall-mounted lighting. The pool house interior is compact and functional, offering direct visual access to the pool through its glass entryway.

The surrounding multi-story building complex provides an attractive architectural backdrop, and the overall layout is thoughtfully organized to maximize usability, comfort, and visual appeal for residents and guests throughout the day. This single-floor yoga and fitness studio is designed with a clean, contemporary aesthetic that emphasizes openness, natural light, and functional versatility. The space is defined by its expansive floor-to-ceiling windows framed in sleek black metal, which flood the interior with abundant natural light and provide views of the surrounding outdoor terrace and skyline beyond.

The studio is organized into distinct functional zones. A dedicated cycling area features multiple stationary bikes arranged alongside a colorful medicine ball rack, with a ceiling fan overhead to maintain airflow during high-intensity sessions. Vaulted ceilings in this section enhance the sense of volume and airiness.

An adjacent strength training area includes a well-stocked kettlebell rack positioned beneath a large picture window, allowing natural light to illuminate the workout space. A mounted chalkboard display provides workout guidance nearby.

The open-floor yoga and group fitness zone is particularly spacious, finished with warm hardwood-style flooring that lends a welcoming, polished feel. Full-length mirrored walls visually expand the room, while a large flat-screen display mounted at one end supports guided workout programming. Stability balls and step platforms are conveniently accessible throughout.

A glass partition wall separates the yoga studio from an adjacent cardio room equipped with treadmills and additional fitness machines, maintaining visual connectivity while defining each area's purpose.
Property Site Map

Select a unit to view pricing & availability

Any
1
2
3
Any
1+
2+
Move-In Date
Viewing Floor:
1 (15 units)
2 (18 units)
3 (13 units)
Matterport 3D Tour Matterport 3D Tour
Matterport 3D Tour

About Berkshire Santal

Choose to live your best life at Berkshire Santal apartments. Tucked away at the foot of Hill Country, our apartments near UT Austin are marked by excellent features, soothing views, and resort-inspired leisure areas. Whether you fall for a one, two, or three-bedroom apartment, you are sure to be impressed. For added convenience, Oak Hill Center and West Woods Shopping Center are conveniently nearby. Plus, our location near Zilker Nature Preserve and Barton Creek Greenbelt makes us a great destination for recreation. Schedule a tour and see for yourself all the wonders Berkshire Santal apartments near downtown Austin has to offer!

Berkshire Santal is an apartment community located in Travis County and the 78735 ZIP Code. This area is served by the Austin Independent School District attendance zone.

Unique Features

  • 10 Minutes to Hill Country Galleria
  • 17-Foot Vaulted Ceilings*
  • Air Conditioner
  • Bark Park and Dog Wash Station
  • Beautiful Landscaping
  • Bicycle Racks
  • Bronze Certified Green Building
  • Downtown Austin & Hill Country Views Available *
  • Electric Vehicle Charging Stations
  • ENERGY STAR® Certified Community
  • Fenced Yard in Select Apartments
  • Fenced Yards
  • Front Load Washer/Dryer Included in Every Unit
  • Garages Available
  • Guest Parking
  • Hand-scraped Hickory Hardwood Floors*
  • Hickory Hardwood Floors
  • Nest Thermostats
  • Oversized Tub + Walk-In Shower
  • Oversized Tub and Walk in Shower
  • Package Lockers
  • Polished Concrete Floors*
  • Private Balconies
  • Quartz Countertops
  • Recessed LED Lighting
  • Reserved Garages & Carports
  • Solar Shades
  • Stained Concrete & Hardwood Flooring
  • Texas Hill Country Views
  • Two Resident Lounges with WiFi & Media
  • Urban-Inspired Apartments
  • Urban-Style One, Two & Three Bedroom Community
  • Whirlpool EnergyStar Stainless Steel Appliances
  • WiFi Access Throughout Amenity Areas

Contact

View Property Website
Language: English
Open 10am - 5pm Today
  • Monday - Friday, 9am - 6pm
  • Saturday, 10am - 5pm
  • Sunday, Closed
Property Management Company Logo

Community Amenities

Pool

Fitness Center

Clubhouse

Controlled Access

Recycling

Grill

Gated

Pet Play Area

Property Services

  • Package Service
  • Wi-Fi
  • Controlled Access
  • Maintenance on site
  • Property Manager on Site
  • Trash Pickup - Door to Door
  • Recycling
  • Renters Insurance Program
  • Online Services
  • Planned Social Activities
  • Pet Play Area
  • Pet Washing Station
  • EV Charging

Shared Community

  • Clubhouse
  • Lounge
  • Storage Space
  • Corporate Suites
  • Walk-Up

Fitness & Recreation

  • Fitness Center
  • Pool
  • Bicycle Storage
  • Walking/Biking Trails

Outdoor Features

  • Gated
  • Sundeck
  • Grill
  • Dog Park

Apartment Features

Washer/Dryer

Air Conditioning

Dishwasher

High Speed Internet Access

Hardwood Floors

Walk-In Closets

Island Kitchen

Granite Countertops

Indoor Features

  • High Speed Internet Access
  • Wi-Fi
  • Washer/Dryer
  • Air Conditioning
  • Heating
  • Ceiling Fans
  • Cable Ready
  • Security System
  • Storage Space
  • Tub/Shower
  • Sprinkler System
  • Wheelchair Accessible (Rooms)

Kitchen Features & Appliances

  • Dishwasher
  • Disposal
  • Ice Maker
  • Granite Countertops
  • Stainless Steel Appliances
  • Island Kitchen
  • Kitchen
  • Microwave
  • Oven
  • Range
  • Refrigerator
  • Freezer
  • Quartz Countertops

Model Details

  • Hardwood Floors
  • Carpet
  • Dining Room
  • High Ceilings
  • Recreation Room
  • Den
  • Crown Molding
  • Vaulted Ceiling
  • Views
  • Skylights
  • Walk-In Closets
  • Double Pane Windows
  • Window Coverings
  • Balcony
  • Patio
  • Yard
Location
7624 Tecoma Cir, Austin,
TX 78735
Get Directions
Schools Restaurants Groceries Coffee Banks Shops Fitness
| Edit
Edit Commute

Destination is required

Under 30 minutes

Commute Time is calculated at rush hour.
Neighborhood

East Oak Hill stands as one of the best places in Austin to buy a home, and it attracts residents from all over the city thanks to its stellar atmosphere and convenient location. The neighborhood’s tree-lined streets makes it feel like you’re living in rural Texas, when in reality the capital city is just seven miles away. Residents of East Oak Hill praise the area’s community feel, and with so many highly-rated schools in the area, it’s easy to see why it’s such a hotspot.

The northern section of East Oak Hill comprises the Barton Creek Wilderness Park. Hiking trails meander along the creek and provide access to amazing viewpoints like Twin Falls. Just north of the park sits Barton Creek Square, complete with a Nordstrom and an upscale movie theater. Once you’ve found your apartment, you can sit back and enjoy the comfort and conveniences just minutes outside your front door, or be in the city in minutes.

Learn more about living in East Oak Hill 
Average Prices by Area

Compare neighborhood and city base rent averages by bedroom.

East Oak Hill Austin, TX
Studio $1,120 $1,231
1 Bedroom $1,457 $1,423
2 Bedrooms $1,850 $1,841
3 Bedrooms $2,228 $2,454
Amenities
  • Package Service
  • Wi-Fi
  • Controlled Access
  • Maintenance on site
  • Property Manager on Site
  • Trash Pickup - Door to Door
  • Recycling
  • Renters Insurance Program
  • Online Services
  • Planned Social Activities
  • Pet Play Area
  • Pet Washing Station
  • EV Charging
  • Clubhouse
  • Lounge
  • Storage Space
  • Corporate Suites
  • Walk-Up
  • Gated
  • Sundeck
  • Grill
  • Dog Park
  • Fitness Center
  • Pool
  • Bicycle Storage
  • Walking/Biking Trails
  • 10 Minutes to Hill Country Galleria
  • 17-Foot Vaulted Ceilings*
  • Air Conditioner
  • Bark Park and Dog Wash Station
  • Beautiful Landscaping
  • Bicycle Racks
  • Bronze Certified Green Building
  • Downtown Austin & Hill Country Views Available *
  • Electric Vehicle Charging Stations
  • ENERGY STAR® Certified Community
  • Fenced Yard in Select Apartments
  • Fenced Yards
  • Front Load Washer/Dryer Included in Every Unit
  • Garages Available
  • Guest Parking
  • Hand-scraped Hickory Hardwood Floors*
  • Hickory Hardwood Floors
  • Nest Thermostats
  • Oversized Tub + Walk-In Shower
  • Oversized Tub and Walk in Shower
  • Package Lockers
  • Polished Concrete Floors*
  • Private Balconies
  • Quartz Countertops
  • Recessed LED Lighting
  • Reserved Garages & Carports
  • Solar Shades
  • Stained Concrete & Hardwood Flooring
  • Texas Hill Country Views
  • Two Resident Lounges with WiFi & Media
  • Urban-Inspired Apartments
  • Urban-Style One, Two & Three Bedroom Community
  • Whirlpool EnergyStar Stainless Steel Appliances
  • WiFi Access Throughout Amenity Areas
  • High Speed Internet Access
  • Wi-Fi
  • Washer/Dryer
  • Air Conditioning
  • Heating
  • Ceiling Fans
  • Cable Ready
  • Security System
  • Storage Space
  • Tub/Shower
  • Sprinkler System
  • Wheelchair Accessible (Rooms)
  • Dishwasher
  • Disposal
  • Ice Maker
  • Granite Countertops
  • Stainless Steel Appliances
  • Island Kitchen
  • Kitchen
  • Microwave
  • Oven
  • Range
  • Refrigerator
  • Freezer
  • Quartz Countertops
  • Hardwood Floors
  • Carpet
  • Dining Room
  • High Ceilings
  • Recreation Room
  • Den
  • Crown Molding
  • Vaulted Ceiling
  • Views
  • Skylights
  • Walk-In Closets
  • Double Pane Windows
  • Window Coverings
  • Balcony
  • Patio
  • Yard
Expenses
Recurring
Assigned Covered Parking $40
Assigned Garage Parking $150
Cat Rent $20
Dog Rent $20
One-Time
Storage Fee $25
Cat Fee $400
Dog Fee $400
Office Hours
Monday 9am - 6pm
Tuesday 9am - 6pm
Wednesday 9am - 6pm
Thursday 9am - 6pm
Friday 9am - 6pm
Saturday 10am - 5pm
Sunday Closed
737-252-6432
Education
Colleges & Universities Distance
Austin C.C., Pinnacle Campus
Drive: 7 min 3.4 mi
USAHS
Drive: 12 min 6.0 mi
Austin C.C., South Austin
Drive: 13 min 8.0 mi
St. Edward's University
Drive: 14 min 9.7 mi
Berkshire Santal is within 7 minutes or 3.4 miles from Austin C.C., Pinnacle Campus. It is also near USAHS and Austin C.C., South Austin.
Schools
  • Public Schools
  • Private Schools
Oak Hill Elementary School
Public Elementary School
Grades PK-5
617 Students
Attendance Zone
GreatSchools rating: 6 out of 10
O Henry Middle
Public Middle School
Grades 6-8
686 Students
Attendance Zone
GreatSchools rating: 6 out of 10
Austin High School
Public High School
Grades 9-12
2,321 Students
Attendance Zone
GreatSchools rating: 7 out of 10
Westlake High School
Public High School
Grades 9-12
2,851 Students
Nearby
GreatSchools rating: 9 out of 10
St. Andrew's Episcopal School
Private Elementary, Middle & High School
Grades K-12
973 Students
Nearby
Property Identified
St. Gabriel's Catholic School
Private Elementary & Middle School
Grades PK-8
479 Students
Nearby
Property Identified
School data provided by GreatSchools The GreatSchools Rating helps parents compare schools within a state based on a variety of school quality indicators and provides a helpful picture of how effectively each school serves all of its students. Ratings are on a scale of 1 (below average) to 10 (above average) and can include test scores, college readiness, academic progress, advanced courses, equity, discipline and attendance data. We also advise parents to visit schools, consider other information on school performance and programs, and consider family needs as part of the school selection process.

View GreatSchools Rating Methodology


Data provided by GreatSchools.org © 2026. All rights reserved.
Transportation

Transportation options available in Austin include Downtown Station, located 10.0 miles from Berkshire Santal. Berkshire Santal is near Austin-Bergstrom International, located 17.3 miles or 30 minutes away.

Transit / Subway Distance
Downtown Station
Drive: 17 min 10.0 mi
Plaza Saltillo Station
Drive: 19 min 10.9 mi
M L King Jr Station
Drive: 21 min 12.4 mi
Highland Station
Drive: 23 min 13.9 mi
Commuter Rail Distance
Austin
Drive: 16 min 9.2 mi
San Marcos Amtrak
Drive: 45 min 36.4 mi
Taylor Amtrak
Drive: 56 min 44.8 mi
Airports Distance
Airports Distance
Austin-Bergstrom International
Drive: 30 min 17.3 mi
Getting Around
Somewhat Walkable
Walkability
30 / 100
Minimal Public Transit
Transit
0 / 100
Exceptionally Drivable
Drivability
90 / 100
Moderately Bikeable
Bikeability
60 / 100

Scores provided by

Local Logic What do Walkability, Transit, Drivability, and Bikeability mean? Walkability measures the walking distance to day-to-day needs. Transit measures access to public transportation. Drivability measures congestion, parking availability, and access to major roads. Bikeability measures the suitability for cycling. How It Works
Calm
Soundscore™
83 / 100

Traffic

Active

Airport

Calm

Businesses

Calm

Scores provided by

HowLoud What is a Sound Score Rating? A Sound Score Rating aggregates noise caused by vehicle traffic, airplane traffic and local sources. How It Works
Points of Interest

Time and distance from Berkshire Santal.

Shopping Centers Distance
Lantana Place
Walk: 14 min 0.8 mi
Berkshire Santal has 1 shopping centers within 0.8 mile, which is about a 14-minute walk. The miles and minutes will be for the farthest away property.
Parks and Recreation Distance
Dick Nichols Park
Drive: 8 min 4.2 mi
Barton Creek Greenbelt (360 Access)
Drive: 10 min 5.4 mi
Circle C Ranch Metropolitan Park
Drive: 10 min 5.8 mi
Wild Basin Preserve
Drive: 15 min 9.8 mi
Emma Long Metropolitan Park
Drive: 37 min 20.4 mi
Berkshire Santal has 5 parks within 20.4 miles, including Dick Nichols Park, Circle C Ranch Metropolitan Park, and Barton Creek Greenbelt (360 Access).
Hospitals Distance
Hospitals Distance
Ascension Seton Southwest
Drive: 6 min 3.9 mi
St. David's South Austin Medical Center
Drive: 11 min 7.9 mi
Austin Oaks Hospital
Drive: 14 min 8.3 mi
Berkshire Santal has 3 hospitals within 8.3 miles, the nearest is Ascension Seton Southwest which is 3.9 miles away and a 6 minute drive.
Military Bases Distance
Randolph Air Force Base
Drive: 87 min 71.4 mi
Camp Bullis Military Training Reservation
Drive: 100 min 77.8 mi
Fort Hood
Drive: 103 min 82.5 mi
Berkshire Santal has 3 military bases within 82.5 miles, the nearest is Randolph Air Force Base which is 71.4 miles away and a 87 minute drive.


Reviews for Berkshire Santal

2.0
Renter Rating
5 Stars
1
4 Stars
0
3 Stars
0
2 Stars
0
1 Star
3
Share details of your own experience with this property
Renter Reviews 4 Reviews
 
  • Most Recent
  • Most Helpful
  • Rating Low-High
  • Rating High-Low
Submitted by a verified resident of the apartment community. Participating residents may receive reward points in exchange for posting a review during their lease term, regardless of the nature of the review. Delete

Property Manager Responded:

Property Manager Responded

Show full review Show less
Was this helpful? Vote review helpful Thanks for your feedback!
Flag Review
  1. ...
  2. ...

Berkshire Santal Photos

  • Berkshire Santal

  • 1BR, 1BA A1

  • Washer/dry in unit

Models

  • 1 Bedroom

  • 1 Bedroom

  • 1 Bedroom

  • 2 Bedrooms

  • 2 Bedrooms

  • 2 Bedrooms

Nearby Apartments

Within 50 Miles of Berkshire Santal

  • Berkshire Riverview

    1300 E Riverside Dr

    Austin, TX 78741

    $1,699 - $2,681

    1-2 Br 7.6 mi

  • Reveal at Onion Creek

    12000 S IH 35 Frontage Rd

    Austin, TX 78747

    $1,026 - $2,785

    1-4 Br 9.7 mi

  • Terrastone Travesia

    3701 Quick Hill Rd

    Austin, TX 78728

    $935 - $1,928

    1-3 Br 17.8 mi

  • The Allure

    701 N Vista Ridge Blvd

    Cedar Park, TX 78613

    $1,016 - $2,241

    1-3 Br 19.0 mi

  • City North at Sunrise Ranch

    2800 Sunrise Ranch Rd

    Round Rock, TX 78665

    $1,018 - $1,777

    1-3 Br 22.5 mi

  • Reveal 54

    5401 N Mays St

    Georgetown, TX 78626

    $1,104 - $2,514

    1-4 Br 24.5 mi

Frequently Asked Questions
Does Berkshire Santal have in-unit laundry?

Berkshire Santal has units with in‑unit washers and dryers, making laundry day simple for residents.

What utilities are included in rent at Berkshire Santal?

Utilities are not included in rent. Residents should plan to set up and pay for all services separately.

Is parking available at Berkshire Santal?

Parking is available at Berkshire Santal. Fees may apply depending on the type of parking offered. Contact this property for details.

Which floor plans are available, and what are the price ranges?

Berkshire Santal has one to three-bedrooms with rent ranges from $1,485/mo. to $2,675/mo.

Is Berkshire Santal pet-friendly?

Yes, Berkshire Santal welcomes pets. Breed restrictions, weight limits, and additional fees may apply. View this property's pet policy.

How much income do I need to rent at Berkshire Santal?

A good rule of thumb is to spend no more than 30% of your gross income on rent. Based on the lowest available rent of $1,485 for a one-bedroom, you would need to earn about $59,400 per year to qualify. Want to double-check your budget? Calculate how much rent you can afford with our Rent Affordability Calculator.

Does Berkshire Santal have move-in specials?

Berkshire Santal is offering 1 Month Free for eligible applicants, with rental rates starting at $1,485.

Does Berkshire Santal offer Matterport 3D tours?

Yes! Berkshire Santal offers 5 Matterport 3D Tours. Explore different floor plans and see unit level details, all without leaving home.
Back To Top
Send a Message
Contact Property
enter move in date in the format: 2 digit month / 2 digit day / 4 digit year

I would like to... Optional

Send Message

Submitting Request

Send a Message
Contact Property

Thank you! Your email has been sent.

Error

Report an Issue Print Get Directions
Try These Popular Nearby Searches

Nearby Cities

  • Rollingwood Rentals
  • West Lake Hills Rentals
  • Sunset Valley Rentals
  • Hornsby Bend Rentals

Neighborhood Apartment Rentals

  • Central Austin Apartments for Rent
  • West Austin Apartments for Rent
  • Downtown Austin Apartments for Rent
  • East Austin Apartments for Rent
  • Midtown Austin Apartments for Rent
  • South Central Austin Apartments for Rent
  • Riverside Apartments for Rent
  • North Austin Apartments for Rent
  • Northwest Austin Apartments for Rent
  • St. Tropez Apartments for Rent

Austin Apartments by Zip Code

  • Apartments in 78705 for Rent
  • Apartments in 78722 for Rent
  • Apartments in 78751 for Rent
  • Apartments in 78756 for Rent
  • Apartments in 78703 for Rent
  • Apartments in 78701 for Rent
  • Apartments in 78702 for Rent
  • Apartments in 78723 for Rent
  • Apartments in 78752 for Rent

Other Rental Types

  • Austin Lofts for Rent
  • Austin Houses for Rent
  • Austin Condos for Rent
  • Austin Townhomes for Rent
  • Private Landlord Rentals Austin
  • Austin Duplex Rentals
  • About Us
  • Advertise
  • Legal Notices
  • Privacy Notice
  • Avoid Scams
  • Accessibility
  • Calculate Rent Affordability
  • Renterverse
  • Sitemap
Property Logo
apartments.com
© 2026 CoStar Group, Inc. Equal Housing Opportunity

Equal Housing Opportunity

© 2026 CoStar Group, Inc.

Equal Housing Opportunity

Ready to Apply?

Good News! This rental is accepting applications through Apartments.com. Act now and your $ purchase will include 9 additional FREE application submissions to participating properties.

Or if you already have an account


Required

Required

Valid Email Required

You must acknowledge the disclaimer to continue
Next
You're leaving Apartments.com

Do you want this property to contact you?

Required

Required

Valid Email Required

Continue to Property Website Skip this Step
Continue

Take me to this property's website
Schedule Tour
Interested in this property? Schedule a tour today.
Rate & Review Berkshire Santal
Please select a rating
50 character minimum
By clicking submit, I agree to the Apartments.com Terms of Service and the Ratings & Reviews Terms of Use.
Share This Listing
Listing Image

7624 Tecoma Cir

Austin, TX 78735

Email

Link Copied

(737) 252-6432
Get Directions
Schools Restaurants Groceries Coffee Banks Shops Fitness
Select a unit to view pricing and availability
Floor
1 (15 units)
2 (18 units)
3 (13 units)
Any
1
2
3
Any
1+
2+
Move-In Date
Matterport 3D Tour Matterport 3D Tour
Matterport 3D Tour