

$3,500 / Month

6080 Thursby Ave

,

Dallas, TX 75252

Share Listing
Favorites
214-507-6677
  • Bedrooms

    2

  • Bathrooms

    2

  • Square Feet

    1,632 sq ft

  • Available

    Available Now

Highlights

  • Open Floorplan
  • Clubhouse
  • Traditional Architecture
  • Wood Flooring
  • 2 Car Direct Access Garage
  • Skylights
6080 Thursby Ave
Share Listing
Favorites

About This Home

$3,500 deposit, Available Now

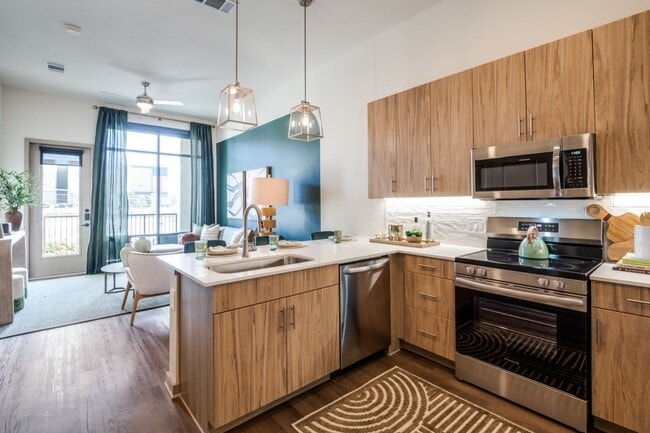
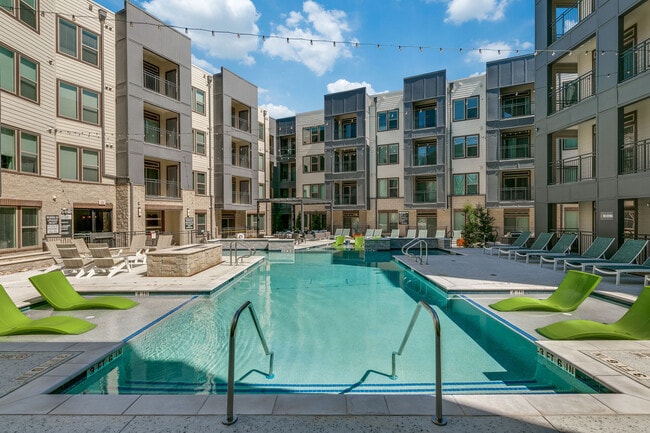
RENOVATED. PRIVATE. CONVENIENT. A FAR NORTH DALLAS HOME: Rare opportunity to lease a beautifully renovated, single-story detached home in an established Far North Dallas neighborhood. Offered for lease for the first time, this exceptional two-bedroom, two-bath residence combines the privacy of a detached home with the easy, low-maintenance lifestyle of a zero-lot-line community. No one above or below. The home has been extensively renovated and thoughtfully reconfigured, featuring a fully remodeled kitchen with new appliances and custom cabinetry; completely redesigned bathrooms with high-end ceramic tile, new showers, fixtures, and lighting; and new light fixtures and ceiling fans throughout. Custom built-in cabinetry on both sides of the fireplace provides beautiful additional storage, while rich red cedar accents add warmth and character to the living areas and bedrooms. Two private outdoor spaces offer peaceful settings for morning coffee or an evening glass of wine, and residents enjoy access to a private community pool. Ideally located just minutes from the Dallas North Tollway and President George Bush Turnpike, with convenient access to premier dining and shopping, major employment centers, Plano, Frisco, Legacy West, The Shops at Legacy, and Downtown Dallas. A beautifully finished home in a highly convenient location, ready for its first tenant.

6080 Thursby Ave is a house located in Collin County and the 75252 ZIP Code. This area is served by the Plano Independent School District attendance zone.

* Price shown is base rent. Excludes user-selected optional fees and variable or usage-based fees and required charges due at or prior to move-in or at move-out. Price, availability, fees, and any applicable rent special are subject to change without notice.
* Square footage definitions vary. Displayed square footage is approximate.

Home Details

Home Type

Single Family Detached Home

Year Built

Built in 1994

Bedrooms and Bathrooms

Walk-In Closet 2 Full Bathrooms 2 Bedrooms

Flooring

Wood Ceramic Tile

Home Design

Traditional Architecture Brick Exterior Construction Composition Roof Slab Foundation

Home Security

Fire and Smoke Detector

Interior Spaces

Open Floorplan Living Room with Fireplace Skylights Built-In Features 1-Story Property Ceiling Fan 1,632 Sq Ft Home Wired For Sound Window Treatments Gas Log Fireplace

Kitchen

Eat-In Kitchen Electric Oven Kitchen Island Gas Range Microwave Dishwasher Trash Compactor Disposal

Laundry

Laundry in Utility Room Dryer Washer

Listing and Financial Details

Property Available on 8/31/26 12 Month Lease Term Legal Lot and Block 37 / B1 Assessor Parcel Number R28610B103701 Tenant pays for all utilities, pest control Residential Lease

Lot Details

3,920 Sq Ft Lot Interior Lot Landscaped Zero Lot Line Gated Home Property is Fully Fenced High Fence Wood Fence No Backyard Grass Sprinkler System

Outdoor Features

Courtyard Patio Rain Gutters Exterior Lighting

Parking

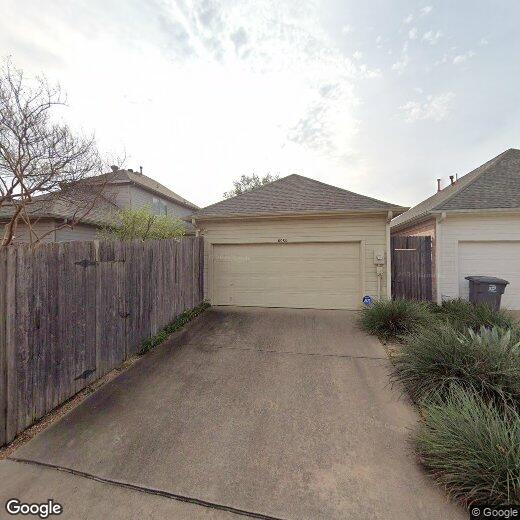
2 Car Direct Access Garage Single Garage Door Parking Accessed On Kitchen Level Alley Access Garage Door Opener Driveway

Schools

Haggar Elementary School Frankford Middle School Shepton High School

Utilities

Cooling Available Tankless Water Heater Central Heating High Speed Internet Gas Water Heater Heating System Uses Natural Gas

Community Details

Amenities

Clubhouse Community Mailbox

Overview

Sbb Community Management Association Roehampton Court Ph One Subdivision

Pet Policy

No Pets Allowed

Fees and Policies

The fees listed below are community-provided and may exclude utilities or add-ons. All payments are made directly to the property and are non-refundable unless otherwise specified. Use the Cost Calculator to determine costs based on your needs.

  • One-Time Basics
    • Due at Application
      • Application Fee Per Applicant
        Charged per applicant.
        $45
    • Due at Move-In
      • Security Deposit - Refundable
        Charged per unit.
        $3,500

Property Fee Disclaimer: Based on community-supplied data and independent market research. Subject to change without notice. May exclude fees for mandatory or optional services and usage-based utilities.

Contact

  • Listed by Ghitta Torrico | Ebby Halliday, REALTORS
  • Phone Number
  • Contact
| Edit

Under 30 minutes

Commute Time is calculated at rush hour.
Neighborhood

Far North Dallas is a district north of downtown Dallas that provides residents a quiet suburban environment and convenient access to attractions and amenities. With its proximity to major highways I-35 and I-75 and mix of homes and newly renovated rentals, this neighborhood is a great place for families and commuters working in the heart of the city. Far North Dallas boasts an impressive collection of corporations, such as American Airlines Group and Bank of America, as well as a wide selection of bars and restaurants.

Learn more about living in Far North Dallas 
Amenities
  • High Speed Internet Access
  • Washer/Dryer
  • Air Conditioning
  • Heating
  • Ceiling Fans
  • Trash Compactor
  • Fireplace
  • Sprinkler System
  • Dishwasher
  • Disposal
  • Pantry
  • Island Kitchen
  • Eat-in Kitchen
  • Microwave
  • Oven
  • Range
  • Refrigerator
  • Hardwood Floors
  • Tile Floors
  • Skylights
  • Walk-In Closets
  • Window Coverings
  • Clubhouse
  • Gated
  • Fenced Lot
  • Courtyard
Education
Colleges & Universities Distance
Drive: 5 min 2.4 mi
Drive: 9 min 4.0 mi
Drive: 9 min 4.5 mi
Drive: 15 min 9.0 mi
6080 Thursby Ave is within 5 minutes or 2.4 miles from Collin County CC, Courtyard. It is also near The Chicago School and UT Dallas.
Schools
Public Elementary School
Grades PK-5
545 Students
Attendance Zone
Public Middle School
Grades 6-8
839 Students
Attendance Zone
Public High School
Grades 9-12
1,360 Students
Attendance Zone
Public High School
Grades 9-12
2,556 Students
Attendance Zone
Private Elementary & Middle School
Grades PK-8
Nearby
Private Elementary School
Grades PK-5
226 Students
Nearby
Private High School
Grades 9-12
41 Students
Nearby
Transportation

Transportation options available in Dallas include Cityline/Bush Station, located 7.8 miles from 6080 Thursby Ave. 6080 Thursby Ave is near Dallas Love Field, located 15.9 miles or 24 minutes away, and Dallas-Fort Worth International, located 21.0 miles or 29 minutes away.

Transit / Subway Distance
Drive: 13 min 7.8 mi
Drive: 17 min 8.3 mi
Drive: 13 min 8.4 mi
Drive: 14 min 9.4 mi
Drive: 16 min 10.5 mi
Commuter Rail Distance
Drive: 15 min 8.5 mi
Drive: 20 min 12.0 mi
Drive: 22 min 14.5 mi
Drive: 23 min 16.7 mi
Drive: 23 min 17.3 mi
Airports Distance
Airports Distance
Dallas Love Field
Drive: 24 min 15.9 mi
Dallas-Fort Worth International
Drive: 29 min 21.0 mi
Getting Around
Moderately Walkable
Walkability
60 / 100
Limited Public Transit
Transit
30 / 100
Moderately Drivable
Drivability
70 / 100
Fairly Bikeable
Bikeability
50 / 100

Scores provided by

What do Walkability, Transit, Drivability, and Bikeability mean? Walkability measures the walking distance to day-to-day needs. Transit measures access to public transportation. Drivability measures congestion, parking availability, and access to major roads. Bikeability measures the suitability for cycling. How It Works
-
Soundscore
- / 100

Traffic

-

Airport

-

Businesses

-

Scores provided by

HowLoud What is a Sound Score Rating? A Sound Score Rating aggregates noise caused by vehicle traffic, airplane traffic and local sources. How It Works
Points of Interest

Time and distance from 6080 Thursby Ave.

Shopping Centers Distance
Walk: 8 min 0.4 mi
Walk: 8 min 0.4 mi
Walk: 13 min 0.7 mi
6080 Thursby Ave has 3 shopping centers within 0.7 mile, which is about a 13-minute walk. The miles and minutes will be for the farthest away property.
Parks and Recreation Distance
Environmental Education Center
Drive: 6 min 3.1 mi
Beckert Park
Drive: 9 min 4.3 mi
Arbor Hills Nature Preserve
Drive: 10 min 6.1 mi
Cottonwood Park
Drive: 12 min 6.1 mi
Heritage Farmstead Museum
Drive: 11 min 6.7 mi
6080 Thursby Ave has 5 parks within 6.7 miles, including Environmental Education Center, Beckert Park, and Cottonwood Park.
Hospitals Distance
Hospitals Distance
Drive: 4 min 1.8 mi
Drive: 4 min 2.1 mi
Drive: 5 min 2.8 mi
6080 Thursby Ave has 3 hospitals within 2.8 miles, the nearest is Baylor Scott & White Medical Center Plano which is 1.8 miles away and a 4 minute drive.
Military Bases Distance
Drive: 37 min 26.3 mi
Drive: 65 min 48.3 mi
6080 Thursby Ave is 26.3 miles from Dallas Naval Air Station, and is convenient to other military bases, including NAS Fort Worth Joint Reserve Base.

You May Also Like

Similar Rentals Nearby