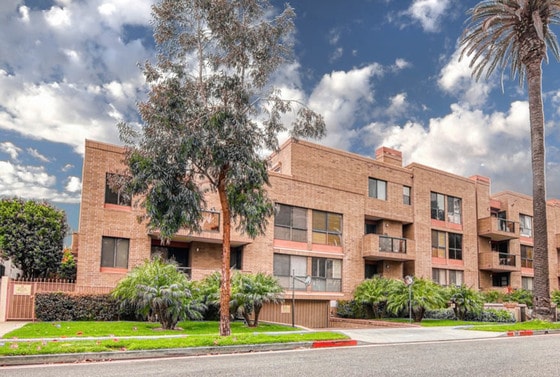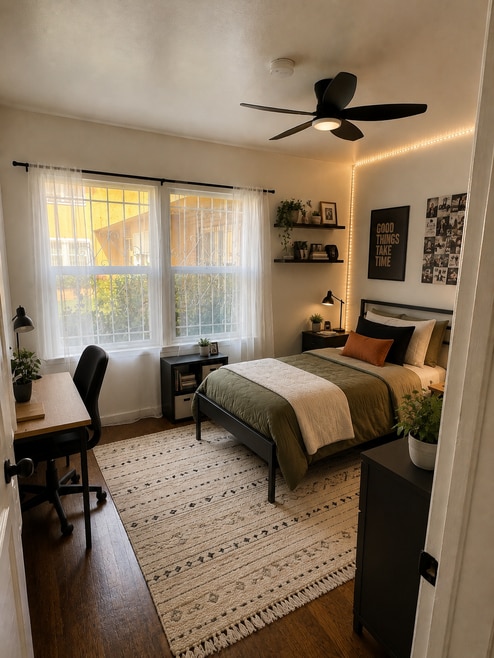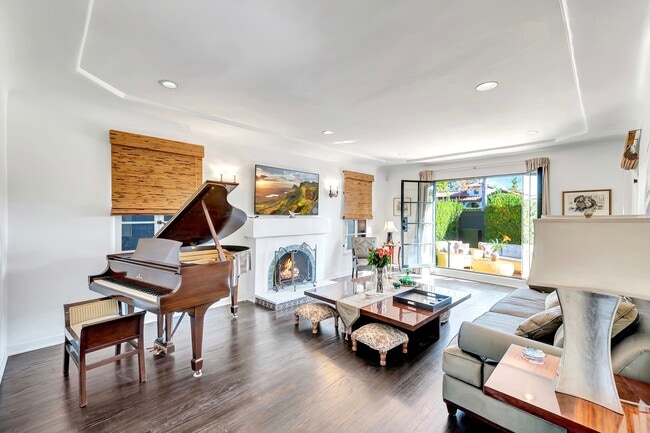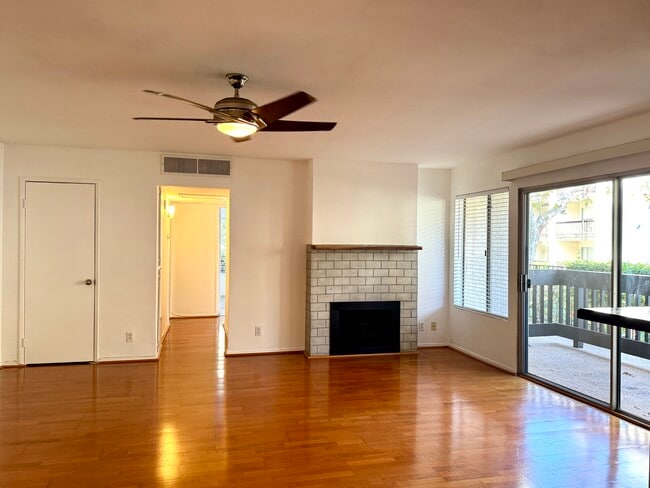

3 Beds, 2 Baths, 1,450 sq ft
600 W 9th St Unit 1508
Los Angeles, CA 90015
-
Bedrooms
2
-
Bathrooms
3
-
Square Feet
1,602 sq ft
-
Available
Available Now
Highlights
- Pool
- Balcony
- Hardwood Floors
- Fireplace
- Sauna
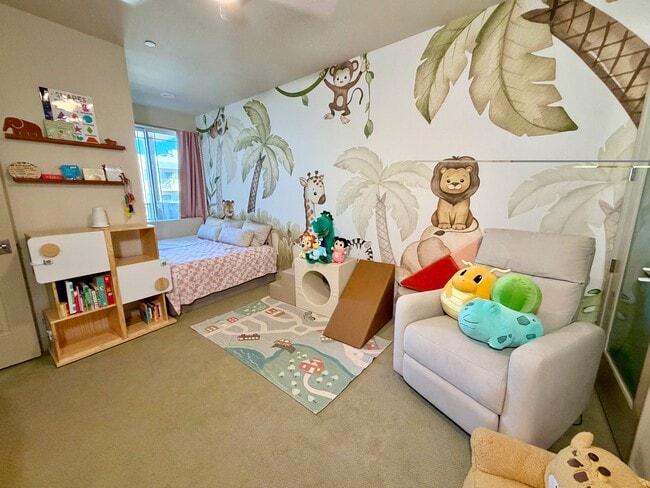
- Pet Play Area
About This Home
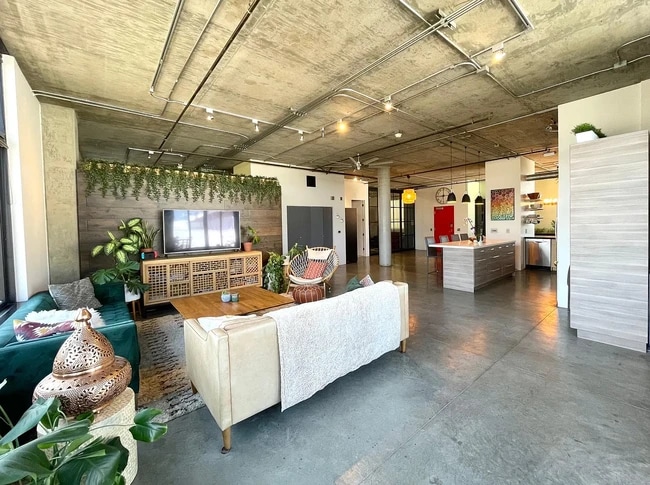
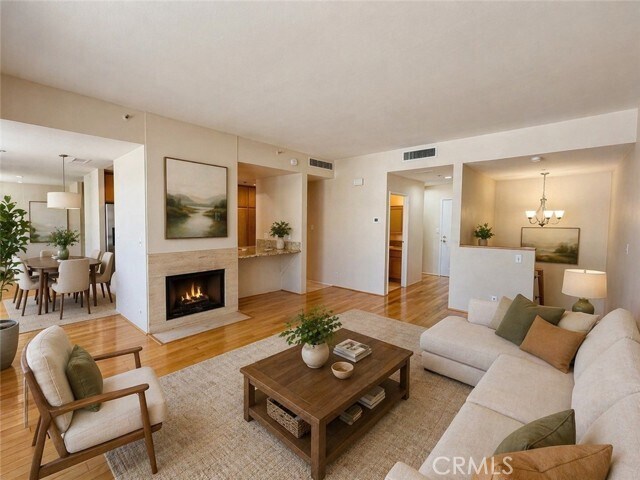
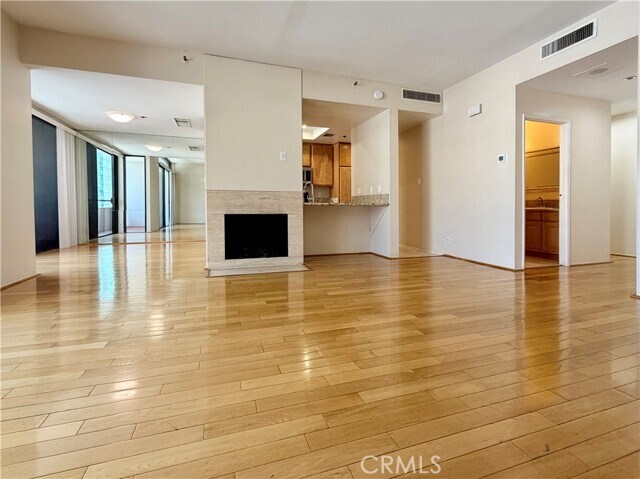
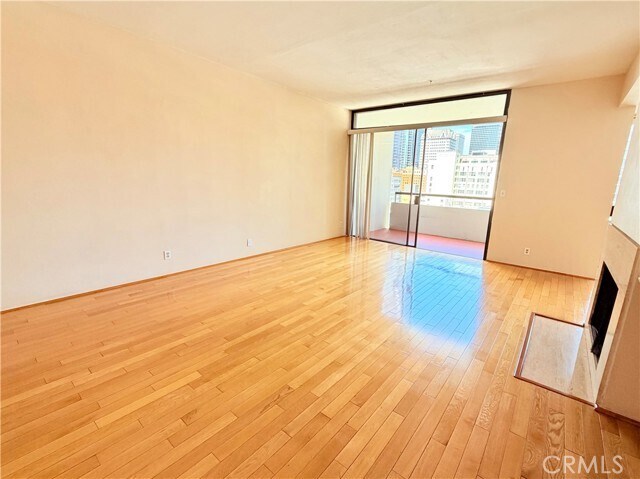
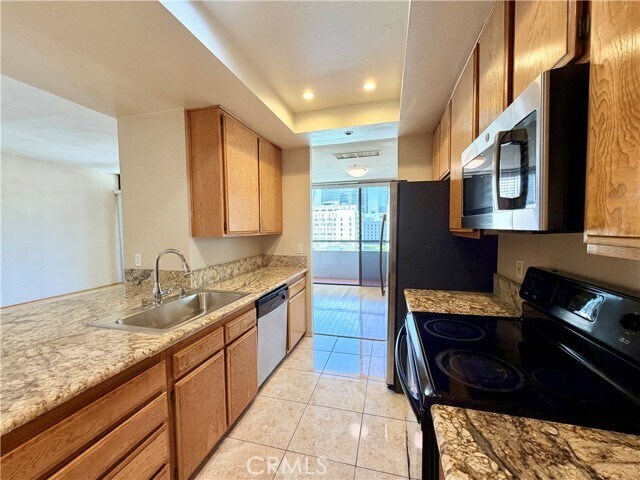
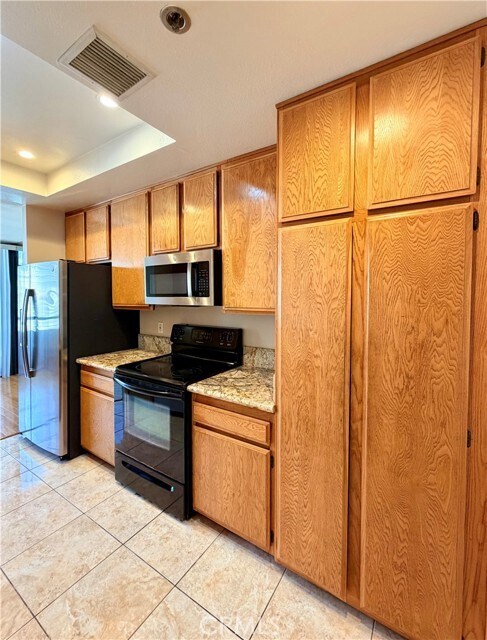
Beautiful north-facing two-story penthouse featuring 2 bedrooms and 2.5 bathrooms in the full-service Skyline Condominiums. This spacious unit offers hardwood flooring, a private balcony, central heating and air conditioning on both levels, a full-size washer and dryer in a separate laundry room, and all major appliances. Large windows provide abundant natural light and city views from both levels. Building amenities include 24-hour concierge, controlled access, recreation room with full kitchen, swimming pool, two spas (currently under renovation), BBQ areas, fitness center, racquetball and pickleball courts, sauna, secured underground parking, and guest parking. Conveniently located across from Ralphs, two blocks from Whole Foods, adjacent to Grand Hope Park and FIDM, and within walking distance of LA LIVE, Arena, restaurants, coffee shops, shopping, entertainment, and Metro access. Easy access to major freeways. Rent includes HOA dues, two side-by-side assigned parking spaces, cable/internet, and hot and cold water. Unit is for residential tenant occupancy only. No short-term rentals (including Airbnb) and no smoking permitted. MLS# OC26170500
600 W 9th St is a condo located in Los Angeles County and the 90015 ZIP Code.
Fees and Policies
The fees listed below are community-provided and may exclude utilities or add-ons. All payments are made directly to the property and are non-refundable unless otherwise specified. Use the Cost Calculator to determine costs based on your needs.
-
One-Time Basics
-
Due at Move-In
-
Security Deposit - RefundableCharged per unit.$4,200
-
-
Due at Move-In
-
Other
-
Garage - Attached
Property Fee Disclaimer: Based on community-supplied data and independent market research. Subject to change without notice. May exclude fees for mandatory or optional services and usage-based utilities.
Details
Utilities Included
-
Water
-
Trash Removal
-
Sewer
Lease Options
-
12 Months
Condo Features
Washer/Dryer
Air Conditioning
Dishwasher
Hardwood Floors
- Washer/Dryer
- Air Conditioning
- Heating
- Fireplace
- Dishwasher
- Pantry
- Microwave
- Refrigerator
- Freezer
- Hardwood Floors
- Dining Room
- Pet Play Area
- Clubhouse
- Fitness Center
- Sauna
- Spa
- Pool
- Grill
- Balcony
Skyline
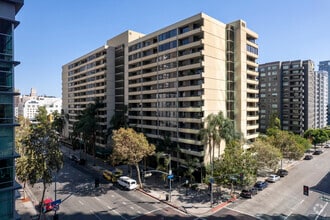
The Skyline, a 14-story condominium tower completed in 1977, stands as a prominent fixture in Downtown Los Angeles' vibrant South Park neighborhood. With 200 units, this residential complex offers a blend of urban convenience and comfort. Located at the intersection of 9th and Hope streets, Skyline provides residents with easy access to the bustling city life that defines Downtown LA. The building's simple, modern design features a uniform facade with balconies on each floor, allowing residents to take in the dynamic cityscape from their homes.
Learn more about SkylineContact
- Listed by Amirah Safieddine | Berkshire Hathaway Home Serv.
- Phone Number
- Contact
-
Source
California Regional Multiple Listing Service
As one of the trendiest neighborhoods in Los Angeles, South Park offers world-class entertainment, funky murals, fantastic shopping and dining, and unmatched culture. This is where you'll find some of LA's favorite destinations, including LA Live, a vast entertainment venue that includes the Grammy Museum and Microsoft Theater, as well as the Crypto.com Arena (home to the LA Lakers, Sparks, Clippers, and Kings) and the Los Angeles Convention Center. South Park also features the Orpheum Theater and the Fashion Institute of Design and Merchandising.
If you want to live in South Park, this neighborhood begins along West 8th Street and extends to I-10. The Harbor Freeway is along the northern end, while South Main Street is along the southern end. South Park is adjacent to Downtown LA, with the Fashion District to the southeast. University Park, home to the University of Southern California, is on the south side, while the popular Pico-Union neighborhood is to the west.
Learn more about living in South Park- Washer/Dryer
- Air Conditioning
- Heating
- Fireplace
- Dishwasher
- Pantry
- Microwave
- Refrigerator
- Freezer
- Hardwood Floors
- Dining Room
- Pet Play Area
- Clubhouse
- Grill
- Balcony
- Fitness Center
- Sauna
- Spa
- Pool
| Colleges & Universities | Distance | ||
|---|---|---|---|
| Colleges & Universities | Distance | ||
| Walk: | 2 min | 0.1 mi | |
| Walk: | 6 min | 0.3 mi | |
| Walk: | 6 min | 0.3 mi | |
| Drive: | 3 min | 1.5 mi |
Transportation options available in Los Angeles include 7Th Street/Metro Center Station, located 0.3 mile from 600 W 9th St Unit 1508. 600 W 9th St Unit 1508 is near Los Angeles International, located 14.6 miles or 24 minutes away, and Bob Hope, located 17.8 miles or 25 minutes away.
| Transit / Subway | Distance | ||
|---|---|---|---|
| Transit / Subway | Distance | ||
|
|
Walk: | 5 min | 0.3 mi |
|
|
Walk: | 8 min | 0.5 mi |
|
|
Walk: | 17 min | 0.9 mi |
| Drive: | 2 min | 1.2 mi | |
| Drive: | 2 min | 1.3 mi |
| Commuter Rail | Distance | ||
|---|---|---|---|
| Commuter Rail | Distance | ||
|
|
Drive: | 4 min | 2.0 mi |
| Drive: | 5 min | 2.5 mi | |
| Drive: | 8 min | 6.0 mi | |
|
|
Drive: | 11 min | 6.8 mi |
| Drive: | 12 min | 6.8 mi |
| Airports | Distance | ||
|---|---|---|---|
| Airports | Distance | ||
|
Los Angeles International
|
Drive: | 24 min | 14.6 mi |
|
Bob Hope
|
Drive: | 25 min | 17.8 mi |
Time and distance from 600 W 9th St Unit 1508.
| Shopping Centers | Distance | ||
|---|---|---|---|
| Shopping Centers | Distance | ||
| Walk: | 5 min | 0.3 mi | |
| Walk: | 5 min | 0.3 mi | |
| Walk: | 5 min | 0.3 mi |
| Parks and Recreation | Distance | ||
|---|---|---|---|
| Parks and Recreation | Distance | ||
|
Vista Hermosa Natural Park
|
Drive: | 3 min | 1.6 mi |
|
MacArthur Park Lake
|
Drive: | 3 min | 1.8 mi |
|
Echo Park Lake
|
Drive: | 5 min | 2.5 mi |
|
Natural History Museum of LA County
|
Drive: | 6 min | 3.0 mi |
|
Exposition Park Rose Garden
|
Drive: | 6 min | 3.1 mi |
| Hospitals | Distance | ||
|---|---|---|---|
| Hospitals | Distance | ||
| Walk: | 14 min | 0.7 mi | |
| Walk: | 15 min | 0.8 mi | |
| Drive: | 4 min | 2.1 mi |
| Military Bases | Distance | ||
|---|---|---|---|
| Military Bases | Distance | ||
| Drive: | 21 min | 16.2 mi | |
| Drive: | 37 min | 25.6 mi | |
| Drive: | 35 min | 27.0 mi |
You May Also Like
Similar Rentals Nearby
-
$3,799Total Monthly PriceTotal Monthly Price NewPrices include all required monthly fees.12 Month LeaseCondo for RentMore Units at 848 Irolo St1Available Unit2Stories1959Year Built
-
$4,750Total Monthly PriceTotal Monthly Price NewPrices include all required monthly fees.12 Month LeaseCondo for Rent
2 Beds, 2 Baths, 1,550 sq ft
-
$2,595Total Monthly PriceTotal Monthly Price NewPrices include all required monthly fees.12 Month LeaseCondo for Rent
2 Beds, 1 Bath, 862 sq ft
-
$8,450Total Monthly PriceTotal Monthly Price NewPrices include all required monthly fees.12 Month LeaseCondo for Rent
3 Beds, 2 Baths, 2,000 sq ft
-
$3,200Total Monthly PriceTotal Monthly Price NewPrices include all required monthly fees.12 Month LeaseCondo for Rent
2 Beds, 2 Baths, 916 sq ft
-
$875Total Monthly PriceTotal Monthly Price NewPrices include all required monthly fees.12 Month LeaseCondo for Rent
2 Beds, 1 Bath, 600 sq ft
More Units at Club California11Available Units3Stories1973Year Built -
$14,950Total Monthly PriceTotal Monthly Price NewPrices include all required monthly fees.1 Month LeaseCondo for Rent
2 Beds, 2 Baths, 1,490 sq ft
More Units at Park Plaza Condominiums2Available Units6Stories1976Year Built -
$3,950 - $4,100Total Monthly PriceTotal Monthly Price NewPrices include all required monthly fees.12 Month LeaseCondo for Rent
3 Beds, 2 Baths
More Units at 5500 Torrance Blvd2Available Units4Stories1990Year Built -
$2,475Total Monthly PriceTotal Monthly Price NewPrices include all required monthly fees.6 Month LeaseCondo for Rent
2 Beds, 2 Baths, 925 sq ft
-
$4,950Total Monthly PriceTotal Monthly Price NewPrices include all required monthly fees.12 Month LeaseCondo for Rent
2 Beds, 2.5 Baths, 2,019 sq ft
More Units at Temple Lofts1Available Unit6Stories1928Year Built