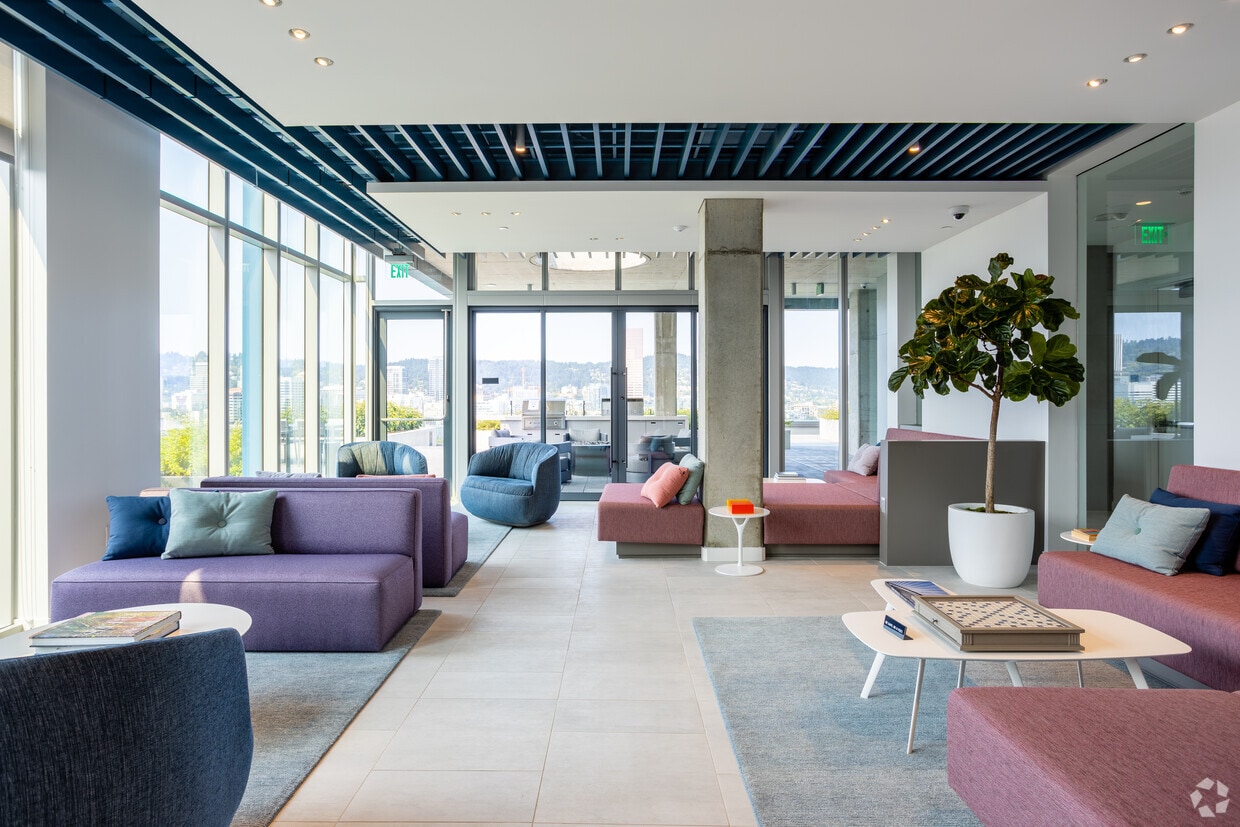
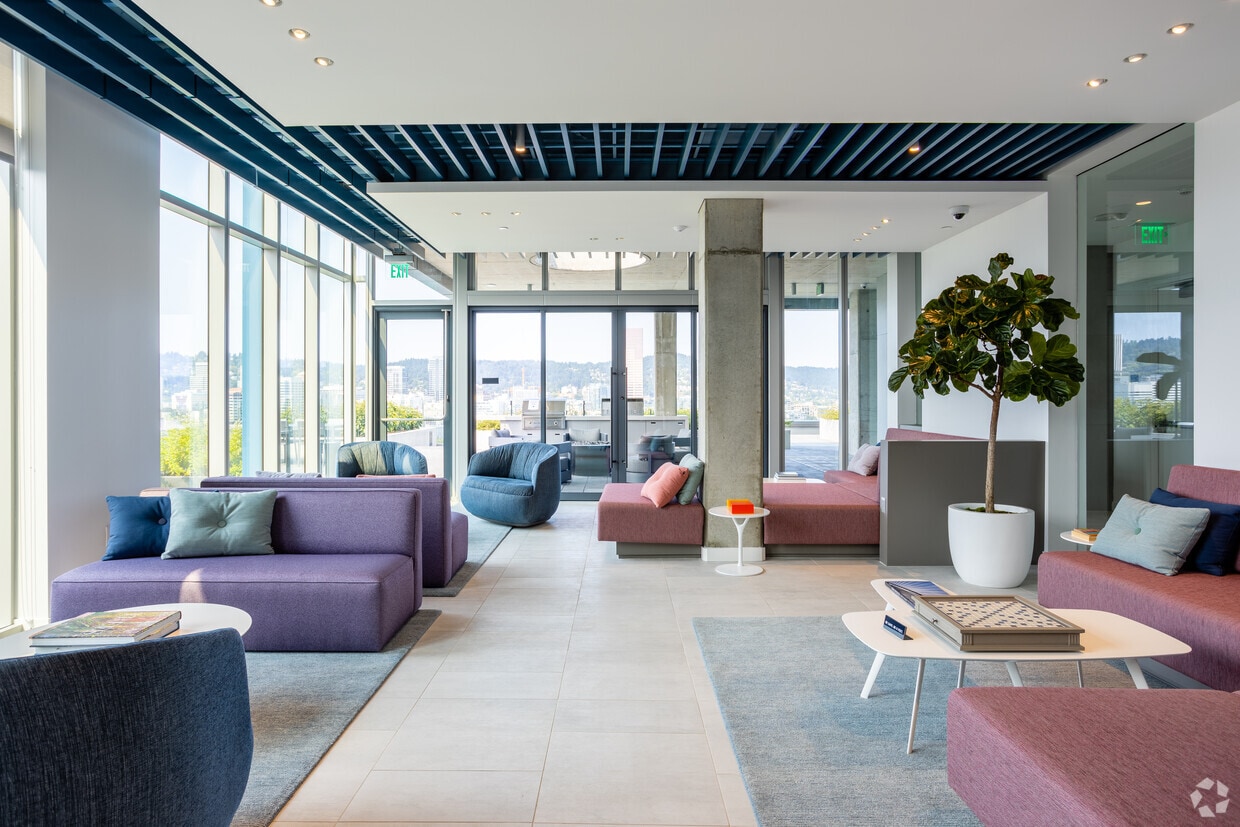
Located in Portland's vibrant lower Burnside neighborhood, this expansive fitness center is a well-appointed facility designed to support a wide range of workout routines. The space is defined by an architectural slatted wood ceiling with integrated linear lighting that lends a refined, contemporary aesthetic throughout. Large floor-to-ceiling windows line the perimeter, flooding the facility with natural light and offering impressive panoramic views of the Portland skyline and surrounding cityscape — a standout feature that sets the tone for the entire space. The fitness floor is divided into distinct functional zones. A strength training area features a comprehensive selection of resistance machines, free weights, adjustable benches, and a full dumbbell rack, complemented by wall-to-wall mirrors and wall-mounted TVs. A dedicated functional training zone offers TRX suspension systems, a heavy punching bag, and air bikes on warm hardwood flooring. The cardio section is equipped with treadmills, Matrix stair climbers, rowing machines, ellipticals, and connected stationary cycles. A separate studio area with light hardwood floors, exposed concrete columns, and ample open space is outfitted with medicine balls, aerobic step platforms, and resistance accessories — ideal for group or solo training sessions. Rubber flooring throughout the main workout areas ensures both safety and durability.
-
Total Monthly Price
$1,667 - $3,341
-
Bedrooms
Studio - 2 bd
-
Bathrooms
1 - 2 ba
-
Square Feet
503 - 1,179 sq ft

Highlights
- Top Rated by Renters
- Walker's Paradise
- Premier Transit Location
- Roof Terrace
- Cabana
- Pet Washing Station
- Pool
- Walk-In Closets
- Spa
Pricing & Floor Plans
-
Unit 1305price $1,667square feet 540availibility Now
-
Unit 1505price $1,707square feet 540availibility Now
-
Unit 1705price $1,837square feet 540availibility Now
-
Unit 1621price $1,978square feet 554availibility Now
-
Unit 0721price $1,758square feet 554availibility Sep 30
-
Unit 0919price $1,919square feet 715availibility Now
-
Unit 1319price $1,999square feet 715availibility Now
-
Unit 1419price $2,019square feet 715availibility Now
-
Unit 1612price $2,055square feet 631availibility Now
-
Unit 1015price $2,151square feet 797availibility Now
-
Unit 1315price $2,231square feet 797availibility Now
-
Unit 1213price $2,052square feet 788availibility Sep 16
-
Unit 1403price $1,992square feet 688availibility Sep 30
-
Unit 1202price $2,959square feet 1,083availibility Now
-
Unit 1302price $2,979square feet 1,083availibility Now
-
Unit 1402price $2,999square feet 1,083availibility Now
-
Unit 0817price $3,121square feet 1,155availibility Now
-
Unit 1117price $3,161square feet 1,155availibility Now
-
Unit 1417price $3,221square feet 1,155availibility Now
-
Unit 1114price $3,185square feet 1,179availibility Now
-
Unit 1414price $3,245square feet 1,179availibility Now
-
Unit 1214price $3,205square feet 1,179availibility Oct 4
-
Unit 0707price $2,960square feet 1,144availibility Oct 2
-
Unit 0708price $2,933square feet 1,117availibility Oct 7
-
Unit 1208price $2,993square feet 1,117availibility Oct 12
-
Unit 1305price $1,667square feet 540availibility Now
-
Unit 1505price $1,707square feet 540availibility Now
-
Unit 1705price $1,837square feet 540availibility Now
-
Unit 1621price $1,978square feet 554availibility Now
-
Unit 0721price $1,758square feet 554availibility Sep 30
-
Unit 0919price $1,919square feet 715availibility Now
-
Unit 1319price $1,999square feet 715availibility Now
-
Unit 1419price $2,019square feet 715availibility Now
-
Unit 1612price $2,055square feet 631availibility Now
-
Unit 1015price $2,151square feet 797availibility Now
-
Unit 1315price $2,231square feet 797availibility Now
-
Unit 1213price $2,052square feet 788availibility Sep 16
-
Unit 1403price $1,992square feet 688availibility Sep 30
-
Unit 1202price $2,959square feet 1,083availibility Now
-
Unit 1302price $2,979square feet 1,083availibility Now
-
Unit 1402price $2,999square feet 1,083availibility Now
-
Unit 0817price $3,121square feet 1,155availibility Now
-
Unit 1117price $3,161square feet 1,155availibility Now
-
Unit 1417price $3,221square feet 1,155availibility Now
-
Unit 1114price $3,185square feet 1,179availibility Now
-
Unit 1414price $3,245square feet 1,179availibility Now
-
Unit 1214price $3,205square feet 1,179availibility Oct 4
-
Unit 0707price $2,960square feet 1,144availibility Oct 2
-
Unit 0708price $2,933square feet 1,117availibility Oct 7
-
Unit 1208price $2,993square feet 1,117availibility Oct 12
Fees and Policies
The fees listed below are community-provided and may exclude utilities or add-ons. All payments are made directly to the property and are non-refundable unless otherwise specified. Use the Cost Calculator to determine costs based on your needs.
-
Utilities & Essentials
-
Trash Services - HaulingAmount for shared trash/waste services. Charged per unit.
Disclaimer: Utility apportionment is allocation: number of occupants in unit.Included -
Utility - Water/SewerUsage-Based (Utilities).Amount for provision and/or consumption of water and sewer services Charged per unit.
Disclaimer: Utility apportionment is allocation: number of occupants in unit.Included -
Renters Liability Insurance - Third PartyAmount for renters liability insurance obtained through resident's provider of choice. Charged per leaseholder. Payable to 3rd Party
Disclaimer: Price varies based on selections with third party provider.Included -
Common Area - ElectricUsage-Based (Utilities).Shared amount for common area electric usage. Charged per unit.
Disclaimer: Utility apportionment is allocation: unit size & occupants.Included -
Common Area - GasUsage-Based (Utilities).Shared amount for common area gas usage. Charged per unit.
Disclaimer: Utility apportionment is allocation: unit size & occupants.Included
-
-
One-Time Basics
-
Due at Application
-
Credit Check FeeScreening and processing fee (per applicant). Charged per unit.$45
-
Application FeeAmount to process application, initiate screening, and take a rental home off the market. Charged per applicant.$47.95
-
Holding DepositPayment to hold unit, applied to security deposit. Charged per unit.$500
-
-
Due at Move-In
-
Security Deposit (Refundable)Amount intended to be held through residency that may be applied toward amounts owed at move-out. Refunds processed per application and lease terms. Charged per unit.$500
-
-
Due at Application
-
Dogs
Restrictions:NoneRead More Read LessComments
-
Cats
Restrictions:Comments
-
Other Pets
-
Pet DepositMax of 2. Pet Deposit Charged per pet.Varies
-
-
Pet Fees
-
Pet Deposit (Refundable)Max of 1. Amount for pet living in rental home. May be assessed per pet or per rental home, based on lease requirements. Refunds processed per lease terms. Charged per pet.$300
-
Pet RentMax of 1. Monthly amount for authorized pet. Charged per pet.$50 / mo
-
-
Covered
-
Garage Lot
-
Storage Unit
-
Storage FeeMax of 1. Amount for usage of optional storage space. May be subject to availability. Charged per rentable item.$300 / mo
-
-
Renters Liability/Content - Property ProgramAmount to participate in the property Renters Liability Program. Charged per unit.$14.50 / mo
-
Guest Suite RentalAmount to rent guest suite; per night. May be subject to availability. Charged per night.$150 / occurrence
-
Common Area/Clubhouse RentalAmount to rent a shared common area space, including clubhouse. May be subject to availability. Charged per unit.$150 / occurrence
-
Early Termination FeeFee to terminate lease early. Charged per unit.150% of base rent
-
Late FeeLate payment fee. Charged per unit.$200 / occurrence
-
NSF Tenant FeeReturned or declined payment fee. Charged per unit.$35 / occurrence
-
Access Device - ReplacementAmount to obtain a replacement access device for community; fobs, keys, remotes, access passes. Charged per device.$50 / occurrence
-
Legal/Eviction FeesAmount for legal expenses incurred for lease violations. Charged per unit.
Disclaimer: Price varies based on service level or type.Varies / occurrence -
Security Deposit - Additional (Refundable)Additional amount, based on screening results, intended to be held through residency that may be applied toward amounts owed at move-out. Refunds processed per application and lease terms. Charged per unit.
Disclaimer: Price varies based on screening conditions.Varies one-time -
Returned Payment Fee (NSF)Amount for returned payment. Charged per unit.$35 / occurrence
-
Noncompliance Fee - ORAmount for violation of community policies and/or lease terms in Oregon. Charged per unit.
Disclaimer: Price varies based on number of occurrences.$50 - $250 / occurrence -
Early Lease Termination/CancellationAmount to terminate lease earlier than lease end date; excludes rent and other charges. Charged per unit.150% of base rent / occurrence
Property Fee Disclaimer: Based on community-supplied data and independent market research. Subject to change without notice. May exclude fees for mandatory or optional services and usage-based utilities.
Details
Property Information
-
Built in 2020
-
220 units/17 stories
Matterport 3D Tours
Select a unit to view pricing & availability
 Matterport 3D Tour

About 5MLK
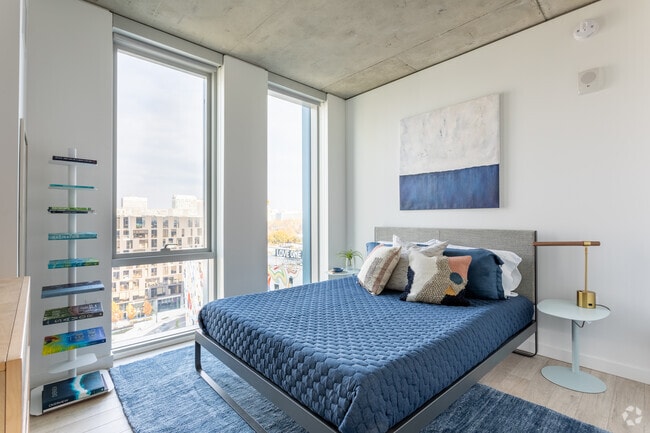
Find your perfect home at 5 MLK Apartments in Portland, OR, where elevated apartment living meets the creative energy of the Central Eastside. Choose from thoughtfully designed studio, one-bedroom, and two-bedroom apartment homes featuring modern finishes and stunning views of Downtown Portland and the Willamette River. Beyond your front door, 5 MLK invites you to live, work, relax, and connect with standout amenities like a year-round rooftop swimming pool with cabanas and wet bar, a fitness suite with yoga studio, media lounge, coworking spaces, grilling stations, fire pits, covered pet play area, dog spa, bike garage, EV charging stations, package lockers, and 24/7 concierge service. Perfectly positioned at the Burnside Bridgehead, 5 MLK also features convenient office and retail spaces that complement the vibrant mixed-use lifestyle, making it easy for renters to feel inspired, connected, and right at home in Portland.
5MLK is an apartment community located in Multnomah County and the 97214 ZIP Code. This area is served by the Portland School District 1j attendance zone.
Unique Features
- Air Conditioner
- Bike Racks
- Carport
- Covered Parking
- Electronic Thermostat
- Extra Storage
- Large Closets
- Media Room
- Parking
- Wheelchair Access
Community Amenities
Pool
Fitness Center
Elevator
Concierge
Clubhouse
Roof Terrace
Controlled Access
Recycling
Property Services
- Package Service
- Controlled Access
- Maintenance on site
- Property Manager on Site
- Concierge
- Recycling
- Pet Play Area
- Pet Washing Station
- EV Charging
Shared Community
- Elevator
- Clubhouse
- Lounge
- Multi Use Room
- Conference Rooms
Fitness & Recreation
- Fitness Center
- Spa
- Pool
- Bicycle Storage
- Gameroom
Outdoor Features
- Gated
- Roof Terrace
- Cabana
- Courtyard
Apartment Features
Washer/Dryer
Air Conditioning
Dishwasher
High Speed Internet Access
Hardwood Floors
Walk-In Closets
Island Kitchen
Microwave
Indoor Features
- High Speed Internet Access
- Washer/Dryer
- Air Conditioning
- Heating
- Smoke Free
- Storage Space
- Tub/Shower
Kitchen Features & Appliances
- Dishwasher
- Disposal
- Ice Maker
- Stainless Steel Appliances
- Island Kitchen
- Kitchen
- Microwave
- Oven
- Refrigerator
- Freezer
- Gas Range
Model Details
- Hardwood Floors
- Vinyl Flooring
- Office
- Walk-In Closets
- Window Coverings
- Wet Bar
Nestled along the Willamente River, opposite of downtown, Central Eastside is one of Portland’s most popular destinations for art, dining, entertainment, and nightlife. The river adds a burst of natural beauty among the urban landscapes of Portland. Eastbank Esplanade has impressive skyline and river views for walkers, bikers, and photographers to enjoy. Skateboarders frequent Burnside Skatepark, a community-built skateboarding destination tucked under the Burnside Bridge with vibrant graffiti murals. Originally a warehouse and manufacturing district, Central Eastside has transformed into a highly sought-after area. This neighborhood is filled with art studios and galleries, hip breweries, laid-back coffee shops, eclectic bars, thrilling live entertainment venues, and more.
Central Eastside is widely known for its diverse, award-winning dining scene. You can taste flavors and textures from every cuisine.
Learn more about living in Central EastsideCompare neighborhood and city base rent averages by bedroom.
| Central Eastside | Portland, OR | |
|---|---|---|
| Studio | $1,316 | $1,254 |
| 1 Bedroom | $1,728 | $1,536 |
| 2 Bedrooms | $2,626 | $1,819 |
| 3 Bedrooms | $1,330 | $2,117 |
- Package Service
- Controlled Access
- Maintenance on site
- Property Manager on Site
- Concierge
- Recycling
- Pet Play Area
- Pet Washing Station
- EV Charging
- Elevator
- Clubhouse
- Lounge
- Multi Use Room
- Conference Rooms
- Gated
- Roof Terrace
- Cabana
- Courtyard
- Fitness Center
- Spa
- Pool
- Bicycle Storage
- Gameroom
- Air Conditioner
- Bike Racks
- Carport
- Covered Parking
- Electronic Thermostat
- Extra Storage
- Large Closets
- Media Room
- Parking
- Wheelchair Access
- High Speed Internet Access
- Washer/Dryer
- Air Conditioning
- Heating
- Smoke Free
- Storage Space
- Tub/Shower
- Dishwasher
- Disposal
- Ice Maker
- Stainless Steel Appliances
- Island Kitchen
- Kitchen
- Microwave
- Oven
- Refrigerator
- Freezer
- Gas Range
- Hardwood Floors
- Vinyl Flooring
- Office
- Walk-In Closets
- Window Coverings
- Wet Bar
| Monday | 9am - 6pm |
|---|---|
| Tuesday | 9am - 6pm |
| Wednesday | 9am - 6pm |
| Thursday | 9am - 6pm |
| Friday | 9am - 6pm |
| Saturday | 11am - 6pm |
| Sunday | 11am - 6pm |
| Colleges & Universities | Distance | ||
|---|---|---|---|
| Colleges & Universities | Distance | ||
| Drive: | 5 min | 1.4 mi | |
| Drive: | 7 min | 2.4 mi | |
| Drive: | 9 min | 3.0 mi | |
| Drive: | 10 min | 3.6 mi |


 The GreatSchools Rating helps parents compare schools within a state based on a variety of school quality indicators and provides a helpful picture of how effectively each school serves all of its students. Ratings are on a scale of 1 (below average) to 10 (above average) and can include test scores, college readiness, academic progress, advanced courses, equity, discipline and attendance data. We also advise parents to visit schools, consider other information on school performance and programs, and consider family needs as part of the school selection process.
View GreatSchools Rating Methodology
Data provided by GreatSchools.org © 2026. All rights reserved.
Transportation options available in Portland include Ne M L King & E Burnside, located 0.1 mile from 5MLK. 5MLK is near Portland International, located 11.4 miles or 19 minutes away.
| Transit / Subway | Distance | ||
|---|---|---|---|
| Transit / Subway | Distance | ||
| Walk: | 1 min | 0.1 mi | |
| Walk: | 1 min | 0.1 mi | |
| Walk: | 5 min | 0.3 mi | |
| Walk: | 6 min | 0.3 mi | |
| Walk: | 6 min | 0.3 mi |
| Commuter Rail | Distance | ||
|---|---|---|---|
| Commuter Rail | Distance | ||
|
|
Drive: | 5 min | 1.5 mi |
| Drive: | 19 min | 9.4 mi | |
|
|
Drive: | 18 min | 9.9 mi |
| Drive: | 21 min | 10.8 mi | |
| Drive: | 20 min | 11.2 mi |
| Airports | Distance | ||
|---|---|---|---|
| Airports | Distance | ||
|
Portland International
|
Drive: | 19 min | 11.4 mi |
Scores provided by
 What do Walkability, Transit, Drivability, and Bikeability mean?
Walkability measures the walking distance to day-to-day needs.
Transit measures access to public transportation.
Drivability measures congestion, parking availability, and access to major roads.
Bikeability measures the suitability for cycling.
How It Works
What do Walkability, Transit, Drivability, and Bikeability mean?
Walkability measures the walking distance to day-to-day needs.
Transit measures access to public transportation.
Drivability measures congestion, parking availability, and access to major roads.
Bikeability measures the suitability for cycling.
How It Works
Traffic
BusyAirport
CalmBusinesses
BusyScores provided by
HowLoud What is a Sound Score Rating? A Sound Score Rating aggregates noise caused by vehicle traffic, airplane traffic and local sources. How It WorksTime and distance from 5MLK.
| Shopping Centers | Distance | ||
|---|---|---|---|
| Shopping Centers | Distance | ||
| Walk: | 3 min | 0.2 mi | |
| Walk: | 4 min | 0.2 mi | |
| Walk: | 12 min | 0.6 mi |
| Parks and Recreation | Distance | ||
|---|---|---|---|
| Parks and Recreation | Distance | ||
|
Lan Su Chinese Garden
|
Drive: | 4 min | 1.1 mi |
|
OMSI
|
Drive: | 4 min | 1.3 mi |
|
Friends of the Columbia River Gorge
|
Drive: | 3 min | 1.3 mi |
|
Director Park
|
Drive: | 5 min | 1.7 mi |
|
Oregon Maritime Center and Museum
|
Drive: | 5 min | 2.0 mi |
| Hospitals | Distance | ||
|---|---|---|---|
| Hospitals | Distance | ||
| Drive: | 6 min | 2.1 mi | |
| Drive: | 8 min | 2.5 mi | |
| Drive: | 7 min | 3.3 mi |
| Military Bases | Distance | ||
|---|---|---|---|
| Military Bases | Distance | ||
| Drive: | 17 min | 7.0 mi | |
| Drive: | 43 min | 25.3 mi |
5MLK Photos
-
5MLK
-
Fitness Center
-
2BR, 2BA - 1,148 SF
-
2BR, 2BA - 1,148 SF
-
2BR, 2BA - 1,148 SF
-
2BR, 2BA - 1,148 SF
-
2BR, 2BA - 1,148 SF
-
2BR, 2BA - 1,148 SF
-
2BR, 2BA - 1,148 SF
Models
-
Studio
-
Studio
-
Studio
-
Studio
-
Studio
-
1 Bedroom
Nearby Apartments
Within 50 Miles of 5MLK
-
Yard
22 NE 2nd Ave
Portland, OR 97232
$1,516 - $2,850 Total Monthly Price
1-2 Br 12 Month Lease 0.1 mi
-
Analog PDX
1871 N Flint Ave
Portland, OR 97227
$1,995 - $2,675 Total Monthly Price
1-3 Br 12 Month Lease 1.0 mi
-
Burnside 26
2625 E Burnside St
Portland, OR 97214
$1,645 - $2,733
1-2 Br 1.1 mi
-
Solace
3956 N Vancouver Ave
Portland, OR 97227
$1,399 - $3,664 Total Monthly Price
1-2 Br 2.0 mi
-
Marvel 29
7227 N Philadelphia Ave
Portland, OR 97203
$1,501 - $1,800
1-2 Br 6.5 mi
-
West End District
14700 SW Rocket St
Beaverton, OR 97005
Call for Rent
1-2 Br 8.2 mi
5MLK has units with in‑unit washers and dryers, making laundry day simple for residents.
Utilities are not included in rent. Residents should plan to set up and pay for all services separately.
Parking is available at 5MLK. Fees may apply depending on the type of parking offered. Contact this property for details.
5MLK has studios to two-bedrooms with rent ranges from $1,667/mo. to $3,341/mo.
Yes, 5MLK welcomes pets. Breed restrictions, weight limits, and additional fees may apply. View this property's pet policy.
A good rule of thumb is to spend no more than 30% of your gross income on rent. Based on the lowest available rent of $1,667 for a studio, you would need to earn about $66,680 per year to qualify. Want to double-check your budget? Calculate how much rent you can afford with our Rent Affordability Calculator.
5MLK is offering 2 Months Free for eligible applicants, with rental rates starting at $1,667.
Yes! 5MLK offers 8 Matterport 3D Tours. Explore different floor plans and see unit level details, all without leaving home.
5 SE Martin Luther King Jr Blvd
Portland, OR 97214