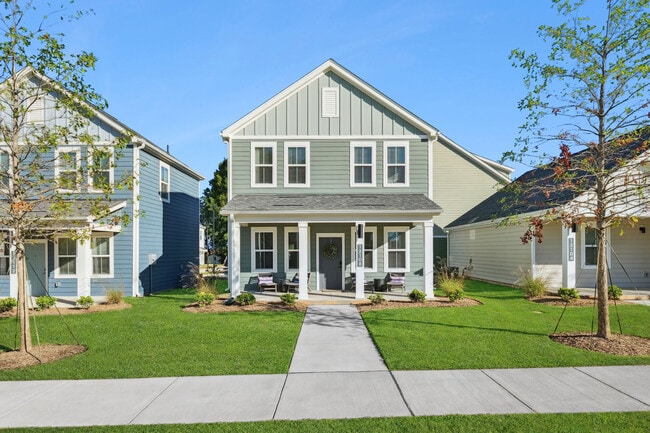
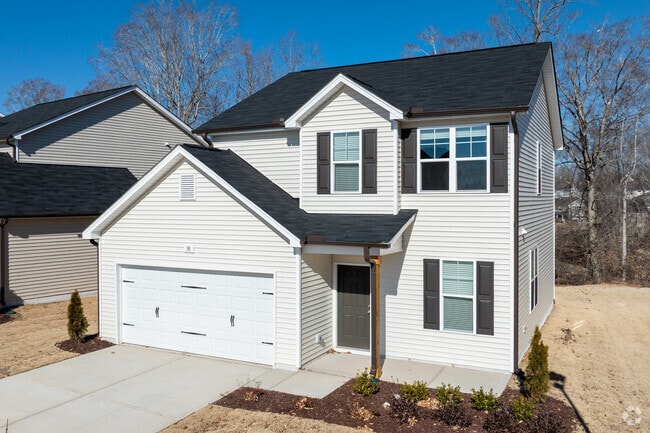
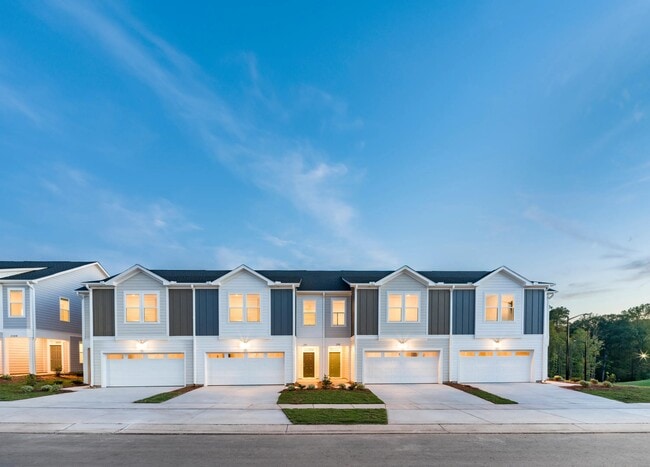
1 / 14
Bedrooms
3
Bathrooms
2.5
Square Feet
--
Available
Available Now

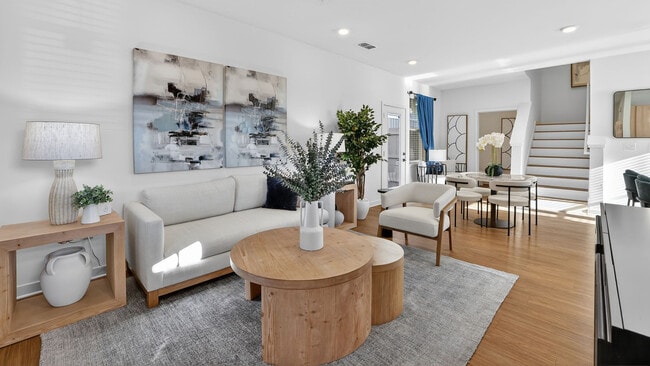
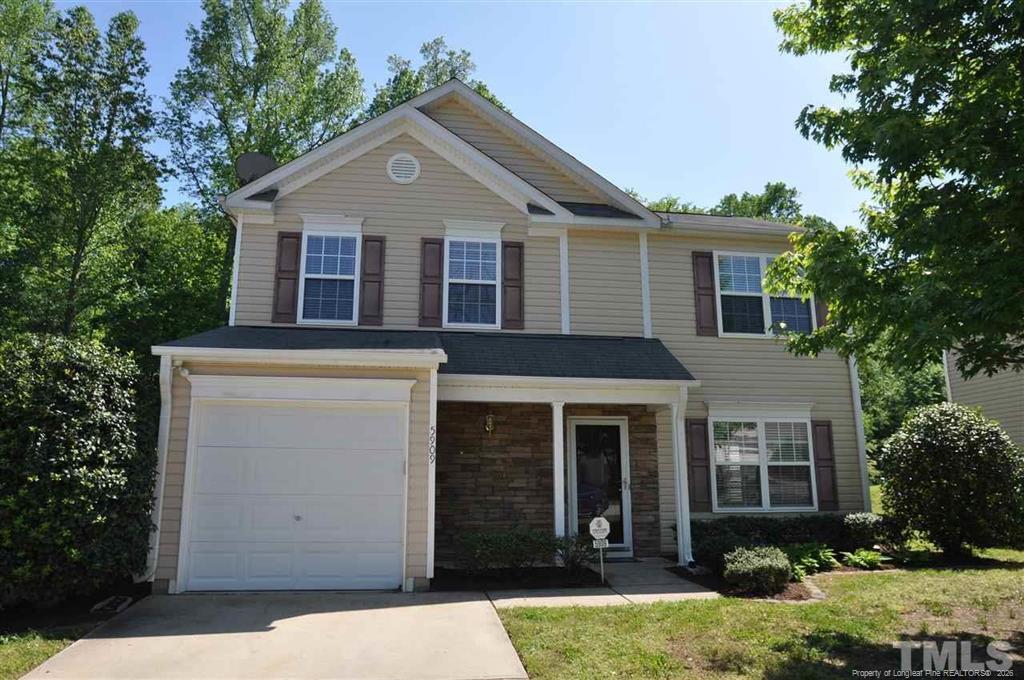
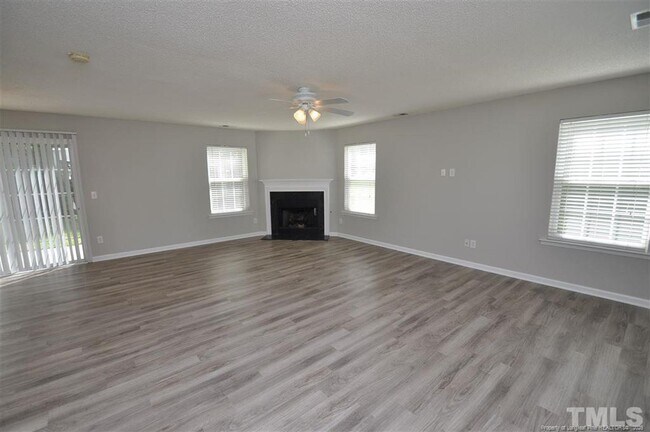
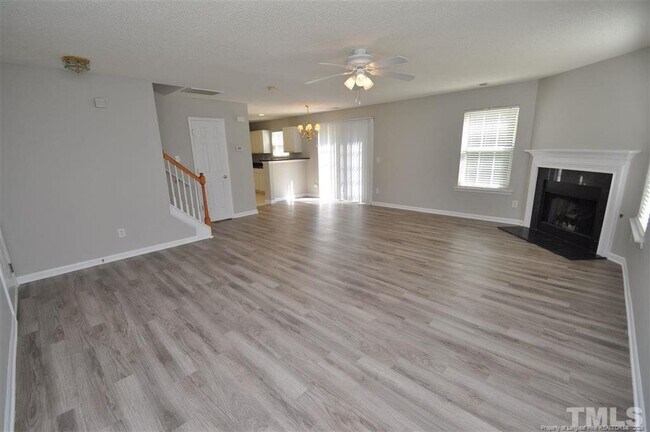
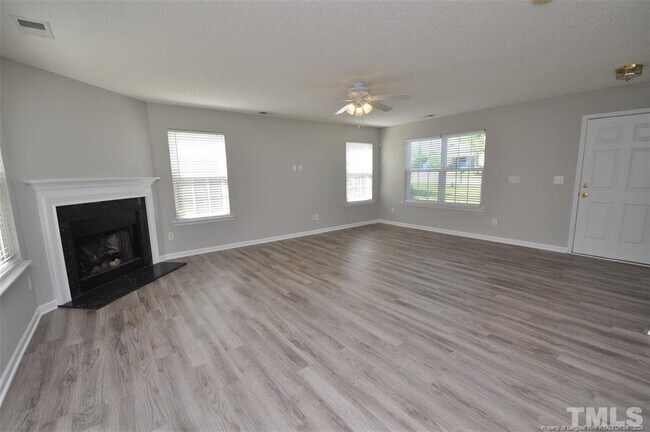
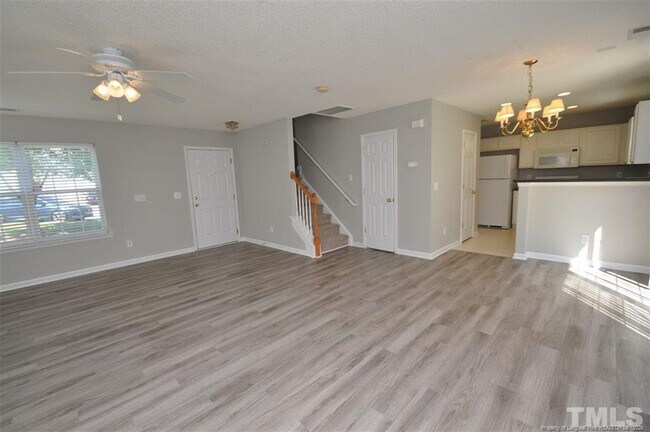
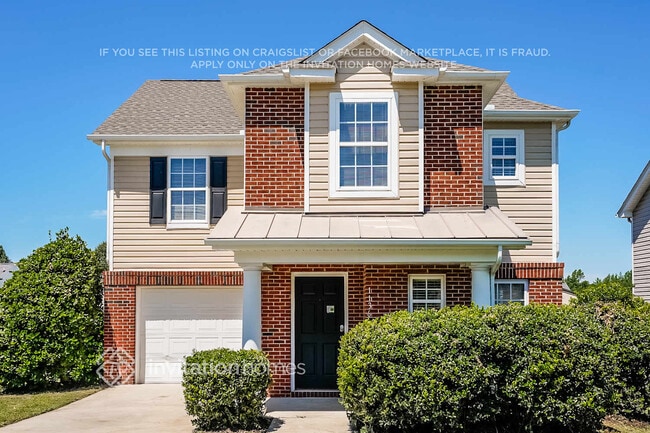
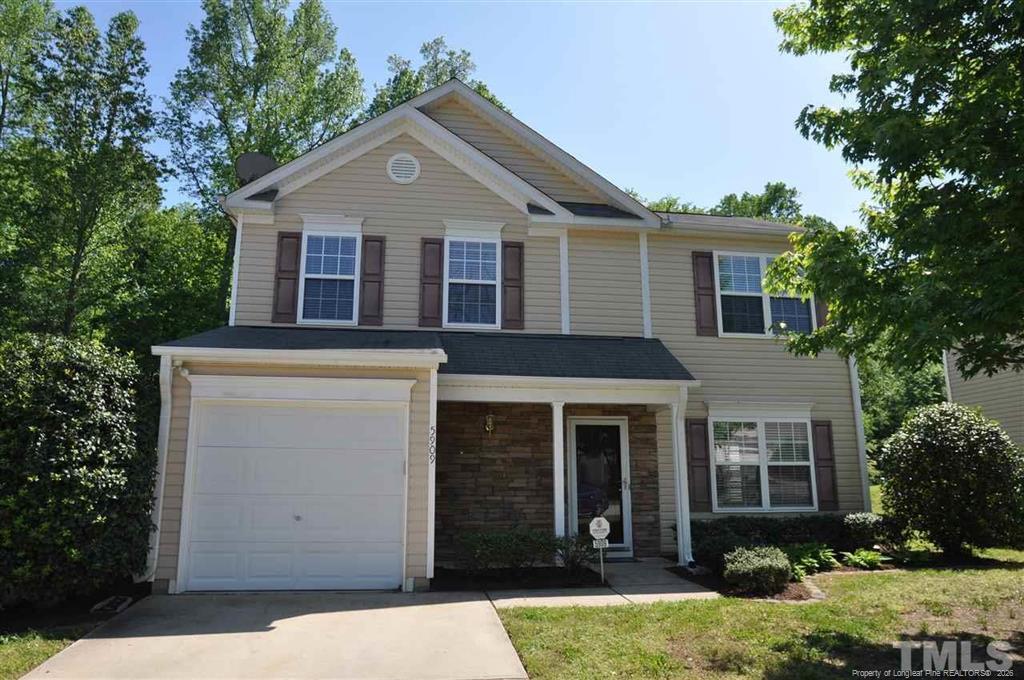
Available immediately, 5909 Rivercliff Court offers a welcoming layout in a quiet Southeast Raleigh location near the Market at Rock Quarry, Anderson Point Park, and the Neuse River Greenway, with easy access to US-64 and I-440. A covered front porch and attached 1-car garage welcome you home before stepping inside to a bright family room featuring luxury plank flooring, a cozy gas-log fireplace, a tall ceiling with a ceiling fan, and plenty of windows for natural light. The family room flows into the dining area, where a chandelier and direct access to the backyard create an inviting space for meals and everyday gatherings. Across the way, the kitchen features white cabinetry, stone-look countertops, a breakfast bar, recessed lighting, pantry, and full appliance package; a dual-bowl sink sits beneath a picture window, while a convenient door provides access to the garage. Upstairs, the conveniently located laundry room includes a washer and dryer for resident use. The primary bedroom features 2 picture windows, a vaulted ceiling with ceiling fan, a walk-in closet, and a private en-suite bathroom with a stone-look vanity and tub/shower. 2 additional bedrooms are generously sized and each includes its own walk-in closet, with a full hall bathroom nearby. Outside, enjoy a fenced backyard with patio and mature trees, offering a private space to relax or entertain.
5909 Rivercliff Ct is a house located in Wake County and the 27610 ZIP Code. This area is served by the Wake County School District attendance zone.
Home Type
Year Built
Basement
Bedrooms and Bathrooms
Flooring
Home Design
Interior Spaces
Kitchen
Laundry
Listing and Financial Details
Lot Details
Outdoor Features
Parking
Schools
Utilities
Pet Policy
The fees listed below are community-provided and may exclude utilities or add-ons. All payments are made directly to the property and are non-refundable unless otherwise specified. Use the Cost Calculator to determine costs based on your needs.
Property Fee Disclaimer: Based on community-supplied data and independent market research. Subject to change without notice. May exclude fees for mandatory or optional services and usage-based utilities.

Southeast Raleigh is on the easternmost corner of the Research Triangle, constituting as a buffer between downtown and rural North Carolina. Renters looking for affordability and proximity to Downtown Raleigh are sure to find satisfaction in Southeast Raleigh. This suburb boasts rentals that range from affordable to upscale and is only a few miles outside of downtown. Easy access to Interstates 40, 440, and 87 make commuting simple. Southeast Raleigh is made up of charming subdivisions surrounded by wooded terrain. The long, rolling hills of the Carolina Piedmont region provide the perfect backdrop for concerts at Walnut Hills Amphitheater or a ball game at the local softball complex.
Learn more about living in Southeast Raleigh| Colleges & Universities | Distance | ||
|---|---|---|---|
| Colleges & Universities | Distance | ||
| Drive: | 13 min | 5.8 mi | |
| Drive: | 17 min | 8.1 mi | |
| Drive: | 17 min | 9.4 mi | |
| Drive: | 19 min | 9.7 mi |


 The GreatSchools Rating helps parents compare schools within a state based on a variety of school quality indicators and provides a helpful picture of how effectively each school serves all of its students. Ratings are on a scale of 1 (below average) to 10 (above average) and can include test scores, college readiness, academic progress, advanced courses, equity, discipline and attendance data. We also advise parents to visit schools, consider other information on school performance and programs, and consider family needs as part of the school selection process.
Scores provided by
 What do Walkability, Transit, Drivability, and Bikeability mean?
Walkability measures the walking distance to day-to-day needs.
Transit measures access to public transportation.
Drivability measures congestion, parking availability, and access to major roads.
Bikeability measures the suitability for cycling.
How It Works
What do Walkability, Transit, Drivability, and Bikeability mean?
Walkability measures the walking distance to day-to-day needs.
Transit measures access to public transportation.
Drivability measures congestion, parking availability, and access to major roads.
Bikeability measures the suitability for cycling.
How It Works
Traffic
-Airport
-Businesses
-Scores provided by
HowLoud What is a Sound Score Rating? A Sound Score Rating aggregates noise caused by vehicle traffic, airplane traffic and local sources. How It Works
5909 Rivercliff Ct
Raleigh, NC 27610