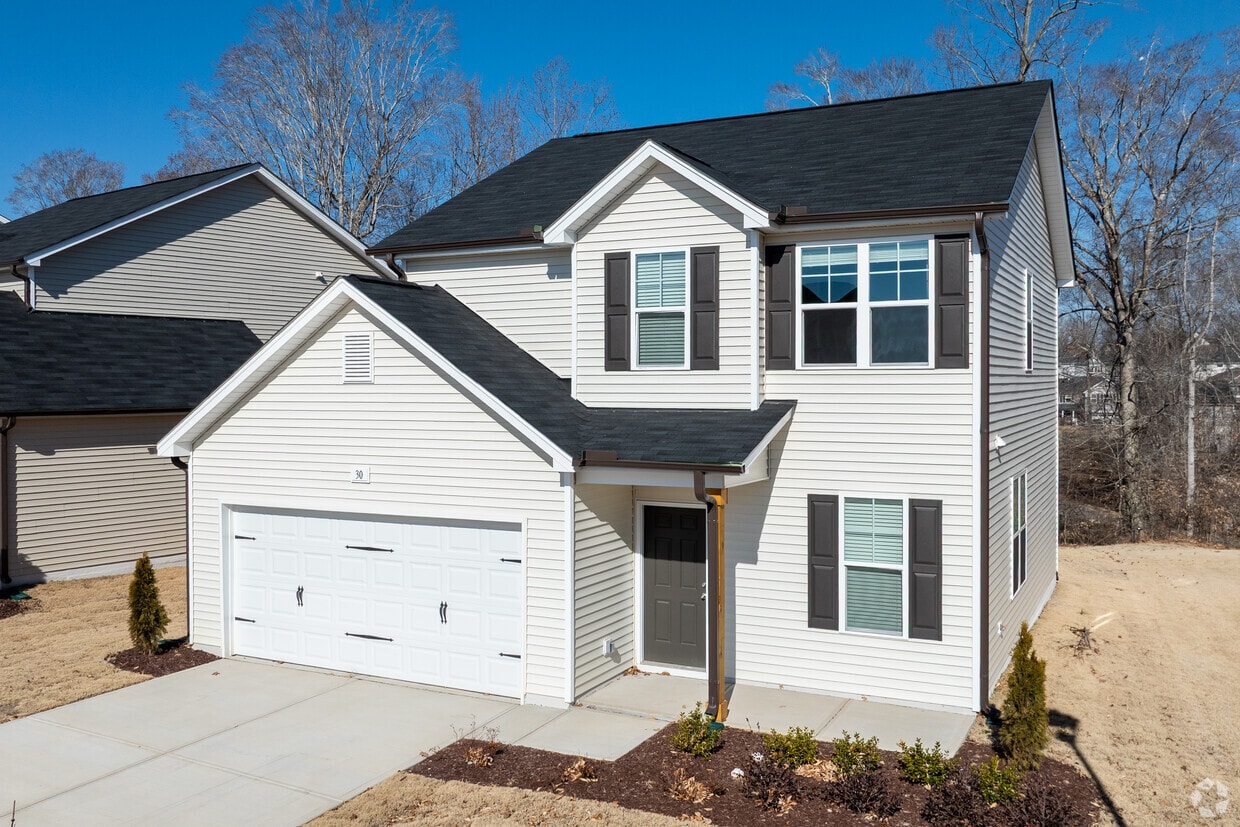
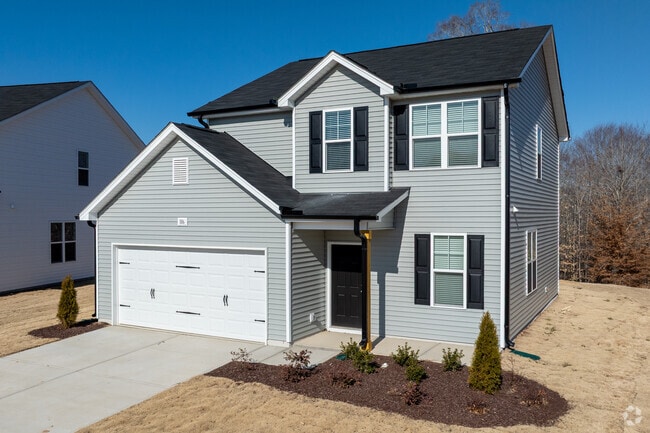
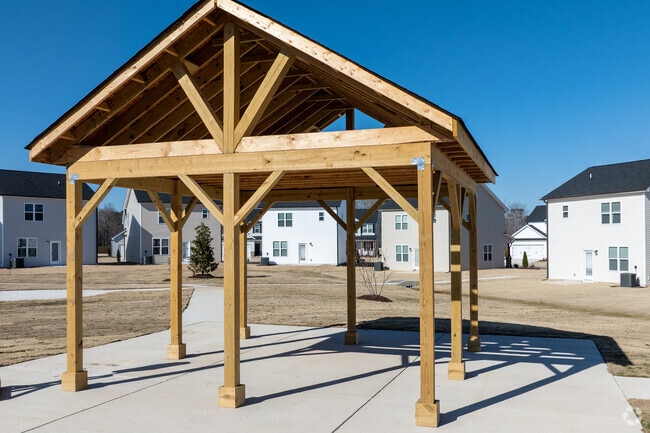
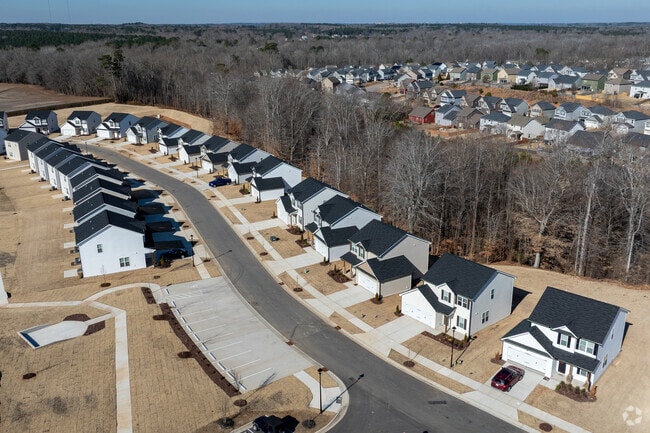

Located in Clayton, NC, this well-appointed two-story home offers a thoughtfully designed layout spread across two floors. The main level features an open-concept living, dining, and kitchen area bathed in natural light from multiple windows. The kitchen is equipped with warm-toned wood cabinetry, stainless steel appliances including a refrigerator, range, microwave, and dishwasher, and a granite-topped center island ideal for meal prep or casual dining. Light wood-look flooring flows throughout the main level, complementing the neutral, crisp wall tones. A half bath with a pedestal sink and brushed gold fixtures adds convenience on the main floor. A carpeted staircase with a classic wood and metal railing leads to the upper level, where three bedrooms, including a spacious primary suite, provide comfortable retreats. The bedrooms feature soft carpet, ample closet space, and natural light. Full bathrooms serve the upper level, one featuring a double-sink vanity with wood cabinetry and a walk-in shower. Additional highlights include a dedicated office, pantry, laundry room, and a balcony. The attached garage offers generous utility space, completing this move-in-ready home.
Walton Farms
24 Favre St,
Clayton,
NC
27527
Leasing Office:
284 Gretzky Pkwy, Clayton, NC 27527
-
Monthly Rent
$1,950 - $2,025
-
Bedrooms
3 bd
-
Bathrooms
2.5 ba
-
Square Feet
1,510 sq ft

Highlights
- Diseño de loft
- Porche
- Patio
- Techos altos
- Piscina exterior
- Vestidores
- Cubierta
- Senderos para caminar/montar en bicicleta
- Cocina con isla
Pricing & Floor Plans
Check Back Soon for Upcoming Availability
| Beds | Baths | Average SF | Availability |
|---|---|---|---|
| 3 Bedrooms 3 Bedrooms 3 Br | 2.5 Baths 2.5 Baths 2.5 Ba | 1,510 SF | Call for Availability |
Fees and Policies
The fees listed below are community-provided and may exclude utilities or add-ons. All payments are made directly to the property and are non-refundable unless otherwise specified.
-
One-Time Basics
-
Due at Move-In
-
Security Deposit - RefundableEqual to one month's rent. Charged per unit.$1,925
-
-
Due at Move-In
-
Dogs
-
One-Time Pet FeeMax of 2. Charged per pet.$200
-
Pet DepositMax of 2. Charged per pet.$300
-
Monthly Pet FeeMax of 2. Charged per pet.$0 / mo
Restrictions:Breed restrictions may apply and include but are not limited to Pitt mix, Rottweiler, Chow Chow.Read More Read Less -
-
Cats
-
One-Time Pet FeeMax of 2. Charged per pet.$200
-
Pet DepositMax of 2. Charged per pet.$300
-
Monthly Pet FeeMax of 2. Charged per pet.$0 / mo
-
Property Fee Disclaimer: Based on community-supplied data and independent market research. Subject to change without notice. May exclude fees for mandatory or optional services and usage-based utilities.
Details
Property Information
-
Built in 2026
-
61 houses/2 stories
Matterport 3D Tours
About Walton Farms
Apartamentos a estrenar de tres habitaciones con garajes adjuntos para uno o dos autos, electrodomésticos de acero inoxidable, pisos de madera y elegantes encimeras de granito. Confort moderno con un toque refinado y sofisticado.
Walton Farms is a single family homes community located in Johnston County and the 27527 ZIP Code. This area is served by the Johnston County School District attendance zone.
Contact
Community Amenities
Piscina exterior
Gimnasio
Parque infantil
Wifi en toda la comunidad
- Wifi en toda la comunidad
- Wifi
- Mantenimiento en las instalaciones
- Property manager en las instalaciones
- Servicios en línea
- Sin ascensor
- Gimnasio
- Piscina exterior
- Parque infantil
- Senderos para caminar/montar en bicicleta
- Campo de golf
House Features
Lavadora/Secadora
Aire acondicionado
Lavavajillas
Conexiones para lavadora/secadora
Diseño de loft
Suelos de madera maciza
Vestidores
Cocina con isla
Indoor Features
- Wifi
- Lavadora/Secadora
- Conexiones para lavadora/secadora
- Aire acondicionado
- Calefacción
- Ventiladores de techo
- Preinstalación de cables
- Televisión por satélite
- Bañera/Ducha
Kitchen Features & Appliances
- Lavavajillas
- Zona de eliminación de desechos
- Máquina de hielo
- Encimeras de granito
- Electrodomésticos de acero inoxidable
- Despensa
- Cocina con isla
- Cocina comedor
- Cocina
- Microondas
- Horno
- Fogón
- Nevera
- Congelador
- Encimeras de cuarzo
Floor Plan Details
- Suelos de madera maciza
- Alfombra
- Comedor
- Techos altos
- Sala familiar
- Vistas
- Vestidores
- Diseño de loft
- Dormitorios grandes
- Balcón
- Patio
- Porche
- Cubierta
- Patio
- Césped
Welcome to Clayton, North Carolina, a growing community located just 16 miles southeast of downtown Raleigh. This established town combines historic charm with contemporary living options, from preserved homes in the Clayton Historic District to new rental communities throughout the area.
Clayton's recreational spaces include an extensive network of parks and trails. The Clayton River Walk on the Neuse and the Sam's Branch Greenway Trail provide opportunities for walking, biking, and outdoor recreation. The 32,000-square-foot Clayton Community Center houses fitness facilities, while East Clayton Community Park offers soccer fields and a disc golf course. The Clayton Center, housed in the historic Clayton Graded School building, serves as a performing arts and conference venue in the heart of town. With convenient access to I-40 and US 70, residents can easily reach the Research Triangle while enjoying Clayton's community atmosphere.
Learn more about living in Clayton- Wifi en toda la comunidad
- Wifi
- Mantenimiento en las instalaciones
- Property manager en las instalaciones
- Servicios en línea
- Sin ascensor
- Gimnasio
- Piscina exterior
- Parque infantil
- Senderos para caminar/montar en bicicleta
- Campo de golf
- Wifi
- Lavadora/Secadora
- Conexiones para lavadora/secadora
- Aire acondicionado
- Calefacción
- Ventiladores de techo
- Preinstalación de cables
- Televisión por satélite
- Bañera/Ducha
- Lavavajillas
- Zona de eliminación de desechos
- Máquina de hielo
- Encimeras de granito
- Electrodomésticos de acero inoxidable
- Despensa
- Cocina con isla
- Cocina comedor
- Cocina
- Microondas
- Horno
- Fogón
- Nevera
- Congelador
- Encimeras de cuarzo
- Suelos de madera maciza
- Alfombra
- Comedor
- Techos altos
- Sala familiar
- Vistas
- Vestidores
- Diseño de loft
- Dormitorios grandes
- Balcón
- Patio
- Porche
- Cubierta
- Patio
- Césped
| Monday | 9am - 5pm |
|---|---|
| Tuesday | 9am - 5pm |
| Wednesday | 9am - 5pm |
| Thursday | 9am - 5pm |
| Friday | 9am - 5pm |
| Saturday | By Appointment |
| Sunday | Closed |
| Colleges & Universities | Distance | ||
|---|---|---|---|
| Colleges & Universities | Distance | ||
| Drive: | 25 min | 14.1 mi | |
| Drive: | 25 min | 16.1 mi | |
| Drive: | 24 min | 16.1 mi | |
| Drive: | 27 min | 18.7 mi |


 The GreatSchools Rating helps parents compare schools within a state based on a variety of school quality indicators and provides a helpful picture of how effectively each school serves all of its students. Ratings are on a scale of 1 (below average) to 10 (above average) and can include test scores, college readiness, academic progress, advanced courses, equity, discipline and attendance data. We also advise parents to visit schools, consider other information on school performance and programs, and consider family needs as part of the school selection process.
View GreatSchools Rating Methodology
Data provided by GreatSchools.org © 2026. All rights reserved.
Scores provided by
 What do Walkability, Transit, Drivability, and Bikeability mean?
Walkability measures the walking distance to day-to-day needs.
Transit measures access to public transportation.
Drivability measures congestion, parking availability, and access to major roads.
Bikeability measures the suitability for cycling.
How It Works
What do Walkability, Transit, Drivability, and Bikeability mean?
Walkability measures the walking distance to day-to-day needs.
Transit measures access to public transportation.
Drivability measures congestion, parking availability, and access to major roads.
Bikeability measures the suitability for cycling.
How It Works
Traffic
ActiveAirport
CalmBusinesses
CalmScores provided by
HowLoud What is a Sound Score Rating? A Sound Score Rating aggregates noise caused by vehicle traffic, airplane traffic and local sources. How It WorksWalton Farms Photos
-
Walton Farms
-
3 habitaciones, 2,5 baños - 140 m²
-
-
-
-

3 habitaciones, 2 baños - 1,510 pies cuadrados - Porche delantero
-
3 habitaciones, 2 baños - 1,510 pies cuadrados - Cocina
-
3 habitaciones, 2 baños - 1,510 pies cuadrados - Área habitable
-
3 habitaciones, 2 baños - 1,510 pies cuadrados - Área de comedor
Floor Plans
-
3 habitaciones, 2,5 baños - 140 m²
-
3 habitaciones, 2,5 baños - 140 m²
-
3 habitaciones, 2,5 baños - 140 m²
-
3 habitaciones, 2,5 baños - 140 m²
-
3 habitaciones, 2,5 baños - 140 m²
-
3 habitaciones, 2,5 baños - 140 m²
Walton Farms has units with in‑unit washers and dryers, making laundry day simple for residents.
Utilities are not included in rent. Residents should plan to set up and pay for all services separately.
Contact this property for parking details.
Yes, Walton Farms welcomes pets. Breed restrictions, weight limits, and additional fees may apply. View this property's pet policy.
A good rule of thumb is to spend no more than 30% of your gross income on rent. Based on the lowest available rent of $1,950 for a three-bedrooms, you would need to earn about $78,000 per year to qualify. Want to double-check your budget? Calculate how much rent you can afford with our Rent Affordability Calculator.
Walton Farms is offering Especiales for eligible applicants, with rental rates starting at $1,950.
Yes! Walton Farms offers 2 Matterport 3D Tours. Explore different floor plans and see unit level details, all without leaving home.
24 Favre St
Clayton, NC 27527