$5,000
Total Monthly Price
59 Wyvern St
Boston, MA 02131
Favorites
617-323-2300
-
Bedrooms
4
-
Bathrooms
2.5
-
Square Feet
2,347 sq ft
-
Available
Available Now
Highlights
- Open Floorplan
- Deck
- Property is near public transit
- Vaulted Ceiling
- Wood Flooring
- Bonus Room
59 Wyvern St

Favorites
About This Home
Available Now
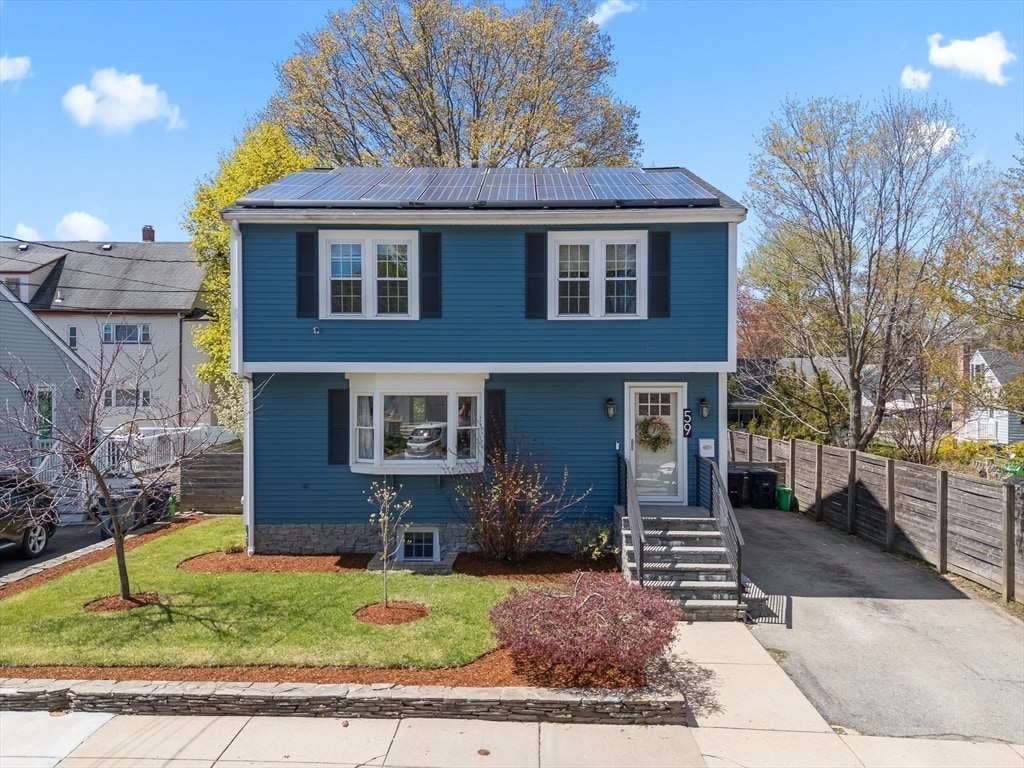
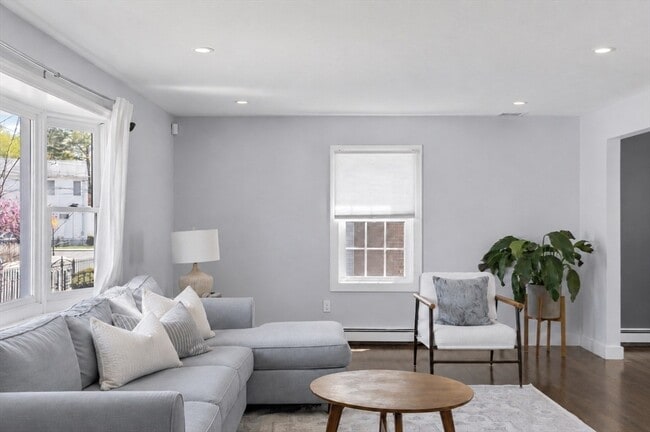
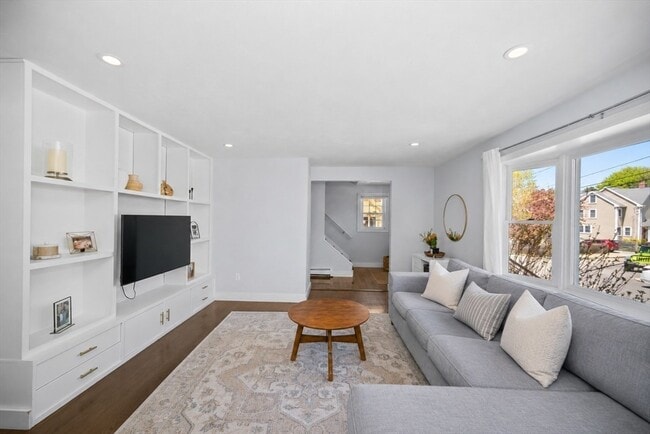
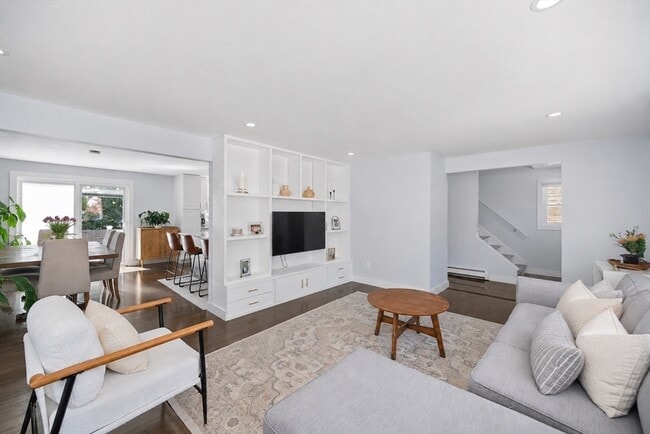
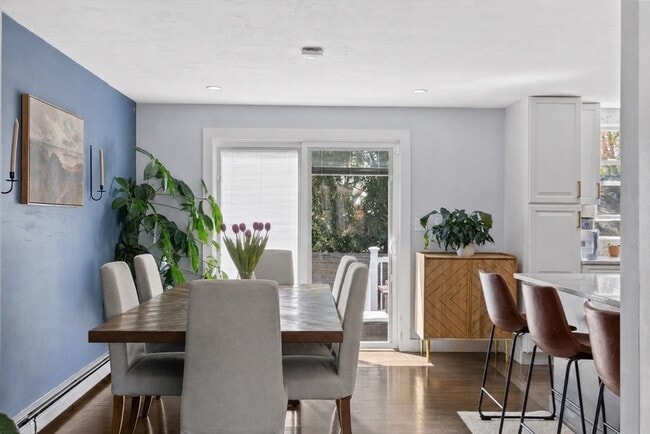
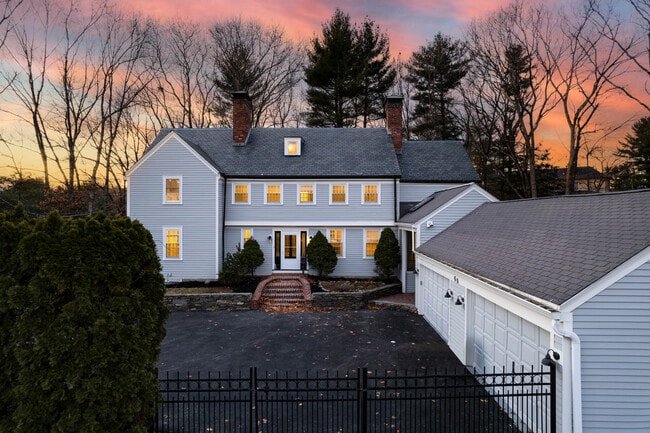
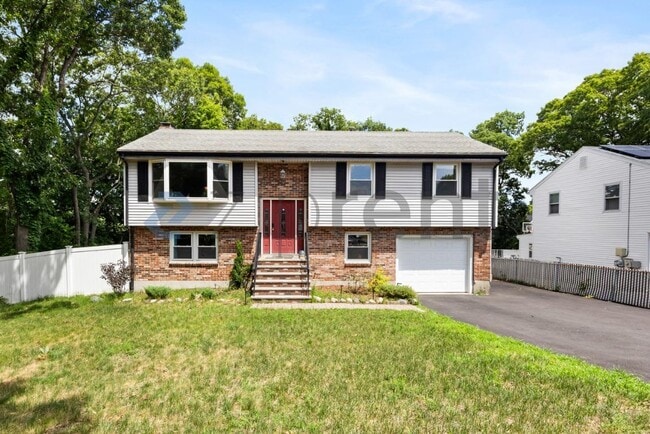
Beautiful single-family home available for lease starting September 1,conveniently located on the Jamaica Plain–Roslindale line. This well-maintained home features an open-concept on the first floor with hardwood floors and central air conditioning. The second floor offers three spacious bedrooms and one full bathroom. The fully finished lower level includes an additional bedroom,a bonus room that can be used as an office,gym,or playroom,and a second full bathroom as well as new washer & dryer,providing plenty of flexible living space. Additional highlights include: Solar panels for improved energy efficiency,large deck perfect for outdoor entertaining,beautifully landscaped manicured yard,EV charging station. Don't miss the opportunity to lease this spacious and energy-efficient home in a desirable neighborhood with easy access to the amenities of both Jamaica Plain and Roslindale. MLS ID 73551935
59 Wyvern St is a house located in Suffolk County and the 02131 ZIP Code. This area is served by the Boston Public Schools attendance zone.
* Price shown is total price based on community-supplied monthly required fees. Excludes user-selected optional fees and variable or usage-based fees and required charges due at or prior to move-in or at move-out. Price, availability, fees, and any applicable rent special are subject to change without notice.
* Square footage definitions vary. Displayed square footage is approximate.
Home Details
Home Type
Single Family Detached Home
Year Built
Built in 1994
Basement
Laundry in Basement
Bedrooms and Bathrooms
Bathtub with Shower
Primary bedroom located on second floor
Separate Shower
2.5 Bathrooms
4 Bedrooms
Flooring
Wood
Laminate
Home Design
Entry on the 1st floor
Interior Spaces
Open Floorplan
Vaulted Ceiling
Bonus Room
Bay Window
Recessed Lighting
Sliding Doors
2,347 Sq Ft Home
Decorative Lighting
Light Fixtures
Kitchen
Solid Surface Countertops
Wine Refrigerator
Stainless Steel Appliances
Wine Cooler
Kitchen Island
Stove
Range with Range Hood
Dishwasher
Laundry
Washer and Dryer Hookup
Listing and Financial Details
Assessor Parcel Number 1386852
Rent includes occupancy only, laundry facilities, parking
Location
Property is near public transit
Lot Details
5,002 Sq Ft Lot
Fenced Yard
Outdoor Features
Deck
Patio
Parking
Electric Vehicle Home Charger
3 Open Parking Spaces
3 Car Parking Spaces
Utilities
Cooling Available
Baseboard Heating
Heating System Uses Natural Gas
Wall Furnace
Community Details
Overview
No Home Owners Association
Pet Policy
Pets allowed on a case-by-case basis
Fees and Policies
The fees listed below are community-provided and may exclude utilities or add-ons. All payments are made directly to the property and are non-refundable unless otherwise specified.
-
One-Time Basics
-
Due at Move-In
-
Security Deposit - RefundableCharged per unit.$0
-
-
Due at Move-In
Property Fee Disclaimer: Based on community-supplied data and independent market research. Subject to change without notice. May exclude fees for mandatory or optional services and usage-based utilities.
Contact
- Listed by Luis Maya | 617-323-2300
- Phone Number
-
Source
 MLS Property Information Network
The property listing data and information set forth herein were provided to MLS Property Information Network, Inc. from third party sources, including sellers, lessors and public records, and were compiled by MLS Property Information Network, Inc. The property listing data and information are for the personal, non-commercial use of consumers having a good faith interest in purchasing or leasing listed properties of the type displayed to them and may not be used for any purpose other than to identify prospective properties which such consumers may have a good faith interest in purchasing or leasing. MLS Property Information Network, Inc. and its subscribers disclaim any and all representations and warranties as to the accuracy of the property listing data and information set forth herein. All properties are subject to prior sale, change or withdrawal. Copyright © 2026 MLS Property Information Network, Inc. All rights reserved.
Location
Get Directions
Situated seven miles southwest of downtown Boston, Forest Hills-Woodbourne in Jamaica Plain is a mostly residential neighborhood of multi-family homes for rent. Large green spaces cover much of the neighborhood, with the Woodbourne historical district consisting of houses dating back to the 19th century. Residents walk to the Forest Hills subway station on the Orange Line to head into downtown. This station also acts as a hub for many bus lines to take locals to other parts of the city and is home to a small business area.
The Arnold Arboretum covers a large portion of this neighborhood, and many locals wander the landscape paths, go bird watching, or relax under the maple trees. For a hearty breakfast, walk over to the Forest Hills Diner for eggs and home fries. Brassica Kitchen and Cafe serves up a tasting menu of pork belly and seaweed tagliatelle along with creative cocktails. After dinner, settle in a Eugene O'Neill's to watch the game.
Learn more about living in Forest Hills-Woodbourne
Amenities
- Washer/Dryer
- Air Conditioning
- Heating
- Dishwasher
- Range
- Refrigerator
- Basement
- Fenced Lot
- Patio
- Deck
Education
| Colleges & Universities | Distance | ||
|---|---|---|---|
| Colleges & Universities | Distance | ||
| Drive: | 10 min | 4.2 mi | |
| Drive: | 8 min | 4.2 mi | |
| Drive: | 9 min | 4.6 mi | |
| Drive: | 9 min | 4.8 mi |
59 Wyvern St is within 10 minutes or 4.2 miles from Curry College. It is also near Wentworth Inst. of Technology and MCPHS University, Boston.
Schools


Public Elementary & Middle School
Grades PK-8
352 Students
Attendance Zone
Public Elementary School
Grades PK-5
131 Students
Attendance Zone
Public Middle & High School
Grades 6-12
480 Students
Attendance Zone
Public Middle & High School
Grades 6-12
653 Students
Attendance Zone
Public Middle School
Grades 6-8
321 Students
Attendance Zone
Public High School
Grades 9-12
39 Students
Attendance Zone
Public High School
Grades 9-12
244 Students
Attendance Zone
Private Elementary & Middle School
Grades PK-8
264 Students
Nearby
Private Elementary School
Grades PK-5
Nearby
Private High School
Grades 9-12
Nearby
School data provided by
 The GreatSchools Rating helps parents compare schools within a state based on a variety of school quality indicators and provides a helpful picture of how effectively each school serves all of its students. Ratings are on a scale of 1 (below average) to 10 (above average) and can include test scores, college readiness, academic progress, advanced courses, equity, discipline and attendance data. We also advise parents to visit schools, consider other information on school performance and programs, and consider family needs as part of the school selection process.
View GreatSchools Rating Methodology
Data provided by GreatSchools.org © 2026. All rights reserved.
The GreatSchools Rating helps parents compare schools within a state based on a variety of school quality indicators and provides a helpful picture of how effectively each school serves all of its students. Ratings are on a scale of 1 (below average) to 10 (above average) and can include test scores, college readiness, academic progress, advanced courses, equity, discipline and attendance data. We also advise parents to visit schools, consider other information on school performance and programs, and consider family needs as part of the school selection process.
View GreatSchools Rating Methodology
Data provided by GreatSchools.org © 2026. All rights reserved.
Transportation options available in Boston include Forest Hills Station, located 1.3 miles from 59 Wyvern St. 59 Wyvern St is near General Edward Lawrence Logan International, located 9.5 miles or 19 minutes away.
| Transit / Subway | Distance | ||
|---|---|---|---|
| Transit / Subway | Distance | ||
|
|
Drive: | 3 min | 1.3 mi |
|
|
Drive: | 4 min | 2.2 mi |
|
|
Drive: | 5 min | 2.7 mi |
|
|
Drive: | 6 min | 2.8 mi |
|
|
Drive: | 7 min | 3.4 mi |
| Commuter Rail | Distance | ||
|---|---|---|---|
| Commuter Rail | Distance | ||
| Drive: | 3 min | 1.4 mi | |
| Drive: | 4 min | 1.5 mi | |
| Drive: | 5 min | 2.1 mi | |
| Drive: | 6 min | 2.3 mi | |
| Drive: | 5 min | 2.4 mi |
| Airports | Distance | ||
|---|---|---|---|
| Airports | Distance | ||
|
General Edward Lawrence Logan International
|
Drive: | 19 min | 9.5 mi |
Getting Around
 What do Walkability, Transit, Drivability, and Bikeability mean?
Walkability measures the walking distance to day-to-day needs.
Transit measures access to public transportation.
Drivability measures congestion, parking availability, and access to major roads.
Bikeability measures the suitability for cycling.
How It Works
What do Walkability, Transit, Drivability, and Bikeability mean?
Walkability measures the walking distance to day-to-day needs.
Transit measures access to public transportation.
Drivability measures congestion, parking availability, and access to major roads.
Bikeability measures the suitability for cycling.
How It Works
Moderately Walkable
Walkability
70
/ 100
Good Public Transit
Transit
60
/ 100
Fairly Drivable
Drivability
50
/ 100
Moderately Bikeable
Bikeability
70
/ 100
Scores provided by
What do Walkability, Transit, Drivability, and Bikeability mean?
Walkability measures the walking distance to day-to-day needs.
Transit measures access to public transportation.
Drivability measures congestion, parking availability, and access to major roads.
Bikeability measures the suitability for cycling.
How It Works
Active
Soundscore™
74
/ 100
Traffic
BusyAirport
CalmBusinesses
ActiveScores provided by
HowLoud What is a Sound Score Rating? A Sound Score Rating aggregates noise caused by vehicle traffic, airplane traffic and local sources. How It WorksTime and distance from 59 Wyvern St.
| Shopping Centers | Distance | ||
|---|---|---|---|
| Shopping Centers | Distance | ||
| Walk: | 10 min | 0.6 mi | |
| Drive: | 2 min | 1.3 mi | |
| Drive: | 4 min | 1.4 mi |
59 Wyvern St has 3 shopping centers within 1.4 miles, which is about a 4-minute drive. The miles and minutes will be for the farthest away property.
| Parks and Recreation | Distance | ||
|---|---|---|---|
| Parks and Recreation | Distance | ||
|
Mass Audubon's Boston Nature Center and Wildlife Sanctuary
|
Walk: | 19 min | 1.0 mi |
|
Franklin Park Zoo
|
Drive: | 6 min | 2.4 mi |
|
Lower Neponset River Trail
|
Drive: | 7 min | 2.5 mi |
|
Stony Brook Reservation
|
Drive: | 8 min | 3.2 mi |
|
Arnold Arboretum of Harvard University
|
Drive: | 6 min | 3.3 mi |
59 Wyvern St has 5 parks within 3.3 miles, including Mass Audubon's Boston Nature Center and Wildlife Sanctuary, Arnold Arboretum of Harvard University, and Franklin Park Zoo.
| Hospitals | Distance | ||
|---|---|---|---|
| Hospitals | Distance | ||
| Drive: | 6 min | 2.6 mi | |
| Drive: | 5 min | 2.9 mi | |
| Drive: | 7 min | 4.3 mi |
59 Wyvern St has 3 hospitals within 4.3 miles, the nearest is Arbour Hospital which is 2.6 miles away and a 6 minute drive.
| Military Bases | Distance | ||
|---|---|---|---|
| Military Bases | Distance | ||
| Drive: | 30 min | 17.2 mi | |
| Drive: | 37 min | 21.7 mi | |
| Drive: | 43 min | 25.8 mi |
59 Wyvern St has 3 military bases within 25.8 miles, the nearest is US Military Reservation which is 17.2 miles away and a 30 minute drive.
You May Also Like
Similar Rentals Nearby
-
-
-
-
-
 4 Beds, 1 Bath, 1,100 sq ft$3,300Total Monthly Price12 Month LeaseTotal Monthly Price NewPrices include all required monthly fees.35 Payne St
 -
 6 Beds, 4 Baths, 4,000 sq ft$8,000Total Monthly PriceTotal Monthly Price NewPrices include all required monthly fees.613 Pleasant St
 -
 5 Beds, 4 Baths, 3,500 sq ft$5,995Total Monthly Price12 Month LeaseTotal Monthly Price NewPrices include all required monthly fees.11 Garrison Rd
 -
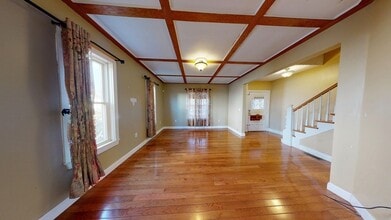 5 Beds, 3 Baths, 2,050 sq ft$4,300Total Monthly PriceTotal Monthly Price NewPrices include all required monthly fees.101 Magoun Ave
 -
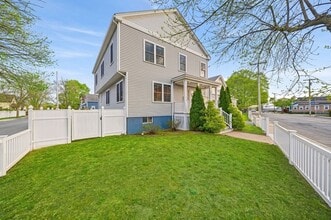 4 Beds, 3 Baths, 2,048 sq ft$4,500Total Monthly Price12 Month LeaseTotal Monthly Price NewPrices include all required monthly fees.305 Lynn St
 -
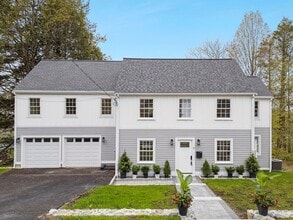 4 Beds, 4 Baths, 2,684 sq ft$8,000Total Monthly Price12 Month LeaseTotal Monthly Price NewPrices include all required monthly fees.9 Richard Rd
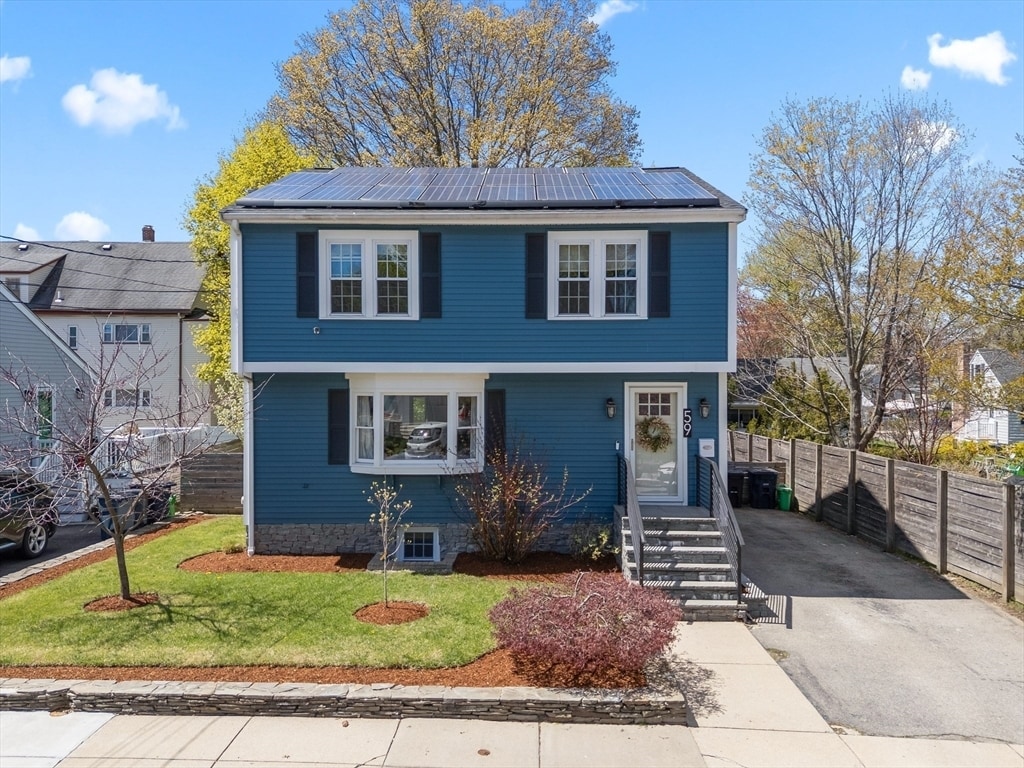
59 Wyvern St
Boston, MA 02131