
$1,695
/ Month
5875 Highland Dr
Holladay, UT 84121
Favorites
385-526-5331
-
Bedrooms
2
-
Bathrooms
1.5
-
Square Feet
1,122 sq ft
-
Available
Available Aug 15
5875 Highland Dr

Favorites
About This Home
Available Aug 15
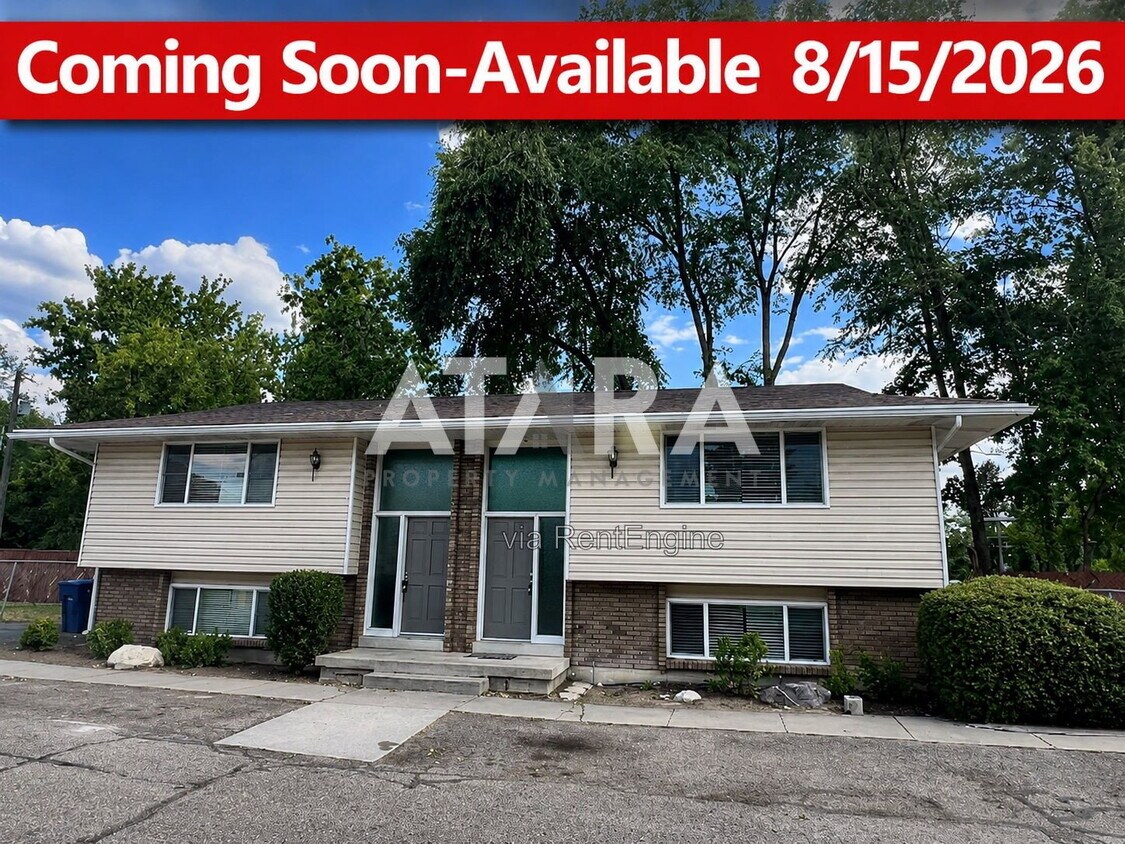
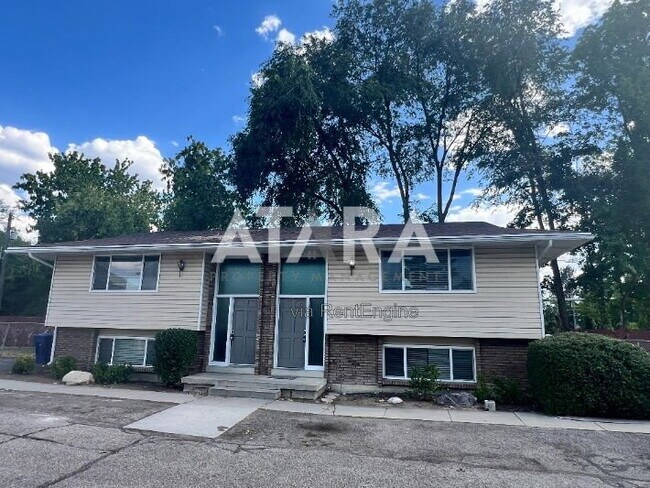
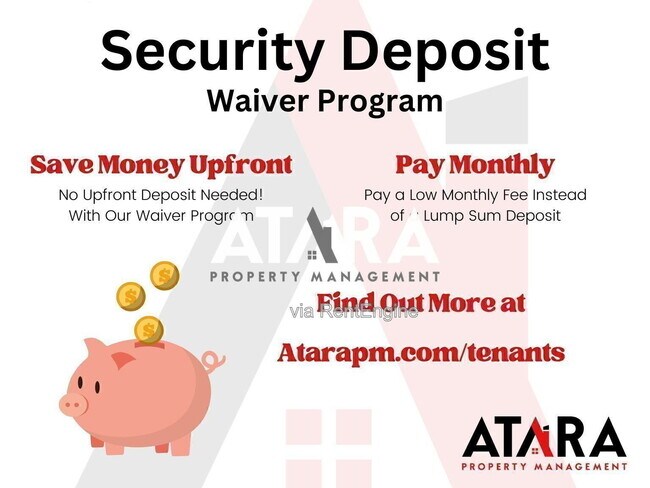
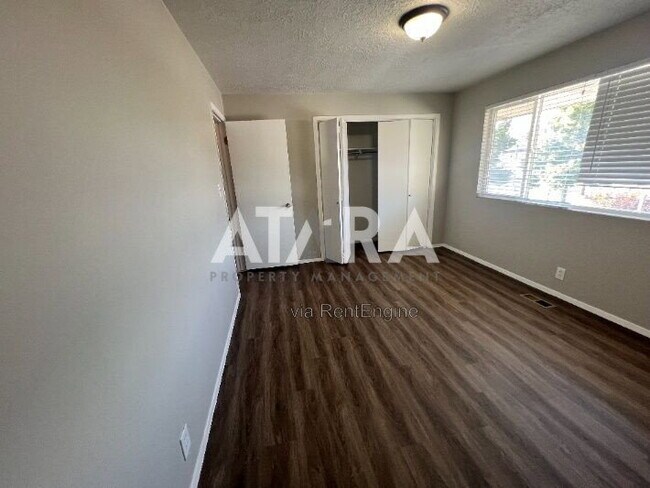
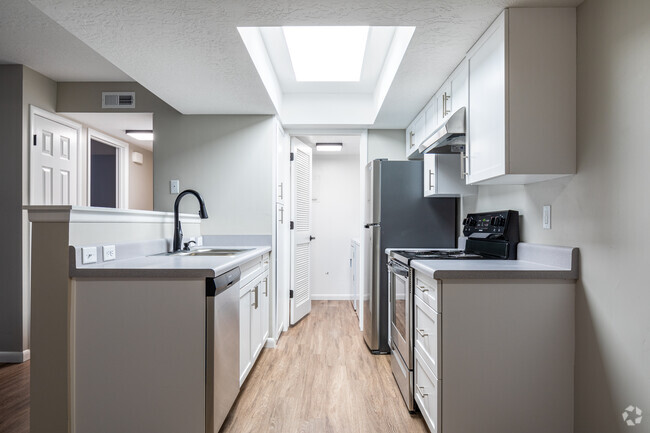
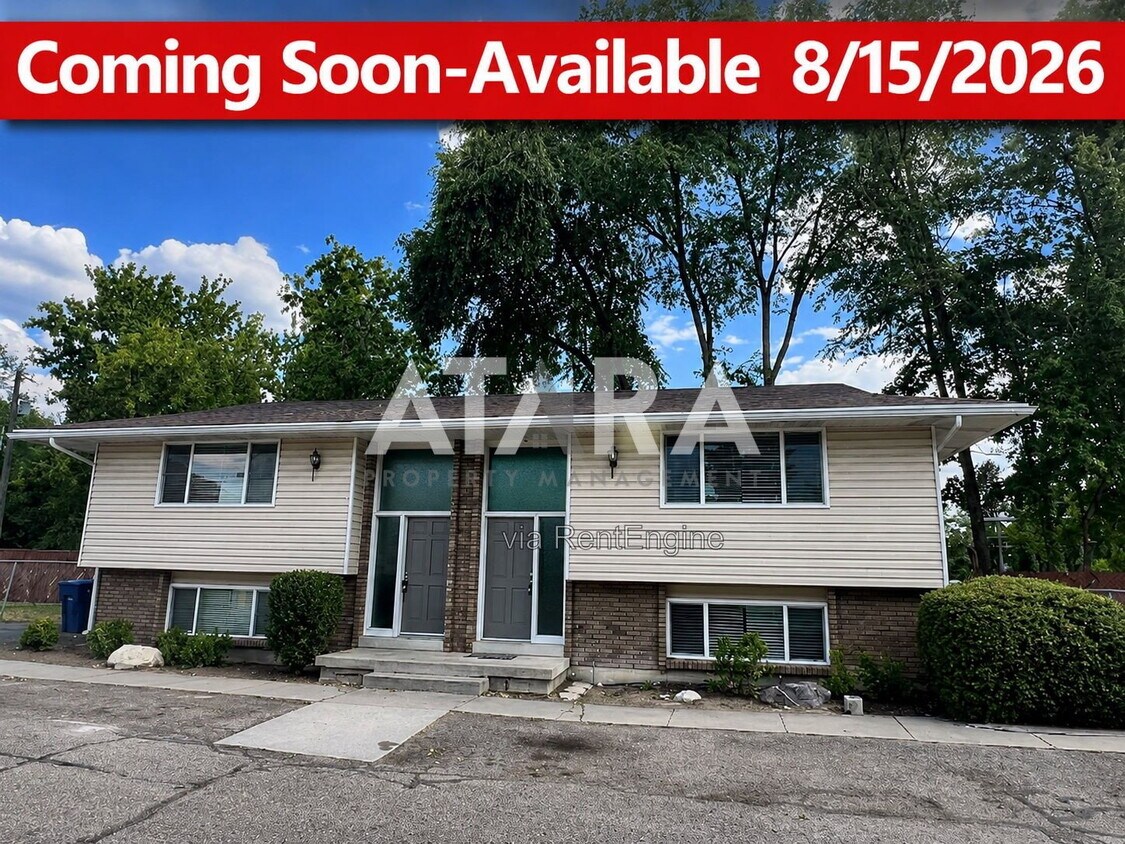
**NO DEPOSIT PROGRAM AVAILABLE** Video Tour- Welcome home to this charming 2-bedroom, 1.5-bathroom residence located in one of Holladay's most desirable east-side neighborhoods. Offering a comfortable layout, a convenient location, and easy access to everything you need, this home is perfect for those looking to enjoy the best of Salt Lake Valley living. Inside, you'll find a bright and functional floor plan with spacious living areas, two comfortable bedrooms, and one and a half bathrooms, providing the perfect balance of comfort and convenience. Whether you're relaxing after work or entertaining family and friends, this home offers a warm and inviting atmosphere. Situated along Highland Drive, you'll enjoy quick access to I-215, Big and Little Cottonwood Canyons, Downtown Salt Lake City, and some of the area's best shopping, dining, and recreation. Nearby favorites include Holladay Village, Cottonwood Country Club, local parks, grocery stores, coffee shops, and numerous restaurants. Outdoor enthusiasts will appreciate being just minutes from world-class hiking, biking, and skiing in the Wasatch Mountains. Home Features: 2 Bedrooms 1.5 Bathrooms Bright and spacious living area Functional kitchen with ample cabinet space Comfortable bedrooms with generous closet space Convenient Holladay location Quick access to I-215 and major commuter routes Minutes from shopping, dining, parks, and outdoor recreation Close to Big & Little Cottonwood Canyons, the University of Utah, and Downtown Salt Lake City This is a wonderful opportunity to enjoy comfortable living in one of Holladay's most sought-after communities. Don't miss your chance to make this home yours—contact us today to schedule your private showing! For complete lease terms and how to apply please go to our website - SHOWING INSTRUCTIONS: You can schedule a showing by clicking the “Schedule Viewing” button on our website next to the property or call our 24/7 leasing hotline . ADDITIONAL INFORMATION RENT AMOUNT: $1695 DEPOSIT AMOUNT: $1600 or choose the zero deposit program see for more information terms and restrictions apply* LEASE INITIATION FEE: $200/300 with pet LEASE DURATION: 11 mo preferred End Of July 2027 ADDITIONAL FEES NOT INCLUDED IN RENT: Application Fee $60 Animal Services Charge (if applicable) $50 a month. Property Services Fee: $49 monthly () HOA AMENITIES AND SERVICES:NA UTILITIES: $125 -Water, Sewer, Trash $50- Landscape Gas and Electric in tenants name billed to tenant PET INFO: Pets Allowed (Limit 2, Must be under 25lbs, Certain Breeds Restricted) ADDITIONAL SECURITY DEPOSIT: Additional $400 for One Pet; $600 for Two Pets. PET POLICY: Applicants that want to have an animal on the premises must submit a pet/animal application. Restrictions: See listing for possible cat or dog restrictions. No animals above 25 lbs. will be accepted in multi-unit buildings that accept pets. Maximum of 2 pets within city limits. Tenancy will not be reviewed for acceptance until a Pet Information Form has been submitted. Incomplete Information Forms may be denied. Please see our website for full pet policy: YOU CAN ONLY SCHEDULE A SHOWING ON OR AFTER THE AVAILABLE DATE. APPLICATION INSTRUCTIONS (HOW TO APPLY): APPLICATION TURNAROUND TIME: Two business days Ensure that you have all the required documents handy 1. Choose the property you want to apply for at 2. Hit submit an application 3. Complete the Online Application Form 4. Pay the $60 Application Fee AREA INFORMATION: Flooring- Carpet and Tile Garage/Parking- 1 garage and 1 uncovered Kitchen/Laundry/Appliances Included-Fridge, dishwasher, stove Property Type -- Duplex Year Built -- 1972 Yard- Fenced side yard All information is deemed reliable but not guaranteed and is subject to change. Tenant to verify all material facts including but not limited to room sizes, utilities, schools, HOA rules, community amenities, fees and costs, etc. By submitting your information on this page you consent to being contacted by the Property Manager and RentEngine via SMS, phone, or email.
5875 Highland Dr is an apartment community located in Salt Lake County and the 84121 ZIP Code.
* Price shown is base rent. Excludes user-selected optional fees and variable or usage-based fees and required charges due at or prior to move-in or at move-out. Price, availability, fees, and any applicable rent special are subject to change without notice.
* Square footage definitions vary. Displayed square footage is approximate.
Features
- Dishwasher
- Range
- Carpet
Contact
- Listed by Atara Property Management | Atara Property Management
- Phone Number
- Contact
Location
Get Directions
Holladay, Utah carries a calm, settled confidence that sets it apart from the surrounding Salt Lake Valley hustle. Bordered by Cottonwood Heights to the south and just minutes from downtown Salt Lake City, this self-governed city incorporated in 1999, making it one of Utah's newer municipalities. The Wasatch Mountains serve as a dramatic eastern backdrop, giving everyday life here a scenic quality that never gets old.
The city draws a range of renters thanks to its mix of quiet residential streets and easy access to major employment corridors along Interstate 215. Neighborhoods here shift from established tree-lined enclaves near the Holladay Town Center to newer pockets with a more open, suburban feel. The University of Utah sits a short drive to the northwest, adding an educational and cultural pulse to the broader area.
The rental landscape offers solid variety, from spacious townhomes and garden-style apartment communities to updated single-family rentals.
Learn more about living in Holladay
Amenities
- Dishwasher
- Range
- Carpet
Education
| Colleges & Universities | Distance | ||
|---|---|---|---|
| Colleges & Universities | Distance | ||
| Drive: | 10 min | 6.1 mi | |
| Drive: | 15 min | 7.5 mi | |
| Drive: | 14 min | 9.0 mi | |
| Drive: | 18 min | 11.7 mi |
5875 Highland Dr is within 10 minutes or 6.1 miles from University of Phoenix, Utah. It is also near Westminster College and Salt Lake Community College.
Transportation options available in Holladay include Fashion Place West, located 4.5 miles from 5875 Highland Dr. 5875 Highland Dr is near Salt Lake City International, located 16.4 miles or 24 minutes away, and Provo Municipal, located 41.5 miles or 54 minutes away.
| Transit / Subway | Distance | ||
|---|---|---|---|
| Transit / Subway | Distance | ||
|
|
Drive: | 8 min | 4.5 mi |
|
|
Drive: | 10 min | 4.8 mi |
|
|
Drive: | 9 min | 5.0 mi |
|
|
Drive: | 10 min | 5.3 mi |
|
|
Drive: | 10 min | 5.5 mi |
| Commuter Rail | Distance | ||
|---|---|---|---|
| Commuter Rail | Distance | ||
|
|
Drive: | 15 min | 10.8 mi |
|
|
Drive: | 20 min | 12.4 mi |
|
|
Drive: | 21 min | 13.8 mi |
|
|
Drive: | 20 min | 14.2 mi |
|
|
Drive: | 27 min | 20.8 mi |
| Airports | Distance | ||
|---|---|---|---|
| Airports | Distance | ||
|
Salt Lake City International
|
Drive: | 24 min | 16.4 mi |
|
Provo Municipal
|
Drive: | 54 min | 41.5 mi |
Getting Around
 What do Walkability, Transit, Drivability, and Bikeability mean?
Walkability measures the walking distance to day-to-day needs.
Transit measures access to public transportation.
Drivability measures congestion, parking availability, and access to major roads.
Bikeability measures the suitability for cycling.
How It Works
What do Walkability, Transit, Drivability, and Bikeability mean?
Walkability measures the walking distance to day-to-day needs.
Transit measures access to public transportation.
Drivability measures congestion, parking availability, and access to major roads.
Bikeability measures the suitability for cycling.
How It Works
Moderately Walkable
Walkability
60
/ 100
Limited Public Transit
Transit
30
/ 100
Exceptionally Drivable
Drivability
100
/ 100
Fairly Bikeable
Bikeability
40
/ 100
Scores provided by
What do Walkability, Transit, Drivability, and Bikeability mean?
Walkability measures the walking distance to day-to-day needs.
Transit measures access to public transportation.
Drivability measures congestion, parking availability, and access to major roads.
Bikeability measures the suitability for cycling.
How It Works
-
Soundscore™
-
/ 100
Traffic
-Airport
-Businesses
-Scores provided by
HowLoud What is a Sound Score Rating? A Sound Score Rating aggregates noise caused by vehicle traffic, airplane traffic and local sources. How It WorksTime and distance from 5875 Highland Dr.
| Shopping Centers | Distance | ||
|---|---|---|---|
| Shopping Centers | Distance | ||
| Walk: | 9 min | 0.5 mi | |
| Walk: | 10 min | 0.5 mi | |
| Walk: | 11 min | 0.6 mi |
5875 Highland Dr has 3 shopping centers within 0.6 mile, which is about a 11-minute walk. The miles and minutes will be for the farthest away property.
| Parks and Recreation | Distance | ||
|---|---|---|---|
| Parks and Recreation | Distance | ||
|
Solitude Mountain Resort
|
Drive: | 5 min | 2.4 mi |
|
Wheeler Historic Farm
|
Drive: | 6 min | 2.9 mi |
|
Dimple Dell Regional Nature Park
|
Drive: | 13 min | 6.7 mi |
|
Conservation Garden Park
|
Drive: | 14 min | 7.9 mi |
|
Jordan River Parkway
|
Drive: | 15 min | 8.2 mi |
5875 Highland Dr has 5 parks within 8.2 miles, including Solitude Mountain Resort, Wheeler Historic Farm, and Dimple Dell Regional Nature Park.
| Hospitals | Distance | ||
|---|---|---|---|
| Hospitals | Distance | ||
| Drive: | 7 min | 4.1 mi | |
| Drive: | 9 min | 4.2 mi | |
| Drive: | 7 min | 4.5 mi |
5875 Highland Dr has 3 hospitals within 4.5 miles, the nearest is St. Mark's Hospital which is 4.1 miles away and a 7 minute drive.
| Military Bases | Distance | ||
|---|---|---|---|
| Military Bases | Distance | ||
| Drive: | 20 min | 17.2 mi | |
| Drive: | 56 min | 28.5 mi | |
| Drive: | 57 min | 40.1 mi |
5875 Highland Dr has 3 military bases within 40.1 miles, the nearest is Salt Lake City Airport Air Guard Station which is 17.2 miles away and a 20 minute drive.
You May Also Like
Similar Rentals Nearby
-
-
2 Beds$1,414+3 Beds$2,022+Total Monthly Price12 Month LeaseTotal Monthly Price NewPrices include all required monthly fees.
Pets Allowed Fitness Center Pool Dishwasher In Unit Washer & Dryer Walk-In Closets High-Speed Internet
-
-
-
-
-
-
2 Beds$2,252+3 Beds$2,904+Total Monthly PriceTotal Monthly Price NewPrices include base rent and required monthly fees of $105. Variable costs based on usage may apply.Base Rent:2 Beds$2,146+3 Beds$2,798+2 Months Free
Pets Allowed Fitness Center Pool Dishwasher Refrigerator Kitchen
-
2 Beds$2,619+Total Monthly PriceTotal Monthly Price NewPrices include base rent and required monthly fees of $390. Variable costs based on usage may apply.Base Rent:2 Beds$2,229+Specials
Pets Allowed Fitness Center In Unit Washer & Dryer Clubhouse Package Service Controlled Access Elevator
-
2 Beds$3,028+Total Monthly PriceTotal Monthly Price NewPrices include base rent and required monthly fees of $159. Variable costs based on usage may apply.Base Rent:2 Beds$2,869+
Pets Allowed Fitness Center Pool In Unit Washer & Dryer Clubhouse Business Center Rooftop Deck


5875 Highland Dr
Holladay, UT 84121