This well-appointed 2-bedroom, 2-bathroom residence offers a thoughtfully designed single-floor layout with a clean, modern aesthetic. Light wood-look flooring flows throughout the main living areas, creating a bright and cohesive feel. The open-concept kitchen and living room serve as the heart of the home, where a central island with dark countertops anchors the kitchen space. White shaker-style cabinetry, a classic subway tile backsplash, and a full suite of stainless steel appliances — including a French door refrigerator, electric range, and built-in microwave — complete the kitchen. Striking copper pendant lights add a warm, contemporary accent overhead. The primary bedroom is generously sized, featuring large windows with ample natural light and access to a well-designed en-suite bathroom. The primary bath includes a dual-sink vanity with dark countertops, white cabinetry with matte black hardware, and a tiled shower. The second bedroom is finished with plush carpet and a ceiling fan, offering comfortable and functional space. A dedicated hallway connects the rooms, with a built-in shelving closet nearby. The second bathroom mirrors the modern finishes found throughout. Large windows in the living and bedroom areas invite natural light and outdoor views into the space.

-
Monthly Rent
$1,293 - $2,198
-
Bedrooms
Studio - 2 bd
-
Bathrooms
1 - 2 ba
-
Square Feet
525 - 1,180 sq ft
Highlights
- Top Rated by Renters
- Roof Terrace
- Cabana
- Pet Washing Station
- Pool
- Pet Play Area
- Controlled Access
- Island Kitchen
- Grill
Pricing & Floor Plans
-
Unit 1435price $1,393square feet 600availibility Now
-
Unit 1424price $1,393square feet 600availibility Now
-
Unit 3229price $1,363square feet 600availibility Aug 30
-
Unit 2418price $1,408square feet 612availibility Sep 3
-
Unit 1233price $1,293square feet 600availibility Sep 7
-
Unit 4419price $1,318square feet 525availibility Sep 21
-
Unit 3223price $1,413square feet 550availibility Now
-
Unit 3423price $1,463square feet 550availibility Sep 7
-
Unit 4212price $1,578square feet 720availibility Now
-
Unit 4405price $1,628square feet 720availibility Now
-
Unit 3410price $1,628square feet 720availibility Now
-
Unit 1423price $1,643square feet 745availibility Now
-
Unit 2320price $1,693square feet 817availibility Aug 21
-
Unit 3320price $1,693square feet 817availibility Aug 27
-
Unit 3220price $1,678square feet 817availibility Sep 6
-
Unit 3101price $2,063square feet 1,054availibility Now
-
Unit 1410price $2,058square feet 1,054availibility Aug 2
-
Unit 3319price $2,018square feet 1,054availibility Aug 4
-
Unit 2101price $2,138square feet 1,054availibility Now
-
Unit 2202price $2,128square feet 1,124availibility Sep 16
-
Unit 4402price $2,198square feet 1,124availibility Sep 30
-
Unit 2216price $2,118square feet 1,180availibility Aug 16
-
Unit 4207price $2,168square feet 1,180availibility Sep 7
-
Unit 3406price $2,063square feet 1,024availibility Sep 21
-
Unit 1435price $1,393square feet 600availibility Now
-
Unit 1424price $1,393square feet 600availibility Now
-
Unit 3229price $1,363square feet 600availibility Aug 30
-
Unit 2418price $1,408square feet 612availibility Sep 3
-
Unit 1233price $1,293square feet 600availibility Sep 7
-
Unit 4419price $1,318square feet 525availibility Sep 21
-
Unit 3223price $1,413square feet 550availibility Now
-
Unit 3423price $1,463square feet 550availibility Sep 7
-
Unit 4212price $1,578square feet 720availibility Now
-
Unit 4405price $1,628square feet 720availibility Now
-
Unit 3410price $1,628square feet 720availibility Now
-
Unit 1423price $1,643square feet 745availibility Now
-
Unit 2320price $1,693square feet 817availibility Aug 21
-
Unit 3320price $1,693square feet 817availibility Aug 27
-
Unit 3220price $1,678square feet 817availibility Sep 6
-
Unit 3101price $2,063square feet 1,054availibility Now
-
Unit 1410price $2,058square feet 1,054availibility Aug 2
-
Unit 3319price $2,018square feet 1,054availibility Aug 4
-
Unit 2101price $2,138square feet 1,054availibility Now
-
Unit 2202price $2,128square feet 1,124availibility Sep 16
-
Unit 4402price $2,198square feet 1,124availibility Sep 30
-
Unit 2216price $2,118square feet 1,180availibility Aug 16
-
Unit 4207price $2,168square feet 1,180availibility Sep 7
-
Unit 3406price $2,063square feet 1,024availibility Sep 21
Fees and Policies
The fees listed below are community-provided and may exclude utilities or add-ons. All payments are made directly to the property and are non-refundable unless otherwise specified.
- Dogs Allowed
-
Fees not specified
-
Restrictions:Pet Types Allowed: Dogs, Cats, Fish, Caged Birds.
-
Comments:Pet Fees and Deposits Vary by Property. Please contact the appropriate leasing office with any questions. Assistance animals are always welcome without deposit or fee.
- Cats Allowed
-
Fees not specified
-
Comments:Pet Fees and Deposits Vary by Property. Please contact the appropriate leasing office with any questions. Assistance animals are always welcome without deposit or fee.
- Storage Fees
-
Storage Unit$0/mo
Details
Lease Options
-
12 - 15 Month Leases
Property Information
-
Built in 2023
-
400 units/4 stories
-
Furnished Units Available
Matterport 3D Tours
Select a unit to view pricing & availability
 Matterport 3D Tour

About MAA at Daybreak
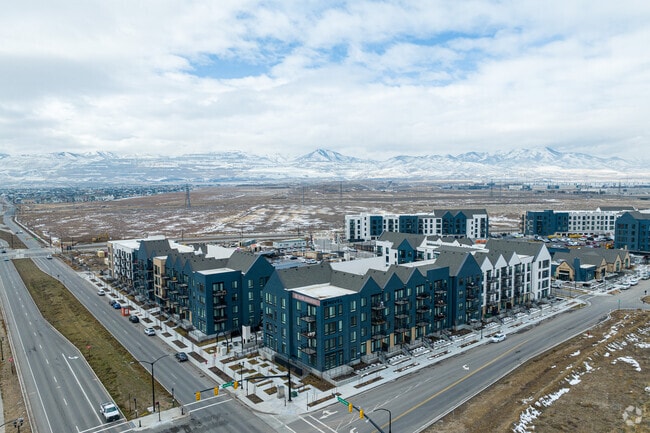
If you won't settle for anything less than extraordinary, then MAA at Daybreak was made for you. Our luxury apartments in South Jordan offer modern, light-filled interiors with features like smart home technology and spacious walk-in closets. Beyond your door, you'll find excellent amenities like a year-round heated pool, fitness center with yoga studio, and gear rentals for your next outdoor adventure. Just down the road, SoDa Row serves as the neighborhood hub for dining and entertainment, with local restaurants, boutiques, and events that bring the community together. Spend weekends exploring the nearby Oquirrh Lake, where kayaking, paddleboarding, and mountain views create the perfect outdoor escape, or wander through more than 40 parks and miles of scenic trails woven throughout the community. The nearby Hale Centre Theatre, Sandy Amphitheater, local festivals, and attractions like the Utah Museum of Fine Arts and Loveland Living Planet Aquarium offer endless options for arts and culture. You can stroll to America First Square to cheer on the Utah Bees, or head into the city to catch a Utah Jazz or Utah Mammoth game at the Delta Center. With the mountains, ski resorts, and scenic lakes all within reach, MAA at Daybreak is the perfect place to live life fully and enjoy the gorgeous scenery of Salt Lake City.
MAA at Daybreak is an apartment community located in Salt Lake County and the 84009 ZIP Code. This area is served by the Jordan District attendance zone.
Unique Features
- 1st Floor
- 24-Hour Package Lockers
- 2nd Floor
- 3rd Floor
- 4th Floor
- A1 1x1 550 Sf-Fp
- A10 1x1 817 Sf-Fp
- A6 1x1 720 Sf-Fp
- A7 1x1 745 Sf-Fp
- Accessible
- Additional Storage
- B1 2x2 1024 Sf-Fp
- B2 2x2 1054 Sf-Fp
- B3 2x2 1124 Sf-Fp
- B4 2x2 1180 Sf-Fp
- Bark Park
- Bbq/picnic Area
- Bicycle Repair + Wash Station
- Bike Trails
- Brevvie System
- Building 1
- Building 2
- Building 3
- Building 4
- Children's Playroom
- Climate Controlled Hallways
- Coffee Bar
- Community Walking Track
- Corner Unit
- Courtesy E-Bikes
- Covered Parking
- Coworking Lounge
- Den/study
- Dry Heat Sauna
- Dual Vanities
- Electric Vehicle Charging Stations
- End Unit
- Gear-Share Lounge + Repair Shop
- Handicap Accessible
- Heated Outdoor Spa
- Interior Mail Room
- Kitchen Island
- Lake With Walking Trail
- Large Balcony
- Laundry Room
- No Outdoor Space
- Onsite Restaurants
- Outdoor Firepit
- Outdoor Kitchen
- Package Receiving
- Pet Spa
- Picnic/bbq Area
- Recycling Program
- Resort-Style Pool + Cabanas & Hammocks
- S1 0x1 525 Sf-Fp
- S3 0x1 600 Sf-Fp
- S4 0x1 600 Sf-Fp
- S5 0x1 612 Sf-Fp
- Smart Home Technology
- Spa/hot Tub
- Valet Waste Service
- Walk-In Shower
- Yoga Studio
Community Amenities
Pool
Fitness Center
Roof Terrace
Controlled Access
Recycling
Business Center
Grill
24 Hour Access
Property Services
- Package Service
- Wi-Fi
- Controlled Access
- Maintenance on site
- Property Manager on Site
- 24 Hour Access
- Recycling
- Pet Play Area
- Pet Washing Station
Shared Community
- Business Center
- Lounge
Fitness & Recreation
- Fitness Center
- Pool
- Bicycle Storage
- Volleyball Court
- Gameroom
Outdoor Features
- Roof Terrace
- Cabana
- Courtyard
- Grill
Apartment Features
Air Conditioning
Dishwasher
Island Kitchen
Microwave
- Air Conditioning
- Heating
- Ceiling Fans
- Tub/Shower
- Dishwasher
- Disposal
- Stainless Steel Appliances
- Island Kitchen
- Kitchen
- Microwave
- Oven
- Refrigerator
- Freezer
- Carpet
- Furnished
- Balcony
Located about 15 miles south of Salt Lake City, Daybreak is a master planned community equipped with homes in unique architectural stylings as well as a bevy of modern amenities. All homes in Daybreak are Energy Star Certified, affording residents massive savings in utilities.
Daybreak’s innovative design places all homes within a five-minute walk or bike ride from a combination of amenities like parks, shops, schools, offices, and the light rail station. Daybreak residents have the option to explore the shops and restaurants in SoDa Row, go kayaking on the Oquirrh Lake, and attend a number of year-round events in the neighborhood.
Learn more about living in DaybreakCompare neighborhood and city base rent averages by bedroom.
| Daybreak | South Jordan, UT | |
|---|---|---|
| Studio | $1,404 | $1,367 |
| 1 Bedroom | $1,562 | $1,518 |
| 2 Bedrooms | $1,943 | $1,884 |
| 3 Bedrooms | $2,290 | $2,329 |
- Package Service
- Wi-Fi
- Controlled Access
- Maintenance on site
- Property Manager on Site
- 24 Hour Access
- Recycling
- Pet Play Area
- Pet Washing Station
- Business Center
- Lounge
- Roof Terrace
- Cabana
- Courtyard
- Grill
- Fitness Center
- Pool
- Bicycle Storage
- Volleyball Court
- Gameroom
- 1st Floor
- 24-Hour Package Lockers
- 2nd Floor
- 3rd Floor
- 4th Floor
- A1 1x1 550 Sf-Fp
- A10 1x1 817 Sf-Fp
- A6 1x1 720 Sf-Fp
- A7 1x1 745 Sf-Fp
- Accessible
- Additional Storage
- B1 2x2 1024 Sf-Fp
- B2 2x2 1054 Sf-Fp
- B3 2x2 1124 Sf-Fp
- B4 2x2 1180 Sf-Fp
- Bark Park
- Bbq/picnic Area
- Bicycle Repair + Wash Station
- Bike Trails
- Brevvie System
- Building 1
- Building 2
- Building 3
- Building 4
- Children's Playroom
- Climate Controlled Hallways
- Coffee Bar
- Community Walking Track
- Corner Unit
- Courtesy E-Bikes
- Covered Parking
- Coworking Lounge
- Den/study
- Dry Heat Sauna
- Dual Vanities
- Electric Vehicle Charging Stations
- End Unit
- Gear-Share Lounge + Repair Shop
- Handicap Accessible
- Heated Outdoor Spa
- Interior Mail Room
- Kitchen Island
- Lake With Walking Trail
- Large Balcony
- Laundry Room
- No Outdoor Space
- Onsite Restaurants
- Outdoor Firepit
- Outdoor Kitchen
- Package Receiving
- Pet Spa
- Picnic/bbq Area
- Recycling Program
- Resort-Style Pool + Cabanas & Hammocks
- S1 0x1 525 Sf-Fp
- S3 0x1 600 Sf-Fp
- S4 0x1 600 Sf-Fp
- S5 0x1 612 Sf-Fp
- Smart Home Technology
- Spa/hot Tub
- Valet Waste Service
- Walk-In Shower
- Yoga Studio
- Air Conditioning
- Heating
- Ceiling Fans
- Tub/Shower
- Dishwasher
- Disposal
- Stainless Steel Appliances
- Island Kitchen
- Kitchen
- Microwave
- Oven
- Refrigerator
- Freezer
- Carpet
- Furnished
- Balcony
| Monday | 10am - 6pm |
|---|---|
| Tuesday | 10am - 6pm |
| Wednesday | 10am - 6pm |
| Thursday | 10am - 6pm |
| Friday | 10am - 6pm |
| Saturday | 10am - 5pm |
| Sunday | Closed |
| Colleges & Universities | Distance | ||
|---|---|---|---|
| Colleges & Universities | Distance | ||
| Drive: | 14 min | 6.9 mi | |
| Drive: | 23 min | 12.8 mi | |
| Drive: | 22 min | 13.1 mi | |
| Drive: | 33 min | 23.7 mi |


 The GreatSchools Rating helps parents compare schools within a state based on a variety of school quality indicators and provides a helpful picture of how effectively each school serves all of its students. Ratings are on a scale of 1 (below average) to 10 (above average) and can include test scores, college readiness, academic progress, advanced courses, equity, discipline and attendance data. We also advise parents to visit schools, consider other information on school performance and programs, and consider family needs as part of the school selection process.
View GreatSchools Rating Methodology
Data provided by GreatSchools.org © 2026. All rights reserved.
Transportation options available in South Jordan include South Jordan Parkway Station, located 0.2 mile from MAA at Daybreak. MAA at Daybreak is near Salt Lake City International, located 19.2 miles or 26 minutes away, and Provo Municipal, located 35.3 miles or 49 minutes away.
| Transit / Subway | Distance | ||
|---|---|---|---|
| Transit / Subway | Distance | ||
|
|
Walk: | 4 min | 0.2 mi |
|
|
Drive: | 3 min | 1.2 mi |
|
|
Drive: | 4 min | 2.3 mi |
|
|
Drive: | 7 min | 2.8 mi |
|
|
Drive: | 10 min | 4.6 mi |
| Commuter Rail | Distance | ||
|---|---|---|---|
| Commuter Rail | Distance | ||
|
|
Drive: | 14 min | 7.0 mi |
|
|
Drive: | 17 min | 9.2 mi |
|
|
Drive: | 25 min | 15.7 mi |
|
American Fork Station
|
Drive: | 31 min | 20.0 mi |
|
|
Drive: | 33 min | 23.5 mi |
| Airports | Distance | ||
|---|---|---|---|
| Airports | Distance | ||
|
Salt Lake City International
|
Drive: | 26 min | 19.2 mi |
|
Provo Municipal
|
Drive: | 49 min | 35.3 mi |
Scores provided by
 What do Walkability, Transit, Drivability, and Bikeability mean?
Walkability measures the walking distance to day-to-day needs.
Transit measures access to public transportation.
Drivability measures congestion, parking availability, and access to major roads.
Bikeability measures the suitability for cycling.
How It Works
What do Walkability, Transit, Drivability, and Bikeability mean?
Walkability measures the walking distance to day-to-day needs.
Transit measures access to public transportation.
Drivability measures congestion, parking availability, and access to major roads.
Bikeability measures the suitability for cycling.
How It Works
Traffic
BusyAirport
CalmBusinesses
CalmScores provided by
HowLoud What is a Sound Score Rating? A Sound Score Rating aggregates noise caused by vehicle traffic, airplane traffic and local sources. How It WorksTime and distance from MAA at Daybreak.
| Shopping Centers | Distance | ||
|---|---|---|---|
| Shopping Centers | Distance | ||
| Drive: | 4 min | 1.7 mi | |
| Drive: | 4 min | 1.8 mi | |
| Drive: | 4 min | 2.3 mi |
| Parks and Recreation | Distance | ||
|---|---|---|---|
| Parks and Recreation | Distance | ||
|
Conservation Garden Park
|
Drive: | 15 min | 8.0 mi |
|
Wheeler Historic Farm
|
Drive: | 25 min | 13.4 mi |
| Hospitals | Distance | ||
|---|---|---|---|
| Hospitals | Distance | ||
| Drive: | 7 min | 4.4 mi | |
| Drive: | 10 min | 4.9 mi | |
| Drive: | 15 min | 8.2 mi |
| Military Bases | Distance | ||
|---|---|---|---|
| Military Bases | Distance | ||
| Drive: | 43 min | 18.1 mi | |
| Drive: | 27 min | 20.5 mi | |
| Drive: | 68 min | 50.0 mi |
MAA at Daybreak Photos
-
-
Caption
-
-
-
-
-
-
-
Leasing Center
Models
-
Studio
-
Studio
-
Studio
-
Studio
-
1 Bedroom
-
1 Bedroom
MAA at Daybreak does not offer in-unit laundry or shared facilities. Please contact the property to learn about nearby laundry options.
Utilities are not included in rent. Residents should plan to set up and pay for all services separately.
Contact this property for parking details.
MAA at Daybreak has studios to two-bedrooms with rent ranges from $1,293/mo. to $2,198/mo.
Yes, MAA at Daybreak welcomes pets. Breed restrictions, weight limits, and additional fees may apply. View this property's pet policy.
A good rule of thumb is to spend no more than 30% of your gross income on rent. Based on the lowest available rent of $1,293 for a studio, you would need to earn about $51,720 per year to qualify. Want to double-check your budget? Calculate how much rent you can afford with our Rent Affordability Calculator.
MAA at Daybreak is offering 2 Months Free for eligible applicants, with rental rates starting at $1,293.
Yes! MAA at Daybreak offers 11 Matterport 3D Tours. Explore different floor plans and see unit level details, all without leaving home.
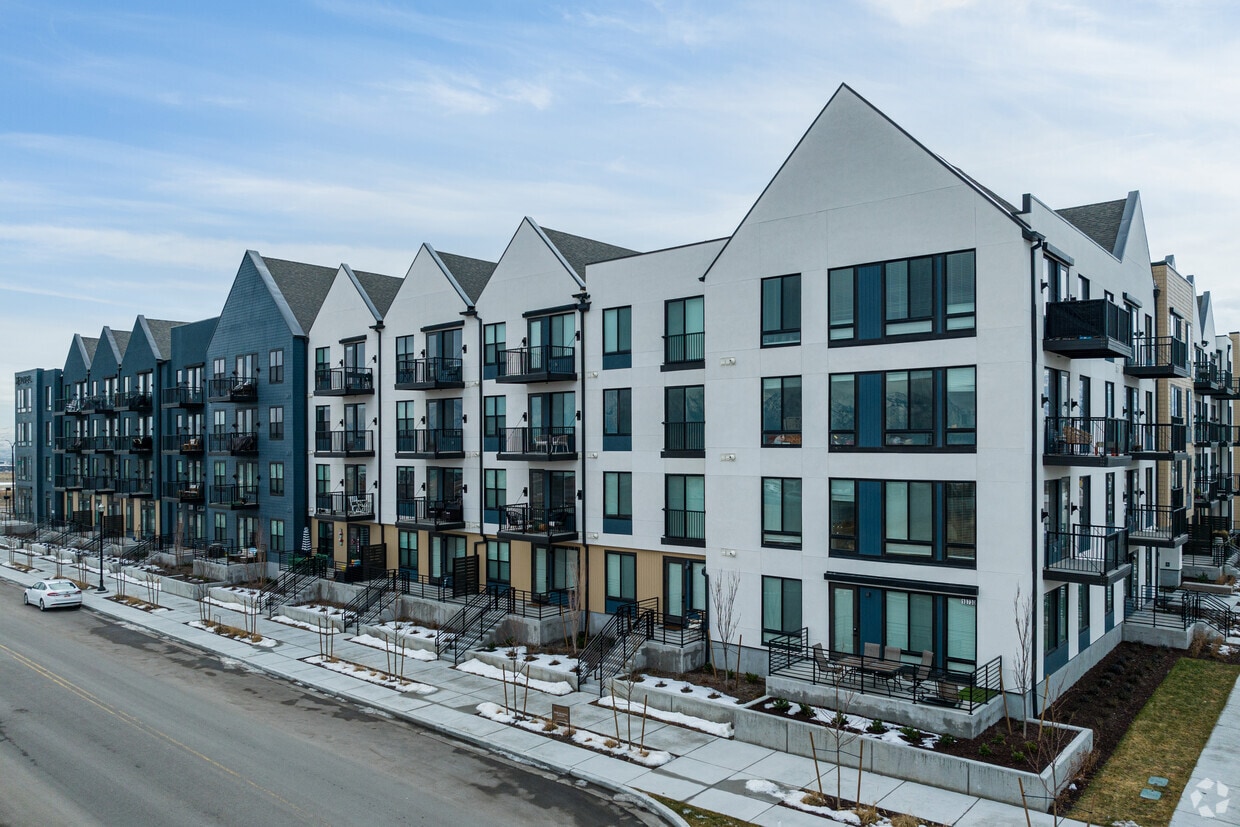
10678 Lake Run Rd
South Jordan, UT 84009