$3,500 / Month

580 Briard Dr

,

Buford, GA 30518

Share Listing
Favorites
678-777-5160
  • Bedrooms

    5

  • Bathrooms

    4

  • Square Feet

    3,401 sq ft

  • Available

    Available Aug 3

Highlights

  • Open-Concept Dining Room
  • Colonial Architecture
  • Oversized primary bedroom
  • Stone Countertops
  • Neighborhood Views
  • Community Pool
580 Briard Dr
Share Listing
Favorites

About This Home

Available Aug 3

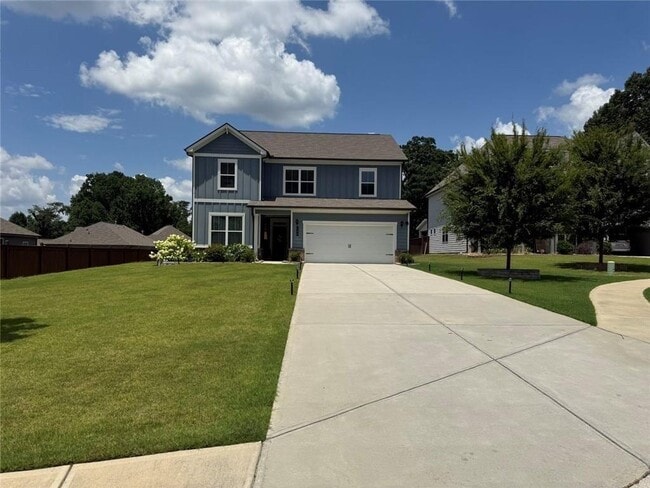
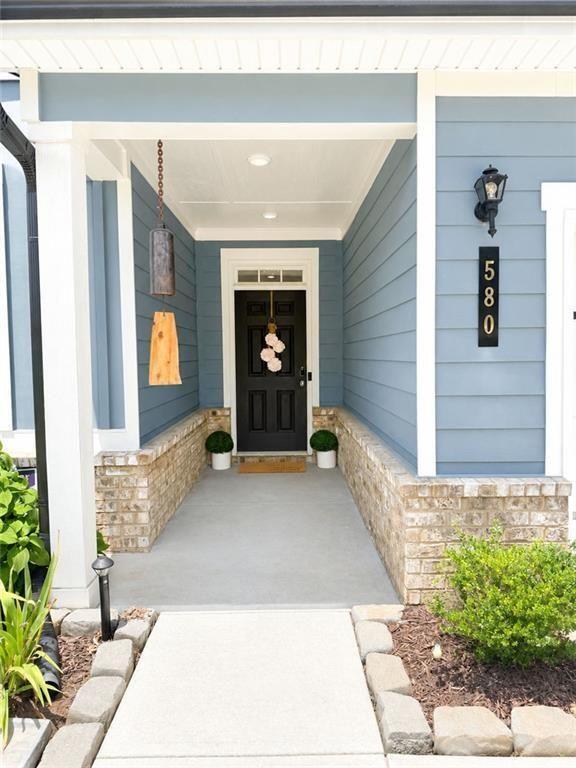
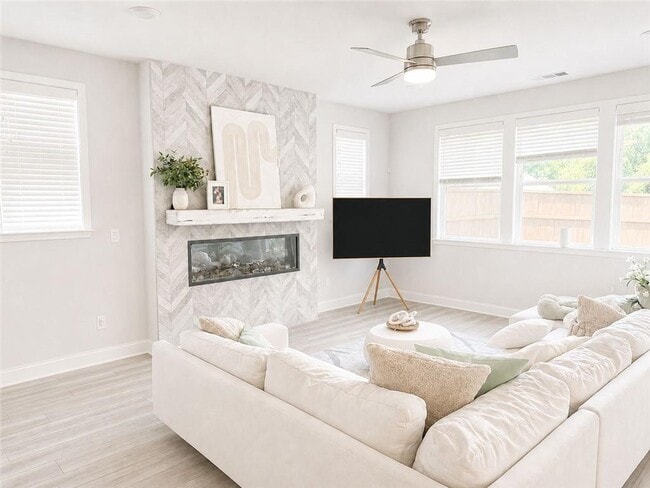


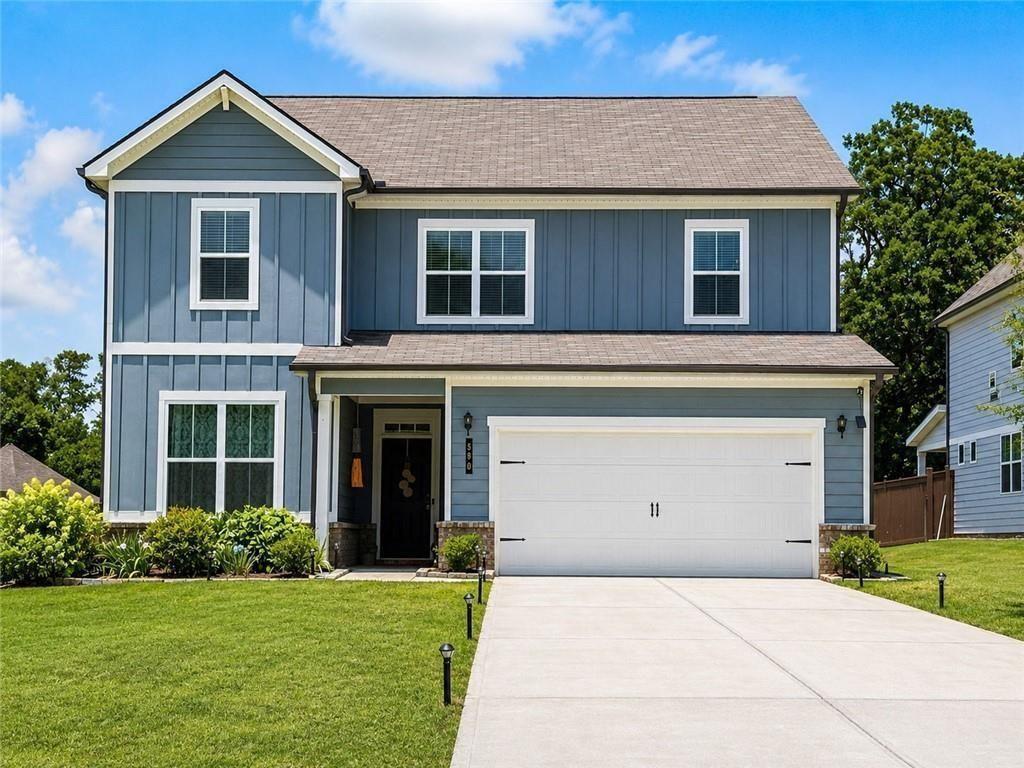
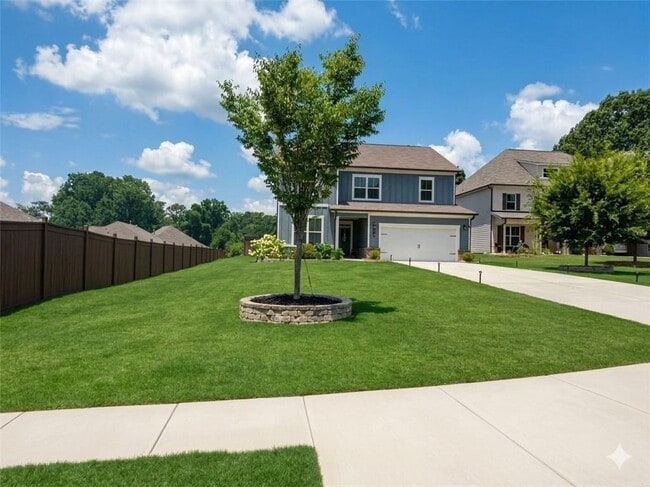
Welcome to 580 Briard Drive,Buford,GA 30518 – a beautifully appointed 5-bedroom,4-bathroom Sycamore floor plan offering modern elegance,exceptional functionality,and an unbeatable location near the heart of Sugar Hill. From the moment you arrive,you’ll appreciate the home’s charming curb appeal with its stylish board-and-batten accents,inviting front porch,and professionally maintained landscaping. Inside,a bright,open-concept design welcomes you with soaring ceilings,abundant natural light,and thoughtfully designed living spaces. The main floor features three separate doors leading to the backyard,filling the home with abundant natural light and creating a bright,open atmosphere. The heart of the home is the stunning chef’s kitchen,featuring plenty of cabinet space,granite countertops,stainless steel appliances,a spacious center island with pendant lighting,and generous storage—perfect for entertaining or everyday living. The adjoining family room showcases a striking 55-inch linear fireplace and dramatic floor-to-ceiling triple sliding glass doors that seamlessly connect the indoor living space to the covered outdoor patio,creating the ideal setting for gatherings year-round. A convenient main-level guest suite with a full bath provides the perfect space for visitors or multigenerational living. Upstairs,the turned staircase leads to a spacious loft that offers endless flexibility as a media room,playroom,or home office. The luxurious owner’s suite serves as a private retreat with a spa-inspired bath featuring dual vanities,a large tiled shower,soaking tub,and an oversized walk-in closet. Three additional bedrooms and two full bathrooms provide comfortable accommodations for family and guests. Additional highlights include: * Aquasana whole home water filtration System * Smart Home technology with Century Home Connect * Google Home Hub * App and voice-controlled thermostat * Smart kitchen and front porch lighting * Keyless front entry * Spacious secondary bedrooms * Beautifully designed bathrooms with modern finishes * Neutral designer color palette throughout Step outside to enjoy the covered patio and private backyard,offering plenty of space to relax,entertain,or play. Ideally located within walking distance of Downtown Sugar Hill’s Entertainment District and The Bowl,you’ll enjoy concerts,restaurants,parks,breweries,festivals,and community events just moments from your front door. Convenient access to shopping,dining,Lake Lanier,and top-rated schools makes this home an exceptional opportunity. Modern design,smart home convenience,generous living space,and a premier location—580 Briard Drive truly has it all. Available for lease starting August 2026. MLS ID 7801029

580 Briard Dr is a house located in Gwinnett County and the 30518 ZIP Code. This area is served by the Gwinnett County School District attendance zone.

* Price shown is base rent. Excludes user-selected optional fees and variable or usage-based fees and required charges due at or prior to move-in or at move-out. Price, availability, fees, and any applicable rent special are subject to change without notice.
* Square footage definitions vary. Displayed square footage is approximate.
Home Details

Home Type

Single Family Detached Home

Year Built

Built in 2021

Accessible Home Design

Accessible Entrance

Bedrooms and Bathrooms

Oversized primary bedroom Soaking Tub Walk-In Closet 5 Bedrooms | 1 Main Level Bedroom 4 Full Bathrooms Bathtub With Separate Shower Stall Low Flow Plumbing Fixtures

Flooring

Ceramic Tile Luxury Vinyl Tile Carpet

Home Design

Colonial Architecture Wood Siding Composition Roof

Home Security

Fire and Smoke Detector

Interior Spaces

Open-Concept Dining Room Ceiling height of 10 feet on the main level Entrance Foyer 3,401 Sq Ft Home Fireplace Features Masonry Insulated Windows Pendant Lighting

Kitchen

Stone Countertops Double Oven Breakfast Bar Gas Cooktop Gas Oven ENERGY STAR Qualified Appliances Microwave Dishwasher Range Hood Disposal

Laundry

Laundry Room Dryer Laundry on upper level

Listing and Financial Details

Security Deposit $3,500 Property Available on 8/3/26 12 Month Lease Term Tax Lot United Sta

Lot Details

12,763 Sq Ft Lot No Common Walls Cul-De-Sac Property fronts a private road Back Yard Fenced Lot Dimensions are 72x136x27x51x52x82x90 Irrigation Equipment

Outdoor Features

Covered Patio or Porch

Parking

2 Car Garage

Schools

Sugar Hill - Gwinnett Elementary School Lanier Middle School Lanier High School

Utilities

Forced Air Heating and Cooling System ENERGY STAR Qualified Water Heater High Speed Internet Cable TV Available Phone Available Underground Utilities

Views

Neighborhood Views

Community Details

Overview

No Home Owners Association Level Creek Estates Ph2 Subdivision

Pet Policy

Pets Allowed Pet Deposit $500

Recreation

Community Pool

Fees and Policies

The fees listed below are community-provided and may exclude utilities or add-ons. All payments are made directly to the property and are non-refundable unless otherwise specified.

  • One-Time Basics
    • Due at Move-In
      • Security Deposit - Refundable
        Charged per unit.
        $0

Property Fee Disclaimer: Based on community-supplied data and independent market research. Subject to change without notice. May exclude fees for mandatory or optional services and usage-based utilities.

Contact

  • Listed by Deborah Weaver | HARRY NORMAN REALTORS
  • Phone Number
  • Contact
  • Source
    First Multiple Listing Service, Inc.
Copyright © 2026 First Multiple Listing Service, Inc. All rights reserved. All information provided by the listing agent/broker is deemed reliable but is not guaranteed and should be independently verified.
| Edit

Under 30 minutes

Commute Time is calculated at rush hour.
City - Buford

Located in Gwinnett and Hall counties, Buford combines historic charm with contemporary living near Lake Lanier. Housing options include townhomes and single-family residences, with current average rents ranging from $1,513 for one-bedroom units to $2,761 for four-bedroom homes. The Mall of Georgia anchors the area's retail scene, while downtown Buford preserves its historic architecture with local shops and restaurants. Outdoor recreation opportunities abound at Lake Lanier Islands, and residents enjoy the Ivy Creek Greenway for walking and cycling.

Buford's history as a leather-manufacturing center shaped its development, and today the city continues to grow and evolve. The Buford City School District serves the community, while the Gwinnett Environmental & Heritage Center offers interactive exhibits and programs. The Buford Community Center serves as a cultural hub for performances and community gatherings.

Learn more about living in Buford 
Amenities
  • Dishwasher
  • Disposal
  • Microwave
  • Oven
  • Range
  • Refrigerator
Education
Colleges & Universities Distance
Drive: 22 min 12.3 mi
Drive: 23 min 14.0 mi
Drive: 30 min 15.6 mi
Drive: 25 min 17.8 mi
580 Briard Dr is within 22 minutes or 12.3 miles from Gwinnett Technical College. It is also near Georgia Gwinnett College and Georgia Perim., Alpharetta.
Schools
Public Elementary School
Grades PK-5
1,121 Students
Attendance Zone
Public Middle School
Grades 6-8
1,406 Students
Attendance Zone
Public High School
Grades 9-12
1,887 Students
Attendance Zone
Private Elementary, Middle & High School
Grades PK-12
197 Students
Nearby
Private Elementary School
Grades PK-5
60 Students
Nearby
Private Elementary & Middle School
Grades K-8
Nearby
Private Elementary School
Grades K-5
13 Students
Nearby
Transportation
Commuter Rail Distance
Drive: 31 min 22.8 mi
Drive: 44 min 33.0 mi
Getting Around
Somewhat Walkable
Walkability
20 / 100
Exceptionally Drivable
Drivability
90 / 100
Fairly Bikeable
Bikeability
40 / 100

Scores provided by

What do Walkability, Transit, Drivability, and Bikeability mean? Walkability measures the walking distance to day-to-day needs. Transit measures access to public transportation. Drivability measures congestion, parking availability, and access to major roads. Bikeability measures the suitability for cycling. How It Works
-
Soundscore
- / 100

Traffic

-

Airport

-

Businesses

-

Scores provided by

HowLoud What is a Sound Score Rating? A Sound Score Rating aggregates noise caused by vehicle traffic, airplane traffic and local sources. How It Works
Points of Interest

Time and distance from 580 Briard Dr.

Shopping Centers Distance
Drive: 5 min 1.9 mi
Drive: 5 min 2.0 mi
Drive: 5 min 2.3 mi
580 Briard Dr has 3 shopping centers within 2.3 miles, which is about a 5-minute drive. The miles and minutes will be for the farthest away property.
Parks and Recreation Distance
Settles Bridge Park
Drive: 8 min 3.9 mi
Mill Creek Nature Center
Drive: 9 min 4.2 mi
George Pierce Park
Drive: 9 min 4.6 mi
Lake Lanier
Drive: 15 min 5.6 mi
Gwinnett Environmental & Heritage Center
Drive: 14 min 5.6 mi
580 Briard Dr has 5 parks within 5.6 miles, including George Pierce Park, Settles Bridge Park, and Mill Creek Nature Center.
Hospitals Distance
Hospitals Distance
Drive: 19 min 10.1 mi
Drive: 18 min 10.3 mi
Drive: 23 min 12.2 mi
580 Briard Dr has 3 hospitals within 12.2 miles, the nearest is Northside Hospital Forsyth which is 10.1 miles away and a 19 minute drive.
Military Bases Distance
Drive: 60 min 37.9 mi
Drive: 57 min 40.8 mi
Drive: 63 min 46.6 mi
580 Briard Dr has 3 military bases within 46.6 miles, the nearest is Dobbins Air Force Base which is 37.9 miles away and a 60 minute drive.

You May Also Like

Similar Rentals Nearby