

$2,950 Total Monthly Price

5785 Yucca Ln N

,

Plymouth, MN 55446

Share Listing
Favorites
763-645-0935
  • Bedrooms

    4

  • Bathrooms

    2

  • Square Feet

    2,119 sq ft

  • Available

    Available Now

Highlights

  • Stainless Steel Appliances
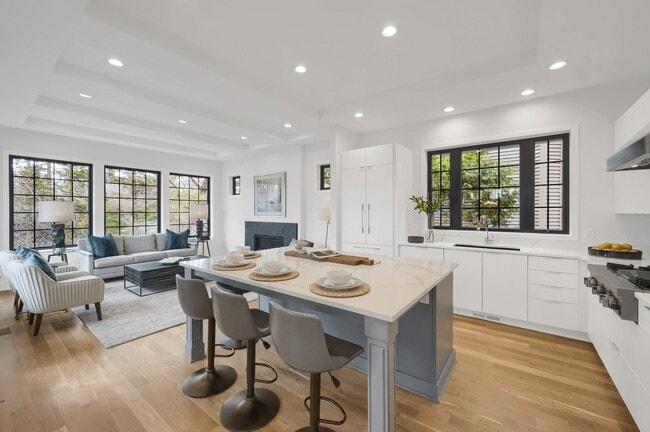
  • The kitchen features windows
  • 2 Car Attached Garage
  • Forced Air Heating and Cooling System
5785 Yucca Ln N
Share Listing
Favorites

About This Home

$2,950 deposit, Available Now

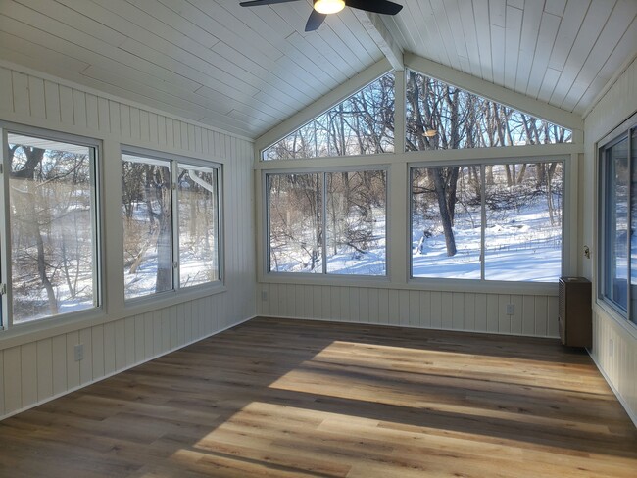
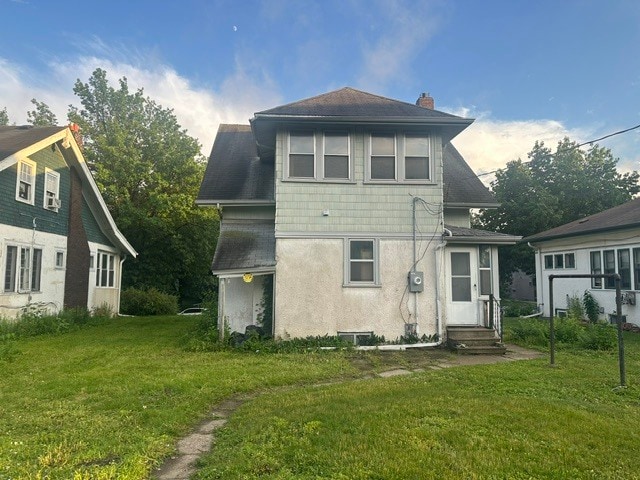
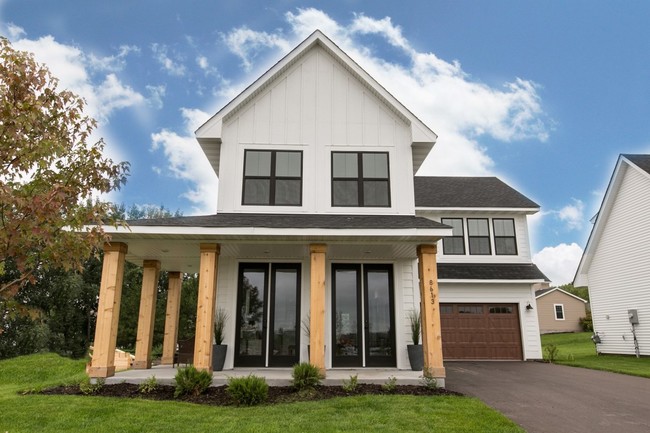
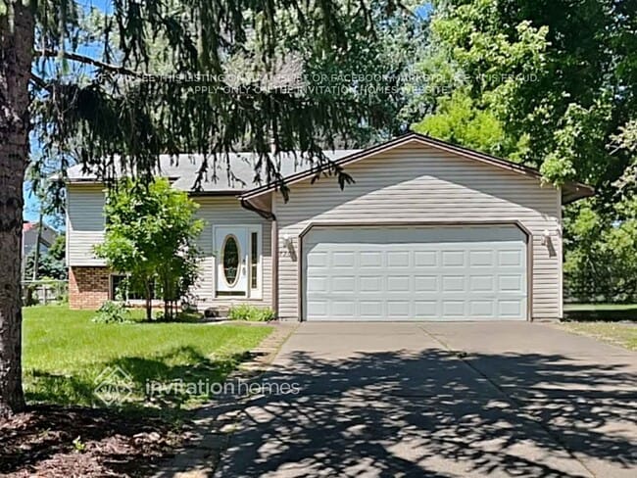
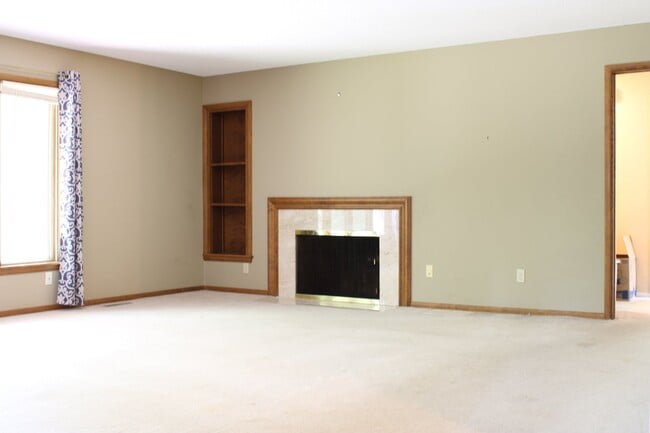
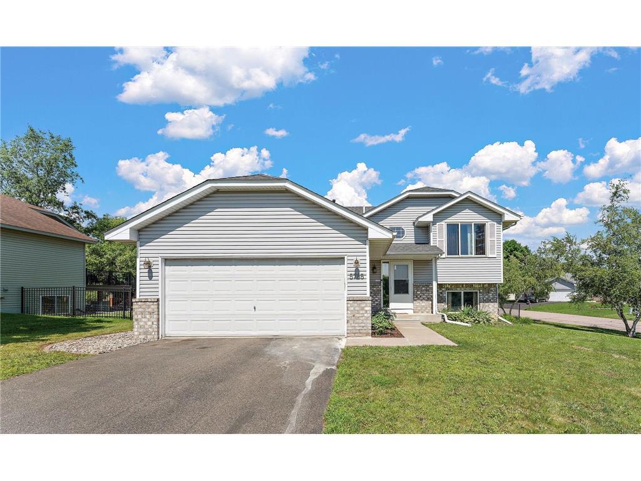
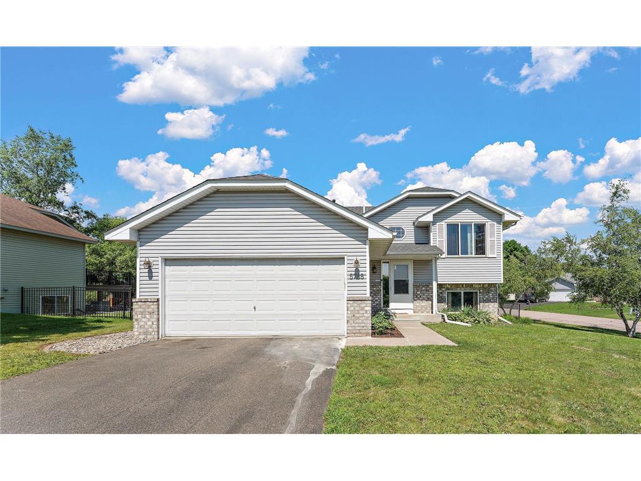
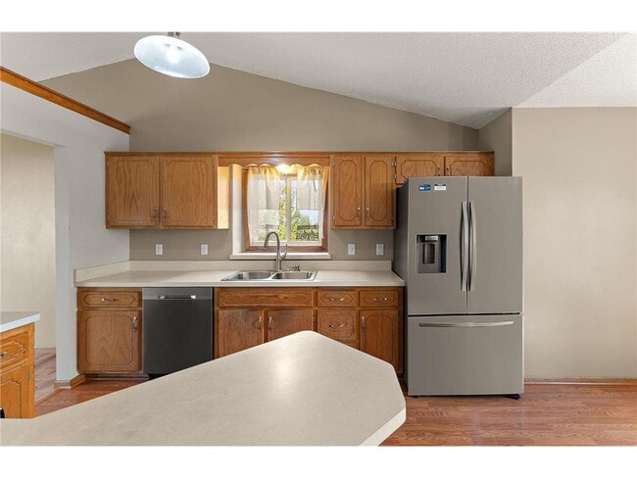
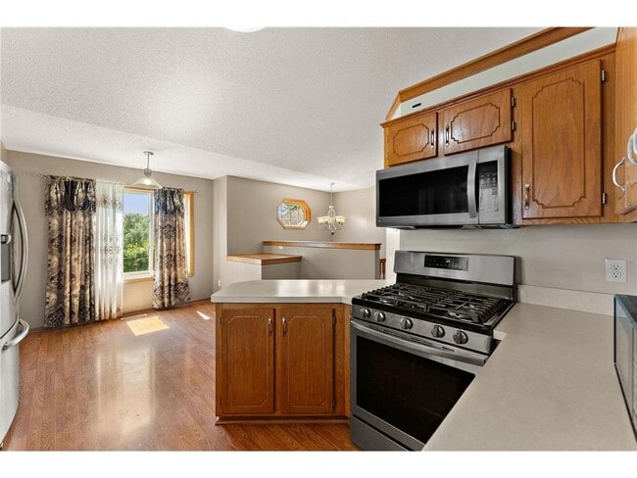
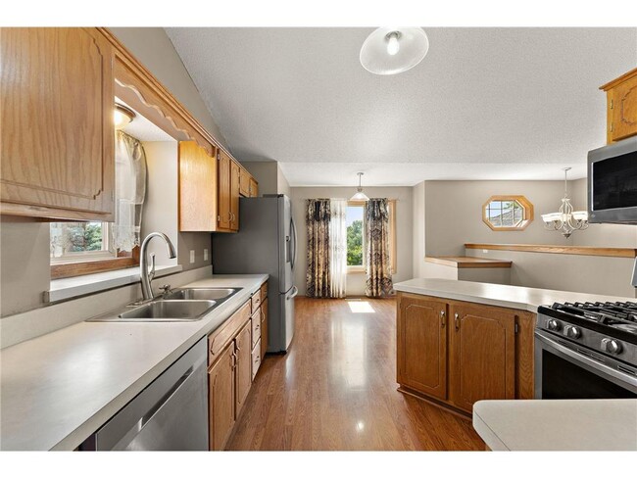
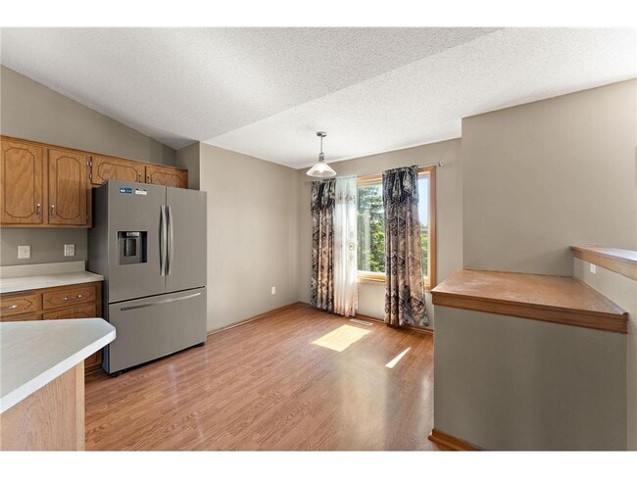
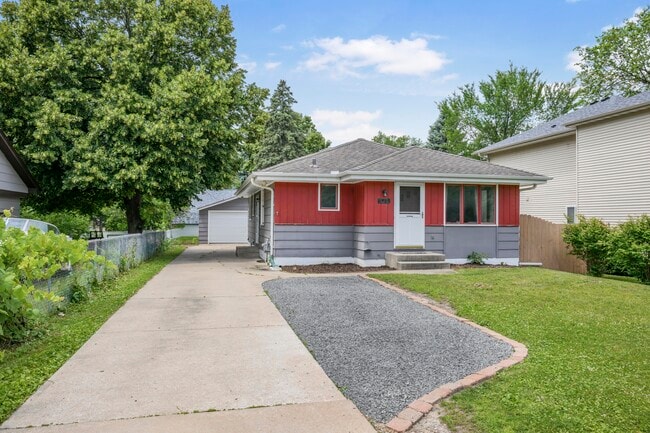
This spacious 4-bedroom, 2-bath home sits on a desirable corner lot w/a fully fenced backyard, offering plenty of room to relax and enjoy the outdoors. Inside, you'll find low-maintenance flooring, stainless steel appliances, and a peninsula-style kitchen that's perfect for cooking and entertaining. Step outside to the large deck, ideal for grilling or unwinding. The main level features 2 beds and a convenient walk-thru primary bath. The finished walkout lower level includes a generous family room, 2 additional beds, a full bathroom, and a laundry area, providing flexible living space for guests, or a home office. Conveniently located in Plymouth, this home combines comfort, space, and functionality in a great neighborhood close to freeway and trails. 1 pic virtually staged. Min 600 credit score for all adults. (Please note proximity to freeway before booking a showing). Tenant pays all utilites (water/sewer, gas, electric, and trash) and responsible for lawn care/snow removal. Available now with 12 month lease terms. 2 Dogs or Cats ok under 20lbs w/$48/pet/month pet rent and one time $400 non refundable/pet deposit (no aggressive breeds; no puppies; no birds). Every pet/animal must go through professional screening process and apply. The fee is $30/pet, if applicable paid directly to the 3rd party screening vendor (ESA screening is free and required immediately upon app submission. Must submit current (

5785 Yucca Ln N is a house located in Hennepin County and the 55446 ZIP Code. This area is served by the Osseo Public School District attendance zone.

* Price shown is total price based on community-supplied monthly required fees. Excludes user-selected optional fees and variable or usage-based fees and required charges due at or prior to move-in or at move-out. Price, availability, fees, and any applicable rent special are subject to change without notice.
* Square footage definitions vary. Displayed square footage is approximate.

Home Details

Home Type

Single Family Detached Home

Year Built

Built in 1996

Bedrooms and Bathrooms

2 Full Bathrooms 4 Bedrooms

Finished Basement

Laundry in Basement Basement Window Egress

Home Design

Bi-Level Home

Interior Spaces

2,119 Sq Ft Home

Kitchen

Stainless Steel Appliances The kitchen features windows Range Microwave Dishwasher

Laundry

Dryer Washer

Listing and Financial Details

Property Available on 7/10/26 Assessor Parcel Number 0311822240058 Tenant pays for all utilities

Lot Details

Lot Dimensions are 113x150x77x157

Parking

2 Car Attached Garage

Utilities

Forced Air Heating and Cooling System

Community Details

Overview

No Home Owners Association Cameoverlook Subdivision

Fees and Policies

The fees listed below are community-provided and may exclude utilities or add-ons. All payments are made directly to the property and are non-refundable unless otherwise specified. Use the Cost Calculator to determine costs based on your needs.

  • One-Time Basics
    • Due at Application
      • Application Fee Per Applicant
        Charged per applicant.
        $45
    • Due at Move-In
      • Security Deposit - Refundable
        Charged per unit.
        $2,950

Property Fee Disclaimer: Based on community-supplied data and independent market research. Subject to change without notice. May exclude fees for mandatory or optional services and usage-based utilities.

Contact

  • Listed by Jessica Composto | Tradewind Properties
  • Phone Number
  • Contact
  • Source
    NorthstarMLS®
Copyright © 2026 Regional Multiple Listing Service of Minnesota [NorthStarMLS]. All rights reserved. All information provided by the listing agent/broker is deemed reliable but is not guaranteed and should be independently verified.
| Edit

Under 30 minutes

Commute Time is calculated at rush hour.
Neighborhood

Plymouth-Wayzata is situated between Brockton Lane and Interstate 454 in the city of Plymouth, just 15 miles away from Downtown Minneapolis. Plymouth-Wayzata is a mostly residential area with modern amenities like the Shops of Plymouth Town Center, Plymouth Collections, and other eateries and businesses gathered along and just off the interstate. Recreation activities in this area include the breathtaking Millennium Gardens as well as community parks and trails like Luce Line Trailhead Plymouth and Parkers Lake Park. Plymouth-Wayzata’s rental scene consists of apartments, condos, and townhomes available in differing styles and affordable prices.

Learn more about living in Plymouth-Wayzata 
Amenities
  • Washer/Dryer
  • Air Conditioning
  • Heating
  • Ceiling Fans
  • Dishwasher
  • Kitchen
  • Microwave
  • Range
  • Refrigerator
  • Hardwood Floors
  • Basement
  • Vaulted Ceiling
  • Patio
  • Deck
Education
Colleges & Universities Distance
Drive: 13 min 7.7 mi
Drive: 23 min 14.6 mi
Drive: 23 min 15.1 mi
Drive: 26 min 16.4 mi
5785 Yucca Ln N is within 13 minutes or 7.7 miles from North Hennepin Comm. Coll.. It is also near University of St. Thomas and Minneapolis College.
Schools
Public Elementary School
Grades PK-5
848 Students
Attendance Zone
Public High School
Grades 9-12
2,453 Students
Attendance Zone
Private Elementary, Middle & High School
Grades PK-12
910 Students
Nearby
Transportation

Transportation options available in Plymouth include Target Field Station Platform 2, located 14.1 miles from 5785 Yucca Ln N. 5785 Yucca Ln N is near Minneapolis-St Paul International/Wold-Chamberlain, located 26.7 miles or 39 minutes away.

Transit / Subway Distance
Drive: 23 min 14.1 mi
Commuter Rail Distance
Drive: 18 min 11.5 mi
Drive: 24 min 14.2 mi
Drive: 23 min 14.2 mi
Drive: 26 min 15.9 mi
Drive: 27 min 17.7 mi
Airports Distance
Airports Distance
Minneapolis-St Paul International/Wold-Chamberlain
Drive: 39 min 26.7 mi
Getting Around
Somewhat Walkable
Walkability
30 / 100
Minimal Public Transit
Transit
10 / 100
Very Drivable
Drivability
80 / 100
Fairly Bikeable
Bikeability
50 / 100

Scores provided by

What do Walkability, Transit, Drivability, and Bikeability mean? Walkability measures the walking distance to day-to-day needs. Transit measures access to public transportation. Drivability measures congestion, parking availability, and access to major roads. Bikeability measures the suitability for cycling. How It Works
-
Soundscore
- / 100

Traffic

-

Airport

-

Businesses

-

Scores provided by

HowLoud What is a Sound Score Rating? A Sound Score Rating aggregates noise caused by vehicle traffic, airplane traffic and local sources. How It Works
Points of Interest

Time and distance from 5785 Yucca Ln N.

Shopping Centers Distance
Drive: 3 min 1.1 mi
Drive: 3 min 1.3 mi
Drive: 3 min 1.3 mi
5785 Yucca Ln N has 3 shopping centers within 1.3 miles, which is about a 3-minute drive. The miles and minutes will be for the farthest away property.
Parks and Recreation Distance
Timber Shores Park
Drive: 5 min 2.3 mi
Fish Lake Regional Park
Drive: 5 min 2.7 mi
French Regional Park
Drive: 11 min 3.9 mi
Plymouth Creek Park
Drive: 9 min 4.3 mi
West Medicine Lake Park
Drive: 11 min 5.0 mi
5785 Yucca Ln N has 5 parks within 5.0 miles, including Fish Lake Regional Park, Timber Shores Park, and Plymouth Creek Park.
Hospitals Distance
Hospitals Distance
Drive: 12 min 7.0 mi
Drive: 14 min 8.3 mi
Drive: 23 min 14.9 mi
5785 Yucca Ln N has 3 hospitals within 14.9 miles, the nearest is Maple Grove Hospital which is 7.0 miles away and a 12 minute drive.
Military Bases Distance
Drive: 36 min 25.3 mi
5785 Yucca Ln N is 25.3 miles and a 36 minute drive from Fort Snelling Military Reservation.

You May Also Like

Similar Rentals Nearby