$3,499
/ Month
5733 W Plum Rd
Phoenix, AZ 85083
Favorites
480-747-5896
-
Bedrooms
4
-
Bathrooms
4
-
Square Feet
3,813 sq ft
-
Available
Available Jul 20
Highlights
- Reverse Osmosis System
- Vaulted Ceiling
- Loft
- Great Room
- Granite Countertops
- Private Yard
5733 W Plum Rd

Favorites
About This Home
$3,499 deposit,
Available Jul 20
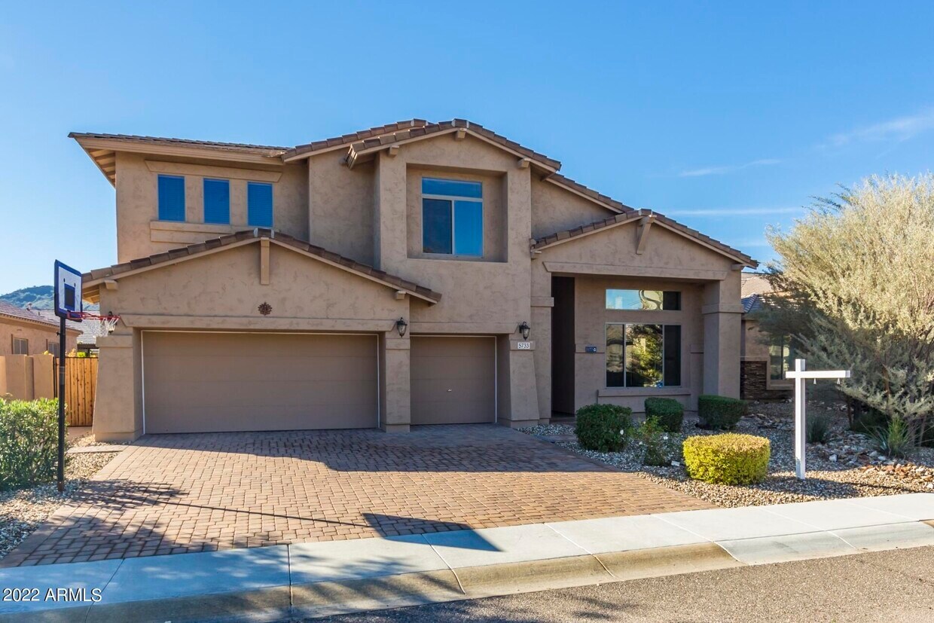
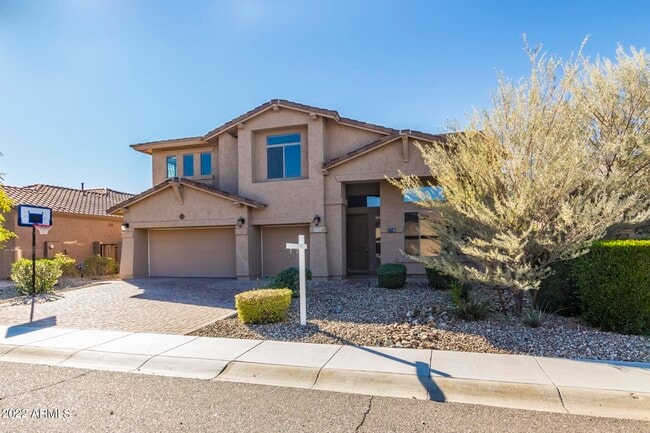
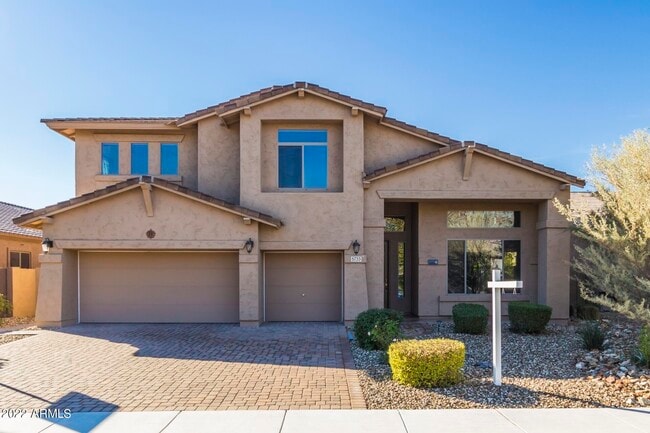
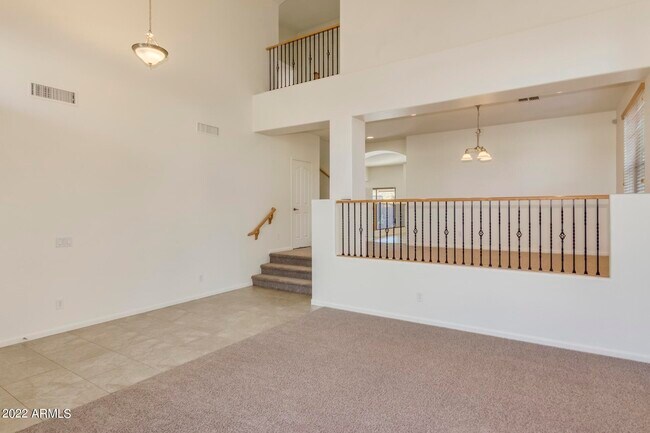
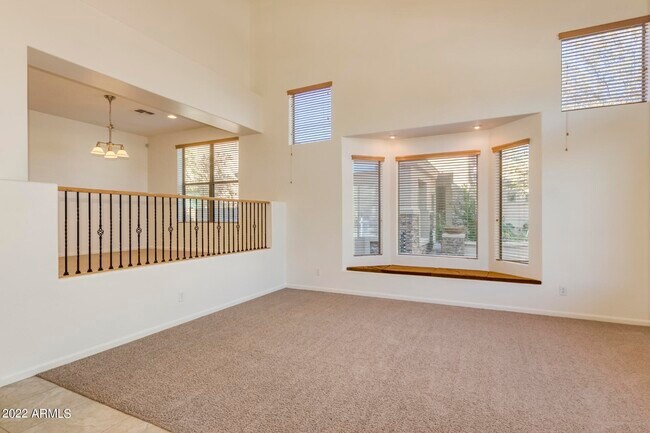
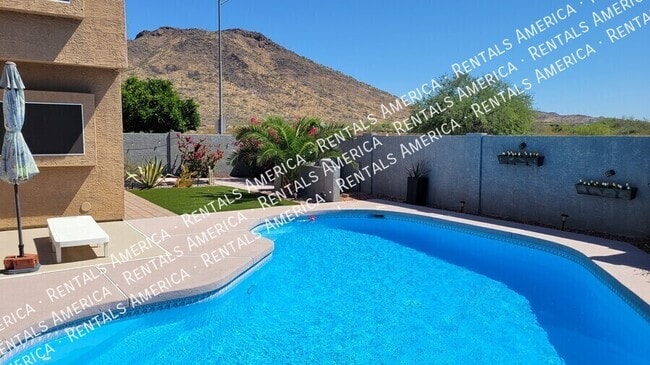
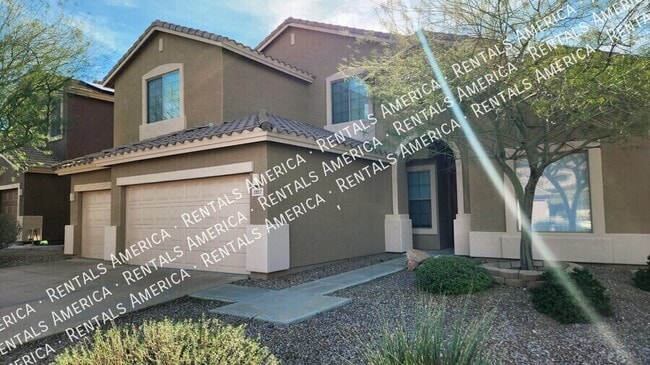
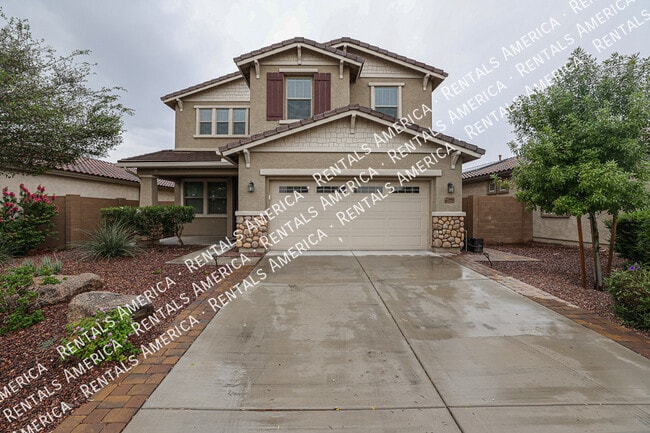
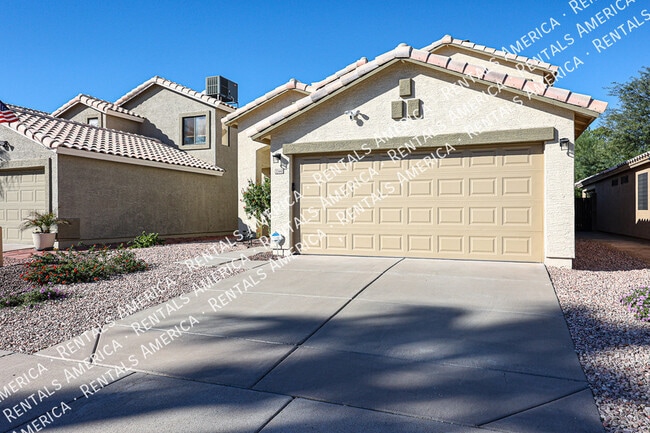
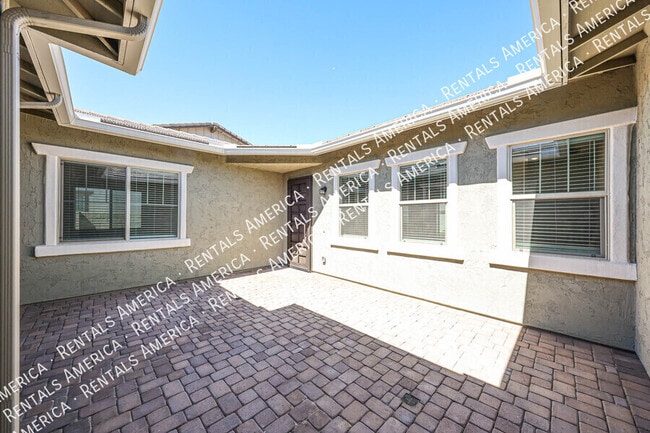
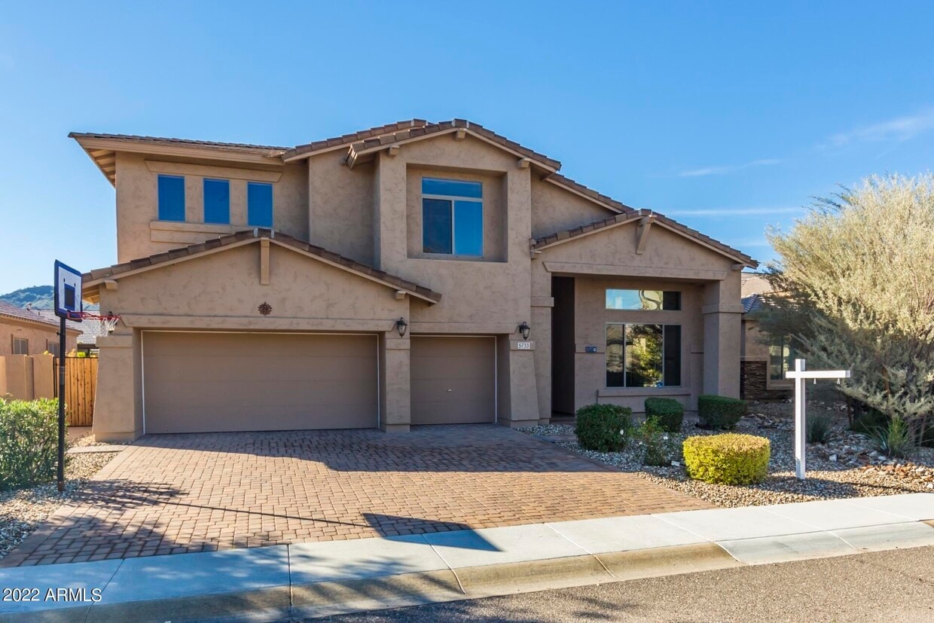
Blending Relaxation & Sophistication to Create the Ideal Place! Masterful design and luxury are uniquely embodied in this 4 bedroom 2.5 bath 2 story home with 3,813 SF of living space! Upon entering the home you are greeted with tons of natural light,sprawling ceilings and the open floor concept! The island kitchen features tiled backsplash,SS appliances,light wood cabinetry,plant shelving and pantry. The spacious bedrooms boast high end plush carpeting and ceiling fans. The master bathroom has dual sinks,garden bathtub and separate shower. The covered back patio overlooks the large backyard that showcases lush green grass and stunning mountain views! Look no further! Book your showing today! Your dream home awaits! MLS ID 7049974
5733 W Plum Rd is a house located in Maricopa County and the 85083 ZIP Code. This area is served by the Deer Valley Unified District attendance zone.
* Price shown is base rent. Excludes user-selected optional fees and variable or usage-based fees and required charges due at or prior to move-in or at move-out. Price, availability, fees, and any applicable rent special are subject to change without notice.
* Square footage definitions vary. Displayed square footage is approximate.
Home Details
Home Type
Single Family Detached Home
Year Built
Built in 2010
Bedrooms and Bathrooms
Primary Bathroom is a Full Bathroom
Separate Shower in Primary Bathroom
Soaking Tub
Double Vanity
Walk-In Closet
Primary Bedroom Upstairs
3.5 Bathrooms
4 Bedrooms
Bathtub With Separate Shower Stall
Eco-Friendly Details
North or South Exposure
Flooring
Tile
Carpet
Home Design
Tile Roof
Stucco
Wood Frame Construction
Interior Spaces
Vaulted Ceiling
Loft
Great Room
Formal Dining Room
Double Pane Windows
Ceiling Fan
Family Room
3,813 Sq Ft Home
2-Story Property
Wired For Sound
Low Emissivity Windows
Blinds
Kitchen
Reverse Osmosis System
Granite Countertops
Eat-In Kitchen
Kitchen Island
Gas Cooktop
Gas Oven
Microwave
Dishwasher
Disposal
Laundry
Dryer
Laundry in unit
Washer
Listing and Financial Details
Property Available on 7/20/26
$250 Move-In Fee
12-Month Minimum Lease Term
Tax Lot 46
Assessor Parcel Number 201-41-159
Lease Option
Location
Property is near bus stop
Lot Details
8,495 Sq Ft Lot
Desert faces the front and back of the property
Private Yard
Grass Covered Lot
Front Yard Sprinklers
Sprinklers on Timer
Outdoor Features
Covered Patio or Porch
Playground
Parking
3 Car Direct Access Garage
Schools
Stetson Hills Elementary School
Hillcrest Middle School
Sandra Day O'connor High School
Utilities
Programmable Thermostat
Central Air
Water Softener
High Speed Internet
Gas Water Heater
Heating System Uses Natural Gas
Cable TV Available
Community Details
Overview
Property has a Home Owners Association
Ccmc Association, Phone Number (480) 921-7500
Built by Lennar homes Inc
Stetson Valley Parcels 30 31 32 33 Subdivision
Pet Policy
Pets Allowed
Recreation
Community Playground
Bike Trail
Fees and Policies
The fees listed below are community-provided and may exclude utilities or add-ons. All payments are made directly to the property and are non-refundable unless otherwise specified. Use the Cost Calculator to determine costs based on your needs.
-
One-Time Basics
-
Due at Application
-
Application Fee Per ApplicantCharged per applicant.$0
-
-
Due at Move-In
-
Security Deposit - RefundableCharged per unit.$3,499
-
-
Due at Application
Property Fee Disclaimer: Based on community-supplied data and independent market research. Subject to change without notice. May exclude fees for mandatory or optional services and usage-based utilities.
Contact
- Listed by Gopal Muriki | West USA Realty
- Phone Number
-
Source
Arizona Regional MLS
Copyright 2026 Arizona Regional MLS. All rights reserved. Information is deemed reliable but not guaranteed.
Location
Get Directions
"Phoenix earns its reputation as one of the fastest-growing cities in the country, drawing newcomers with its sun-soaked energy, sprawling desert landscapes, and an economy that keeps expanding. As the state capital of Arizona and the fifth-most populous city in the United States, it carries real weight as a regional powerhouse for healthcare, technology, finance, and education. Arizona State University, one of the largest public universities in the nation, anchors the metro's intellectual and cultural scene across multiple campuses.
The city's neighborhoods offer plenty of contrast. Downtown Phoenix buzzes with arts districts, sports venues, and a growing high-rise scene, while areas like Arcadia and Biltmore deliver tree-lined streets and polished charm. Midtown bridges both worlds, offering walkable stretches alongside quiet residential pockets.
The rental market reflects that variety.
Learn more about living in Phoenix
Education
| Colleges & Universities | Distance | ||
|---|---|---|---|
| Colleges & Universities | Distance | ||
| Drive: | 7 min | 2.8 mi | |
| Drive: | 15 min | 6.1 mi | |
| Drive: | 21 min | 9.1 mi | |
| Drive: | 24 min | 11.2 mi |
5733 W Plum Rd is within 7 minutes or 2.8 miles from Glendale C.C., North Campus. It is also near Midwestern University and Thunderbird, West Campus.
Schools

Public Elementary & Middle School
Grades PK-8
789 Students
Nearby
Public Elementary & Middle School
Grades PK-8
789 Students
Nearby
Public Middle & High School
Grades 6-12
2,657 Students
Attendance Zone
Private Elementary, Middle & High School
Grades PK-12
444 Students
Nearby
School data provided by
 The GreatSchools Rating helps parents compare schools within a state based on a variety of school quality indicators and provides a helpful picture of how effectively each school serves all of its students. Ratings are on a scale of 1 (below average) to 10 (above average) and can include test scores, college readiness, academic progress, advanced courses, equity, discipline and attendance data. We also advise parents to visit schools, consider other information on school performance and programs, and consider family needs as part of the school selection process.
View GreatSchools Rating Methodology
Data provided by GreatSchools.org © 2026. All rights reserved.
The GreatSchools Rating helps parents compare schools within a state based on a variety of school quality indicators and provides a helpful picture of how effectively each school serves all of its students. Ratings are on a scale of 1 (below average) to 10 (above average) and can include test scores, college readiness, academic progress, advanced courses, equity, discipline and attendance data. We also advise parents to visit schools, consider other information on school performance and programs, and consider family needs as part of the school selection process.
View GreatSchools Rating Methodology
Data provided by GreatSchools.org © 2026. All rights reserved.
Getting Around
 What do Walkability, Transit, Drivability, and Bikeability mean?
Walkability measures the walking distance to day-to-day needs.
Transit measures access to public transportation.
Drivability measures congestion, parking availability, and access to major roads.
Bikeability measures the suitability for cycling.
How It Works
What do Walkability, Transit, Drivability, and Bikeability mean?
Walkability measures the walking distance to day-to-day needs.
Transit measures access to public transportation.
Drivability measures congestion, parking availability, and access to major roads.
Bikeability measures the suitability for cycling.
How It Works
Not Walkable
Walkability
10
/ 100
Exceptionally Drivable
Drivability
90
/ 100
Fairly Bikeable
Bikeability
50
/ 100
Scores provided by
What do Walkability, Transit, Drivability, and Bikeability mean?
Walkability measures the walking distance to day-to-day needs.
Transit measures access to public transportation.
Drivability measures congestion, parking availability, and access to major roads.
Bikeability measures the suitability for cycling.
How It Works
-
Soundscore™
-
/ 100
Traffic
-Airport
-Businesses
-Scores provided by
HowLoud What is a Sound Score Rating? A Sound Score Rating aggregates noise caused by vehicle traffic, airplane traffic and local sources. How It WorksYou May Also Like
Similar Rentals Nearby
-
-
1 / 8

-
4 Beds$2,883+Total Monthly PriceTotal Monthly Price NewPrices include base rent and required monthly fees of $170. Variable costs based on usage may apply.Base Rent:4 Beds$2,712+2 Months Free
-
-
-
-
-
-
-
5733 W Plum Rd
Phoenix, AZ 85083