


$45,000 / Month

570 S Mapleton Dr

,

Los Angeles, CA 90024

Share Listing
Favorites
310-247-7770
  • Bedrooms

    5

  • Bathrooms

    9

  • Square Feet

    7,826 sq ft

  • Available

    Available Now

Highlights

  • On Golf Course
  • Tennis Courts
  • Cabana
  • Spa
  • Auto Driveway Gate
  • Golf Course View
570 S Mapleton Dr
Share Listing
Favorites

About This Home

$45,000 deposit, Available Now

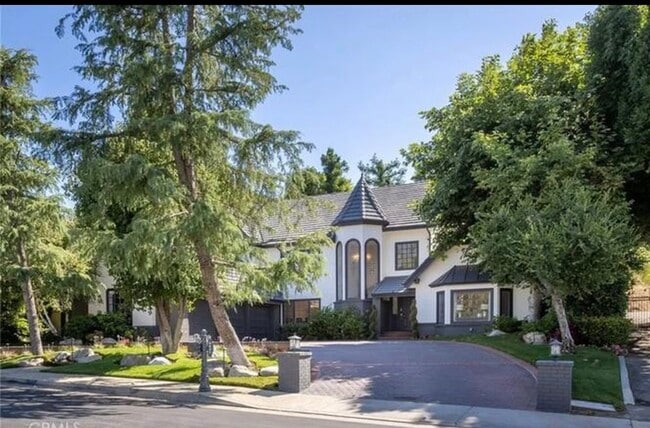
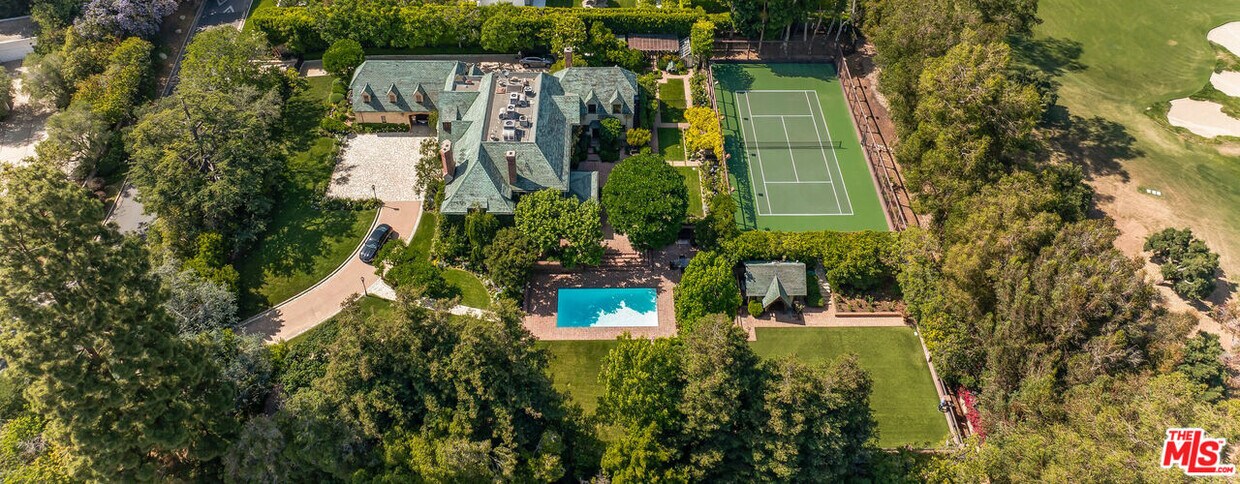
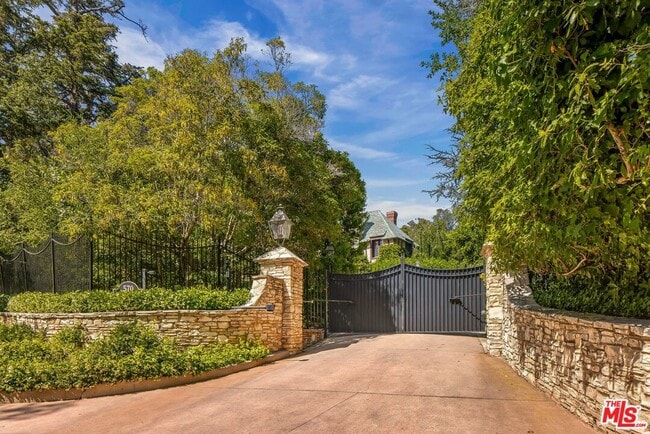
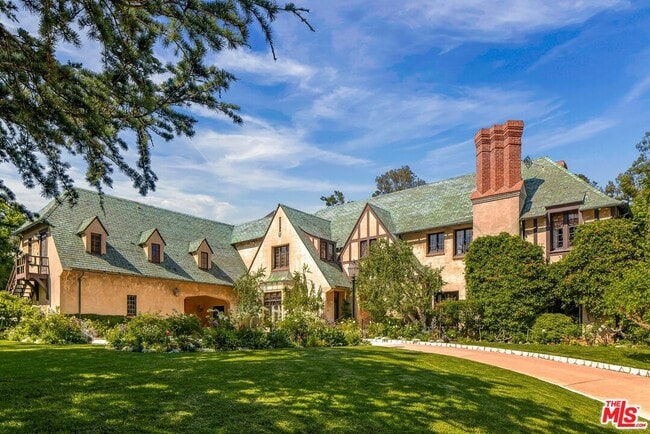
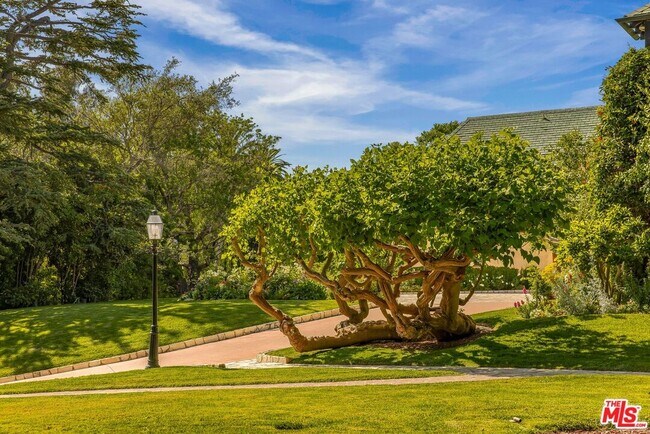
Situated on arguably the finest street in Los Angeles and fronting on 210 ft of Los Angeles Country Club. 570 is a stately English manor estate with dual entry/exit gates on a magnificent 1.6 flat acre parcel, circular drive, and next to homes valued at $100m+. Although it is an older home, the floorplan is very traditional and systems are all in good working order. Entry level has a large living room, paneled den, guest bathroom, dedicated breakfast room, large kitchen with adjacent staff room and bath as well as a large formal dining room. All of the downstairs has beautiful hardwood floors with a 2 story entry and staircase to the second level. The second level has the master suite with fireplace, two bathrooms and closets. Additionally there is another bedroom suite with an office, a third bedroom and bath as well as a large high beamed ceiling game room. The exterior grounds are beautiful and manicured. There is a pool with changing room and bath and full size lighted tennis court and an abundance of flat lawn on 1.6 acres. Truly a special home on a 50 yard line location. Available for a lease of 1 year or more, also available for sale at $42.5m. MLS ID 26872379

570 S Mapleton Dr is a house located in Los Angeles County and the 90024 ZIP Code. This area is served by the Los Angeles Unified Rocp School District attendance zone.

* Price shown is base rent. Excludes user-selected optional fees and variable or usage-based fees and required charges due at or prior to move-in or at move-out. Price, availability, fees, and any applicable rent special are subject to change without notice.
* Square footage definitions vary. Displayed square footage is approximate.

Home Details

Home Type

Single Family Detached Home

Year Built

Built in 1930 | Remodeled

Bedrooms and Bathrooms

Maid or Guest Quarters Fireplace in Primary Bedroom Retreat Double Vanity Walk-In Closet Bathtub with Shower Granite Bathroom Countertops Remodeled Bathroom Linen Closet In Bathroom 9 Bathrooms Powder Room 5 Bedrooms All Upper Level Bedrooms

Flooring

Wood Carpet

Home Design

English Architecture Slate Roof Wood Siding Brick Exterior Construction Plaster Walls Partial Copper Plumbing Raised Foundation

Home Security

Security System Owned Carbon Monoxide Detectors Fire and Smoke Detector Fire Sprinkler System Security Lights

Interior Spaces

Dual Staircase Living Room with Fireplace High Ceiling Home Office Beamed Ceilings Breakfast Room Formal Dining Room Stained Glass Coffered Ceiling Garden Windows Chair Railings Built-In Features Bar Crown Molding Library with Fireplace Living Room Balcony Formal Entry Storage Family Room Stair Climber Center Hall 7,826 Sq Ft Home 2-Story Property

Kitchen

Granite Countertops Double Oven Country Kitchen Kitchen Island Gas and Electric Range Gas Oven Freezer Dishwasher Range Hood Disposal Water Line To Refrigerator

Laundry

Laundry Room Dryer Washer

Listing and Financial Details

Security Deposit $45,000 12 Month Lease Term Assessor Parcel Number 4359-013-006 Tenant pays for gas, electricity, cable TV, water, trash collection

Location

Property is near park

Lot Details

On Golf Course 1.45 Acre Lot Secluded Lot No Common Walls Fenced Yard Landscaped Gated Home West Facing Home Rectangular Lot Level Lot Front Yard Value in Land Lot Dimensions are 227x280 Property is zoned LARE40 Sprinkler System

Outdoor Features

Tennis Courts Built-In Barbecue Rain Gutters

Parking

Auto Driveway Gate Circular Driveway Porte-Cochere 4 Car Attached Garage Guest Parking Controlled Entrance Garage Door Opener

Pool

Cabana Filtered Pool Heated In Ground Pool Gas Heated Pool Gunite Pool Spa Permits for Pool

Utilities

Forced Air Heating and Cooling System Satellite Dish Gas Water Heater Central Water Heater Cable TV Available Property is located within a water district Phone System Vented Exhaust Fan

Views

Golf Course Woods

Community Details

Amenities

Service Entrance

Pet Policy

Call for details about the types of pets allowed

Recreation

Community Pool Community Spa Tennis Courts

Fees and Policies

The fees listed below are community-provided and may exclude utilities or add-ons. All payments are made directly to the property and are non-refundable unless otherwise specified. Use the Cost Calculator to determine costs based on your needs.

  • One-Time Basics
    • Due at Move-In
      • Security Deposit - Refundable
        Charged per unit.
        $45,000

Property Fee Disclaimer: Based on community-supplied data and independent market research. Subject to change without notice. May exclude fees for mandatory or optional services and usage-based utilities.

Contact

  • Listed by Stephen Shapiro | Westside Estate Agency Inc.
  • Phone Number
  • Contact
  • Source
    MLS(TM)/CLAW
Copyright 2026 TheMLS/CLAW. All rights reserved. Information is deemed reliable but not guaranteed.
| Edit

Under 30 minutes

Commute Time is calculated at rush hour.
City - Los Angeles

Los Angeles sprawls across nearly 500 square miles between the Pacific Ocean and the San Gabriel Mountains, making it one of the few places where you can surf in the morning and hike through chaparral-covered hills by afternoon. Sunshine, open-air farmers markets, and a food scene that pulls from dozens of culinary traditions are a staple of living in the city.

Neighborhoods each have a distinct personality surrounding a particular focus, whether it be culture or nature. Westwood keeps residents close to entertainment at UCLA and the Hammer Museum's rotating art exhibitions. Koreatown is a cultural and food destination, known for authentic restaurants and shops paired with a bustling street energy and nightlife.

The city overflows with iconic landmarks, from natural to man-made. Griffith Park, one of the largest urban parks in the country, offers hiking trails, sweeping skyline views, and the iconic Griffith Observatory.

Learn more about living in Los Angeles 
Amenities
  • Washer/Dryer
  • Washer/Dryer Hookup
  • Air Conditioning
  • Cable Ready
  • Dishwasher
  • Disposal
  • Oven
  • Range
  • Refrigerator
  • Freezer
  • Carpet
  • Dining Room
  • Family Room
  • Den
  • Crown Molding
  • Views
  • Balcony
  • Spa
  • Pool
  • Tennis Court
Education
Colleges & Universities Distance
Drive: 6 min 1.6 mi
Drive: 12 min 5.0 mi
Drive: 13 min 5.5 mi
Drive: 17 min 5.9 mi
570 S Mapleton Dr is within 6 minutes or 1.6 miles from UCLA. It is also near Santa Monica Coll., Academy and The Art Inst., Los Angeles.
Schools
Public Elementary School
Grades PK-5
218 Students
Nearby
Public Elementary School
Grades K-5
545 Students
Attendance Zone
Public Middle School
Grades 6-8
454 Students
Attendance Zone
Grades 9-12
1,385 Students
Attendance Zone
Private Elementary & Middle School
Grades PK-8
615 Students
Nearby
Private Middle & High School
Grades 6-12
604 Students
Nearby
Transportation

Transportation options available in Los Angeles include Westwood/Rancho Park, located 3.6 miles from 570 S Mapleton Dr. 570 S Mapleton Dr is near Los Angeles International, located 12.5 miles or 21 minutes away, and Bob Hope, located 15.2 miles or 30 minutes away.

Transit / Subway Distance
Drive: 8 min 3.6 mi
Drive: 8 min 3.7 mi
Drive: 10 min 4.3 mi
Drive: 10 min 4.5 mi
Drive: 12 min 5.7 mi
Commuter Rail Distance
Drive: 27 min 13.9 mi
Drive: 28 min 14.1 mi
Drive: 28 min 14.2 mi
Drive: 23 min 14.5 mi
Drive: 24 min 14.8 mi
Airports Distance
Airports Distance
Los Angeles International
Drive: 21 min 12.5 mi
Bob Hope
Drive: 30 min 15.2 mi
Getting Around
Moderately Walkable
Walkability
70 / 100
Some Public Transit
Transit
50 / 100
Moderately Drivable
Drivability
70 / 100
Fairly Bikeable
Bikeability
50 / 100

Scores provided by

What do Walkability, Transit, Drivability, and Bikeability mean? Walkability measures the walking distance to day-to-day needs. Transit measures access to public transportation. Drivability measures congestion, parking availability, and access to major roads. Bikeability measures the suitability for cycling. How It Works
-
Soundscore
- / 100

Traffic

-

Airport

-

Businesses

-

Scores provided by

HowLoud What is a Sound Score Rating? A Sound Score Rating aggregates noise caused by vehicle traffic, airplane traffic and local sources. How It Works
Points of Interest

Time and distance from 570 S Mapleton Dr.

Shopping Centers Distance
Drive: 6 min 1.6 mi
Drive: 4 min 1.9 mi
Drive: 5 min 2.1 mi
570 S Mapleton Dr has 3 shopping centers within 2.1 miles, which is about a 5-minute drive. The miles and minutes will be for the farthest away property.
Parks and Recreation Distance
Mathias Botanical Garden
Drive: 5 min 1.5 mi
Hannah Carter Japanese Garden
Drive: 4 min 1.5 mi
Virginia Robinson Gardens
Drive: 7 min 2.0 mi
Zimmer Children's Museum
Drive: 8 min 3.9 mi
Franklin Canyon Park
Drive: 16 min 4.9 mi
570 S Mapleton Dr has 5 parks within 4.9 miles, including Hannah Carter Japanese Garden, Mathias Botanical Garden, and Virginia Robinson Gardens.
Hospitals Distance
Hospitals Distance
Drive: 6 min 1.7 mi
Drive: 6 min 1.9 mi
Drive: 8 min 3.5 mi
570 S Mapleton Dr has 3 hospitals within 3.5 miles, the nearest is Ronald Reagan UCLA Medical Center which is 1.7 miles away and a 6 minute drive.
Military Bases Distance
Drive: 22 min 15.0 mi
Drive: 44 min 31.8 mi
Drive: 47 min 34.0 mi
570 S Mapleton Dr has 3 military bases within 34.0 miles, the nearest is Los Angeles Air Force Base which is 15.0 miles away and a 22 minute drive.

You May Also Like

Similar Rentals Nearby