Map
  • Add a Property
  • Renter Tools
    • Favorites
    • Saved Searches
  • Manage Rentals
  • Apartments For Rent
  • Houses For Rent
  • Condos For Rent
  • Townhomes For Rent
  • Help Center
  • Beverly Average Rent
  • Area Guide
  • Rent Calculator
  • Property Management Companies

Language

Apartments.com Logo
Manage Rentals      Sign Up / Sign In
  • Primary Photo - Amara
  • Building Photo - Amara
    Building Photo - Amara
  • Roof Deck - Amara
    Roof Deck - Amara
Contact This Property

Language: English

Open 10am - 6pm Today

View All Hours Office Hours Monday - Saturday, 10am - 6pm Sunday, Closed

Amara media gallery Unit
call 978-662-7125
Floor Plan View Body
Viewing Floor: Select a unit to view pricing & availability
1 (4 units)
2 (8 units)
3 (2 units)
4 (3 units)
Any
Studio
1
2
Any
1+
2+
Move-In Date
Massachusetts Essex County Beverly Downtown Beverly

Amara

6 Rantoul St, Beverly, MA 01915

Be the First to Rate & Review
Verified Listing CoStar Verified® Listing

This Listing has been verified by CoStar’s listing verification process, which combines internal screening and fraud detection technology. Always beware of scams.

Today
Share Listing
Favorites
978-662-7125
Property Management Company Logo
  • Total Monthly Price

    $2,600 - $5,164

  • Bedrooms

    Studio - 2 bd

  • Bathrooms

    1 - 2 ba

  • Square Feet

    464 - 1,064 sq ft

Amara
Property Management Company Logo
Share Listing
Favorites

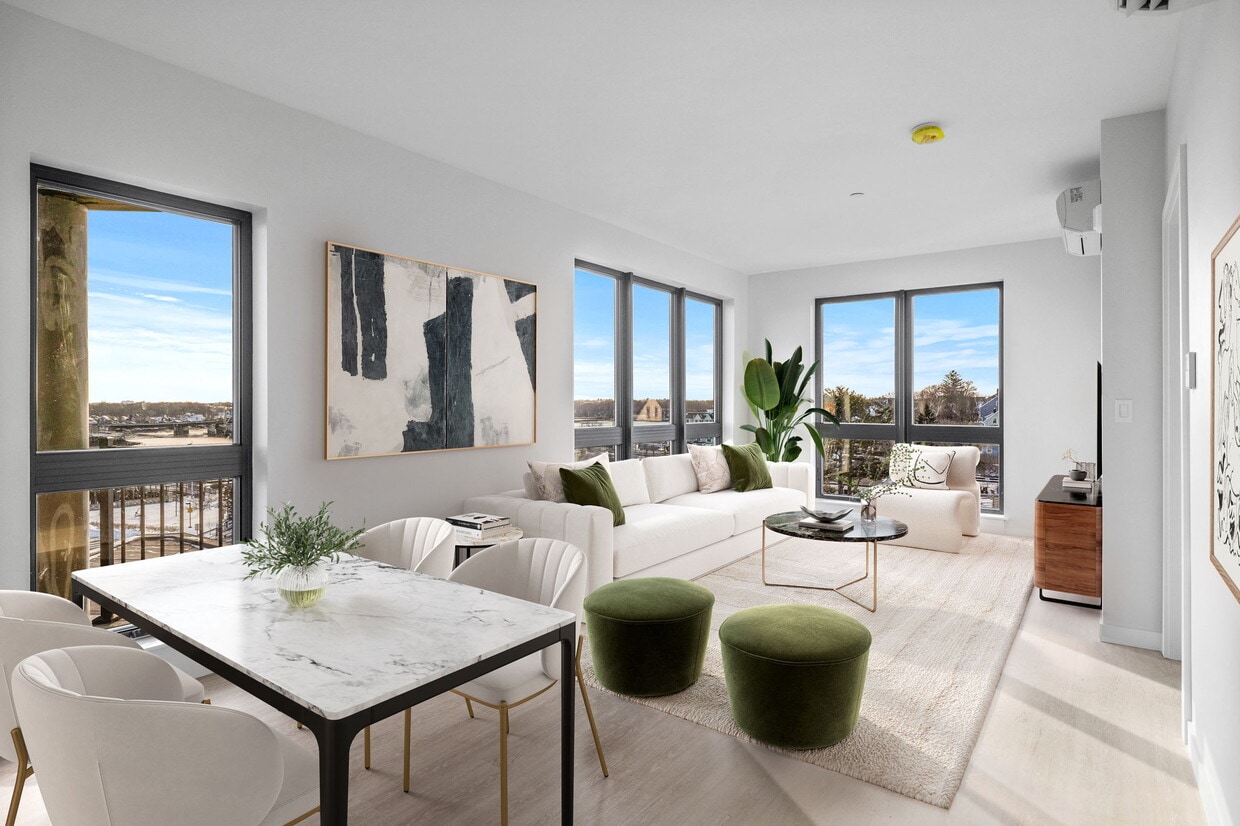
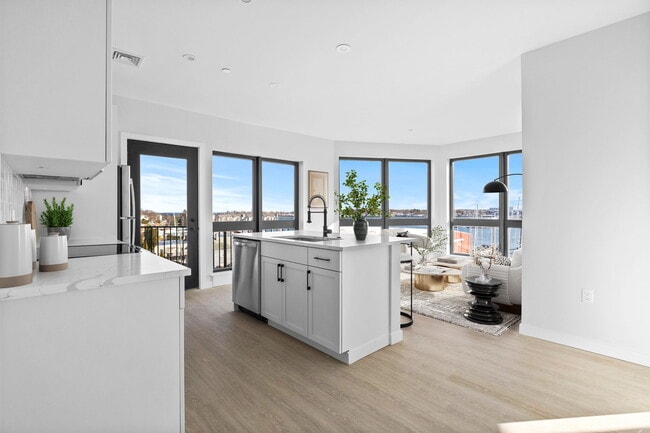
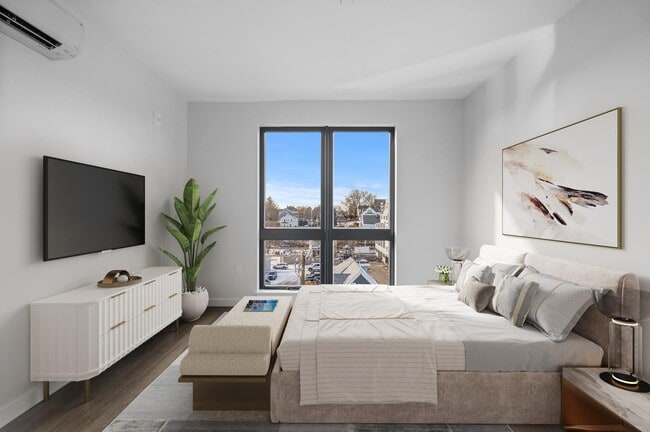
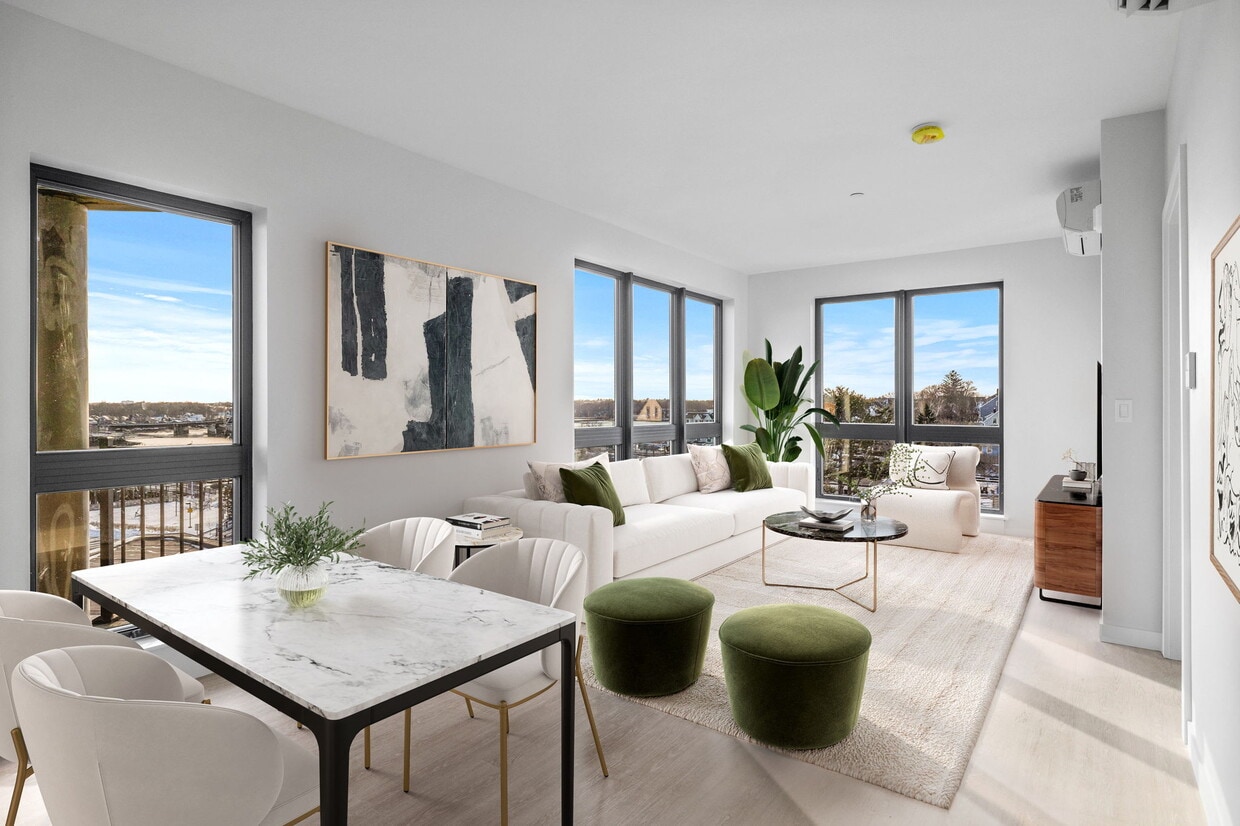
Our boutique apartment community in Beverly, MA, offers a lifestyle that blends sophistication with the relaxing charm of waterfront living—the perfect escape from the ordinary. Every detail of these residences is designed for comfort and convenience, allowing you to unwind and recharge in style. Expansive windows flood each home with natural light, framing breathtaking water views that create a picturesque backdrop. The open-concept design offers a warm, inviting atmosphere, making it easy to feel at home. The amenities here are truly exceptional. Unwind on the rooftop terrace, where you can take in sweeping views from plush lounge areas, fire up the grill, or catch a game on the outdoor TV perfect for entertaining or simply soaking in the scenery. Stay active in the fully equipped fitness center, then retreat to the clubroom lounge for a moment of relaxation. Beyond your apartment, the best of Beverly is just steps away. Enjoy a leisurely stroll to local restaurants, explore charming waterfront paths, or simply take in the vibrant coastal surroundings. With a location that perfectly balances convenience and tranquility, this is more than just a place to live—it's a true retreat by the sea.

Read More

Highlights

  • New Construction
  • Attached Garage
  • Waterfront
  • Roof Terrace
  • Controlled Access
  • Walking/Biking Trails
  • Elevator
  • Grill
  • Balcony

Pricing & Floor Plans

filter results by bedrooms
Cost Calculator: Estimate your monthly and one-time fees.
S
$2,600 Total Monthly Price Studio 1 Bath 464 Sq Ft
1 Available unit
Unit
Total Price
Sq Ft
Availability
Unit Details
  • Unit 207
    price $2,600
    square feet 464
    availibility Aug 5
1B1
$2,950 – $3,382 Total Monthly Price 1 Bed 1 Bath 688 – 711 Sq Ft
4 Available units
Unit
Total Price
Sq Ft
Availability
Unit Details
  • Unit 310
    price $3,357
    square feet 711
    availibility Now
  • Unit 413
    price $3,382
    square feet 711
    availibility Now
  • Unit 410
    price $3,382
    square feet 711
    availibility Now
  • Unit 213
    price $2,950
    square feet 711
    availibility Aug 5

1B2
$3,700 – $3,715 Total Monthly Price 1 Bed 1 Bath 761 Sq Ft
2 Available units
Unit
Total Price
Sq Ft
Availability
Unit Details
  • Unit 115
    price $3,700
    square feet 761
    availibility Now
  • Unit 215
    price $3,715
    square feet 761
    availibility Now
2B1
$3,800 – $4,211 Total Monthly Price 2 Beds 2 Baths 915 Sq Ft
2 Available units
Unit
Total Price
Sq Ft
Availability
Unit Details
  • Unit 201
    price $4,211
    square feet 915
    availibility Now
  • Unit 301
    price $3,800
    square feet 915
    availibility Aug 5
2B9
$4,449 – $4,489 Total Monthly Price 2 Beds 2 Baths 1,000 Sq Ft
2 Available units
Unit
Total Price
Sq Ft
Availability
Unit Details
  • Unit 405
    price $4,489
    square feet 1,000
    availibility Now
  • Unit 205
    price $4,449
    square feet 1,000
    availibility Jun 20
2B3
$4,899 Total Monthly Price 2 Beds 2 Baths 1,012 Sq Ft
1 Available unit
Unit
Total Price
Sq Ft
Availability
Unit Details
  • Unit 114
    price $4,899
    square feet 1,012
    availibility Now
2B6
$5,052 – $5,082 Total Monthly Price 2 Beds 2 Baths 1,064 Sq Ft
2 Available units
Unit
Total Price
Sq Ft
Availability
Unit Details
  • Unit 304
    price $5,082
    square feet 1,064
    availibility Now
  • Unit 104
    price $5,052
    square feet 1,064
    availibility Jul 5
2B4
$5,149 – $5,164 Total Monthly Price 2 Beds 2 Baths 1,022 Sq Ft
2 Available units
Unit
Total Price
Sq Ft
Availability
Unit Details
  • Unit 111
    price $5,149
    square feet 1,022
    availibility Now
  • Unit 211
    price $5,164
    square feet 1,022
    availibility Jun 21
2B8
$4,365 Total Monthly Price 2 Beds 2 Baths 979 Sq Ft
1 Available unit
Unit
Total Price
Sq Ft
Availability
Unit Details
  • Unit 206
    price $4,365
    square feet 979
    availibility Jun 5
2B2
$4,310 Total Monthly Price 2 Beds 2 Baths 973 Sq Ft
1 Available unit
Unit
Total Price
Sq Ft
Availability
Unit Details
  • Unit 203
    price $4,310
    square feet 973
    availibility Jun 25
2B5
$4,500 Total Monthly Price 2 Beds 2 Baths 1,044 Sq Ft
1 Available unit
Unit
Total Price
Sq Ft
Availability
Unit Details
  • Unit 409
    price $4,500
    square feet 1,044
    availibility Aug 5
S
$2,600 Total Monthly Price Studio 1 Bath 464 Sq Ft
1 Available unit
Unit
Total Price
Sq Ft
Availability
Unit Details
  • Unit 207
    price $2,600
    square feet 464
    availibility Aug 5
1B1
$2,950 – $3,382 Total Monthly Price 1 Bed 1 Bath 688 – 711 Sq Ft
4 Available units
Unit
Total Price
Sq Ft
Availability
Unit Details
  • Unit 310
    price $3,357
    square feet 711
    availibility Now
  • Unit 413
    price $3,382
    square feet 711
    availibility Now
  • Unit 410
    price $3,382
    square feet 711
    availibility Now
  • Unit 213
    price $2,950
    square feet 711
    availibility Aug 5

1B2
$3,700 – $3,715 Total Monthly Price 1 Bed 1 Bath 761 Sq Ft
2 Available units
Unit
Total Price
Sq Ft
Availability
Unit Details
  • Unit 115
    price $3,700
    square feet 761
    availibility Now
  • Unit 215
    price $3,715
    square feet 761
    availibility Now
2B1
$3,800 – $4,211 Total Monthly Price 2 Beds 2 Baths 915 Sq Ft
2 Available units
Unit
Total Price
Sq Ft
Availability
Unit Details
  • Unit 201
    price $4,211
    square feet 915
    availibility Now
  • Unit 301
    price $3,800
    square feet 915
    availibility Aug 5
2B9
$4,449 – $4,489 Total Monthly Price 2 Beds 2 Baths 1,000 Sq Ft
2 Available units
Unit
Total Price
Sq Ft
Availability
Unit Details
  • Unit 405
    price $4,489
    square feet 1,000
    availibility Now
  • Unit 205
    price $4,449
    square feet 1,000
    availibility Jun 20
2B3
$4,899 Total Monthly Price 2 Beds 2 Baths 1,012 Sq Ft
1 Available unit
Unit
Total Price
Sq Ft
Availability
Unit Details
  • Unit 114
    price $4,899
    square feet 1,012
    availibility Now
2B6
$5,052 – $5,082 Total Monthly Price 2 Beds 2 Baths 1,064 Sq Ft
2 Available units
Unit
Total Price
Sq Ft
Availability
Unit Details
  • Unit 304
    price $5,082
    square feet 1,064
    availibility Now
  • Unit 104
    price $5,052
    square feet 1,064
    availibility Jul 5
2B4
$5,149 – $5,164 Total Monthly Price 2 Beds 2 Baths 1,022 Sq Ft
2 Available units
Unit
Total Price
Sq Ft
Availability
Unit Details
  • Unit 111
    price $5,149
    square feet 1,022
    availibility Now
  • Unit 211
    price $5,164
    square feet 1,022
    availibility Jun 21
2B8
$4,365 Total Monthly Price 2 Beds 2 Baths 979 Sq Ft
1 Available unit
Unit
Total Price
Sq Ft
Availability
Unit Details
  • Unit 206
    price $4,365
    square feet 979
    availibility Jun 5
2B2
$4,310 Total Monthly Price 2 Beds 2 Baths 973 Sq Ft
1 Available unit
Unit
Total Price
Sq Ft
Availability
Unit Details
  • Unit 203
    price $4,310
    square feet 973
    availibility Jun 25
2B5
$4,500 Total Monthly Price 2 Beds 2 Baths 1,044 Sq Ft
1 Available unit
Unit
Total Price
Sq Ft
Availability
Unit Details
  • Unit 409
    price $4,500
    square feet 1,044
    availibility Aug 5
* Price shown is total price based on community-supplied monthly required fees. Excludes user-selected optional fees and variable or usage-based fees and required charges due at or prior to move-in or at move-out.View Fees and Policies for details. Price, availability, fees, and any applicable rent special are subject to change without notice.
* Square footage definitions vary. Displayed square footage is approximate.

Fees and Policies

The fees listed below are community-provided and may exclude utilities or add-ons. All payments are made directly to the property and are non-refundable unless otherwise specified. Use the Cost Calculator to determine costs based on your needs.

  • Utilities & Essentials
    • Utility - Water/Sewer
      Charged per unit.
      Usage-Based
    • Utility - Electric
      Charged per unit.
      Usage-Based
  • One-Time Basics
    • Due at Move-In
      • Security Deposit - Refundable
        Applicants that conditionally approved will be charged a full month rent for their security deposit Charged per unit.
        $500
  • Dogs
    • One-Time Pet Fee
      Charged per pet.
      $0
    • Pet Deposit
      Charged per pet.
      $0
    • Monthly Pet Fee
      Charged per pet.
      $75 / mo
    • Dog Rent
      Charged per pet.
      $75 / mo
    Restrictions:
    None
    Read More Read Less
  • Cats
    • One-Time Pet Fee
      Charged per pet.
      $0
    • Pet Deposit
      Charged per pet.
      $0
    • Monthly Pet Fee
      Charged per pet.
      $35 / mo
    • Cat Rent
      Charged per pet.
      $35 / mo
    Restrictions:
    None
    Read More Read Less
  • Garage - Attached
    • Parking Fee
      Charged per vehicle.
      $200 / mo
  • Tandem
    • Parking Fee
      Charged per vehicle.
      $150 / mo
  • Additional Parking Options
    • Garage Lot
  • Storage Locker
    • Storage Deposit
      Charged per rentable item.
      $0
    • Storage Rent
      Charged per rentable item.
      $75 / mo
    Comments
    Smaller lockers available for $45 per month
    Read More Read Less
  • High Speed Internet Access
    Amara Managed WiFi, provided through XFinity Charged per unit.
    $75

Property Fee Disclaimer: Based on community-supplied data and independent market research. Subject to change without notice. May exclude fees for mandatory or optional services and usage-based utilities.

Details

Lease Options

  • 12 - 14 Month Leases

Property Information

  • Built in 2025
  • 60 units/5 stories

Matterport 3D Tours

This thoughtfully designed clubroom in Beverly, MA offers a sophisticated gathering space with a seamless blend of modern aesthetics and functional amenities. The open-plan layout is anchored by light hardwood flooring and exposed wood beam accents on the ceiling, creating a warm yet contemporary atmosphere throughout. The kitchen area is a standout feature, centered around a large white quartz island with seating for several bar-height chairs in a mid-century modern style. A textured subway tile backsplash lines the walls behind open floating shelves, which display glassware and décor. Brass-accented pendant lights hang above the island, complementing the gold-toned fixtures at the sink. A row of windows along one wall floods the space with natural light, and a built-in counter with additional bar seating runs beneath them. Adjacent to the kitchen, the lounge and recreation area features a full-size pool table in a rich wood finish with a blue felt surface, illuminated by a striking Sputnik chandelier with brass arms. A deep blue textured accent wall anchors this zone, paired with a wall-mounted flat-screen TV, built-in shelving, and a cozy seating nook. A tufted leather banquette provides additional seating nearby, making this clubroom an ideal space for socializing and entertainment.

Clubroom
1/3
This thoughtfully designed clubroom in Beverly, MA offers a sophisticated gathering space with a seamless blend of modern aesthetics and functional amenities. The open-plan layout is anchored by light hardwood flooring and exposed wood beam accents on the ceiling, creating a warm yet contemporary atmosphere throughout.

The kitchen area is a standout feature, centered around a large white quartz island with seating for several bar-height chairs in a mid-century modern style. A textured subway tile backsplash lines the walls behind open floating shelves, which display glassware and décor. Brass-accented pendant lights hang above the island, complementing the gold-toned fixtures at the sink. A row of windows along one wall floods the space with natural light, and a built-in counter with additional bar seating runs beneath them.

Adjacent to the kitchen, the lounge and recreation area features a full-size pool table in a rich wood finish with a blue felt surface, illuminated by a striking Sputnik chandelier with brass arms. A deep blue textured accent wall anchors this zone, paired with a wall-mounted flat-screen TV, built-in shelving, and a cozy seating nook. A tufted leather banquette provides additional seating nearby, making this clubroom an ideal space for socializing and entertainment. Located at 6 Rantoul Street in Beverly, MA, this fitness center offers a thoughtfully designed exercise space that provides a comprehensive workout environment. The room features light hardwood-style flooring, crisp white ceilings with sleek linear lighting, and bold navy accent beams and columns that lend a contemporary aesthetic throughout.

The space is organized into distinct functional zones. The cardio area is lined with Matrix treadmills, stair climbers, and stationary bikes, positioned along a windowed wall that allows natural light to filter in through roller-shaded windows, offering views of the surrounding area. The strength training zone features a multi-station cable machine system, a dumbbell rack with a full range of free weights, and adjustable benches. A dedicated functional fitness area provides open floor space alongside a rack stocked with medicine balls, kettlebells, and stability balls for dynamic workouts.

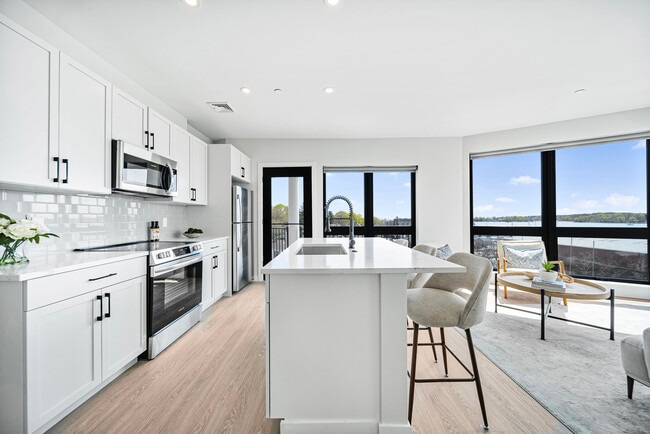
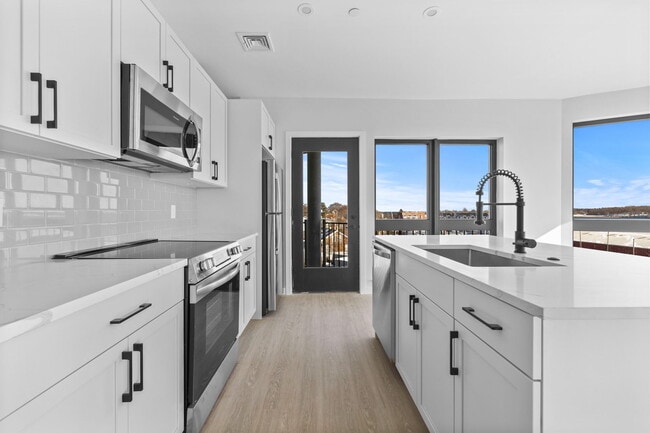
Full-length mirrors along one wall visually expand the space and support proper form during exercise. The room's light teal and white color palette, combined with neutral flooring and bold dark accents, creates an energizing yet focused atmosphere well-suited for a variety of fitness routines. The layout is open and efficiently organized, ensuring comfortable circulation between equipment zones. Located at 6 Rantoul Street in Beverly, MA, this thoughtfully designed 2-bedroom, 3-bathroom residence offers a clean, modern aesthetic across a single floor. The open-concept kitchen and living area serves as the heart of the home, featuring crisp white shaker cabinetry, a striking veined quartz waterfall island with bar seating, subway tile backsplash, stainless steel appliances, and a matte black faucet — all set above light-toned hardwood flooring that flows throughout the space. The living room is bright and airy, with large black-framed windows inviting natural light and a wall-mounted mini-split system for year-round comfort. The spacious primary bedroom offers a calm, neutral palette, ample room, and its own mini-split unit. A second well-proportioned bedroom provides flexibility for guests or a home office. The three bathrooms are finished with contemporary fixtures, including a sleek glass-enclosed walk-in shower with large-format white tile and matte black hardware, as well as a full bath with tub. An additional flex space with glass-paned doors adds versatility to the layout. Recessed lighting, clean lines, and a cohesive light-and-white color palette give the entire residence a fresh, modern feel.
Property Site Map

Select a unit to view pricing & availability

Any
Studio
1
2
Any
1+
2+
Move-In Date
Viewing Floor:
1 (4 units)
2 (8 units)
3 (2 units)
4 (3 units)
Matterport 3D Tour Matterport 3D Tour
Matterport 3D Tour

About Amara

Our boutique apartment community in Beverly, MA, offers a lifestyle that blends sophistication with the relaxing charm of waterfront living—the perfect escape from the ordinary. Every detail of these residences is designed for comfort and convenience, allowing you to unwind and recharge in style. Expansive windows flood each home with natural light, framing breathtaking water views that create a picturesque backdrop. The open-concept design offers a warm, inviting atmosphere, making it easy to feel at home. The amenities here are truly exceptional. Unwind on the rooftop terrace, where you can take in sweeping views from plush lounge areas, fire up the grill, or catch a game on the outdoor TV perfect for entertaining or simply soaking in the scenery. Stay active in the fully equipped fitness center, then retreat to the clubroom lounge for a moment of relaxation. Beyond your apartment, the best of Beverly is just steps away. Enjoy a leisurely stroll to local restaurants, explore charming waterfront paths, or simply take in the vibrant coastal surroundings. With a location that perfectly balances convenience and tranquility, this is more than just a place to live—it's a true retreat by the sea.

Amara is an apartment community located in Essex County and the 01915 ZIP Code. This area is served by the Beverly School District attendance zone.

Unique Features

  • Heat / Air Conditioning
  • Patio/Balcony
  • View

Contact

View Property Website
Language: English
Open 10am - 6pm Today
  • Monday - Saturday, 10am - 6pm
  • Sunday, Closed
Property Management Company Logo

Community Amenities

Fitness Center

Elevator

Roof Terrace

Controlled Access

  • Package Service
  • Wi-Fi
  • Controlled Access
  • Maintenance on site
  • Property Manager on Site
  • Elevator
  • Lounge
  • Fitness Center
  • Walking/Biking Trails
  • Roof Terrace
  • Grill
  • Waterfront

Apartment Features

Washer/Dryer

Air Conditioning

Dishwasher

Microwave

  • Wi-Fi
  • Washer/Dryer
  • Air Conditioning
  • Wheelchair Accessible (Rooms)
  • Dishwasher
  • Stainless Steel Appliances
  • Microwave
  • Refrigerator
  • Quartz Countertops
  • Balcony
  • Patio
Location
6 Rantoul St, Beverly,
MA 01915
Get Directions
Schools Restaurants Groceries Coffee Banks Shops Fitness
| Edit
Edit Commute

Destination is required

Under 30 minutes

Commute Time is calculated at rush hour.
City - Beverly

Located on Massachusetts' North Shore, Beverly sits just 17 miles northeast of Boston. This coastal city features neighborhoods ranging from Beverly Farms to Ryal Side and Montserrat. One-bedroom apartments currently average $2,528, with a 6.1% year-over-year increase. Home to both Endicott College and Montserrat College of Art, Beverly offers rich educational and cultural opportunities. Outdoor enthusiasts flock to Lynch Park for its beaches and water activities, while history buffs can explore the John Balch House, one of the oldest homes in America, dating to 1679.

Downtown Beverly centers around Cabot Street, where the historic Cabot theater hosts performances and films in its restored 1920s venue. The North Shore Music Theatre draws audiences with its year-round productions. The city's maritime legacy includes its role in naval history - the USS Hannah, the first commissioned military vessel, sailed from Beverly Harbor in 1775.

Learn more about living in Beverly 
Average Prices by Area

Compare neighborhood and city base rent averages by bedroom.

Downtown Beverly Beverly, MA
Studio $2,302 $2,285
1 Bedroom $2,654 $2,506
2 Bedrooms $3,348 $2,982
3 Bedrooms $1,849 $3,506
Amenities
  • Package Service
  • Wi-Fi
  • Controlled Access
  • Maintenance on site
  • Property Manager on Site
  • Elevator
  • Lounge
  • Roof Terrace
  • Grill
  • Waterfront
  • Fitness Center
  • Walking/Biking Trails
  • Heat / Air Conditioning
  • Patio/Balcony
  • View
  • Wi-Fi
  • Washer/Dryer
  • Air Conditioning
  • Wheelchair Accessible (Rooms)
  • Dishwasher
  • Stainless Steel Appliances
  • Microwave
  • Refrigerator
  • Quartz Countertops
  • Balcony
  • Patio
Expenses
Recurring
Cat Rent $35
Dog Rent $75
One-Time
Cat Fee $0
Dog Fee $0
Office Hours
Monday 10am - 6pm
Tuesday 10am - 6pm
Wednesday 10am - 6pm
Thursday 10am - 6pm
Friday 10am - 6pm
Saturday 10am - 6pm
Sunday Closed
978-662-7125
Education
Colleges & Universities Distance
Endicott College
Drive: 6 min 2.9 mi
Salem State University
Drive: 7 min 3.2 mi
Gordon College, Wenham
Drive: 10 min 5.2 mi
North Shore C.C., Danvers
Drive: 14 min 6.6 mi
Amara is within 6 minutes or 2.9 miles from Endicott College. It is also near Salem State University and Gordon College, Wenham.
Schools
  • Public Schools
  • Private Schools
Riverside Elementary School
Public Elementary School
Grades PK-5
323 Students
Nearby
Briscoe Middle School
Public Elementary & Middle School
Grades K-8
1,417 Students
Nearby
Ayers/Ryal Side School
Public Elementary School
Grades K-5
402 Students
Nearby
Salem Prep High School
Public High School
Grades 9-12
22 Students
Nearby
St Mary School
Private Elementary & Middle School
Grades PK-8
116 Students
Nearby
Bishop Fenwick High School
Private High School
Grades 9-12
466 Students
Nearby
School data provided by The GreatSchools Rating helps parents compare schools within a state based on a variety of school quality indicators and provides a helpful picture of how effectively each school serves all of its students. Ratings are on a scale of 1 (below average) to 10 (above average) and can include test scores, college readiness, academic progress, advanced courses, equity, discipline and attendance data. We also advise parents to visit schools, consider other information on school performance and programs, and consider family needs as part of the school selection process.

View GreatSchools Rating Methodology


Data provided by GreatSchools.org © 2026. All rights reserved.
Transportation

Amara is near General Edward Lawrence Logan International, located 16.1 miles or 29 minutes away.

Commuter Rail Distance
Beverly Depot
Walk: 10 min 0.5 mi
Salem
Drive: 3 min 1.4 mi
Montserrat
Drive: 3 min 1.9 mi
North Beverly
Drive: 6 min 3.2 mi
Beverly Farms
Drive: 10 min 4.7 mi
Airports Distance
Airports Distance
General Edward Lawrence Logan International
Drive: 29 min 16.1 mi
Getting Around
Moderately Walkable
Walkability
60 / 100
Good Public Transit
Transit
60 / 100
Moderately Drivable
Drivability
70 / 100
Fairly Bikeable
Bikeability
40 / 100

Scores provided by

What do Walkability, Transit, Drivability, and Bikeability mean? Walkability measures the walking distance to day-to-day needs. Transit measures access to public transportation. Drivability measures congestion, parking availability, and access to major roads. Bikeability measures the suitability for cycling. How It Works
-
Soundscore™
- / 100

Traffic

-

Airport

-

Businesses

-

Scores provided by

HowLoud What is a Sound Score Rating? A Sound Score Rating aggregates noise caused by vehicle traffic, airplane traffic and local sources. How It Works
Points of Interest

Time and distance from Amara.

Shopping Centers Distance
Cabot Street Shopping Center/prof Bldg
Walk: 12 min 0.6 mi
Cabot Plaza
Drive: 2 min 1.3 mi
Bass River Plaza
Drive: 3 min 1.5 mi
Amara has 3 shopping centers within 1.5 miles, which is about a 3-minute drive. The miles and minutes will be for the farthest away property.
Parks and Recreation Distance
Salem Maritime National Historic Site
Drive: 4 min 1.8 mi
Mass Audubon's Endicott Wildlife Sanctuary
Drive: 10 min 5.4 mi
Connors Farm
Drive: 11 min 6.4 mi
Mass Audubon's Marblehead Neck Wildlife Sanctuary
Drive: 14 min 6.6 mi
Bradley Palmer State Park
Drive: 19 min 7.9 mi
Amara has 5 parks within 7.9 miles, including Salem Maritime National Historic Site, Mass Audubon's Endicott Wildlife Sanctuary, and Mass Audubon's Marblehead Neck Wildlife Sanctuary.
Hospitals Distance
Hospitals Distance
Northeast Hospital Corporation
Drive: 3 min 1.9 mi
North Shore Medical Center
Drive: 7 min 2.8 mi
Amara is 1.9 miles from Northeast Hospital Corporation, and is convenient to other hospitals, including North Shore Medical Center.
Military Bases Distance
Fort Pickering
Drive: 6 min 2.5 mi
Fort Miller
Drive: 15 min 6.7 mi
Hanscom Air Force Base
Drive: 38 min 25.2 mi
Amara has 3 military bases within 25.2 miles, the nearest is Fort Pickering which is 2.5 miles away and a 6 minute drive.


Reviews for Amara

No Renter Ratings Yet
Be the First to Rate & Review!
Share details of your experience with this property
Submitted by a verified resident of the apartment community. Participating residents may receive reward points in exchange for posting a review during their lease term, regardless of the nature of the review. Delete

Property Manager Responded:

Property Manager Responded

Show full review Show less
Was this helpful? Vote review helpful Thanks for your feedback!
Flag Review
  1. ...
  2. ...

Amara Photos

  • Amara

  • Clubroom

  • Roof Deck

  • Roof Deck

  • Roof Deck

  • Roof Deck

Models

  • Studio

  • 1 Bedroom

  • 1 Bedroom

  • 2 Bedrooms

  • 2 Bedrooms

  • 2 Bedrooms

Nearby Apartments

Within 50 Miles of Amara

  • Sedna Beverly

    16 Congress St

    Beverly, MA 01915

    $3,250 - $4,660 Plus Fees

    1-2 Br 0.2 mi

  • The Beck

    39 Railroad Ave

    Haverhill, MA 01835

    $2,249 - $4,824 Plus Fees

    1-2 Br 18.7 mi

  • Vesa

    339 Boston Post Rd E

    Marlborough, MA 01752

    $2,540 - $4,929 Plus Fees

    1-3 Br 34.9 mi

  • 57 Main Street

    57 Main St

    Marlborough, MA 01752

    $2,499 - $4,100 Plus Fees

    1-3 Br 12 Month Lease 36.2 mi

Frequently Asked Questions
Does Amara have in-unit laundry?

Amara has units with in‑unit washers and dryers, making laundry day simple for residents.

What utilities are included in rent at Amara?

Utilities are not included in rent. Residents should plan to set up and pay for all services separately.

Is parking available at Amara?

Parking is available at Amara. Fees may apply depending on the type of parking offered. Contact this property for details.

Which floor plans are available, and what are the price ranges?

Amara has studios to two-bedrooms with rent ranges from $2,600/mo. to $5,164/mo.

Is Amara pet-friendly?

Yes, Amara welcomes pets. Breed restrictions, weight limits, and additional fees may apply. View this property's pet policy.

How much income do I need to rent at Amara?

A good rule of thumb is to spend no more than 30% of your gross income on rent. Based on the lowest available rent of $2,600 for a studio, you would need to earn about $104,000 per year to qualify. Want to double-check your budget? Calculate how much rent you can afford with our Rent Affordability Calculator.

Does Amara have move-in specials?

Amara is not currently offering any rent specials. Check back soon, as promotions change frequently.

Does Amara offer Matterport 3D tours?

Yes! Amara offers 3 Matterport 3D Tours. Explore different floor plans and see unit level details, all without leaving home.
Back To Top
Send a Message
Contact Property
enter move in date in the format: 2 digit month / 2 digit day / 4 digit year

I would like to...

Send Message

Submitting Request

Send a Message
Contact Property

Thank you! Your email has been sent.

Error

Report an Issue Print Get Directions
Try These Popular Nearby Searches

Cities

  • Salem Rentals
  • Marblehead Rentals
  • Manchester-By-The-Sea Rentals
  • Wenham Rentals
  • Swampscott Rentals

Search by Bedrooms

  • Studio Apartments in Beverly
  • 1 Bedroom Apartments in Beverly
  • 2 Bedroom Apartments in Beverly
  • 3 Bedroom Apartments in Beverly

Other Rental Types

  • Beverly Houses for Rent
  • Beverly Condos for Rent
  • Beverly Townhomes for Rent
  • Private Landlord Rentals Beverly
  • 01915 Houses for Rent
  • 01915 Condos for Rent
  • 01915 Townhomes for Rent

Filter by Popular Amenities

  • Pet Friendly Apartments in Beverly
  • Furnished Apartments in Beverly
  • Apartments with Washer & Dryer in Beverly
  • Wheelchair Accessible Apartments in Beverly
  • Apartments with EV Charging in Beverly
  • Apartments with Balcony in Beverly
  • Apartments with Air Conditioning in Beverly
  • Beverly Apartments with Virtual Tours
  • Beverly Waterfront Apartments

Find Specialty Housing

  • Student Housing in Beverly
  • Short Term Rentals in Beverly
  • Corporate Housing in Beverly
  • Move-In Specials in Beverly
  • New Apartments in Beverly
  • About Us
  • Advertise
  • Legal Notices
  • Privacy Notice
  • Avoid Scams
  • Accessibility
  • Calculate Rent Affordability
  • Renterverse
  • Sitemap
Property Logo
apartments.com
© 2026 CoStar Group, Inc. Equal Housing Opportunity

Equal Housing Opportunity

© 2026 CoStar Group, Inc.

Equal Housing Opportunity

Ready to Apply?

Good News! This rental is accepting applications through Apartments.com. Act now and your $ purchase will include 9 additional FREE application submissions to participating properties.

Or if you already have an account


Required

Required

Valid Email Required

You must acknowledge the disclaimer to continue
Next
Continue

Take me to this property's website
Send Message
Interested in this property? Send message today.
Rate & Review Amara
Please select a rating
50 character minimum
By clicking submit, I agree to the Apartments.com Terms of Service and the Ratings & Reviews Terms of Use.

What Are Walk Score®, Transit Score®, and Bike Score® Ratings?

Walk Score® measures the walkability of any address. Transit Score® measures access to public transit. Bike Score® measures the bikeability of any address.

Learn How It Works

What is a Sound Score Rating?

A Sound Score Rating aggregates noise caused by vehicle traffic, airplane traffic and local sources.

Learn How It Works

Share This Listing
Listing Image

6 Rantoul St

Beverly, MA 01915

Email

Link Copied

(978) 662-7125
Get Directions
Schools Restaurants Groceries Coffee Banks Shops Fitness
Select a unit to view pricing and availability
Floor
1 (4 units)
2 (8 units)
3 (2 units)
4 (3 units)
Any
Studio
1
2
Any
1+
2+
Move-In Date
Matterport 3D Tour Matterport 3D Tour
Matterport 3D Tour

