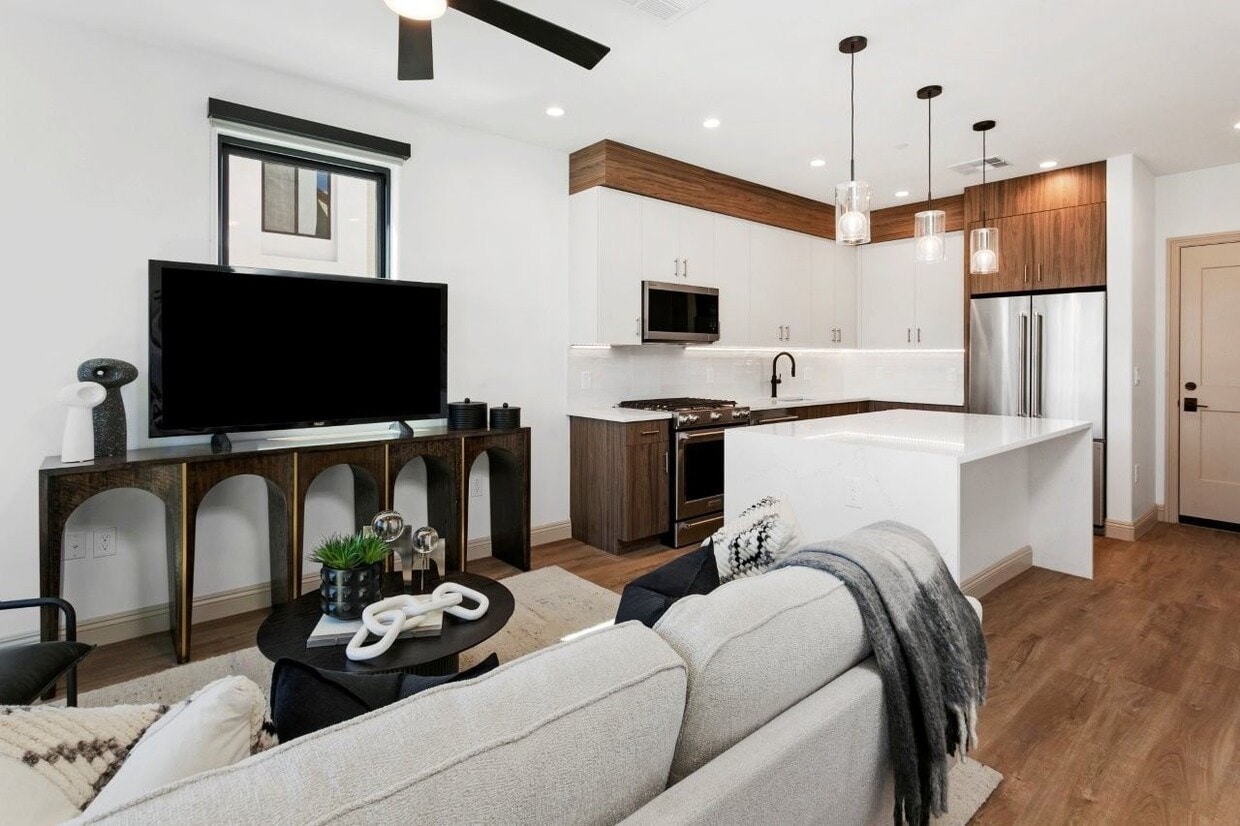
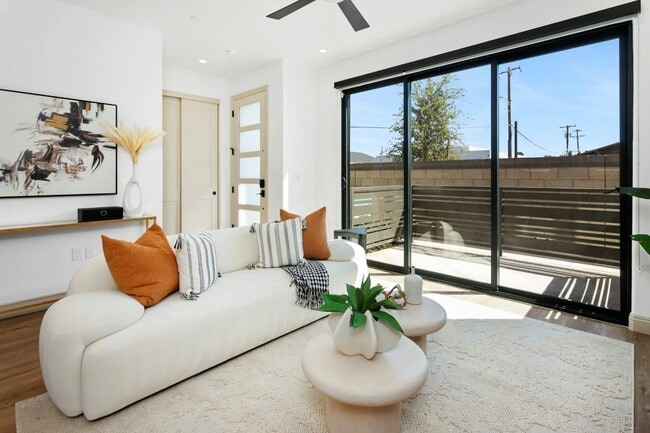
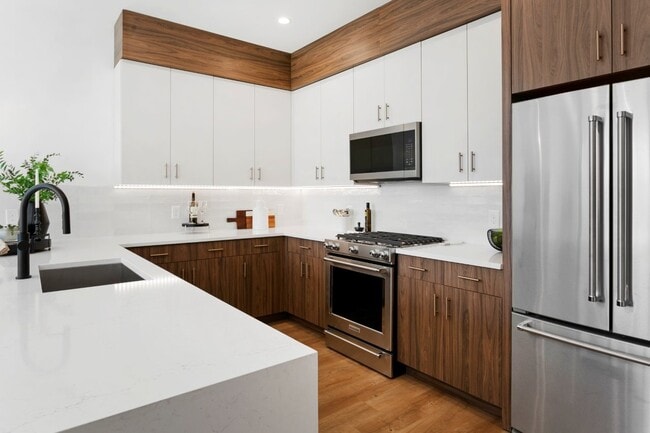
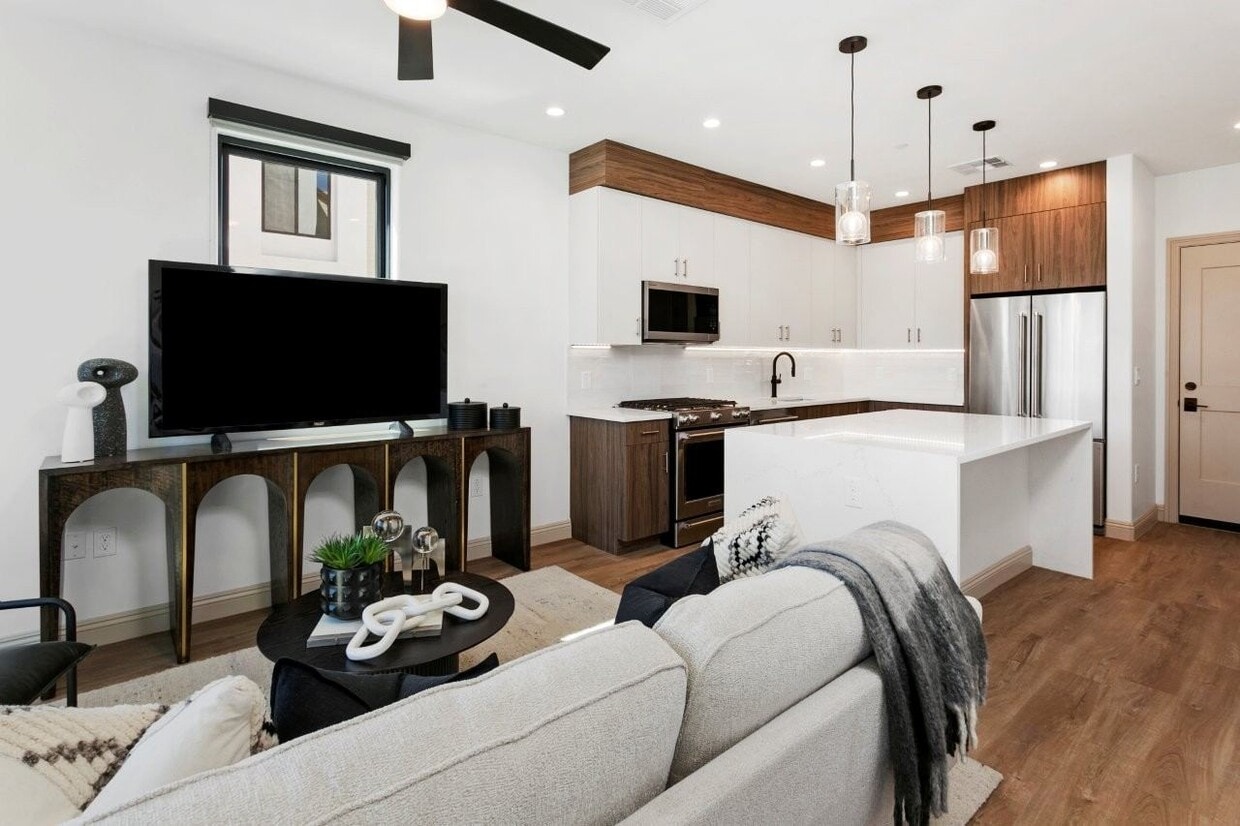
This contemporary two-story home in Phoenix, AZ offers a thoughtfully designed layout spread across two floors, including 2 bedrooms, 3 bathrooms, a dedicated office, and generous closet storage. The main level features a bright, open living area with light hardwood flooring, recessed lighting, a ceiling fan, and large black-framed sliding glass doors that open to an outdoor balcony, filling the space with natural light. The kitchen is a standout, boasting dual-tone cabinetry with white upper cabinets and warm wood-grain lowers, a crisp white quartz waterfall island with an undermount sink, a full white tile backsplash, and stainless steel appliances. The dedicated office includes hardwood floors, a ceiling fan, and a window with outdoor views. Upstairs, the spacious primary bedroom features floor-to-ceiling black-framed windows, a ceiling fan, wood flooring, and a walk-in closet. The second bedroom is equally well-appointed with its own ceiling fan and access to a closet. The bathrooms are elegantly finished with wood-tone floating vanities, white quartz countertops, and stone tile flooring — one featuring a frameless glass walk-in shower with black fixtures and a window. The overall aesthetic is clean, modern, and cohesive throughout.
-
-
Matterport 3D Exterior
-
-
Monthly Rent
Call for Rent
-
Bedrooms
2 - 3 bd
-
Bathrooms
2.5 ba
-
Square Feet
1,157 - 1,668 sq ft

Highlights
- New Construction
- Bay Window
- High Ceilings
- Walk-In Closets
- Pet Play Area
- Walking/Biking Trails
- Island Kitchen
- Dog Park
- Picnic Area
Pricing & Floor Plans
Check Back Soon for Upcoming Availability
| Beds | Baths | Average SF | Availability |
|---|---|---|---|
| 2 Bedrooms 2 Bedrooms 2 Br | 2.5 Baths 2.5 Baths 2.5 Ba | 1,184 SF | Not Available |
| 3 Bedrooms 3 Bedrooms 3 Br | 2.5 Baths 2.5 Baths 2.5 Ba | 1,503 SF | Not Available |
Fees and Policies
The fees listed below are community-provided and may exclude utilities or add-ons. All payments are made directly to the property and are non-refundable unless otherwise specified.
-
Utilities & Essentials
-
Valet TrashVaries by unit
-
Internet/Tech PackageVaries by unit
-
-
One-Time Basics
-
Credit Check FeeVaries by unit
-
Non-refundable Administrative FeeVaries by unit
-
Due at Move-In
-
Security Deposit (Standard $500)Refundable deposit for damages or lease obligations. Charged per unit.Varies one-time
-
-
-
Other
-
Pet Screening Fee (per pet).Fee for pet screening. Charged per unit.$30 / yr
-
MTM Flat FeeFee for month-to-month tenancy Charged per unit.$500 / mo
-
NSF Tenant FeeReturned or declined payment fee. Charged per unit.$75 / occurrence
-
Late FeeLate payment fee. Charged per unit.$125 / occurrence
-
Early Termination FeeFee to terminate lease early. Charged per unit.200% of base rent / occurrence
Property Fee Disclaimer: Based on community-supplied data and independent market research. Subject to change without notice. May exclude fees for mandatory or optional services and usage-based utilities.
Details
Lease Options
-
12 mo
Property Information
-
Built in 2026
-
40 houses/2 stories
Matterport 3D Tours
About 56th at Arcadia
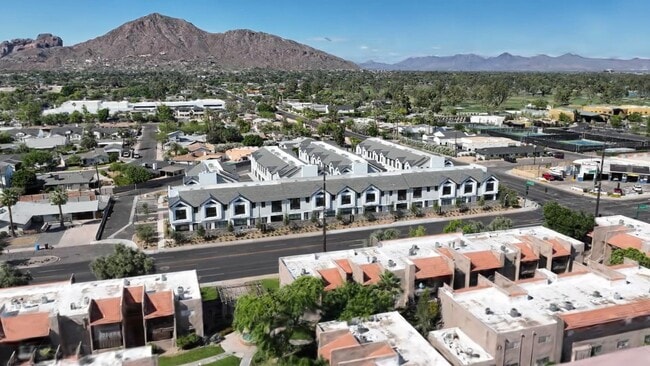
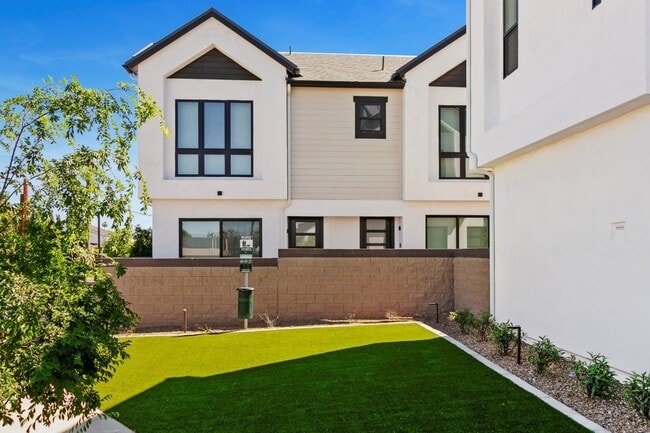
Our boutique collection of brand-new townhomes offers spacious layouts thoughtfully designed for modern comfort. Enjoy the best of indoor-outdoor living with private patios, garages, and gourmet kitchens featuring gas ranges. Perfectly situated in one of Phoenix's most desirable neighborhoods, an exceptional new home is waiting for you.
56th at Arcadia is a townhouse community located in Maricopa County and the 85018 ZIP Code. This area is served by the Scottsdale Unified District attendance zone.
Unique Features
- BBQ Station with Al Fresco Eating Area
- Boutique Community
- Built-In Desks
- Built-In Shelving
- Design Forward Finishes
- Dual Sink Vanities
- EV Charging Capabilities in Each Garage
- Full Height Backsplash
- Gas Ranges for the Discerning Chef
- High Efficiency Windows by Anderson
- In Home Heating and Cooling
- Luxury Shower with Tile Surround
- Pergola with TV for Outdoor Community Fun
- Pet Friendly
- Pet Relief Area
- Single and Two Car Direct Access Garages
- Smart Home Keyless Entry and Smart Doorbell
- Soft Close Cabinetry
- Spacious Walk-In Closets
- Tubs with Tile Surround
- Two Tone Home Quality Cabinetry
- USB outlets
- Valet Trash Service
- Views of Both Camelback Mountain and Papago Park
- Wired for High-Speed Internet
- Wood Style Plank Flooring
Community Amenities
Grill
Pet Play Area
Trash Pickup - Curbside
Picnic Area
- Trash Pickup - Curbside
- Renters Insurance Program
- Online Services
- Pet Play Area
- EV Charging
- Walking/Biking Trails
- Courtyard
- Grill
- Picnic Area
- Dog Park
Townhome Features
Washer/Dryer
Air Conditioning
Dishwasher
High Speed Internet Access
Hardwood Floors
Walk-In Closets
Island Kitchen
Granite Countertops
Indoor Features
- High Speed Internet Access
- Washer/Dryer
- Air Conditioning
- Heating
- Ceiling Fans
- Cable Ready
- Storage Space
- Double Vanities
- Tub/Shower
- Framed Mirrors
Kitchen Features & Appliances
- Dishwasher
- Ice Maker
- Granite Countertops
- Stainless Steel Appliances
- Island Kitchen
- Kitchen
- Microwave
- Oven
- Range
- Refrigerator
- Freezer
- Quartz Countertops
- Gas Range
Floor Plan Details
- Hardwood Floors
- Carpet
- Vinyl Flooring
- High Ceilings
- Bay Window
- Views
- Walk-In Closets
- Linen Closet
- Double Pane Windows
- Window Coverings
- Large Bedrooms
- Patio
"Phoenix earns its reputation as one of the fastest-growing cities in the country, drawing newcomers with its sun-soaked energy, sprawling desert landscapes, and an economy that keeps expanding. As the state capital of Arizona and the fifth-most populous city in the United States, it carries real weight as a regional powerhouse for healthcare, technology, finance, and education. Arizona State University, one of the largest public universities in the nation, anchors the metro's intellectual and cultural scene across multiple campuses.
The city's neighborhoods offer plenty of contrast. Downtown Phoenix buzzes with arts districts, sports venues, and a growing high-rise scene, while areas like Arcadia and Biltmore deliver tree-lined streets and polished charm. Midtown bridges both worlds, offering walkable stretches alongside quiet residential pockets.
The rental market reflects that variety.
Learn more about living in PhoenixCompare neighborhood and city base rent averages by bedroom.
| East Phoenix | Phoenix, AZ | |
|---|---|---|
| Studio | $1,068 | $1,575 |
| 1 Bedroom | $1,214 | $1,672 |
| 2 Bedrooms | $1,522 | $2,263 |
| 3 Bedrooms | $2,650 | $2,846 |
- Trash Pickup - Curbside
- Renters Insurance Program
- Online Services
- Pet Play Area
- EV Charging
- Courtyard
- Grill
- Picnic Area
- Dog Park
- Walking/Biking Trails
- BBQ Station with Al Fresco Eating Area
- Boutique Community
- Built-In Desks
- Built-In Shelving
- Design Forward Finishes
- Dual Sink Vanities
- EV Charging Capabilities in Each Garage
- Full Height Backsplash
- Gas Ranges for the Discerning Chef
- High Efficiency Windows by Anderson
- In Home Heating and Cooling
- Luxury Shower with Tile Surround
- Pergola with TV for Outdoor Community Fun
- Pet Friendly
- Pet Relief Area
- Single and Two Car Direct Access Garages
- Smart Home Keyless Entry and Smart Doorbell
- Soft Close Cabinetry
- Spacious Walk-In Closets
- Tubs with Tile Surround
- Two Tone Home Quality Cabinetry
- USB outlets
- Valet Trash Service
- Views of Both Camelback Mountain and Papago Park
- Wired for High-Speed Internet
- Wood Style Plank Flooring
- High Speed Internet Access
- Washer/Dryer
- Air Conditioning
- Heating
- Ceiling Fans
- Cable Ready
- Storage Space
- Double Vanities
- Tub/Shower
- Framed Mirrors
- Dishwasher
- Ice Maker
- Granite Countertops
- Stainless Steel Appliances
- Island Kitchen
- Kitchen
- Microwave
- Oven
- Range
- Refrigerator
- Freezer
- Quartz Countertops
- Gas Range
- Hardwood Floors
- Carpet
- Vinyl Flooring
- High Ceilings
- Bay Window
- Views
- Walk-In Closets
- Linen Closet
- Double Pane Windows
- Window Coverings
- Large Bedrooms
- Patio
| Monday | Closed |
|---|---|
| Tuesday | 9am - 5pm |
| Wednesday | 9am - 5pm |
| Thursday | 9am - 5pm |
| Friday | 9am - 5pm |
| Saturday | 10am - 5pm |
| Sunday | Closed |
| Colleges & Universities | Distance | ||
|---|---|---|---|
| Colleges & Universities | Distance | ||
| Drive: | 9 min | 4.3 mi | |
| Drive: | 13 min | 6.1 mi | |
| Drive: | 13 min | 6.2 mi | |
| Drive: | 16 min | 7.0 mi |


 The GreatSchools Rating helps parents compare schools within a state based on a variety of school quality indicators and provides a helpful picture of how effectively each school serves all of its students. Ratings are on a scale of 1 (below average) to 10 (above average) and can include test scores, college readiness, academic progress, advanced courses, equity, discipline and attendance data. We also advise parents to visit schools, consider other information on school performance and programs, and consider family needs as part of the school selection process.
View GreatSchools Rating Methodology
Data provided by GreatSchools.org © 2026. All rights reserved.
Transportation options available in Phoenix include 50Th St/Washington St, located 3.5 miles from 56th at Arcadia. 56th at Arcadia is near Phoenix Sky Harbor International, located 5.9 miles or 12 minutes away, and Phoenix-Mesa Gateway, located 29.0 miles or 43 minutes away.
| Transit / Subway | Distance | ||
|---|---|---|---|
| Transit / Subway | Distance | ||
|
|
Drive: | 7 min | 3.5 mi |
|
|
Drive: | 7 min | 3.8 mi |
|
|
Drive: | 8 min | 3.9 mi |
| Drive: | 9 min | 4.1 mi | |
|
|
Drive: | 9 min | 4.9 mi |
| Commuter Rail | Distance | ||
|---|---|---|---|
| Commuter Rail | Distance | ||
|
|
Drive: | 45 min | 32.1 mi |
| Airports | Distance | ||
|---|---|---|---|
| Airports | Distance | ||
|
Phoenix Sky Harbor International
|
Drive: | 12 min | 5.9 mi |
|
Phoenix-Mesa Gateway
|
Drive: | 43 min | 29.0 mi |
Scores provided by
 What do Walkability, Transit, Drivability, and Bikeability mean?
Walkability measures the walking distance to day-to-day needs.
Transit measures access to public transportation.
Drivability measures congestion, parking availability, and access to major roads.
Bikeability measures the suitability for cycling.
How It Works
What do Walkability, Transit, Drivability, and Bikeability mean?
Walkability measures the walking distance to day-to-day needs.
Transit measures access to public transportation.
Drivability measures congestion, parking availability, and access to major roads.
Bikeability measures the suitability for cycling.
How It Works
Traffic
BusyAirport
CalmBusinesses
ActiveScores provided by
HowLoud What is a Sound Score Rating? A Sound Score Rating aggregates noise caused by vehicle traffic, airplane traffic and local sources. How It WorksTime and distance from 56th at Arcadia.
| Shopping Centers | Distance | ||
|---|---|---|---|
| Shopping Centers | Distance | ||
| Drive: | 3 min | 1.4 mi | |
| Drive: | 3 min | 1.4 mi | |
| Drive: | 4 min | 1.5 mi |
| Parks and Recreation | Distance | ||
|---|---|---|---|
| Parks and Recreation | Distance | ||
|
Arcadia Park
|
Walk: | 11 min | 0.6 mi |
|
Desert Botanical Garden
|
Drive: | 5 min | 2.9 mi |
|
Cholla Trailhead - Camelback Mountain
|
Drive: | 7 min | 3.5 mi |
|
Phoenix Zoo
|
Drive: | 9 min | 3.7 mi |
|
Papago Park
|
Drive: | 9 min | 4.4 mi |
| Hospitals | Distance | ||
|---|---|---|---|
| Hospitals | Distance | ||
| Drive: | 5 min | 2.8 mi | |
| Drive: | 5 min | 2.8 mi | |
| Drive: | 5 min | 2.8 mi |
| Military Bases | Distance | ||
|---|---|---|---|
| Military Bases | Distance | ||
| Drive: | 18 min | 10.8 mi | |
| Drive: | 40 min | 29.0 mi | |
| Drive: | 107 min | 81.5 mi |
56th at Arcadia Photos
-
56th at Arcadia
-
3BR, 2.5BA - 1,463SF
-
-
-
-
-
-
-
Floor Plans
-
2 Bedrooms
-
2 Bedrooms
-
2 Bedrooms
-
3 Bedrooms
-
3 Bedrooms
-
3 Bedrooms
Nearby Apartments
Within 50 Miles of 56th at Arcadia
-
San Portella
2155 S 55th St
Tempe, AZ 85282
$1,815 - $2,476 Total Monthly Price
2-3 Br 12 Month Lease 5.1 mi
-
Townhomes at Kyrene
647 W Baseline Rd
Tempe, AZ 85283
$1,824 - $2,399
2-3 Br 7.2 mi
-
Halogen
3420 E Bell Rd
Phoenix, AZ 85032
$2,044 - $2,305 Total Monthly Price
2-3 Br 11.4 mi
-
Hideaway North Scottsdale
7900 E Princess Dr
Scottsdale, AZ 85255
$1,969 - $4,647
2-3 Br 11.7 mi
-
Morada Grande
5421 W Indian School Rd
Phoenix, AZ 85031
$1,241 - $1,670
2-3 Br 12.4 mi
-
Morada Sky
6405 W McDowell Rd
Phoenix, AZ 85035
$856 - $1,093
2 Br 13.7 mi
56th at Arcadia has units with in‑unit washers and dryers, making laundry day simple for residents.
Utilities are not included in rent. Residents should plan to set up and pay for all services separately.
Parking is available at 56th at Arcadia. Contact this property for details.
Yes, 56th at Arcadia welcomes pets. Breed restrictions, weight limits, and additional fees may apply. View this property's pet policy.
56th at Arcadia is not currently offering any rent specials. Check back soon, as promotions change frequently.
Yes! 56th at Arcadia offers 5 Matterport 3D Tours. Explore different floor plans and see unit level details, all without leaving home.
2920 N 56th St
Phoenix, AZ 85018