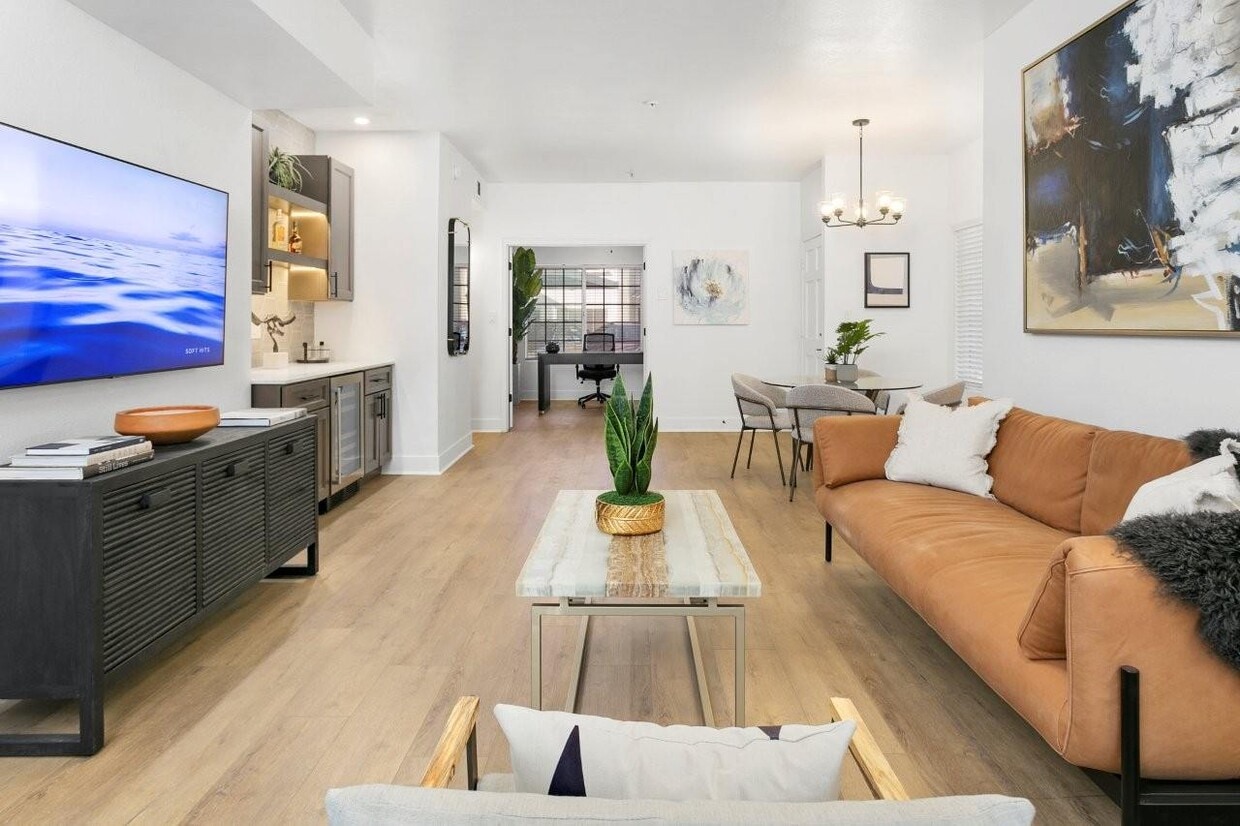
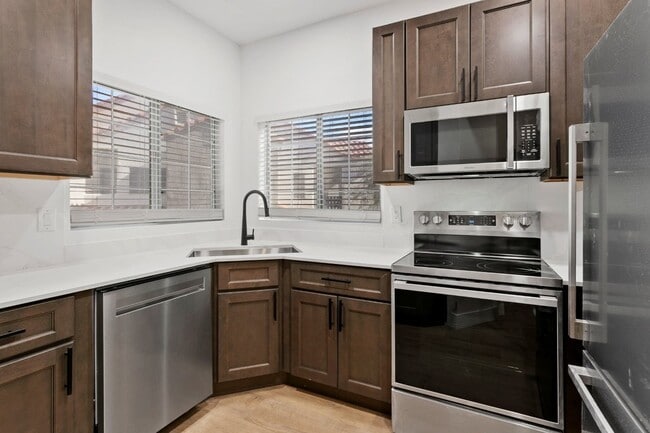
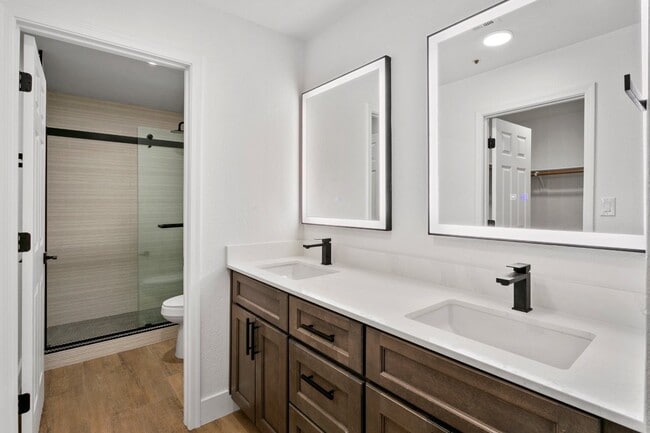
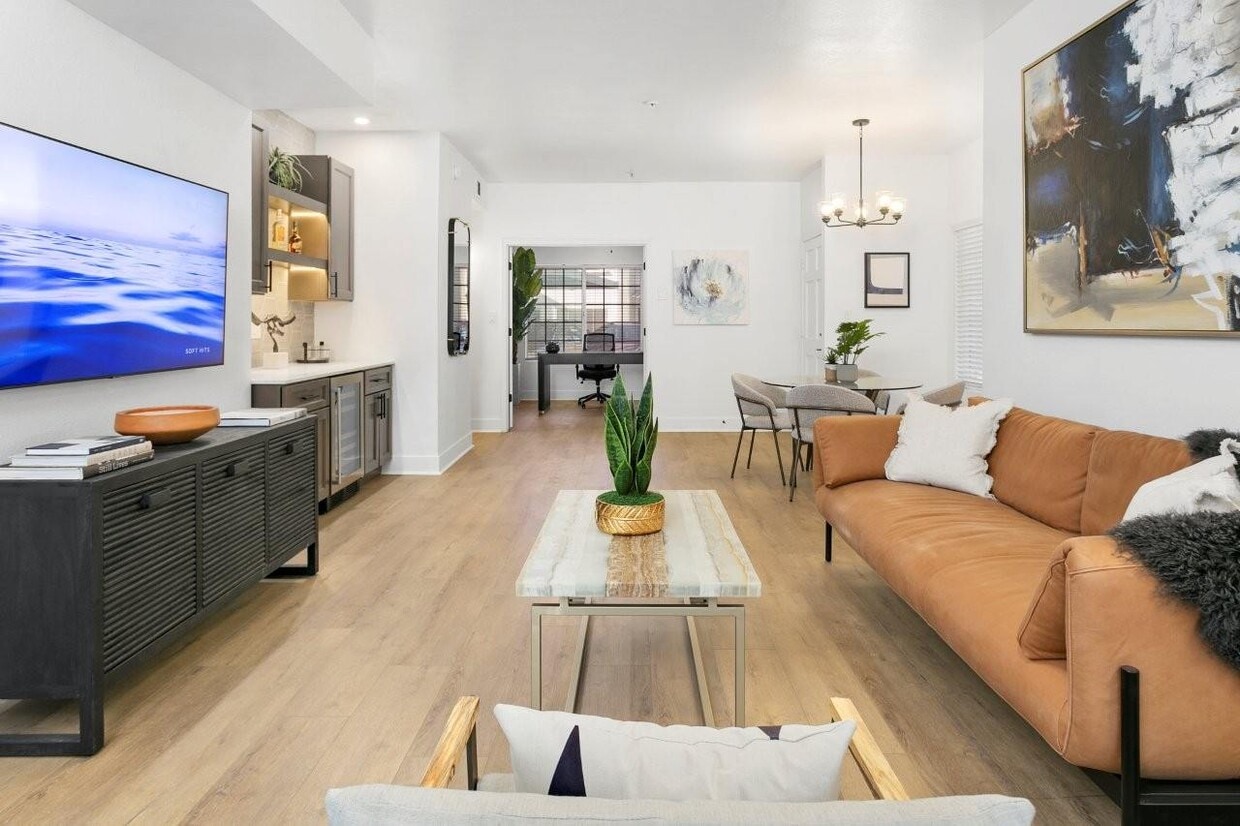
Located in Scottsdale, AZ, this well-appointed single-story home offers three bedrooms and three bathrooms within a thoughtfully designed open floor plan. Light wood-style flooring runs throughout, creating a warm and cohesive aesthetic across every room. The spacious living area is a standout, featuring a ceiling fan, a fireplace, and direct access to an outdoor patio through glass-panel doors that invite abundant natural light. Adjacent to the living space is a striking wet bar area with navy blue cabinetry, white upper cabinets, a built-in wine refrigerator, and gold-accented hardware, adding a sophisticated entertaining element. The kitchen is equally refined, showcasing dark shaker-style cabinetry with gold pulls, white quartz countertops, a stainless steel undermount sink, and a dishwasher, all framed by dual windows overlooking the exterior. A dedicated dining area features warm wood flooring and a modern chandelier with cylindrical shades. The bedrooms are bright and clean, with the primary offering generous proportions. The bathrooms are finished with sleek tile surrounds, frameless glass shower enclosures, and matte black fixtures. Two closets and a hallway complete the functional layout of this move-in-ready Scottsdale residence.
Hideaway North Scottsdale
7900 E Princess Dr,
Scottsdale,
AZ
85255
-
Monthly Rent
$2,051 - $2,772
-
Bedrooms
1 - 3 bd
-
Bathrooms
2 ba
-
Square Feet
1,170 - 1,502 sq ft

Highlights
- Pickleball Court
- Basketball Court
- Tennis Court
- Cabana
- Yard
- High Ceilings
- Pool
- Walk-In Closets
- Planned Social Activities
Pricing & Floor Plans
-
Unit 2139price $2,084square feet 1,175availibility Oct 12
-
Unit 2219price $2,236square feet 1,187availibility Now
-
Unit 2230price $2,269square feet 1,187availibility Now
-
Unit 2276price $2,353square feet 1,187availibility Now
-
Unit 2275price $2,353square feet 1,187availibility Now
-
Unit 2121price $2,269square feet 1,175availibility Now
-
Unit 1147price $2,439square feet 1,175availibility Now
-
Unit 1146price $2,439square feet 1,175availibility Sep 23
-
Unit 1145price $2,527square feet 1,364availibility Sep 18
-
Unit 1144price $2,352square feet 1,364availibility Nov 30
-
Unit 2036price $2,172square feet 1,175availibility Sep 21
-
Unit 2124price $2,172square feet 1,175availibility Nov 27
-
Unit 1226price $2,226square feet 1,170availibility Sep 30
-
Unit 1279price $2,051square feet 1,170availibility Nov 15
-
Unit 2274price $2,219square feet 1,420availibility Oct 17
-
Unit 1017price $2,772square feet 1,364availibility Oct 22
-
Unit 2139price $2,084square feet 1,175availibility Oct 12
-
Unit 2219price $2,236square feet 1,187availibility Now
-
Unit 2230price $2,269square feet 1,187availibility Now
-
Unit 2276price $2,353square feet 1,187availibility Now
-
Unit 2275price $2,353square feet 1,187availibility Now
-
Unit 2121price $2,269square feet 1,175availibility Now
-
Unit 1147price $2,439square feet 1,175availibility Now
-
Unit 1146price $2,439square feet 1,175availibility Sep 23
-
Unit 1145price $2,527square feet 1,364availibility Sep 18
-
Unit 1144price $2,352square feet 1,364availibility Nov 30
-
Unit 2036price $2,172square feet 1,175availibility Sep 21
-
Unit 2124price $2,172square feet 1,175availibility Nov 27
-
Unit 1226price $2,226square feet 1,170availibility Sep 30
-
Unit 1279price $2,051square feet 1,170availibility Nov 15
-
Unit 2274price $2,219square feet 1,420availibility Oct 17
-
Unit 1017price $2,772square feet 1,364availibility Oct 22
Fees and Policies
The fees listed below are community-provided and may exclude utilities or add-ons. All payments are made directly to the property and are non-refundable unless otherwise specified. Use the Cost Calculator to determine costs based on your needs.
-
Utilities & Essentials
-
Pest Control ServicesAmount for pest control services. Charged per unit.$5 / mo
-
Utility - Billing Administrative FeeAmount to manage utility services billing. Charged per unit.$5.60 / mo
-
Community Amenity FeeAmount for community amenity use and services. Charged per unit.$99 / mo
-
Trash Services - HaulingAmount for shared trash/waste services. Charged per unit.Varies / mo
-
Utility - Electric - Third PartyUsage-Based (Utilities). Amount for provision and consumption of electric paid to a third party. Charged per unit. Payable to 3rd PartyVaries / mo
-
Utility - GasUsage-Based (Utilities). Amount for provision and consumption of natural gas. Charged per unit. Payable to 3rd PartyVaries / mo
-
Common Area - GasUsage-Based (Utilities). Shared amount for common area gas usage. Charged per unit.Varies / mo
-
Utility - Water/SewerUsage-Based (Utilities). Amount for provision and/or consumption of water and sewer services Charged per unit.Varies / mo
-
Common Area - Water/SewerUsage-Based (Utilities). Shared amount for common area water/sewer usage. Charged per unit.Varies / mo
-
Renters Liability Insurance - Third PartyAmount for renters liability insurance obtained through resident's provider of choice. Charged per leaseholder. Payable to 3rd PartyVaries / mo
-
Common Area - ElectricUsage-Based (Utilities). Shared amount for common area electric usage. Charged per unit.Varies / mo
-
-
One-Time Basics
-
Due at Application
-
Administrative FeeAmount to facilitate move-in process for a resident. Charged per unit.$250
-
Holding Deposit (Refundable)Amount to hold rental home off the market at time of application. Amount applied to security deposit and/or amounts owed upon application approval. Refundable per terms of application. Charged per unit.$250
-
Application FeeAmount to process application, initiate screening, and take a rental home off the market. Charged per applicant.$50
-
-
Due at Move-In
-
Utility - New Account FeeAmount to establish utility services. Charged per unit.$15
-
Access DeviceAmount to obtain an access device for community; fobs, keys, remotes, access passes. Charged per device.$25 - $150
-
Security Deposit (Refundable)Amount intended to be held through residency that may be applied toward amounts owed at move-out. Refunds processed per application and lease terms. Charged per unit.$500 - $1,000Max chargeable amount: $1,000
-
-
Due at Application
-
Dogs
Restrictions:NoneRead More Read LessComments
-
Cats
Restrictions:Comments
-
Other Pets
-
Pet Management - Third PartyMax of 1. Amount for authorized pet registration and screening services. Charged per pet. Payable to 3rd Party$30
-
Pet FeeMax of 1. Amount to facilitate authorized pet move-in. Charged per pet.$350
-
Pet RentMax of 1. Monthly amount for authorized pet. Charged per pet.$50 / mo
-
Pet Rent - Additional PetMax of 1. Monthly amount for additional authorized pet. Charged per pet.$50 / mo
-
-
Access Device - AdditionalAmount to obtain additional access device(s) for community; additional fob, additional key. May be subject to availability. Charged per device.$25 - $150
-
Security Deposit AlternativeAmount for alternate program in lieu of paying a traditional security deposit. Charged per unit. Payable to 3rd PartyVaries / mo
-
Positive Credit Reporting ServicesAmount to send positive payment history to credit reporting agency(ies); per person. Charged per leaseholder. Payable to 3rd Party$11 - $18 / mo
-
Common Area/Clubhouse RentalAmount to rent a shared common area space, including clubhouse. May be subject to availability. Charged per occurrence.$100 / hour
-
Returned Payment Fee (NSF)Amount for returned payment. Charged per occurrence.$100 / occurrence
-
Lease ViolationAmount for violation of community policies and/or per lease terms. Charged per occurrence.$30 - $500 / occurrence
-
Lease Violation - VehicleAmount for violation of community vehicle policies. Charged per occurrence.$35 / occurrence
-
Utility - Vacant Processing FeeAmount for failing to transfer utilities into resident name. Charged per occurrence.$50 / occurrence
-
Trash Container - ReplacementAmount to replace trash/waste container. Charged per occurrence.$75 / occurrence
-
Early Lease Termination/CancellationAmount to terminate lease earlier than lease end date; excludes rent and other charges. Charged per occurrence.200% of base rent / occurrence
-
Utility - Vacant Cost RecoveryUsage-Based (Utilities). Amount for utility usage not transferred to resident responsibility any time during occupancy. Charged per occurrence.Varies / occurrence
-
Lease Violation - Extermination ServicesAmount for violation of pest-related community policies. Charged per occurrence.Varies / occurrence
-
Payment Services - Third PartyAmount for using a third party, electronic payment processing service (i.e. credit card, ACH, etc.). Charged per occurrence. Payable to 3rd PartyVaries / occurrence
-
Early Move-In FeeAmount to move in earlier than scheduled; excludes rent and other charges. May be subject to availability. Charged per occurrence.Varies / occurrence
-
Month-to-Month FeeAmount, in addition to base rent, for a month-to-month lease. Charged per occurrence.Varies / mo
-
Access Device - ReplacementAmount to obtain a replacement access device for community; fobs, keys, remotes, access passes. Charged per occurrence.$10 - $50 / occurrence
-
Lease Violation - TrashAmount for violation of waste-related community policies. Charged per occurrence.$25 / occurrence
-
Pet/Animal - Lease ViolationAmount for violation of community policies related to pet or assistance animal. Charged per occurrence.$300 / occurrence
-
Resident Change FeeAmount to process a change in leaseholder during lease term. Charged per occurrence.$50 / occurrence
-
Intra-Community Transfer FeeAmount due when transferring to another rental unit within community. Charged per occurrence.$500 / occurrence
-
Insufficient Move-Out Notice FeeAmount for not providing notice to move-out as required by lease. Charged per occurrence.100% of base rent / occurrence
-
Late Move-Out FeeAmount for moving out later (holdover) than scheduled; excludes rent and other charges. Charged per occurrence.200% of base rent / occurrence
-
Access/Lock Change FeeAmount to change or reprogram access to rental home. Charged per occurrence.Varies / occurrence
-
Legal/Eviction FeesAmount for legal expenses incurred for lease violations. Charged per occurrence.Varies / occurrence
-
Late FeeAmount for paying after rent due date; per terms of lease. Charged per occurrence.Varies / occurrence
Property Fee Disclaimer: Based on community-supplied data and independent market research. Subject to change without notice. May exclude fees for mandatory or optional services and usage-based utilities.
Details
Property Information
-
Built in 1987
-
416 units/2 stories
Matterport 3D Tours
Select a unit to view pricing & availability
 Matterport 3D Tour

About Hideaway North Scottsdale
Experience unparalleled luxury living in the heart of Arizona. Nestled in the prestigious Scottsdale Fairmont Princess Resort Community, Hideaway North Scottsdale offers newly renovated one, two, and three-bedroom apartment homes. Easy access to Loop 101 means you are minutes from shopping and dining at Desert Ridge, Kierland Commons, and Scottsdale Quarter. Our spacious units include new energy-efficient kitchen appliances, updated kitchen and bath cabinetry, sleek finishes, and ceramic tiled fireplaces. On-site EV charging available now! Schedule your personal tour today and experience resort-style living at Hideaway North Scottsdale.
Hideaway North Scottsdale is an apartment community located in Maricopa County and the 85255 ZIP Code. This area is served by the Paradise Valley Unified District attendance zone.
Unique Features
- BBQ Grilling Stations and Picnic Area
- Bike Rack
- Built-In Storage
- Central Air Conditioning and Heating
- Coffee Bar
- Conference Room
- Courtyard with Hammocks and Fire Pit
- Custom Wine Bar
- Designer Gold and Matte Black Hardware
- Door-to-Door Valet Trash
- Drybar including Wine Fridge and Storage
- Electronic Thermostat
- EV Charging
- Flex Space
- Formal Dining Room
- In-Unit Full-Size Washer and Dryer
- LED Framed Mirrors
- Luxury Vinyl Plank Flooring
- Media Theater Room
- Monthly Curated Resident Events
- Mountain Views
- Mounted Microwave
- Night Patrol
- Outdoor Social Lounge
- Oversized Closets
- Personal Patio or Balcony
- Pet-Friendly Community
- Private Yards
- Quartz Countertops and Custom Backsplash
- Smoke-Free Community
- Spacious Rainfall Shower
- Twice-Weekly On-Site Coffee Truck
- Weekly Group Fitness Classes
- Wet Bar*
- Wheelchair Access
Community Amenities
Pool
Fitness Center
Clubhouse
Controlled Access
Recycling
Business Center
Grill
Conference Rooms
Property Services
- Package Service
- Wi-Fi
- Controlled Access
- Maintenance on site
- Property Manager on Site
- 24 Hour Access
- Recycling
- Renters Insurance Program
- Online Services
- Planned Social Activities
- Guest Apartment
- Pet Play Area
- EV Charging
- Wheelchair Accessible
Shared Community
- Business Center
- Clubhouse
- Lounge
- Multi Use Room
- Conference Rooms
Fitness & Recreation
- Fitness Center
- Hot Tub
- Spa
- Pool
- Basketball Court
- Tennis Court
- Pickleball Court
Outdoor Features
- Fenced Lot
- Sundeck
- Cabana
- Courtyard
- Grill
- Picnic Area
- Dog Park
Student Features
- Study Lounge
Apartment Features
Washer/Dryer
Air Conditioning
Dishwasher
High Speed Internet Access
Hardwood Floors
Walk-In Closets
Island Kitchen
Yard
Indoor Features
- High Speed Internet Access
- Wi-Fi
- Washer/Dryer
- Air Conditioning
- Heating
- Ceiling Fans
- Smoke Free
- Cable Ready
- Security System
- Double Vanities
- Tub/Shower
- Fireplace
- Framed Mirrors
- Wheelchair Accessible (Rooms)
Kitchen Features & Appliances
- Dishwasher
- Disposal
- Ice Maker
- Stainless Steel Appliances
- Pantry
- Island Kitchen
- Eat-in Kitchen
- Kitchen
- Microwave
- Oven
- Range
- Refrigerator
- Freezer
- Warming Drawer
- Quartz Countertops
Model Details
- Hardwood Floors
- Vinyl Flooring
- Dining Room
- High Ceilings
- Family Room
- Built-In Bookshelves
- Walk-In Closets
- Linen Closet
- Window Coverings
- Wet Bar
- Large Bedrooms
- Balcony
- Patio
- Yard
North Scottsdale refers to a sprawling region north of Downtown Scottsdale. Paradise Valley, McCormick Ranch, Fort McDowell, Carefree, and Cave Creek are among the many communities included in this expansive region.
While each of these communities has its own distinctive flair, you will generally find a wide variety of apartments, condos, townhomes, and houses available for rent throughout the area. The region is largely suburban, offering residents a tranquil home environment along with quick access to Tonto National Forest and all that Greater Phoenix has to offer.
Learn more about living in North ScottsdaleCompare neighborhood and city base rent averages by bedroom.
| North Scottsdale | Scottsdale, AZ | |
|---|---|---|
| Studio | $1,870 | $1,619 |
| 1 Bedroom | $1,906 | $1,837 |
| 2 Bedrooms | $2,320 | $2,223 |
| 3 Bedrooms | $3,398 | $3,180 |
- Package Service
- Wi-Fi
- Controlled Access
- Maintenance on site
- Property Manager on Site
- 24 Hour Access
- Recycling
- Renters Insurance Program
- Online Services
- Planned Social Activities
- Guest Apartment
- Pet Play Area
- EV Charging
- Wheelchair Accessible
- Business Center
- Clubhouse
- Lounge
- Multi Use Room
- Conference Rooms
- Fenced Lot
- Sundeck
- Cabana
- Courtyard
- Grill
- Picnic Area
- Dog Park
- Fitness Center
- Hot Tub
- Spa
- Pool
- Basketball Court
- Tennis Court
- Pickleball Court
- Study Lounge
- BBQ Grilling Stations and Picnic Area
- Bike Rack
- Built-In Storage
- Central Air Conditioning and Heating
- Coffee Bar
- Conference Room
- Courtyard with Hammocks and Fire Pit
- Custom Wine Bar
- Designer Gold and Matte Black Hardware
- Door-to-Door Valet Trash
- Drybar including Wine Fridge and Storage
- Electronic Thermostat
- EV Charging
- Flex Space
- Formal Dining Room
- In-Unit Full-Size Washer and Dryer
- LED Framed Mirrors
- Luxury Vinyl Plank Flooring
- Media Theater Room
- Monthly Curated Resident Events
- Mountain Views
- Mounted Microwave
- Night Patrol
- Outdoor Social Lounge
- Oversized Closets
- Personal Patio or Balcony
- Pet-Friendly Community
- Private Yards
- Quartz Countertops and Custom Backsplash
- Smoke-Free Community
- Spacious Rainfall Shower
- Twice-Weekly On-Site Coffee Truck
- Weekly Group Fitness Classes
- Wet Bar*
- Wheelchair Access
- High Speed Internet Access
- Wi-Fi
- Washer/Dryer
- Air Conditioning
- Heating
- Ceiling Fans
- Smoke Free
- Cable Ready
- Security System
- Double Vanities
- Tub/Shower
- Fireplace
- Framed Mirrors
- Wheelchair Accessible (Rooms)
- Dishwasher
- Disposal
- Ice Maker
- Stainless Steel Appliances
- Pantry
- Island Kitchen
- Eat-in Kitchen
- Kitchen
- Microwave
- Oven
- Range
- Refrigerator
- Freezer
- Warming Drawer
- Quartz Countertops
- Hardwood Floors
- Vinyl Flooring
- Dining Room
- High Ceilings
- Family Room
- Built-In Bookshelves
- Walk-In Closets
- Linen Closet
- Window Coverings
- Wet Bar
- Large Bedrooms
- Balcony
- Patio
- Yard
| Monday | 9am - 6pm |
|---|---|
| Tuesday | 9am - 6pm |
| Wednesday | 9am - 6pm |
| Thursday | 9am - 6pm |
| Friday | 9am - 6pm |
| Saturday | 10am - 5pm |
| Sunday | 11am - 5pm |
| Colleges & Universities | Distance | ||
|---|---|---|---|
| Colleges & Universities | Distance | ||
| Drive: | 14 min | 8.8 mi | |
| Drive: | 20 min | 11.7 mi | |
| Drive: | 29 min | 21.1 mi | |
| Drive: | 29 min | 21.1 mi |


 The GreatSchools Rating helps parents compare schools within a state based on a variety of school quality indicators and provides a helpful picture of how effectively each school serves all of its students. Ratings are on a scale of 1 (below average) to 10 (above average) and can include test scores, college readiness, academic progress, advanced courses, equity, discipline and attendance data. We also advise parents to visit schools, consider other information on school performance and programs, and consider family needs as part of the school selection process.
View GreatSchools Rating Methodology
Data provided by GreatSchools.org © 2026. All rights reserved.
Scores provided by
 What do Walkability, Transit, Drivability, and Bikeability mean?
Walkability measures the walking distance to day-to-day needs.
Transit measures access to public transportation.
Drivability measures congestion, parking availability, and access to major roads.
Bikeability measures the suitability for cycling.
How It Works
What do Walkability, Transit, Drivability, and Bikeability mean?
Walkability measures the walking distance to day-to-day needs.
Transit measures access to public transportation.
Drivability measures congestion, parking availability, and access to major roads.
Bikeability measures the suitability for cycling.
How It Works
Traffic
BusyAirport
ActiveBusinesses
CalmScores provided by
HowLoud What is a Sound Score Rating? A Sound Score Rating aggregates noise caused by vehicle traffic, airplane traffic and local sources. How It WorksHideaway North Scottsdale Photos
-
Hideaway North Scottsdale
-
Hideawy North Scottsdale ADA
-
3BR, 2BA - 1,502SF
-
-
-
-
-
-
Models
-
1 Bedroom
-
1 Bedroom
-
2 Bedrooms
-
2 Bedrooms
-
2 Bedrooms
-
2 Bedrooms
Nearby Apartments
Within 50 Miles of Hideaway North Scottsdale
-
Halogen
3420 E Bell Rd
Phoenix, AZ 85032
$1,531 - $2,625 Total Monthly Price
1-3 Br 5.6 mi
-
San Portella
2155 S 55th St
Tempe, AZ 85282
$1,659 - $2,127 Total Monthly Price
1-3 Br 12 Month Lease 16.8 mi
-
Morada Grande
5421 W Indian School Rd
Phoenix, AZ 85031
$1,127 - $1,542
2-3 Br 18.6 mi
-
Townhomes at Kyrene
647 W Baseline Rd
Tempe, AZ 85283
$1,924 - $2,324
2-3 Br 18.6 mi
-
Morada Sky
6405 W McDowell Rd
Phoenix, AZ 85035
$851 - $1,088
1-2 Br 20.7 mi
-
Zone Luxe Apartments
9450 W Cabela Dr
Glendale, AZ 85305
$1,235 - $1,572 Total Monthly Price
1-3 Br 21.4 mi
Hideaway North Scottsdale has units with in‑unit washers and dryers, making laundry day simple for residents.
Utilities are not included in rent. Residents should plan to set up and pay for all services separately.
Parking is available at Hideaway North Scottsdale. Fees may apply depending on the type of parking offered. Contact this property for details.
Hideaway North Scottsdale has one to three-bedrooms with rent ranges from $2,051/mo. to $2,772/mo.
Yes, Hideaway North Scottsdale welcomes pets. Breed restrictions, weight limits, and additional fees may apply. View this property's pet policy.
A good rule of thumb is to spend no more than 30% of your gross income on rent. Based on the lowest available rent of $2,051 for a two-bedrooms, you would need to earn about $82,040 per year to qualify. Want to double-check your budget? Calculate how much rent you can afford with our Rent Affordability Calculator.
Hideaway North Scottsdale is offering 1 Month Free for eligible applicants, with rental rates starting at $2,051.
Yes! Hideaway North Scottsdale offers 5 Matterport 3D Tours. Explore different floor plans and see unit level details, all without leaving home.
7900 E Princess Dr
Scottsdale, AZ 85255