


$9,500 / Month

5652 Glenford St

,

Los Angeles, CA 90008

Share Listing
Favorites
323-291-7911
  • Bedrooms

    4

  • Bathrooms

    3

  • Square Feet

    3,192 sq ft

  • Available

    Available Aug 15

Highlights

  • Tennis Courts
  • Gourmet Kitchen
  • Primary Bedroom Suite
  • City View
  • Midcentury Modern Architecture
  • Family Room with Fireplace
5652 Glenford St
Share Listing
Favorites

About This Home

$9,500 deposit, Available Aug 15

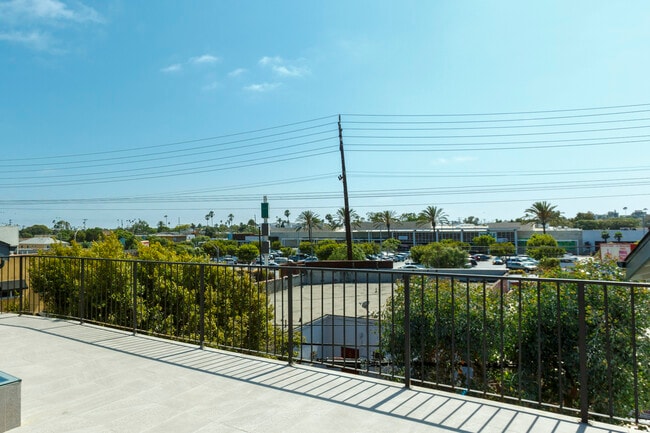
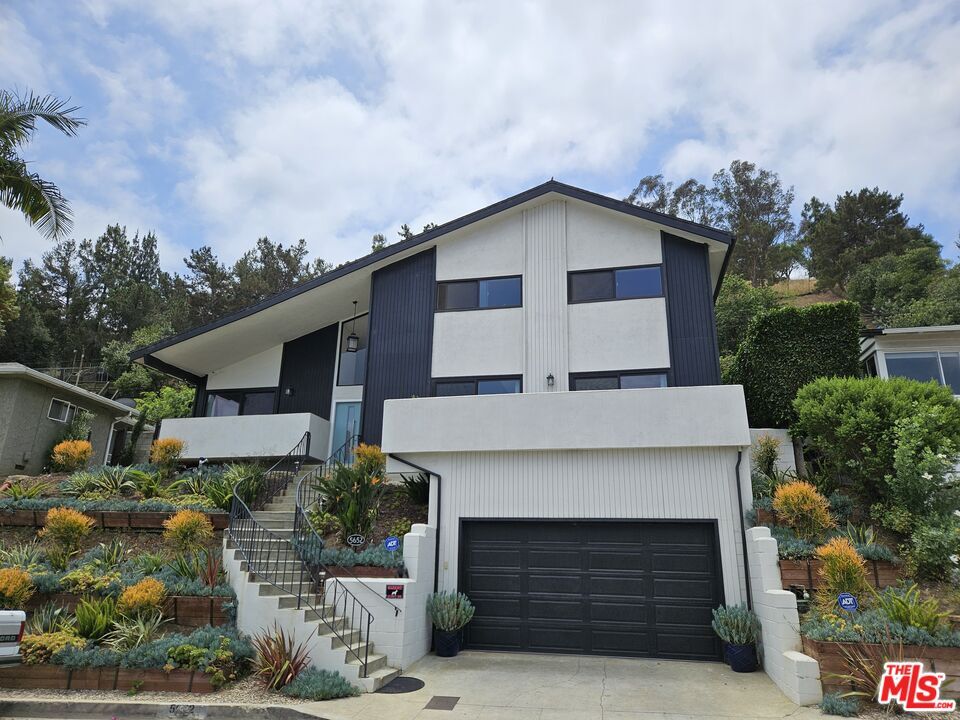
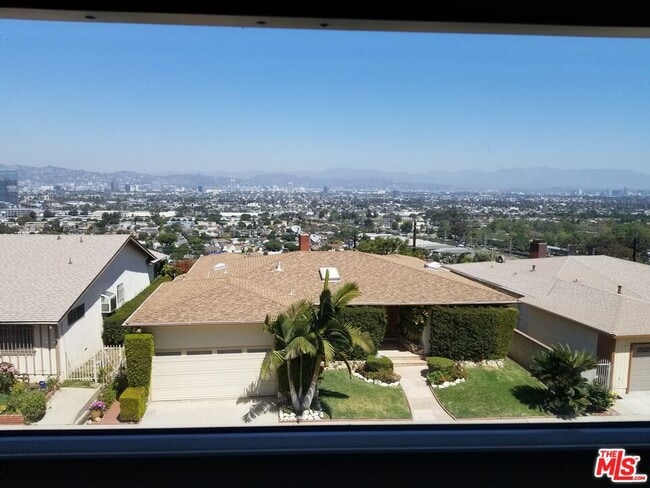
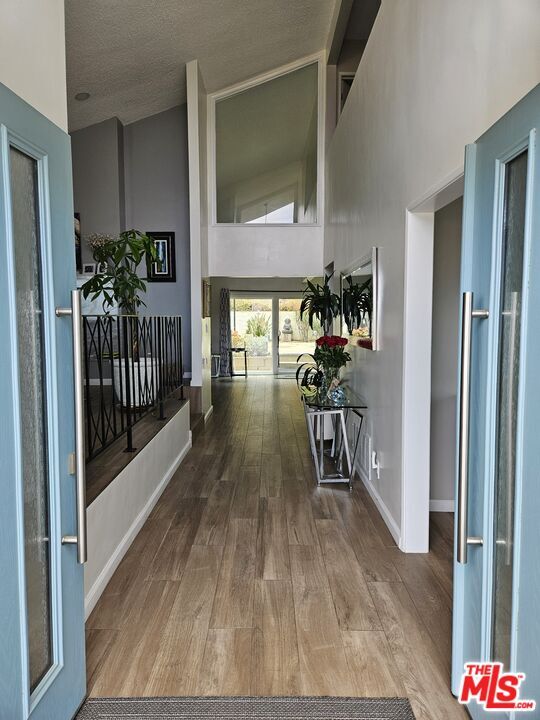
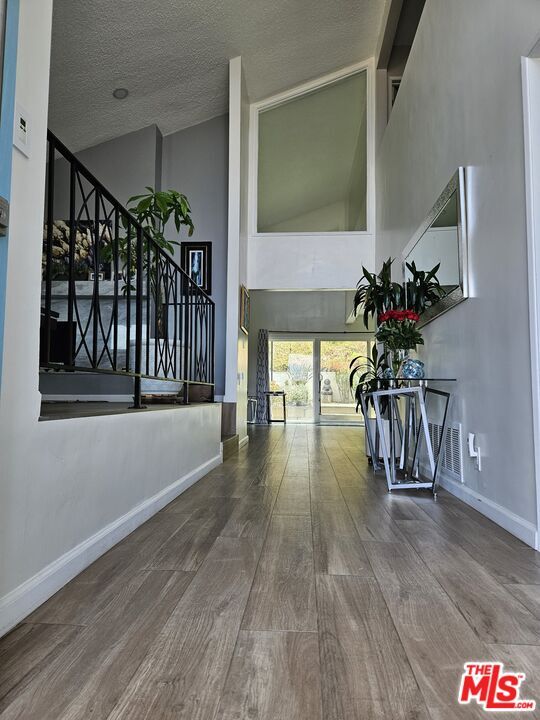
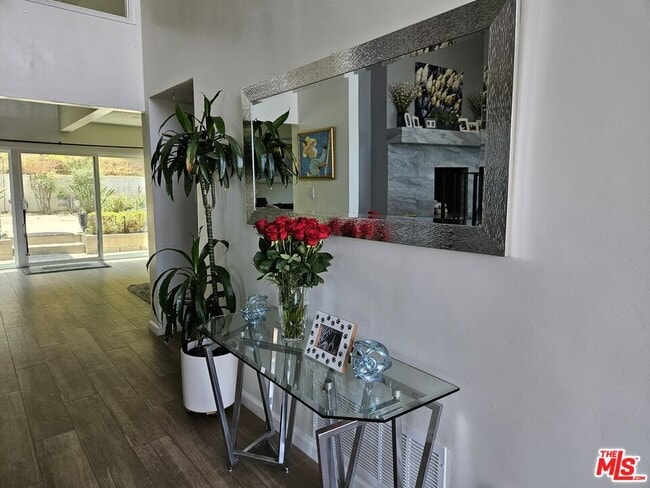
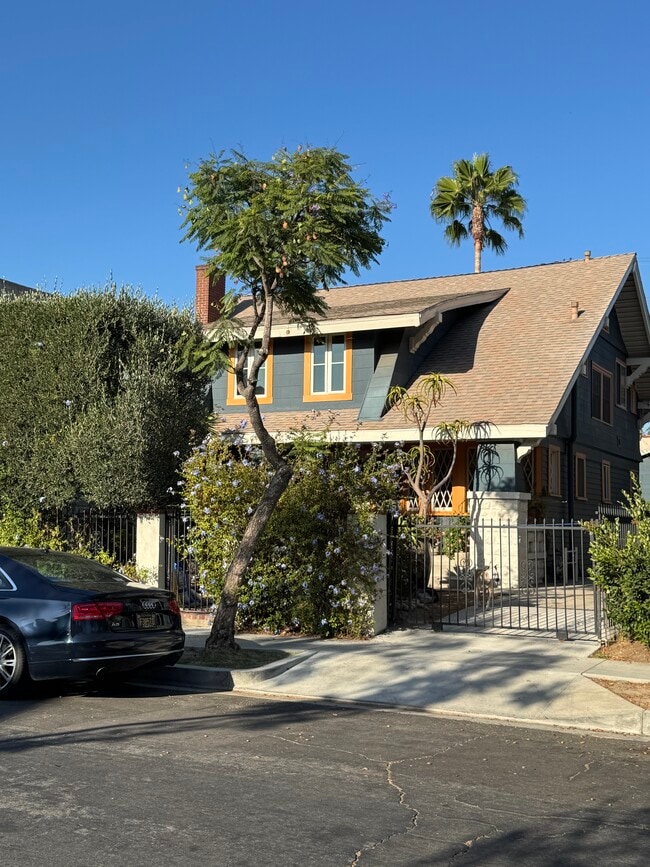
VIEWS VIEWS VIEWS! Beautiful Mid-Century Baldwin Vista property with gorgeous panoramic city views spanning from DTLA to Hollywood Hills to Century City and beyond! This well-appointed centrally located home sits on a very quiet cul-de-sac street in a peaceful neighborhood. This property exudes a very homey feel and provides an enjoyable living/entertaining environment of exceptional calmness and serenity. This home is appointed with spacious rooms, updated kitchen and bathrooms, large backyard and picturesque views from every room located at the front & sides of the property. The interior has been remodeled with high end and quality finishes achieving a very aesthetically pleasing appeal. Fourth bedroom located on the first floor can be used as a den/office and has a door leading to the backyard. Located in a community-focused neighborhood with easy access to Culver City, Inglewood, Beverly Hills, Santa Monica, West Hollywood, and other key areas of Los Angeles, this home is ready for you to move in and experience the Baldwin Vista lifestyle. Kenneth Hahn State Park is also within walking distance, with incredible hikes. **Tenant renters' insurance is required prior to move-in. ** Home to be delivered vacant, however the formal dining room is furnished with a dining room table and chairs and matching buffet. Also includes a billiards table for ultimate fun and entertainment! MLS ID 26854627

5652 Glenford St is a house located in Los Angeles County and the 90008 ZIP Code. This area is served by the Los Angeles Unified Rocp School District attendance zone.

* Price shown is base rent. Excludes user-selected optional fees and variable or usage-based fees and required charges due at or prior to move-in or at move-out. Price, availability, fees, and any applicable rent special are subject to change without notice.
* Square footage definitions vary. Displayed square footage is approximate.

Home Details

Home Type

Single Family Detached Home

Year Built

Built in 1969 | Remodeled

Bedrooms and Bathrooms

Primary Bedroom Suite Shower Only Double Vanity Bathtub with Shower Dressing Area Remodeled Bathroom 3 Full Bathrooms 4 Bedrooms

Home Design

Midcentury Modern Architecture Asphalt Roof Stucco

Home Security

Carbon Monoxide Detectors Fire and Smoke Detector

Interior Spaces

Family Room with Fireplace 2 Fireplaces Living Room with Fireplace Cathedral Ceiling Den Double Door Entry Formal Dining Room Double Pane Windows Built-In Features Bar Center Hall Gas Fireplace 3,192 Sq Ft Home 2-Story Property Drapes & Rods Blinds

Kitchen

Gourmet Kitchen Quartz Countertops Double Self-Cleaning Convection Oven Breakfast Bar Kitchen Island Gas Cooktop Ice Maker Dishwasher Disposal Water Line To Refrigerator

Laundry

Laundry Room Dryer Washer

Listing and Financial Details

Security Deposit $9,500 12 Month Lease Term Assessor Parcel Number 5029-018-007 Tenant pays for gas, cable TV, electricity, water, trash collection Rent includes association dues, gardener

Lot Details

12,748 Sq Ft Lot Fenced Yard Drip System Landscaping North Facing Home Back Yard Block Wall Fence Lot Dimensions are 65x194 Property is zoned LAR1 Sprinklers Throughout Yard

Outdoor Features

Tennis Courts Living Room Balcony Open Patio

Parking

2 Car Attached Garage

Utilities

Central Heating Gas Water Heater Sewer in Street Vented Exhaust Fan

Views

City Views

Community Details

Pet Policy

Call for details about the types of pets allowed Pet Deposit $500

Recreation

Sport Court

Fees and Policies

The fees listed below are community-provided and may exclude utilities or add-ons. All payments are made directly to the property and are non-refundable unless otherwise specified. Use the Cost Calculator to determine costs based on your needs.

  • One-Time Basics
    • Due at Move-In
      • Security Deposit - Refundable
        Charged per unit.
        $9,500

Property Fee Disclaimer: Based on community-supplied data and independent market research. Subject to change without notice. May exclude fees for mandatory or optional services and usage-based utilities.

Contact

  • Listed by James Adams | Premier Properties & Invst.
  • Phone Number
  • Contact
  • Source
    MLS(TM)/CLAW
Copyright 2026 TheMLS/CLAW. All rights reserved. Information is deemed reliable but not guaranteed.
| Edit

Under 30 minutes

Commute Time is calculated at rush hour.
Neighborhood

Since the 1960s, Baldwin Hills has been known as an upscale enclave and cultural hub. Similar to other LA communities, Baldwin Hills was once home to several A-list celebrities like Ray Charles and Tina Turner and has made several appearances on television including HBO’s hit show Insecure. Nestled on winding hills, Baldwin Hills boasts some of the best views in Los Angeles. Although the neighborhood is known as an upscale community, there are some moderately priced rentals available as well. Low-rise apartments and luxurious single-family homes dot the streets of Baldwin Hills.

Along with scenic views, renters are attracted to Baldwin Hills’s diverse, close-knit community and excellent location. Nearby restaurants serve up everything from jerk chicken to seafood. A variety of cultural events like the Leimert Park Village Book Fair and the Pan African Film and Art Festival are held throughout the year at the Baldwin Hills Crenshaw Mall.

Learn more about living in Baldwin Hills 
Amenities
  • Washer/Dryer
  • Washer/Dryer Hookup
  • Dishwasher
  • Disposal
  • Oven
  • Refrigerator
  • Dining Room
  • Family Room
  • Den
  • Vaulted Ceiling
  • Views
  • Laundry Facilities
  • Tennis Court
Education
Colleges & Universities Distance
Drive: 9 min 2.9 mi
Drive: 14 min 6.9 mi
Drive: 14 min 7.2 mi
Drive: 15 min 7.9 mi
5652 Glenford St is within 9 minutes or 2.9 miles from West Los Angeles College. It is also near Santa Monica Coll., Bundy and Santa Monica Coll., Airport.
Schools
Public Elementary School
Grades K-5
417 Students
Attendance Zone
Public Elementary School
Grades PK-5
49 Students
Nearby
Public Middle School
Grades 6-8
446 Students
Attendance Zone
Grades 9-12
853 Students
Attendance Zone
Private Elementary & Middle School
Grades PK-8
467 Students
Nearby
Grades 9-12
Nearby
Transportation

Transportation options available in Los Angeles include La Cienega/Jefferson, located 1.0 mile from 5652 Glenford St. 5652 Glenford St is near Los Angeles International, located 7.5 miles or 15 minutes away, and Bob Hope, located 15.4 miles or 31 minutes away.

Transit / Subway Distance
Walk: 18 min 1.0 mi
Drive: 4 min 1.6 mi
Drive: 4 min 1.9 mi
Drive: 6 min 2.0 mi
Drive: 6 min 2.8 mi
Commuter Rail Distance
Drive: 17 min 9.7 mi
Drive: 19 min 9.9 mi
Drive: 23 min 13.1 mi
Drive: 28 min 13.3 mi
Drive: 20 min 13.8 mi
Airports Distance
Airports Distance
Los Angeles International
Drive: 15 min 7.5 mi
Bob Hope
Drive: 31 min 15.4 mi
Getting Around
Fairly Walkable
Walkability
50 / 100
Some Public Transit
Transit
50 / 100
Exceptionally Drivable
Drivability
90 / 100
Very Bikeable
Bikeability
80 / 100

Scores provided by

What do Walkability, Transit, Drivability, and Bikeability mean? Walkability measures the walking distance to day-to-day needs. Transit measures access to public transportation. Drivability measures congestion, parking availability, and access to major roads. Bikeability measures the suitability for cycling. How It Works
-
Soundscore
- / 100

Traffic

-

Airport

-

Businesses

-

Scores provided by

HowLoud What is a Sound Score Rating? A Sound Score Rating aggregates noise caused by vehicle traffic, airplane traffic and local sources. How It Works
Points of Interest

Time and distance from 5652 Glenford St.

Shopping Centers Distance
Walk: 14 min 0.8 mi
Drive: 4 min 1.2 mi
Drive: 3 min 1.3 mi
5652 Glenford St has 3 shopping centers within 1.3 miles, which is about a 3-minute drive. The miles and minutes will be for the farthest away property.
Parks and Recreation Distance
Kenneth Hahn State Recreation Area
Drive: 5 min 1.6 mi
La Brea Tar Pits
Drive: 10 min 4.1 mi
Zimmer Children's Museum
Drive: 10 min 4.2 mi
Natural History Museum of LA County
Drive: 10 min 5.1 mi
Ballona Creek Trail - Ballona Wetlands Ecological Reserve Access
Drive: 11 min 5.9 mi
5652 Glenford St has 5 parks within 5.9 miles, including Kenneth Hahn State Recreation Area, La Brea Tar Pits, and Zimmer Children's Museum.
Hospitals Distance
Hospitals Distance
Drive: 6 min 2.1 mi
Drive: 8 min 3.5 mi
Drive: 9 min 3.6 mi
5652 Glenford St has 3 hospitals within 3.6 miles, the nearest is Kaiser Foundation Hospital - West LA which is 2.1 miles away and a 6 minute drive.
Military Bases Distance
Drive: 15 min 9.1 mi
Drive: 37 min 25.8 mi
Drive: 40 min 28.1 mi
5652 Glenford St has 3 military bases within 28.1 miles, the nearest is Los Angeles Air Force Base which is 9.1 miles away and a 15 minute drive.

You May Also Like

Similar Rentals Nearby