$2,600
/ Month
5534 W 26th St Unit 1
Cicero, IL 60804
Favorites
773-842-1323
-
Bedrooms
3
-
Bathrooms
2
-
Square Feet
1,500 sq ft
-
Available
Available Now
Highlights
- Community Boat Dock
- Living Room
- Laundry Room
- Central Air
- Dining Room
- Family Room
5534 W 26th St Unit 1

Favorites
About This Home
Available Now
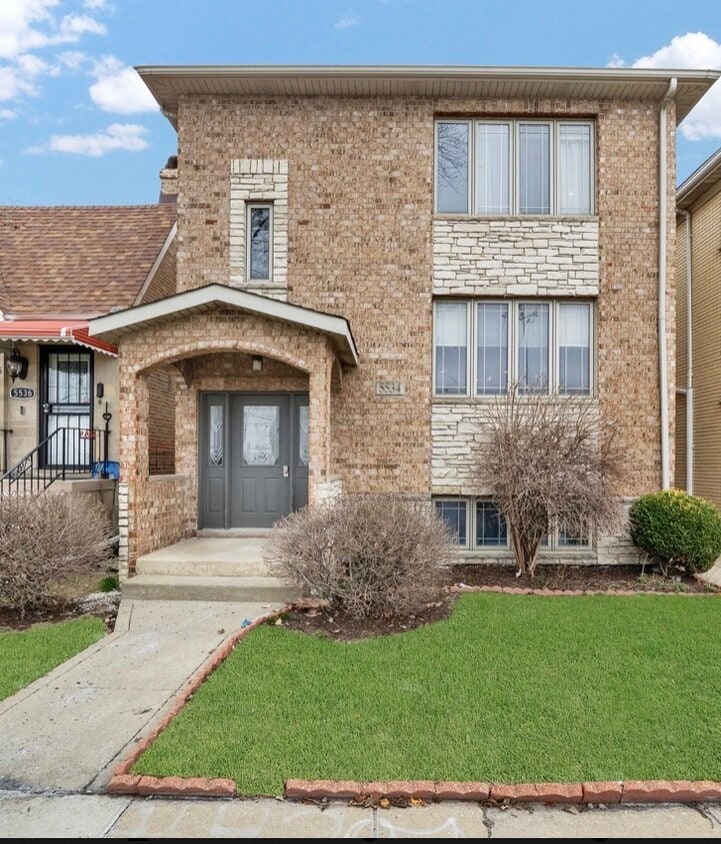
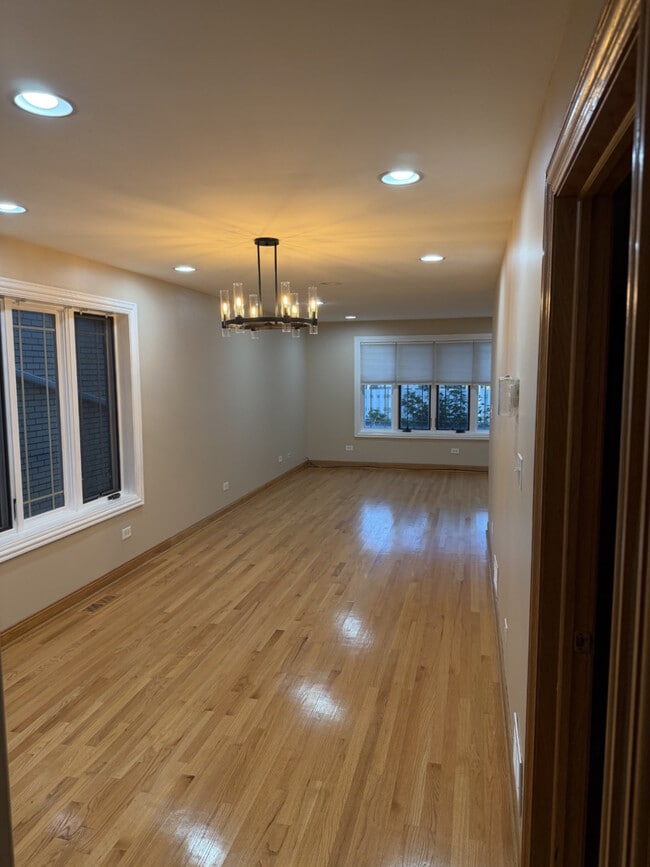
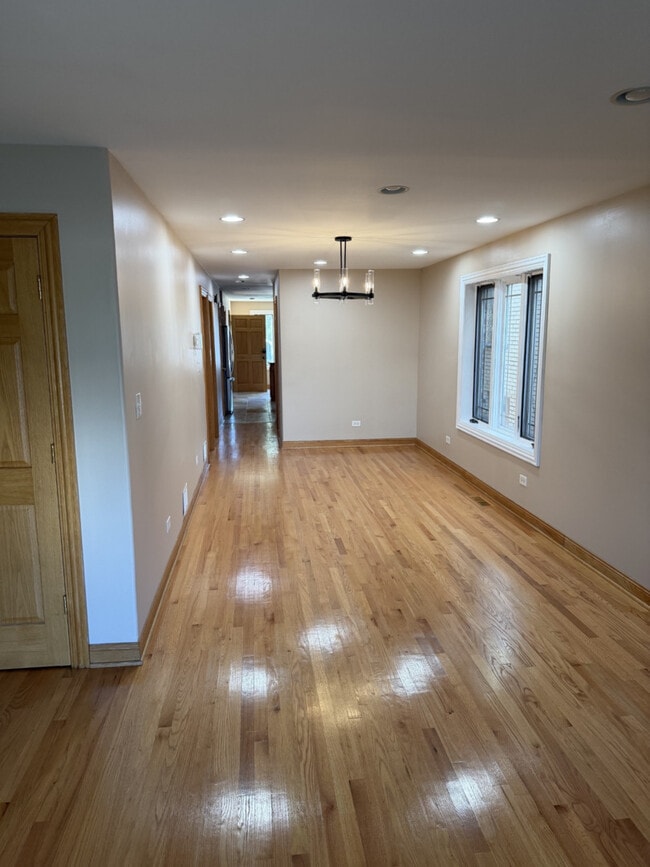
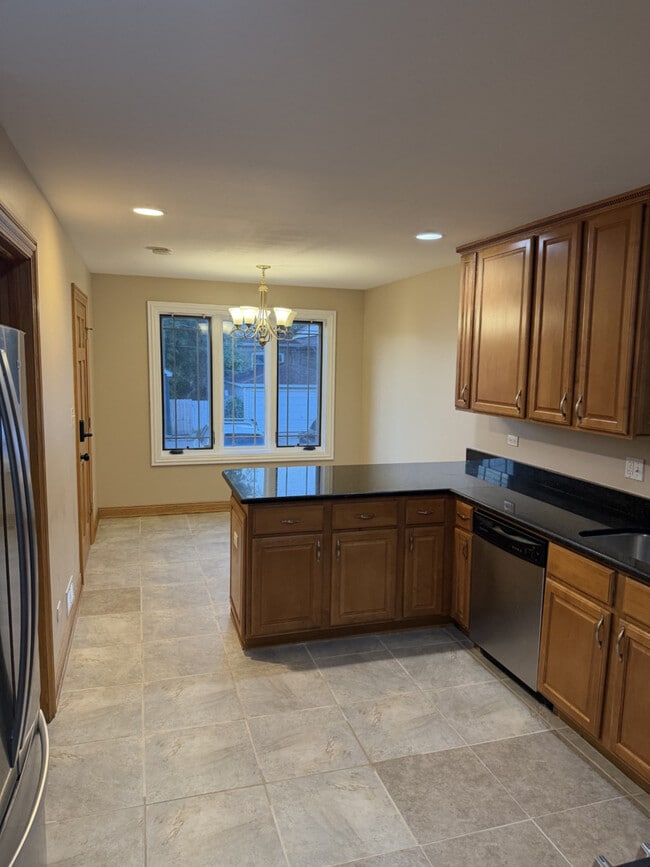
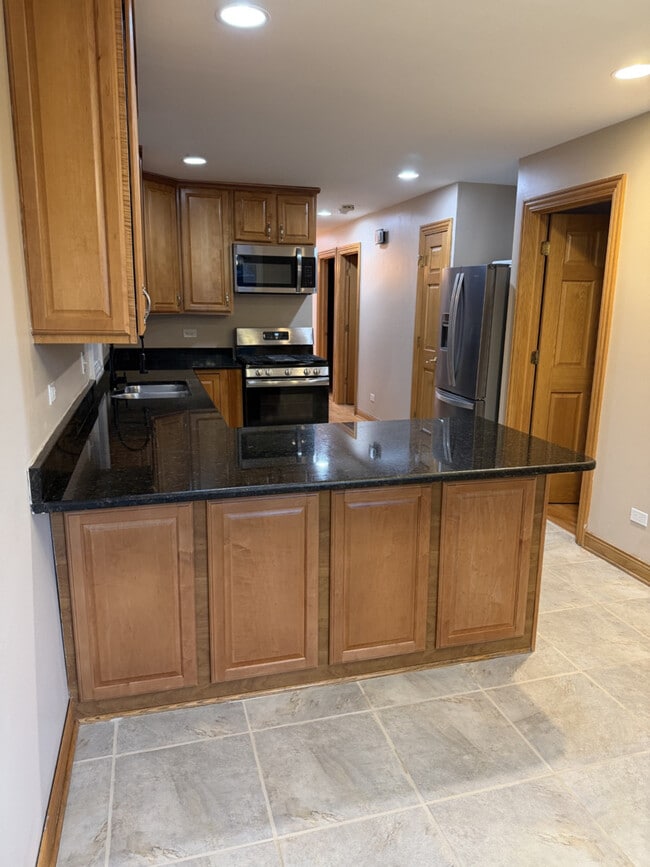
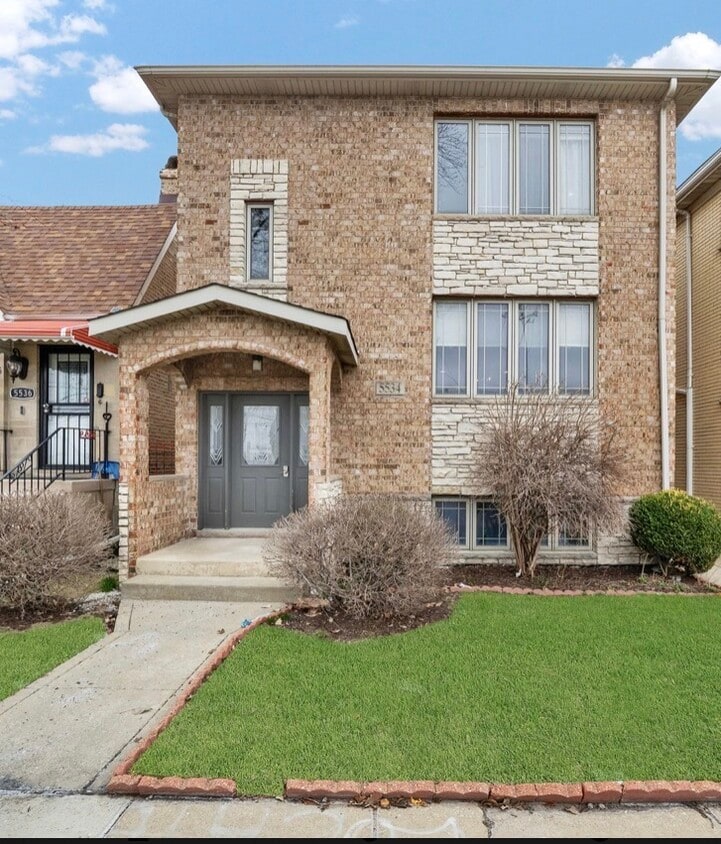
Welcome to this stunning,sun-drenched 3-bedroom,2-bathroom apartment built in a pristine jumbo brick building. This thoughtfully laid-out home features cathedral ceilings,skylights,and gleaming hardwood floors throughout.The primary bedroom spoils you with its own en-suite full bathroom,offering a private retreat from the rest of the unit. Enjoy year-round comfort with dedicated central A/C and heating. Tenants will also have access to the laundry facility located on the lower level,and assigned parking spaces behind the building. Key Apartment Features includes; Layout: 3 Bedrooms / 2 Full Bathrooms Primary Suite: Oversized master bedroom with private full bath Design Highlights: Soaring cathedral ceilings,skylights,and premium hardwood flooring Climate Control: Central air conditioning and natural gas heating Outdoor Space: Large,shared yard Laundry: Washer and dryer available Parking: Offstreet available MLS# MRD12698139 Based on information submitted to the MLS GRID as of [see last changed date above]. All data is obtained from various sources and may not have been verified by broker or MLS GRID. Supplied Open House Information is subject to change without notice. All information should be independently reviewed and verified for accuracy. Properties may or may not be listed by the office/agent presenting the information. Some IDX listings have been excluded from this website. Prices displayed on all Sold listings are the Last Known Listing Price and may not be the actual selling price.
5534 W 26th St is an apartment community located in Cook County and the 60804 ZIP Code.
* Price shown is base rent. Excludes user-selected optional fees and variable or usage-based fees and required charges due at or prior to move-in or at move-out. Price, availability, fees, and any applicable rent special are subject to change without notice.
* Square footage definitions vary. Displayed square footage is approximate.
Home Details
Year Built
Built in 2006
Bedrooms and Bathrooms
2 Full Bathrooms
3 Bedrooms
3 Potential Bedrooms
Finished Basement
Basement Fills Entire Space Under The House
Finished Basement Bathroom
Home Design
Brick Exterior Construction
Property Attached
Entry on the 1st floor
Interior Spaces
Living Room
Dining Room
Family Room
1,500 Sq Ft Home
2-Story Property
Laundry
Laundry Room
Listing and Financial Details
Security Deposit $2,600
Property Available on 7/8/26
Rent includes gas, electricity, heat, water, parking, exterior maintenance, lawn care, snow removal, air conditioning
Parking
Parking Available
Parking Included in Price
1 Parking Space
Utilities
Central Air
Septic Type Unknown
Heating System Uses Natural Gas
Community Details
Amenities
Coin Laundry
Overview
2 Units
Low-Rise Community
Pet Policy
Dogs and Cats Allowed
Pets up to 50 lbs
Recreation
Community Boat Dock
Fees and Policies
The fees listed below are community-provided and may exclude utilities or add-ons. All payments are made directly to the property and are non-refundable unless otherwise specified.
-
Dogs
-
Allowed
-
-
Cats
-
Allowed
-
Property Fee Disclaimer: Based on community-supplied data and independent market research. Subject to change without notice. May exclude fees for mandatory or optional services and usage-based utilities.
Contact
- Listed by Candy Thomas | Re-CHRG Inc
- Phone Number
- Contact
-
Source
 Midwest Real Estate Data LLC
Copyright © 2026 Midwest Real Estate Data, LLC. All rights reserved. All information provided by the listing agent/broker is deemed reliable but is not guaranteed and should be independently verified.
Location
Get Directions
Just eight miles west of Chicago, Cicero is a densely populated, culturally rich town in Cook County that draws renters looking for an authentic urban experience without the steep price tag of the city. Morton College anchors the community as a local educational institution, while nearby universities including Rush University and Dominican University add to the academic presence in the surrounding area. Cermak Road and Cicero Avenue serve as the town's main commercial corridors, lined with independent shops, eateries, and longtime neighborhood staples.
The housing stock reflects Cicero's deep roots, with historic apartment buildings and colorful single-family homes lining tree-shaded streets. Renters can choose from well-kept apartment communities in walkable residential corridors or explore options near Morton Park, where newer construction offers a more polished living experience.
Learn more about living in Cicero
Amenities
- Air Conditioning
Education
| Colleges & Universities | Distance | ||
|---|---|---|---|
| Colleges & Universities | Distance | ||
| Drive: | 9 min | 5.6 mi | |
| Drive: | 12 min | 6.2 mi | |
| Drive: | 13 min | 6.2 mi | |
| Drive: | 14 min | 6.8 mi |
5534 W 26th St Unit 1 is within 9 minutes or 5.6 miles from Malcolm X College. It is also near Concordia University-Chicago and Dominican University, Priory.
Transportation options available in Cicero include 54Th/Cermak Station, located 1.1 miles from 5534 W 26th St Unit 1. 5534 W 26th St Unit 1 is near Chicago Midway International, located 5.3 miles or 9 minutes away, and Chicago O'Hare International, located 16.8 miles or 30 minutes away.
| Transit / Subway | Distance | ||
|---|---|---|---|
| Transit / Subway | Distance | ||
|
|
Drive: | 3 min | 1.1 mi |
|
|
Drive: | 3 min | 1.5 mi |
|
|
Drive: | 4 min | 2.1 mi |
|
|
Drive: | 4 min | 2.4 mi |
|
|
Drive: | 9 min | 5.5 mi |
| Commuter Rail | Distance | ||
|---|---|---|---|
| Commuter Rail | Distance | ||
| Walk: | 19 min | 1.0 mi | |
| Drive: | 3 min | 1.6 mi | |
| Drive: | 4 min | 2.3 mi | |
| Drive: | 5 min | 2.9 mi | |
| Drive: | 7 min | 3.5 mi |
| Airports | Distance | ||
|---|---|---|---|
| Airports | Distance | ||
|
Chicago Midway International
|
Drive: | 9 min | 5.3 mi |
|
Chicago O'Hare International
|
Drive: | 30 min | 16.8 mi |
Getting Around
 What do Walkability, Transit, Drivability, and Bikeability mean?
Walkability measures the walking distance to day-to-day needs.
Transit measures access to public transportation.
Drivability measures congestion, parking availability, and access to major roads.
Bikeability measures the suitability for cycling.
How It Works
What do Walkability, Transit, Drivability, and Bikeability mean?
Walkability measures the walking distance to day-to-day needs.
Transit measures access to public transportation.
Drivability measures congestion, parking availability, and access to major roads.
Bikeability measures the suitability for cycling.
How It Works
Moderately Walkable
Walkability
60
/ 100
Some Public Transit
Transit
50
/ 100
Very Drivable
Drivability
80
/ 100
Fairly Bikeable
Bikeability
50
/ 100
Scores provided by
What do Walkability, Transit, Drivability, and Bikeability mean?
Walkability measures the walking distance to day-to-day needs.
Transit measures access to public transportation.
Drivability measures congestion, parking availability, and access to major roads.
Bikeability measures the suitability for cycling.
How It Works
Active
Soundscore™
69
/ 100
Traffic
BusyAirport
CalmBusinesses
ActiveScores provided by
HowLoud What is a Sound Score Rating? A Sound Score Rating aggregates noise caused by vehicle traffic, airplane traffic and local sources. How It WorksTime and distance from 5534 W 26th St Unit 1.
| Shopping Centers | Distance | ||
|---|---|---|---|
| Shopping Centers | Distance | ||
| Walk: | 15 min | 0.8 mi | |
| Walk: | 20 min | 1.1 mi | |
| Drive: | 2 min | 1.3 mi |
5534 W 26th St Unit 1 has 3 shopping centers within 1.3 miles, which is about a 2-minute drive. The miles and minutes will be for the farthest away property.
| Parks and Recreation | Distance | ||
|---|---|---|---|
| Parks and Recreation | Distance | ||
|
Columbus Park and Field House
|
Drive: | 4 min | 2.1 mi |
|
Austin Town Hall Park
|
Drive: | 6 min | 3.1 mi |
|
Oak Park Conservatory
|
Drive: | 7 min | 3.3 mi |
|
White Eagle Woods-North
|
Drive: | 6 min | 3.3 mi |
|
White Eagle Woods-South
|
Drive: | 7 min | 3.5 mi |
5534 W 26th St Unit 1 has 5 parks within 3.5 miles, including Columbus Park and Field House, Austin Town Hall Park, and Oak Park Conservatory.
| Hospitals | Distance | ||
|---|---|---|---|
| Hospitals | Distance | ||
| Drive: | 3 min | 1.7 mi | |
| Drive: | 4 min | 2.0 mi | |
| Drive: | 5 min | 2.3 mi |
5534 W 26th St Unit 1 has 3 hospitals within 2.3 miles, the nearest is Hartgrove Hospital which is 1.7 miles away and a 3 minute drive.
| Military Bases | Distance | ||
|---|---|---|---|
| Military Bases | Distance | ||
| Drive: | 36 min | 24.6 mi | |
| Drive: | 39 min | 28.0 mi | |
| Drive: | 47 min | 29.6 mi |
5534 W 26th St Unit 1 has 3 military bases within 29.6 miles, the nearest is US Military Reservation Naperville which is 24.6 miles away and a 36 minute drive.
You May Also Like
Similar Rentals Nearby



5534 W 26th St
Cicero, IL 60804