$4,700 Total Monthly Price

55 Hutchings St

,

Boston, MA 02121

Share Listing
Favorites
617-686-5693
  • Bedrooms

    3

  • Bathrooms

    2.5

  • Square Feet

    2,403 sq ft

  • Available

    Available Sep 1

Highlight

  • Basement
55 Hutchings St
Share Listing
Favorites

About This Home

$4,700 deposit, Available Sep 1

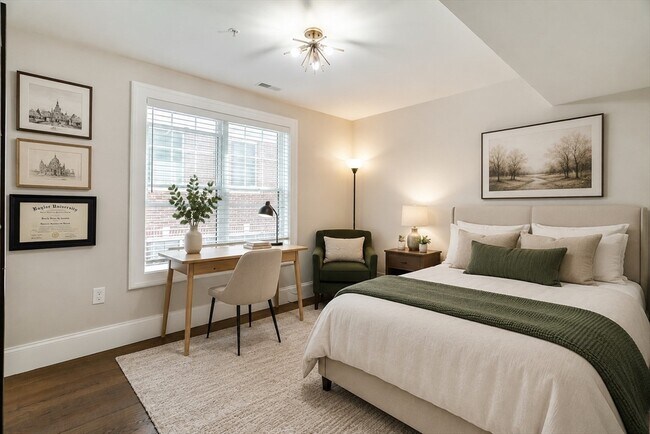
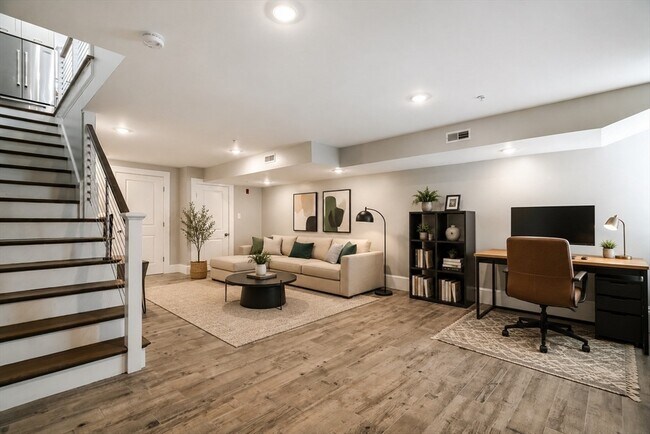
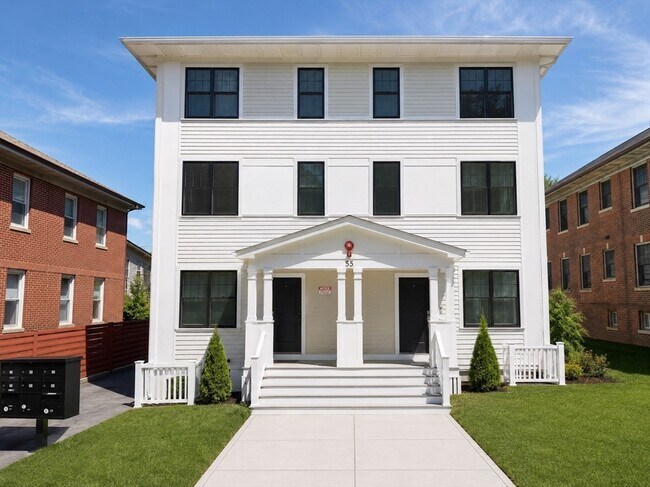
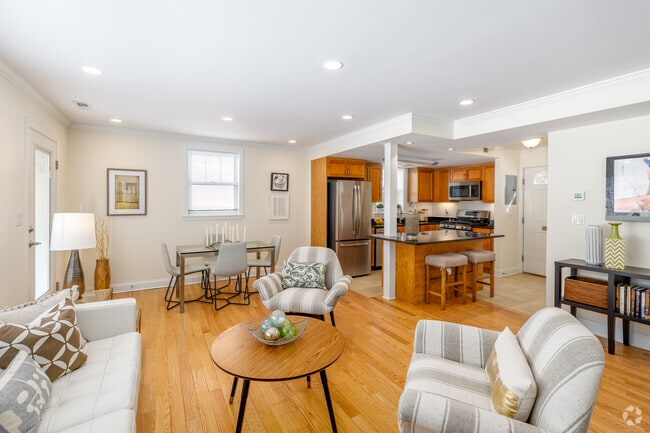
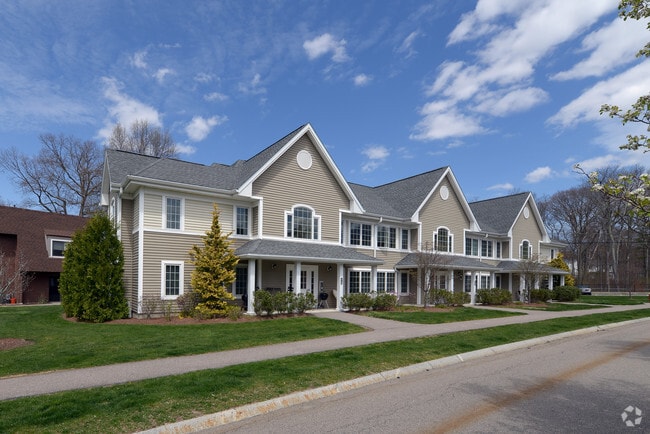
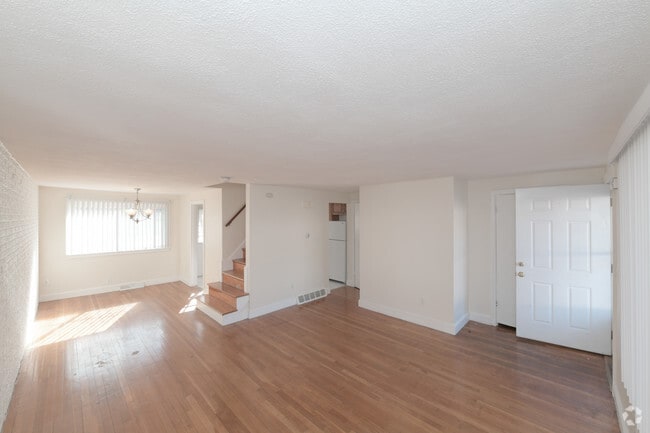
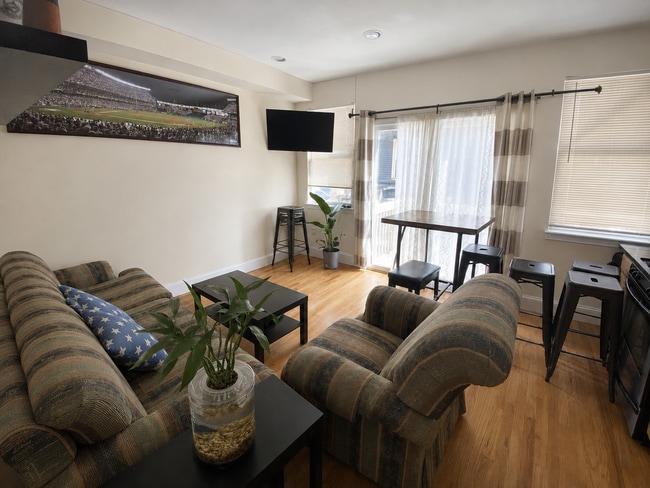
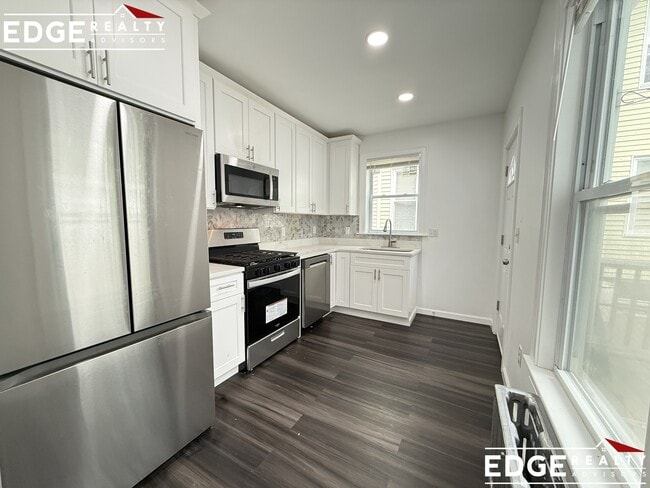
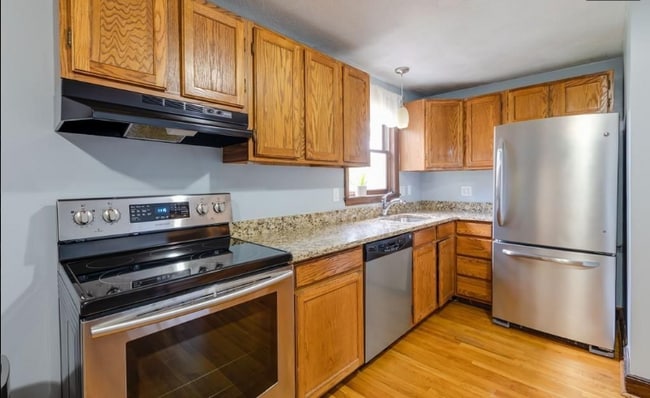
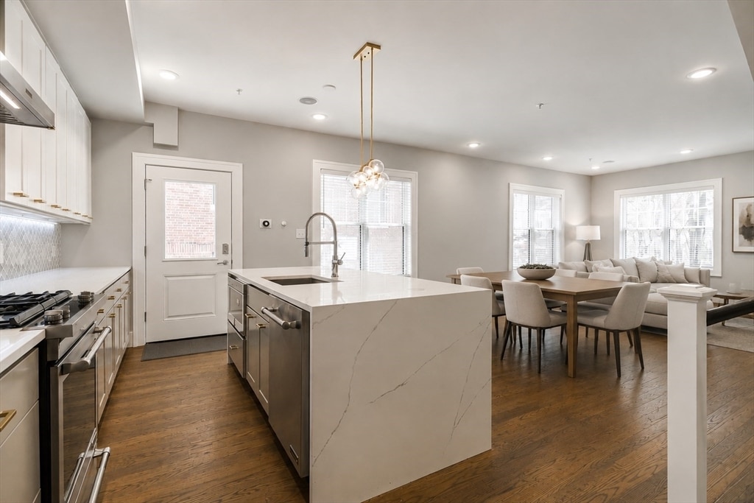
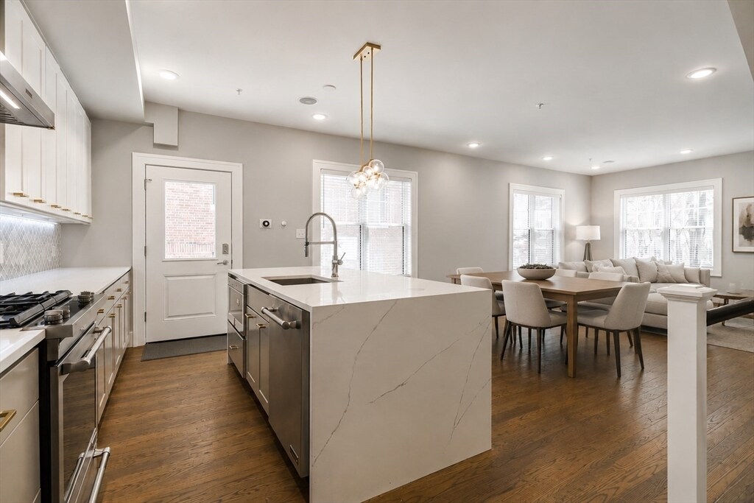
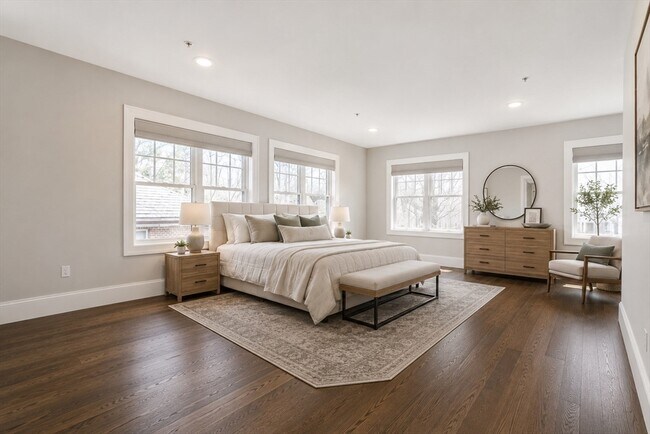
Experience contemporary city living in this spacious four-level residence offering the comfort and privacy of a single-family home with the convenience of an urban location. Built in 2020,this thoughtfully designed home features over 2,400 square feet of living space,filled with natural light and modern finishes throughout. The open-concept main level is ideal for everyday living and entertaining,anchored by a stunning chef's kitchen with a large waterfall-edge island,abundant cabinetry,and premium stainless steel appliances. Hardwood floors,recessed lighting,and oversized windows create a bright and welcoming atmosphere. The top-floor primary suite serves as a private retreat,featuring a spacious walk-in closet and a luxurious spa-inspired bathroom with an oversized glass shower. Additional bedrooms offer flexibility for guests,roommates,or a home office setup. A fully finished lower level provides valuable bonus space perfect for remote work,a media room,fitness area,or recreation space. Enjoy central air conditioning,in-unit laundry,built-in speakers,and private outdoor space ideal for relaxing or grilling. Conveniently located near parks,walking trails,public transportation,shopping,dining,and major commuting routes,this home offers the perfect balance of comfort,style,and accessibility. Available for tenants seeking modern finishes,generous space,and a turnkey lifestyle in one of Boston's vibrant neighborhoods. Some pictures have AI furniture. MLS ID 73554356

55 Hutchings St is a townhome located in Suffolk County and the 02121 ZIP Code.

* Price shown is total price based on community-supplied monthly required fees. Excludes user-selected optional fees and variable or usage-based fees and required charges due at or prior to move-in or at move-out. Price, availability, fees, and any applicable rent special are subject to change without notice.
* Square footage definitions vary. Displayed square footage is approximate.
Fees and Policies

The fees listed below are community-provided and may exclude utilities or add-ons. All payments are made directly to the property and are non-refundable unless otherwise specified. Use the Cost Calculator to determine costs based on your needs.

  • One-Time Basics
    • Security Deposit - Refundable
      $4,700

Property Fee Disclaimer: Based on community-supplied data and independent market research. Subject to change without notice. May exclude fees for mandatory or optional services and usage-based utilities.

Townhome Features

Washer/Dryer

Air Conditioning

Heating

Range

  • Washer/Dryer
  • Air Conditioning
  • Heating
  • Range
  • Basement

Contact

  • Listed by Michael Helsmoortel | Coldwell Banker Realty - Brookline
  • Phone Number
  • Source
    MLS Property Information Network
The property listing data and information set forth herein were provided to MLS Property Information Network, Inc. from third party sources, including sellers, lessors and public records, and were compiled by MLS Property Information Network, Inc. The property listing data and information are for the personal, non-commercial use of consumers having a good faith interest in purchasing or leasing listed properties of the type displayed to them and may not be used for any purpose other than to identify prospective properties which such consumers may have a good faith interest in purchasing or leasing. MLS Property Information Network, Inc. and its subscribers disclaim any and all representations and warranties as to the accuracy of the property listing data and information set forth herein. All properties are subject to prior sale, change or withdrawal. Copyright © 2026 MLS Property Information Network, Inc. All rights reserved.
| Edit

Under 30 minutes

Commute Time is calculated at rush hour.
Neighborhood

Washington Park carries the quiet confidence of a neighborhood that has held its ground through decades of change. Located within Boston's Roxbury district, the area has a deep cultural history shaped by generations of community organizing and civic pride that still feel present today. Daily life here moves at an unhurried pace, with tree-lined blocks of classic Boston triple-deckers standing alongside low-rise apartment communities and scattered townhomes. The housing mix feels grounded and residential, offering well-proportioned units in both renovated older buildings and newer apartment communities. Renters will find options at a range of price points, making Washington Park one of the more accessible corners of the city without sacrificing that connected, neighborhood feel. A large green space borders the area and brings a sense of breathing room rarely found this close to an urban core.

Learn more about living in Washington Park 
Amenities
  • Washer/Dryer
  • Air Conditioning
  • Heating
  • Range
  • Basement
Education
Colleges & Universities Distance
Drive: 5 min 2.6 mi
Drive: 5 min 3.1 mi
Drive: 6 min 3.2 mi
Drive: 7 min 3.5 mi
55 Hutchings St is within 5 minutes or 2.6 miles from Wentworth Inst. of Technology. It is also near MCPHS University, Boston and MassArt.
Transportation

Transportation options available in Boston include Stony Brook Station, located 1.5 miles from 55 Hutchings St. 55 Hutchings St is near General Edward Lawrence Logan International, located 7.3 miles or 15 minutes away.

Transit / Subway Distance
Drive: 3 min 1.5 mi
Drive: 3 min 1.6 mi
Drive: 3 min 1.7 mi
Drive: 4 min 2.2 mi
Drive: 5 min 2.7 mi
Commuter Rail Distance
Drive: 3 min 1.2 mi
Drive: 5 min 1.7 mi
Drive: 4 min 1.8 mi
Drive: 5 min 2.7 mi
Drive: 6 min 3.0 mi
Airports Distance
Airports Distance
General Edward Lawrence Logan International
Drive: 15 min 7.3 mi
Getting Around
Exceptionally Walkable
Walkability
100 / 100
Strong Public Transit
Transit
80 / 100
Somewhat Drivable
Drivability
30 / 100
Moderately Bikeable
Bikeability
70 / 100

Scores provided by

What do Walkability, Transit, Drivability, and Bikeability mean? Walkability measures the walking distance to day-to-day needs. Transit measures access to public transportation. Drivability measures congestion, parking availability, and access to major roads. Bikeability measures the suitability for cycling. How It Works
-
Soundscore
- / 100

Traffic

-

Airport

-

Businesses

-

Scores provided by

HowLoud What is a Sound Score Rating? A Sound Score Rating aggregates noise caused by vehicle traffic, airplane traffic and local sources. How It Works
Points of Interest

Time and distance from 55 Hutchings St.

Shopping Centers Distance
Walk: 8 min 0.5 mi
Walk: 9 min 0.5 mi
Walk: 9 min 0.5 mi
55 Hutchings St has 3 shopping centers within 0.5 mile, which is about a 9-minute walk. The miles and minutes will be for the farthest away property.
Parks and Recreation Distance
Lower Neponset River Trail
Walk: 9 min 0.5 mi
Franklin Park Zoo
Walk: 13 min 0.7 mi
Mass Audubon's Boston Nature Center and Wildlife Sanctuary
Drive: 6 min 2.5 mi
Roxbury Heritage State Park
Drive: 5 min 2.6 mi
Arnold Arboretum of Harvard University
Drive: 8 min 4.2 mi
55 Hutchings St has 5 parks within 4.2 miles, including Lower Neponset River Trail, Franklin Park Zoo, and Roxbury Heritage State Park.
Hospitals Distance
Hospitals Distance
Drive: 5 min 2.1 mi
Drive: 5 min 2.4 mi
Drive: 6 min 2.6 mi
55 Hutchings St has 3 hospitals within 2.6 miles, the nearest is Arbour Hospital which is 2.1 miles away and a 5 minute drive.
Military Bases Distance
Drive: 35 min 17.9 mi
Drive: 32 min 18.2 mi
Drive: 40 min 23.6 mi
55 Hutchings St has 3 military bases within 23.6 miles, the nearest is Hanscom Air Force Base which is 17.9 miles away and a 35 minute drive.

You May Also Like

Similar Rentals Nearby