
$1,495 / Month

5444 Orville St

,

Eagle Mountain, UT 84005

Share Listing
Favorites
801-396-9288
  • Bedrooms

    2

  • Bathrooms

    1

  • Square Feet

    995 sq ft

  • Available

    Available Sep 19

5444 Orville St
Share Listing
Favorites

About This Home

Available Sep 19


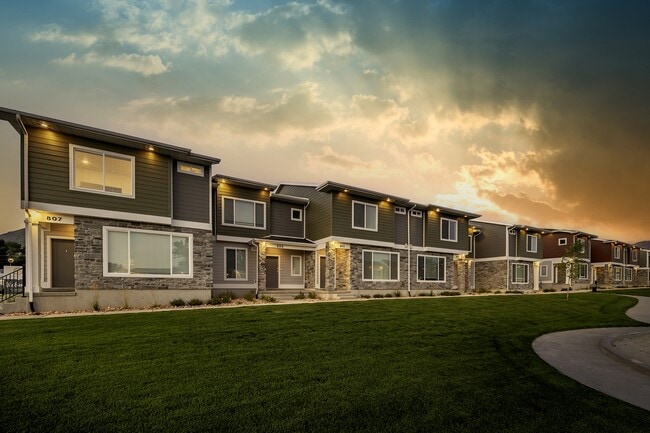
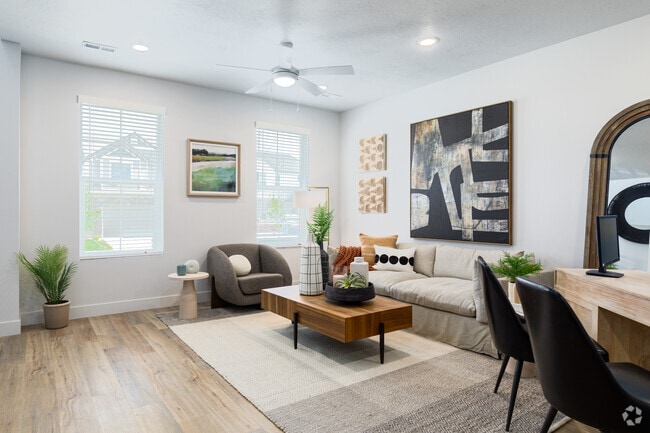
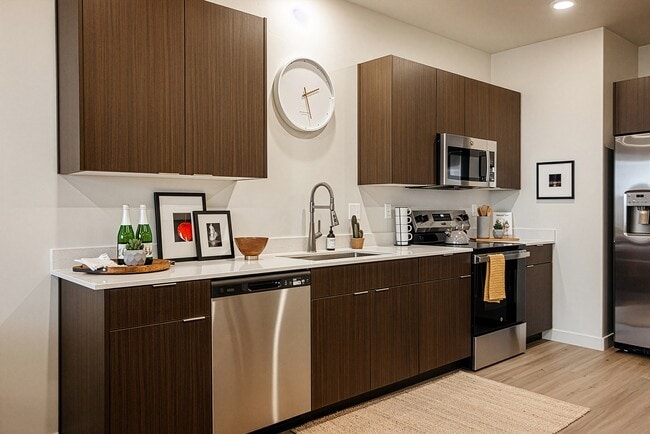
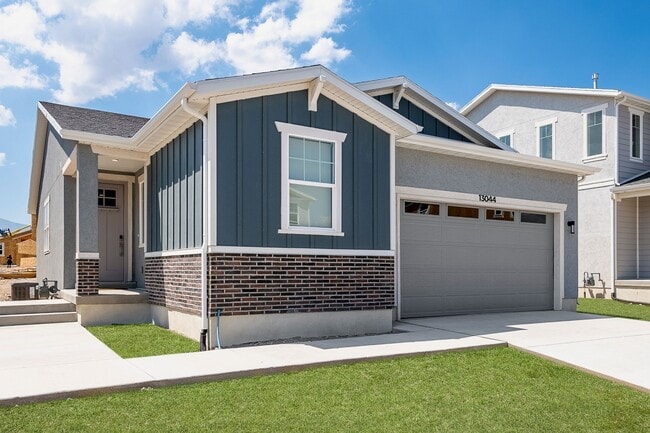
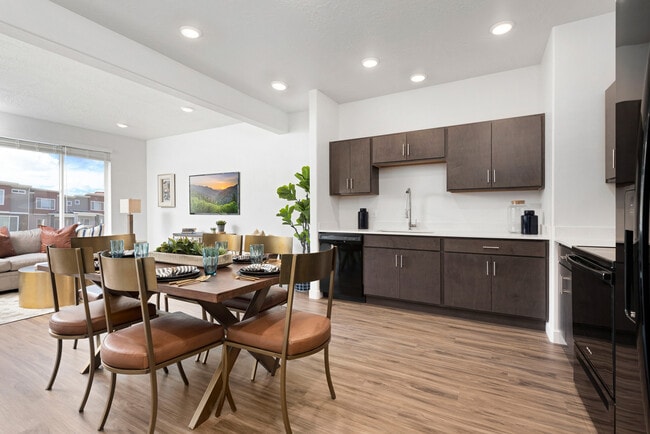
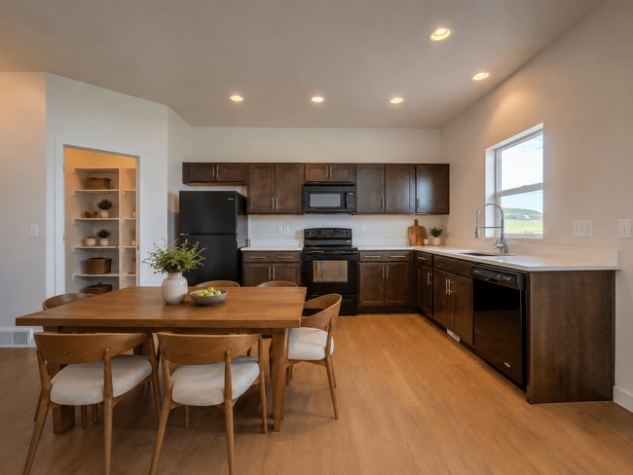
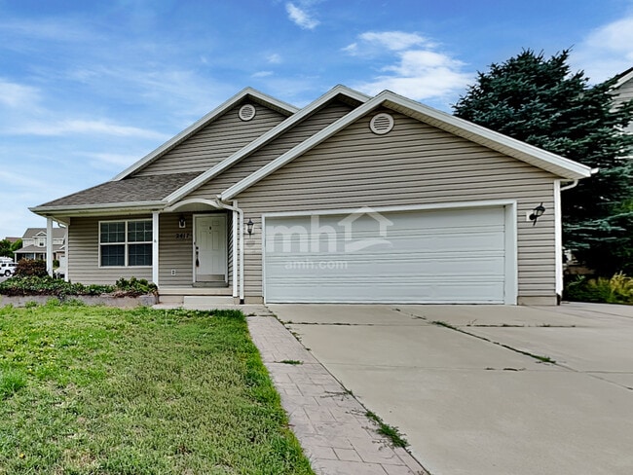
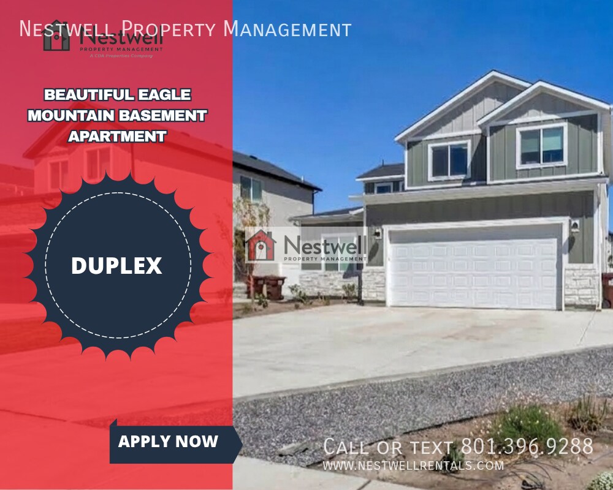
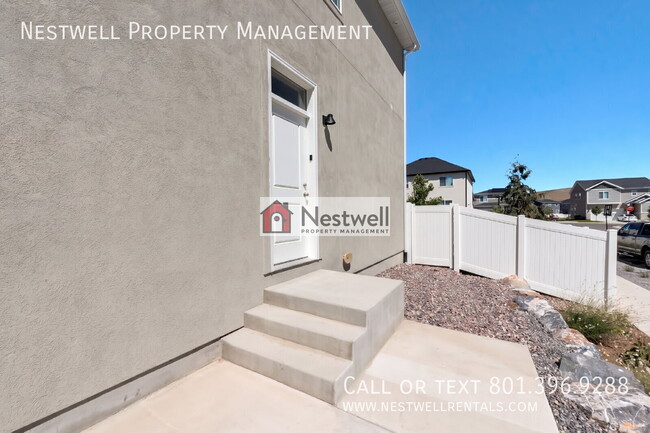
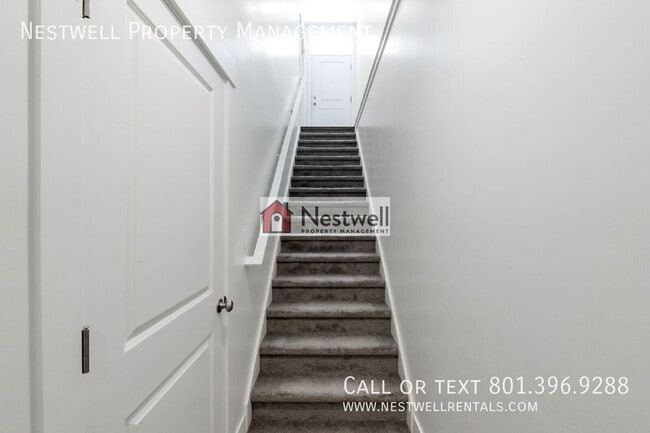
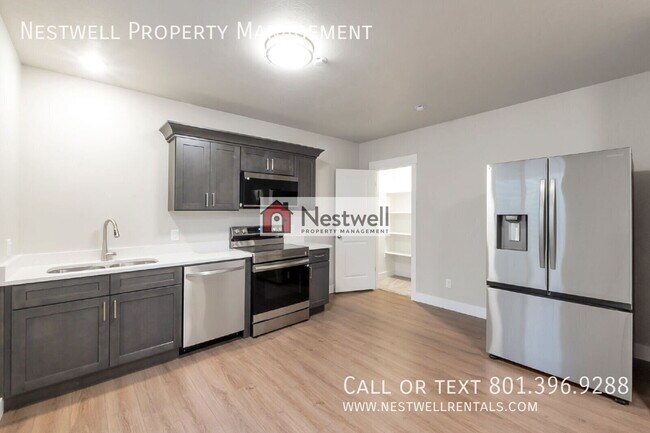
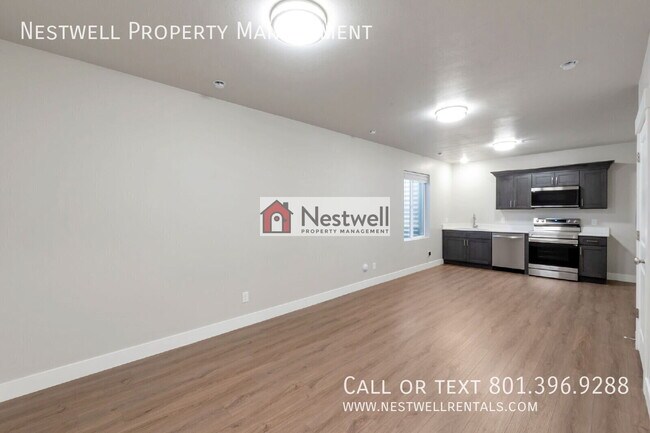
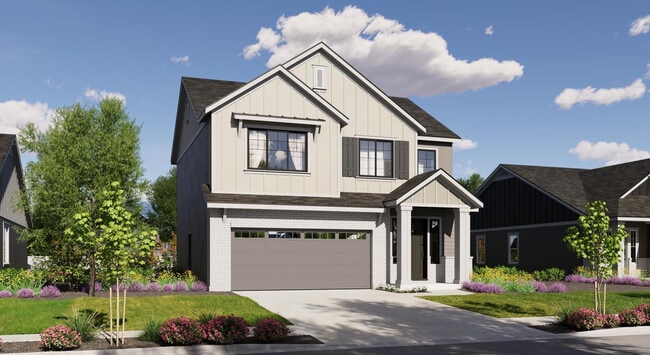
This newer duplex features 2 bedrooms, 1 bath, and a bright, open floor plan seamlessly connecting the spacious living room to a dedicated dining space. Channel your inner chef in an upgraded kitchen boasting quartz countertops, stainless steel appliances, premium cabinetry, and a massive pantry. Enjoy everyday convenience with an included washer and dryer, effortless side and front street parking, and prime Mountain View Corridor access to streamline your daily commute. Schedule your Showing Appt. ONLINE NOW! Showing times don't work? Please call or chat for assistance AVAILABLE DATE: 09/19/2026 LEASE LENGTH: 18 Months OCCUPANCY RULE: No more than 4 unrelated adult occupants TYPE: Duplex TOTAL/FINISHED SQ FT: 995/995 PARKING: Plenty of street parking on the side street FEATURES: - 2 Bedrooms - 1 Bathrooms - Newer property - Quartz countertops - Stainless steel appliances - Big pantry - Upgraded Cabinets - Washer & dryer included. - Mountain View Corridor Access - And more... TENANT CHARGES: - Resident to sign/pay 40% of all utilities. - Resident Benefits Package (RBP) = $34.95 per month**. - Monthly Tenant Legal Liability Protection (MTLLP) = $15.95 per month.** - Security Deposit = Same as rent, depending on application score (fully refundable) - Application Fee = $50.00 per applicant 18 and older - Lease Initiation Fee = $150.00 after approval and upon signing - Pet fees as listed (if applicable) - If the mailbox is a community box that requires a key, it is owned by the Postal Service. A small fee may be required to get mailbox keys upon move-in. *If a washer and dryer are offered, this is owner courtesy, and they may choose not to repair them YARD CARE: Resident is responsible for cleaning and removing snow from their entrance/walkway PETS: - $299.00 per pet security deposit ($149.50 refundable) and $55.00 pet rent per pet. - You will be required to fill out an animal profile and will be provided the link after you have submitted your application and paid the fee. - No resident or residents at any one premises shall at any one time own, harbor, or license more than ONE total animals in any combination - ONE PET will be considered if they meet our pet guidelines. - The pet application fee is $30 for the first pet, $30 for each additional pet, and $0 for assistance animal accommodation requests. - For puppies & kittens less than 12 months old, there is a non-refundable fee of $100 and a monthly charge of $10/month until the pet reaches 12 months of age in addition to the regular fees. NO Smoking or Vaping is permitted in or on the property. SHOWING INSTRUCTIONS: To schedule a showing online NOW, push the button below, or TEXT/Call one of our amazing Showing Specialists - Schedule a Showing Online TO APPLY: - - $50.00 application fee per adult to be paid at the time of application. - All applicants will be required to fill out an animal profile, even if they do not have a pet. The link will be provided after you have submitted your application and paid the fee. - Review application criteria and deposit Info before applying. - All applications are reviewed. Order of application is determined only once all required paperwork and info has been provided and screening is complete. All applications are processed according to Fair Housing PROPERTY MANAGER: Nestwell Property Mgmt. 8813 S Redwood Road #D1 West Jordan, UT 84088 * All information is deemed reliable but not guaranteed and is subject to change. ** For more details about this property, please visit Nestwell Property Management's website or contact our customer service team.Animals (Friendly) Assigned Parking Cooling (Central Air) Countertops (Granite/Quartz) Floors (Carpet) Floors (Laminate/Lvp) Mountain View Corridor Access New Property (

5444 Orville St is a house located in Utah County and the 84005 ZIP Code.

* Price shown is base rent. Excludes user-selected optional fees and variable or usage-based fees and required charges due at or prior to move-in or at move-out. Price, availability, fees, and any applicable rent special are subject to change without notice.
* Square footage definitions vary. Displayed square footage is approximate.

House Features

Washer/Dryer

Dishwasher

Microwave

Disposal

  • Washer/Dryer
  • Dishwasher
  • Disposal
  • Microwave

Fees and Policies

The fees listed below are community-provided and may exclude utilities or add-ons. All payments are made directly to the property and are non-refundable unless otherwise specified.

  • Dogs Allowed
  • Fees not specified
  • Cats Allowed
  • Fees not specified

Contact

  • Listed by Nestwell Showing Desk | Nestwell Property Management
  • Phone Number
  • Contact
| Edit

Under 30 minutes

Commute Time is calculated at rush hour.
Amenities
  • Washer/Dryer
  • Dishwasher
  • Disposal
  • Microwave
Education
Colleges & Universities Distance
Drive: 39 min 21.2 mi
Drive: 39 min 23.1 mi
Drive: 45 min 27.6 mi
Drive: 45 min 29.5 mi
5444 Orville St is within 39 minutes or 21.2 miles from Rosman UHS. It is also near Utah Valley University and Brigham Young University.
Transportation

5444 Orville St is near Provo Municipal, located 29.4 miles or 47 minutes away, and Salt Lake City International, located 42.6 miles or 59 minutes away.

Commuter Rail Distance
Drive: 26 min 13.0 mi
American Fork Station
Drive: 28 min 13.8 mi
Drive: 35 min 19.4 mi
Drive: 36 min 21.5 mi
Drive: 39 min 23.3 mi
Airports Distance
Airports Distance
Provo Municipal
Drive: 47 min 29.4 mi
Salt Lake City International
Drive: 59 min 42.6 mi
Getting Around
Not Walkable
Walkability
10 / 100
Minimal Public Transit
Transit
0 / 100
Exceptionally Drivable
Drivability
100 / 100
Moderately Bikeable
Bikeability
60 / 100

Scores provided by

What do Walkability, Transit, Drivability, and Bikeability mean? Walkability measures the walking distance to day-to-day needs. Transit measures access to public transportation. Drivability measures congestion, parking availability, and access to major roads. Bikeability measures the suitability for cycling. How It Works
-
Soundscore
- / 100

Traffic

-

Airport

-

Businesses

-

Scores provided by

HowLoud What is a Sound Score Rating? A Sound Score Rating aggregates noise caused by vehicle traffic, airplane traffic and local sources. How It Works
Points of Interest

Time and distance from 5444 Orville St.

Shopping Centers Distance
Drive: 9 min 4.3 mi
Drive: 11 min 4.8 mi
Drive: 10 min 4.9 mi
5444 Orville St has 3 shopping centers within 4.9 miles, which is about a 10-minute drive. The miles and minutes will be for the farthest away property.
Parks and Recreation Distance
Hutchings Museum of Natural History
Drive: 25 min 12.7 mi
Thanksgiving Point Institute
Drive: 26 min 13.2 mi
Camp Floyd/Stagecoach Inn State Park
Drive: 20 min 13.6 mi
5444 Orville St has 3 parks within 13.6 miles, including Camp Floyd/Stagecoach Inn State Park, Hutchings Museum of Natural History, and Thanksgiving Point Institute.
Hospitals Distance
Hospitals Distance
Drive: 22 min 11.4 mi
5444 Orville St is 11.4 miles and a 22 minute drive from Primary Children's Hospital Larry H. and Gail Miller Family Campus.
Military Bases Distance
Drive: 48 min 18.4 mi
Drive: 56 min 40.9 mi
Drive: 92 min 66.2 mi
5444 Orville St has 3 military bases within 66.2 miles, the nearest is Camp Williams Military Reserve Lehi which is 18.4 miles away and a 48 minute drive.

You May Also Like

Similar Rentals Nearby