-
Monthly Rent
$925 - $995
-
Bedrooms
Studio bd
-
Bathrooms
1 ba
-
Square Feet
450 sq ft

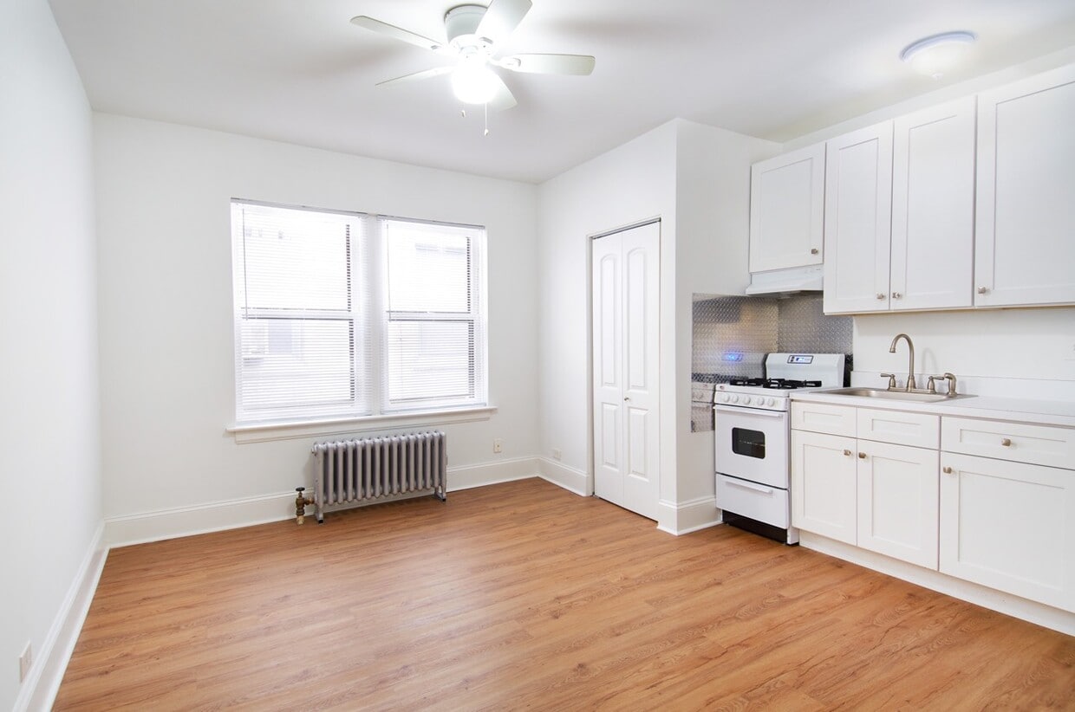
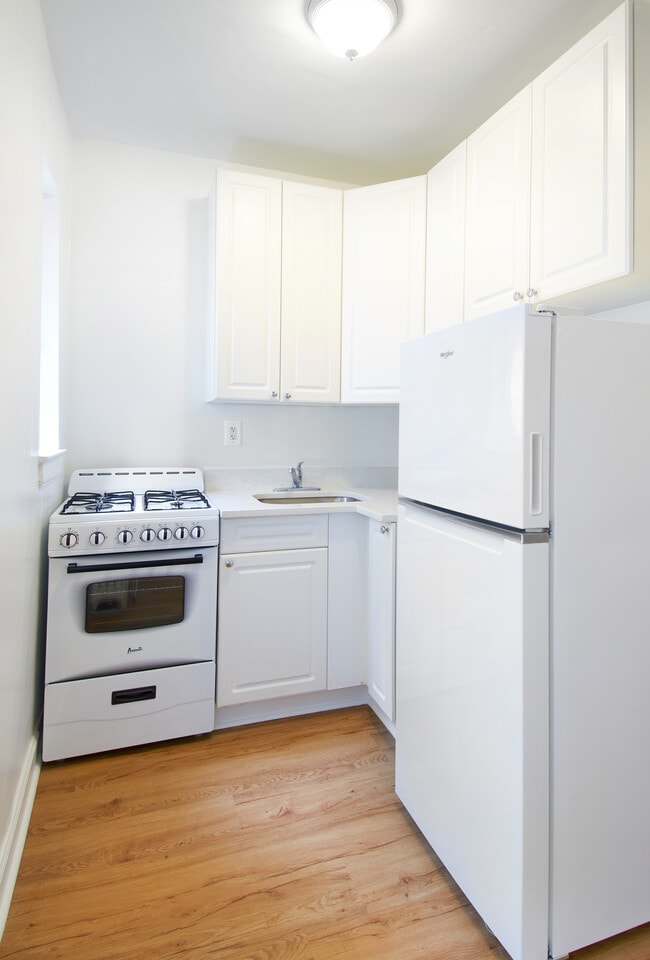
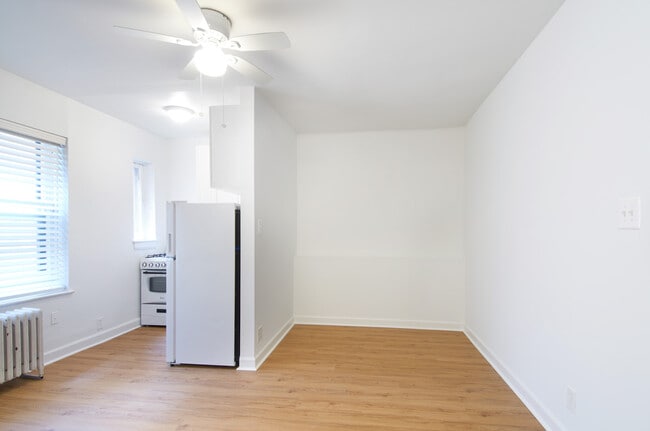
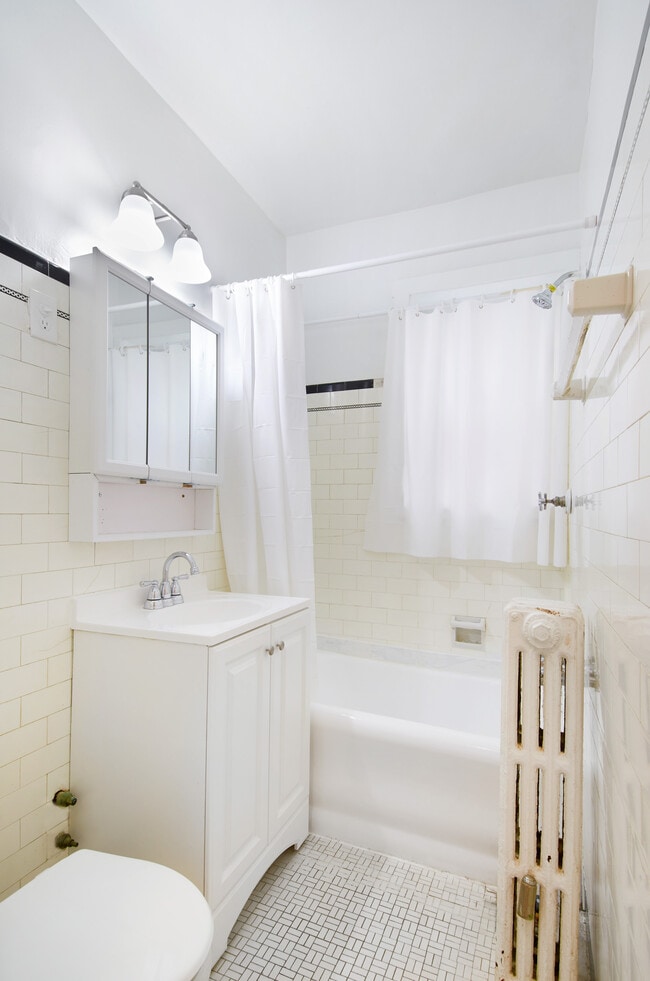
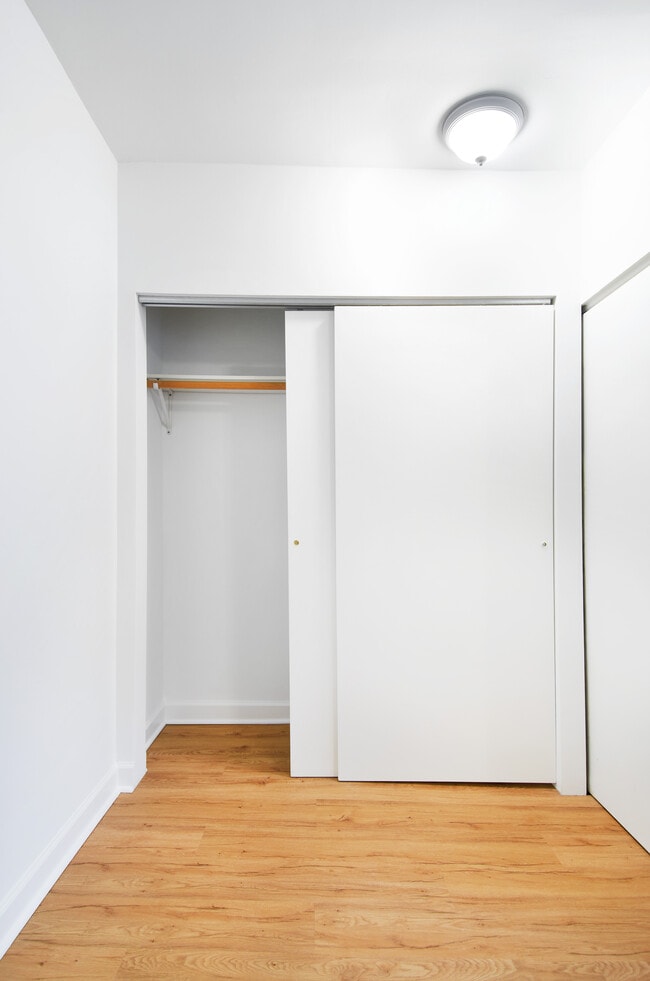
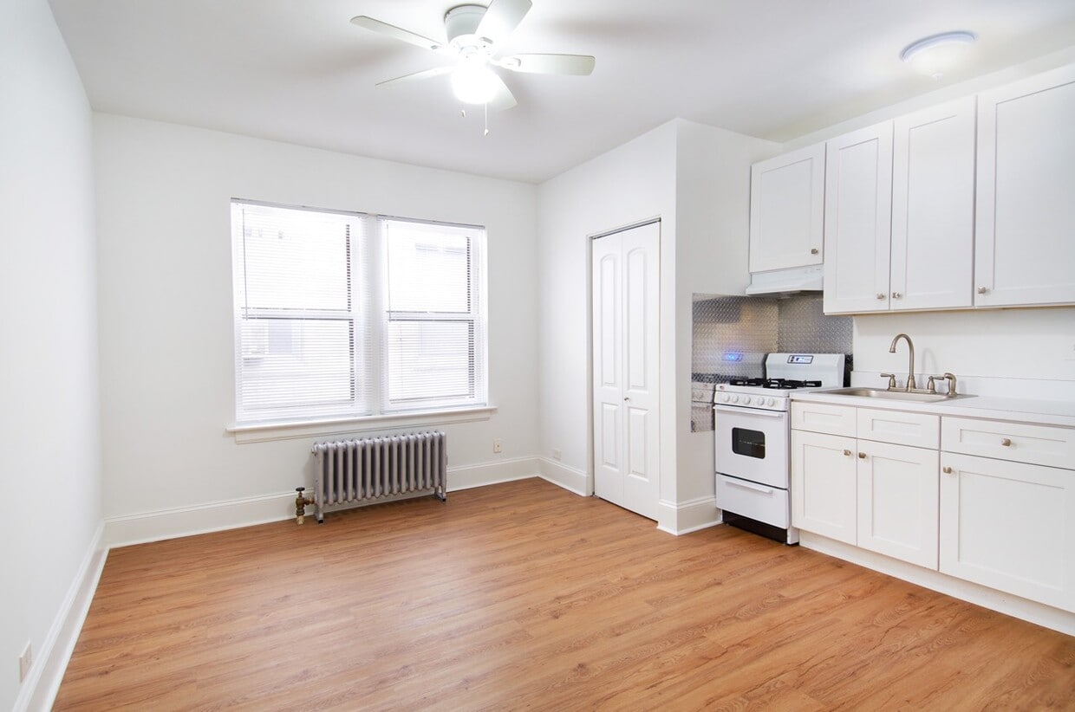
Great Price Studio With Utilities Included In Edgewater Beach Neighborhood What makes this place worthy of calling home? Oasis In A Busy City. Great Apartment At A Great Price Steps From The Lakefront, Transportation, Shopping. Favorite things about the interior of the unit? Newer kitchen and appliances. Best things about the building? Great Management Service. Best things about the neighborhood? Walk to the beach and shopping. Excellent Public Transportation Including Red Line Elevated And Express Bus to Michigan Avenue. Living Spaces Have: Engineered Wood Flooring. Natural Light. Ceiling Fan. Mini Blinds. Newer Kitchens Nicely Designed. Cable And Internet Ready. Laundry Facilities. Bike Storage. On-Premises Management Office. Parking Available In Neighboring Buildings. Steps To: - Beach - Park - Bike Path - Excellent Public Transportation: - Express Bus To Water Tower-15 Minutes - Red Line L To Downtown-20 Minutes Rent $925-$995. Includes Utilities: Heat, Cooking Gas, Hot / Cold Water, Regular Electricity. Air-Conditioning Extra.
Highlights
- Walker's Paradise
- Bike-Friendly Area
- Waterfront
- Walk-In Closets
- Office
- Controlled Access
- Lake Access
- Fenced Lot
- Walking/Biking Trails
Pricing & Floor Plans
-
Unit 303price $925square feet 450availibility Now
-
Unit 303price $925square feet 450availibility Now
Fees and Policies
The fees listed below are community-provided and may exclude utilities or add-ons. All payments are made directly to the property and are non-refundable unless otherwise specified.
-
One-Time Basics
-
Due at Application
-
Application Fee Per ApplicantAdministrative Fee: $300 Per Person Charged per applicant.$70
-
-
Due at Application
-
Street Parking
-
Parking FeeMax of 1. Charged per vehicle.$0 / mo
CommentsMax of 1Read More Read Less -
-
Additional Parking Options
-
OtherSurrounding Building Lots
-
Property Fee Disclaimer: Based on community-supplied data and independent market research. Subject to change without notice. May exclude fees for mandatory or optional services and usage-based utilities.
Details
Utilities Included
-
Gas
-
Water
-
Electricity
-
Heat
-
Trash Removal
-
Sewer
Lease Options
-
12 mo
Property Information
-
Built in 1927
-
42 units/4 stories
About 5433 N Kenmore Ave
Great Price Studio With Utilities Included In Edgewater Beach Neighborhood What makes this place worthy of calling home? Oasis In A Busy City. Great Apartment At A Great Price Steps From The Lakefront, Transportation, Shopping. Favorite things about the interior of the unit? Newer kitchen and appliances. Best things about the building? Great Management Service. Best things about the neighborhood? Walk to the beach and shopping. Excellent Public Transportation Including Red Line Elevated And Express Bus to Michigan Avenue. Living Spaces Have: Engineered Wood Flooring. Natural Light. Ceiling Fan. Mini Blinds. Newer Kitchens Nicely Designed. Cable And Internet Ready. Laundry Facilities. Bike Storage. On-Premises Management Office. Parking Available In Neighboring Buildings. Steps To: - Beach - Park - Bike Path - Excellent Public Transportation: - Express Bus To Water Tower-15 Minutes - Red Line L To Downtown-20 Minutes Rent $925-$995. Includes Utilities: Heat, Cooking Gas, Hot / Cold Water, Regular Electricity. Air-Conditioning Extra.
5433 N Kenmore Ave is an apartment community located in Cook County and the 60640 ZIP Code. This area is served by the Chicago Public Schools attendance zone.
Contact
Community Amenities
Laundry Facilities
Controlled Access
Recycling
Gated
- Laundry Facilities
- Controlled Access
- Trash Pickup - Curbside
- Recycling
- Vintage Building
- Walk-Up
- Bicycle Storage
- Walking/Biking Trails
- Gated
- Fenced Lot
- Waterfront
- Lake Access
Apartment Features
Air Conditioning
High Speed Internet Access
Hardwood Floors
Walk-In Closets
- High Speed Internet Access
- Air Conditioning
- Heating
- Ceiling Fans
- Smoke Free
- Cable Ready
- Security System
- Tub/Shower
- Intercom
- Kitchen
- Oven
- Refrigerator
- Hardwood Floors
- Office
- Walk-In Closets
Bold by nature, Chicago rewards the curious. A skyline of architectural masterpieces rises above 26 miles of Lake Michigan shoreline, and everyday life unfolds across hundreds of distinct neighborhoods. Renters settle into classic greystone walk-ups just steps from Wrigley Field, while the West Loop's Fulton Market district offers converted lofts and Michelin-caliber dining on the same block. Logan Square buzzes along Milwaukee Avenue with independent restaurants and easy access to The 606 elevated trail, and Streeterville delivers sleek high-rises with sweeping lake views. The CTA's "L" train threads it all together, making car-free living not just possible but genuinely comfortable across much of the city.
The rental stock reflects Chicago's layered architectural character. Greystones and vintage three-flats define the North and West Side streetscapes, while River North and Streeterville are anchored by glass-and-steel high-rises.
Learn more about living in Chicago- Laundry Facilities
- Controlled Access
- Trash Pickup - Curbside
- Recycling
- Vintage Building
- Walk-Up
- Gated
- Fenced Lot
- Waterfront
- Lake Access
- Bicycle Storage
- Walking/Biking Trails
- High Speed Internet Access
- Air Conditioning
- Heating
- Ceiling Fans
- Smoke Free
- Cable Ready
- Security System
- Tub/Shower
- Intercom
- Kitchen
- Oven
- Refrigerator
- Hardwood Floors
- Office
- Walk-In Closets
| Monday | By Appointment |
|---|---|
| Tuesday | By Appointment |
| Wednesday | By Appointment |
| Thursday | By Appointment |
| Friday | By Appointment |
| Saturday | By Appointment |
| Sunday | By Appointment |
| Colleges & Universities | Distance | ||
|---|---|---|---|
| Colleges & Universities | Distance | ||
| Drive: | 3 min | 1.5 mi | |
| Drive: | 4 min | 2.2 mi | |
| Drive: | 9 min | 3.4 mi | |
| Drive: | 10 min | 4.3 mi |


 The GreatSchools Rating helps parents compare schools within a state based on a variety of school quality indicators and provides a helpful picture of how effectively each school serves all of its students. Ratings are on a scale of 1 (below average) to 10 (above average) and can include test scores, college readiness, academic progress, advanced courses, equity, discipline and attendance data. We also advise parents to visit schools, consider other information on school performance and programs, and consider family needs as part of the school selection process.
View GreatSchools Rating Methodology
Data provided by GreatSchools.org © 2026. All rights reserved.
Transportation options available in Chicago include Bryn Mawr Station, located 0.3 mile from 5433 N Kenmore Ave. 5433 N Kenmore Ave is near Chicago O'Hare International, located 14.5 miles or 26 minutes away, and Chicago Midway International, located 19.8 miles or 29 minutes away.
| Transit / Subway | Distance | ||
|---|---|---|---|
| Transit / Subway | Distance | ||
|
|
Walk: | 5 min | 0.3 mi |
|
|
Walk: | 9 min | 0.5 mi |
|
|
Walk: | 14 min | 0.7 mi |
|
|
Drive: | 3 min | 1.2 mi |
|
|
Drive: | 5 min | 2.6 mi |
| Commuter Rail | Distance | ||
|---|---|---|---|
| Commuter Rail | Distance | ||
| Drive: | 3 min | 1.4 mi | |
| Drive: | 6 min | 2.3 mi | |
| Drive: | 5 min | 2.5 mi | |
| Drive: | 9 min | 4.1 mi | |
| Drive: | 12 min | 7.1 mi |
| Airports | Distance | ||
|---|---|---|---|
| Airports | Distance | ||
|
Chicago O'Hare International
|
Drive: | 26 min | 14.5 mi |
|
Chicago Midway International
|
Drive: | 29 min | 19.8 mi |
Scores provided by
 What do Walkability, Transit, Drivability, and Bikeability mean?
Walkability measures the walking distance to day-to-day needs.
Transit measures access to public transportation.
Drivability measures congestion, parking availability, and access to major roads.
Bikeability measures the suitability for cycling.
How It Works
What do Walkability, Transit, Drivability, and Bikeability mean?
Walkability measures the walking distance to day-to-day needs.
Transit measures access to public transportation.
Drivability measures congestion, parking availability, and access to major roads.
Bikeability measures the suitability for cycling.
How It Works
Traffic
BusyAirport
CalmBusinesses
BusyScores provided by
HowLoud What is a Sound Score Rating? A Sound Score Rating aggregates noise caused by vehicle traffic, airplane traffic and local sources. How It WorksTime and distance from 5433 N Kenmore Ave.
| Shopping Centers | Distance | ||
|---|---|---|---|
| Shopping Centers | Distance | ||
| Walk: | 4 min | 0.2 mi | |
| Walk: | 5 min | 0.3 mi | |
| Walk: | 7 min | 0.4 mi |
| Parks and Recreation | Distance | ||
|---|---|---|---|
| Parks and Recreation | Distance | ||
|
Chase Park
|
Drive: | 5 min | 1.8 mi |
|
Winnemac Park
|
Drive: | 7 min | 2.3 mi |
|
Warren Park
|
Drive: | 6 min | 2.8 mi |
|
Touhy Park
|
Drive: | 6 min | 2.9 mi |
|
Rogers Park
|
Drive: | 8 min | 3.7 mi |
| Hospitals | Distance | ||
|---|---|---|---|
| Hospitals | Distance | ||
| Drive: | 4 min | 1.4 mi | |
| Drive: | 3 min | 1.5 mi | |
| Drive: | 3 min | 1.7 mi |
| Military Bases | Distance | ||
|---|---|---|---|
| Military Bases | Distance | ||
| Drive: | 35 min | 22.1 mi | |
| Drive: | 43 min | 28.9 mi | |
| Drive: | 55 min | 37.6 mi |
5433 N Kenmore Ave Photos
-
5433 N Kenmore Ave
-
-
-
-
-
-
-
-
While 5433 N Kenmore Ave does not provide in‑unit laundry, on‑site laundry facilities are available for shared resident use.
Select utilities are included in rent at 5433 N Kenmore Ave, including gas, water, electricity, heat, trash removal, and sewer. Residents are responsible for any other utilities not listed.
Parking is available at 5433 N Kenmore Ave. Fees may apply depending on the type of parking offered. Contact this property for details.
5433 N Kenmore Ave does not allow pets, though service animals are always welcome in accordance with applicable laws.
A good rule of thumb is to spend no more than 30% of your gross income on rent. Based on the lowest available rent of $925 for a studio, you would need to earn about $37,000 per year to qualify. Want to double-check your budget? Calculate how much rent you can afford with our Rent Affordability Calculator.
5433 N Kenmore Ave is not currently offering any rent specials. Check back soon, as promotions change frequently.
While 5433 N Kenmore Ave does not offer Matterport 3D tours, renters can request a tour directly through our online platform.
5433 N Kenmore Ave
Chicago, IL 60640