


$3,300 / Month

543 Madison Lakeview Dr

,

Acworth, GA 30102

Share Listing
Favorites
678-671-6616
  • Bedrooms

    6

  • Bathrooms

    4

  • Square Feet

    3,018 sq ft

  • Available

    Available Now

Highlights

  • Open-Concept Dining Room
  • Fishing
  • Community Lake
  • Contemporary Architecture
  • Stone Countertops
  • Ceiling height of 9 feet on the main level
543 Madison Lakeview Dr
Share Listing
Favorites

About This Home

$3,300 deposit, Available Now

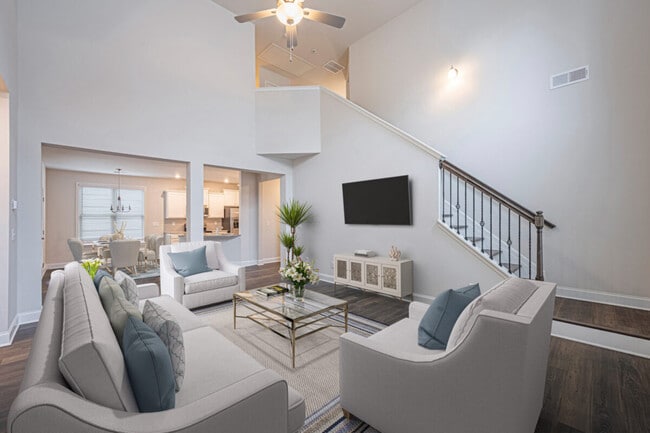
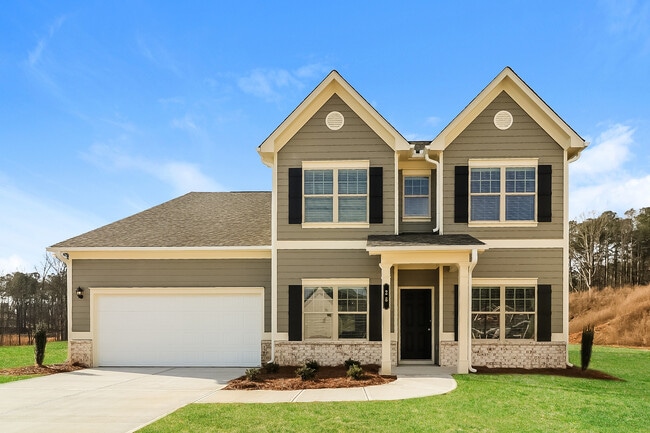
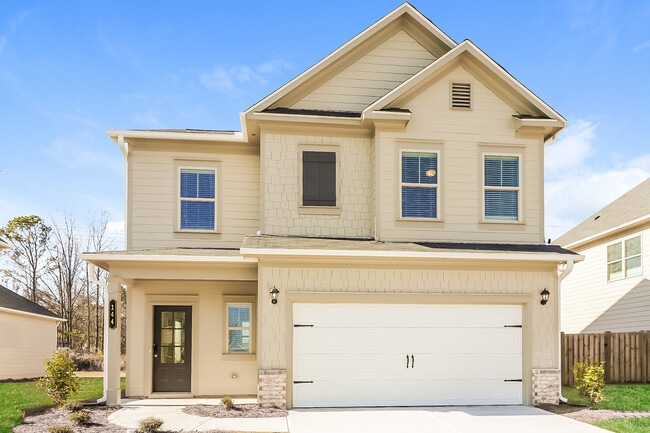
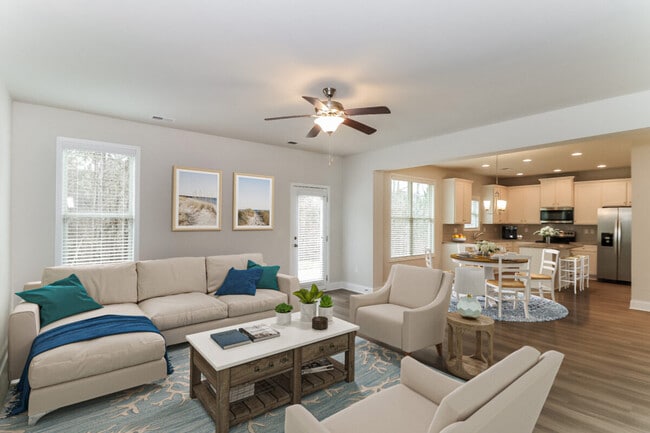
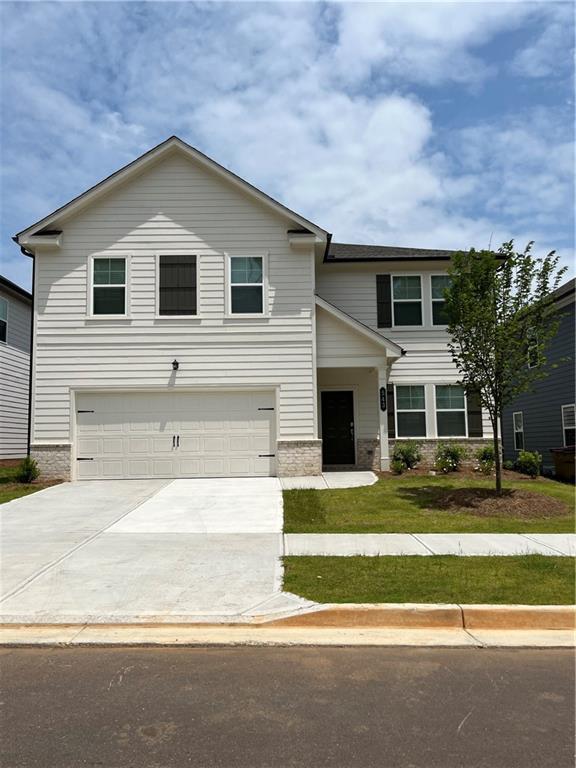
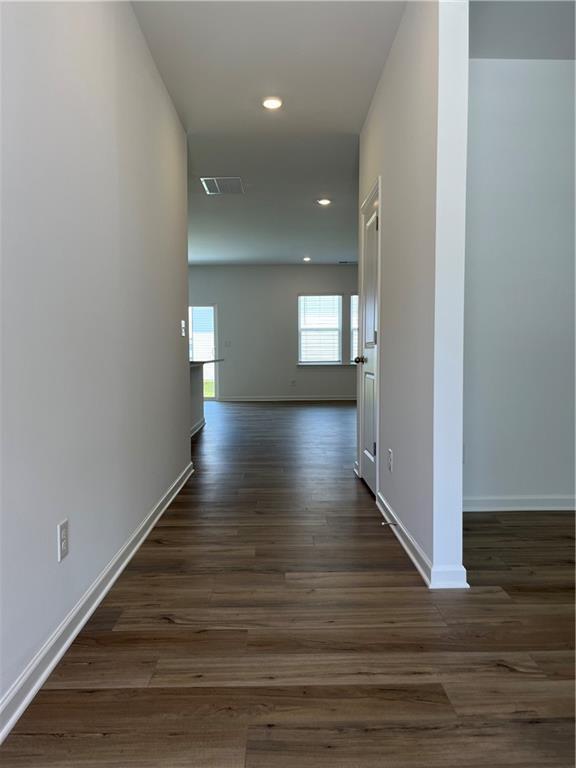
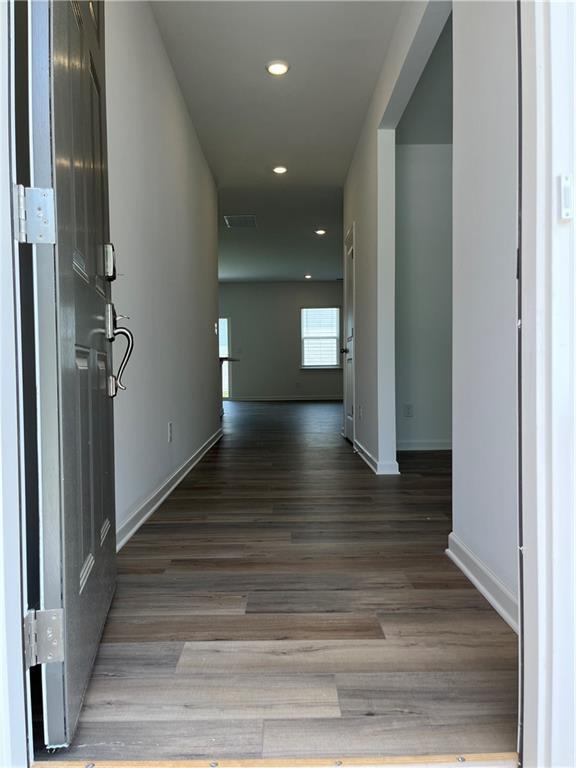
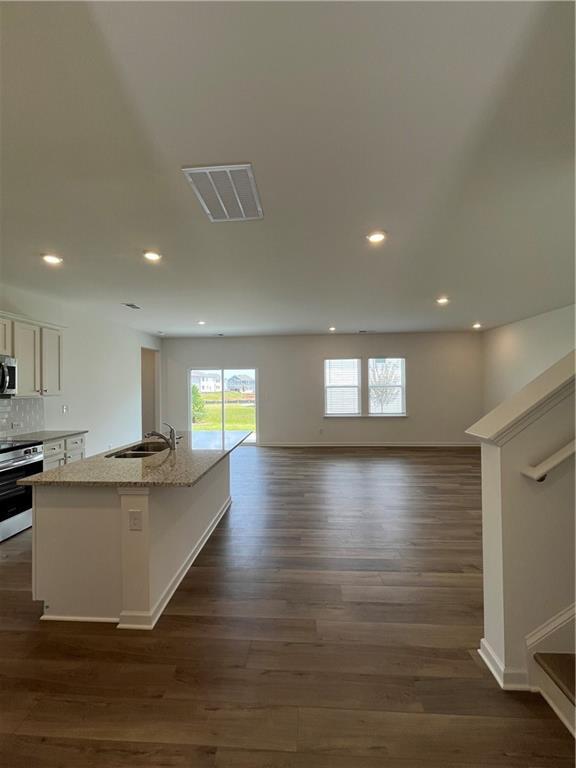
One year old new home with a popular 6 bedroom open floorplan. Main level has living and dining spaces,kitchen,a bedroom and a full bathroom. Kitchen has granite countertops,tiled backsplashes,Stainless steel refrigerator,microwave,dish washer and smooth top power range. Low maintenance LVP floors on mail level and stairs. Fenced back yard. The sliding back doors lead to a patio in the fenced back yard. 5 bedrooms and 3 bathrooms upstairs. A versatile loft on the 2nd floor provides a living space or game room. Upstairs laundry room provides white washer and dryer. Walking trails and garden area in mail center. Easy access to highway 575,75,downtown,midtown,Marietta and KSU. Walk to Buice Lake and parks. This subdivision doesn't have community pool and tennis court. (1 year lease minimum required. 2 year or more lease preferred. Owner will verify credit reports,tenant history,and income. Credit score must >= 680. Application fee pays directly to RentSpree credit and back ground checking website,No application fee to listing broker company. Don't apply if tenants have eviction history or criminal history because owner will not consider lease. ) MLS ID 7783479

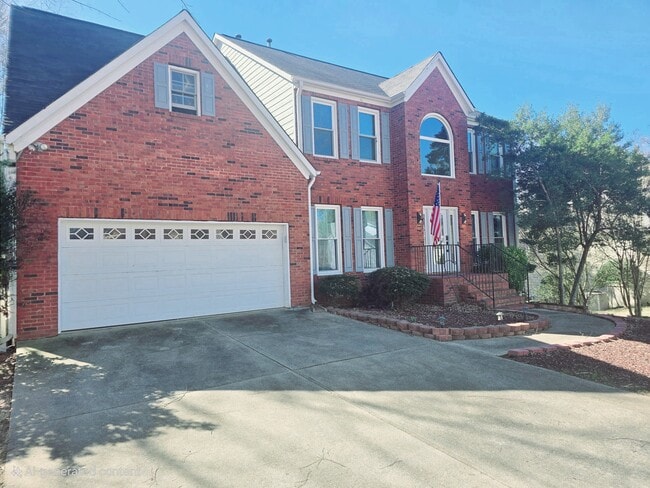
543 Madison Lakeview Dr is a house located in Cherokee County and the 30102 ZIP Code. This area is served by the Cherokee County School District attendance zone.

* Price shown is base rent. Excludes user-selected optional fees and variable or usage-based fees and required charges due at or prior to move-in or at move-out. Price, availability, fees, and any applicable rent special are subject to change without notice.
* Square footage definitions vary. Displayed square footage is approximate.

Home Details

Home Type

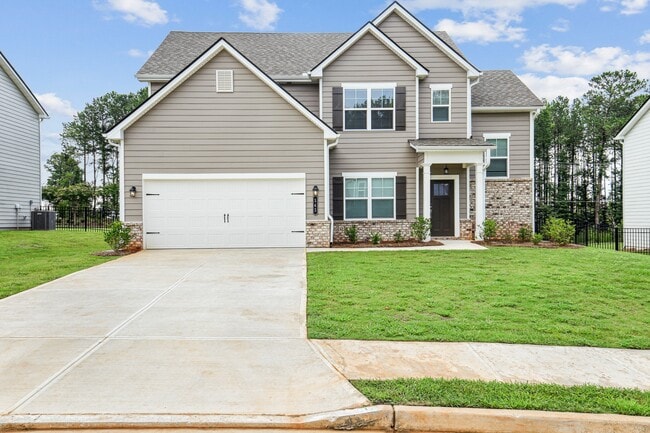
Single Family Detached Home

Year Built

Built in 2025

Bedrooms and Bathrooms

Shower Double Vanity Walk-In Closet 6 Bedrooms | 1 Main Level Bedroom 4 Full Bathrooms

Eco-Friendly Details

ENERGY STAR Qualified Equipment

Flooring

Luxury Vinyl Tile Carpet

Home Design

Contemporary Architecture Traditional Architecture Composition Roof HardiePlank Type

Home Security

Smart Home Carbon Monoxide Detectors Fire and Smoke Detector

Interior Spaces

Open-Concept Dining Room Dining Room Seats More Than Twelve Ceiling height of 9 feet on the main level Recessed Lighting Entrance Foyer 3,018 Sq Ft Home Aluminum Window Frames

Kitchen

Stone Countertops Electric Range Eat-In Kitchen Electric Oven Kitchen Island ENERGY STAR Qualified Appliances Microwave Dishwasher Disposal

Laundry

Laundry Room Dryer Laundry on main level Washer

Listing and Financial Details

Security Deposit $3,300 Property Available on 7/17/26 12 Month Lease Term Assessor Parcel Number 21N11N 337

Lot Details

10,890 Sq Ft Lot No Common Walls Landscaped Level Lot Back and Front Yard

Outdoor Features

Patio Exterior Lighting

Parking

2 Car Garage Front Facing Garage Parking Accessed On Kitchen Level Driveway Level Garage Door Opener

Schools

Clark Creek Elementary School E.T. Booth Middle School Etowah High School

Utilities

Forced Air Zoned Heating and Cooling System Air Source Heat Pump Underground Utilities Electric Water Heater

Community Details

Overview

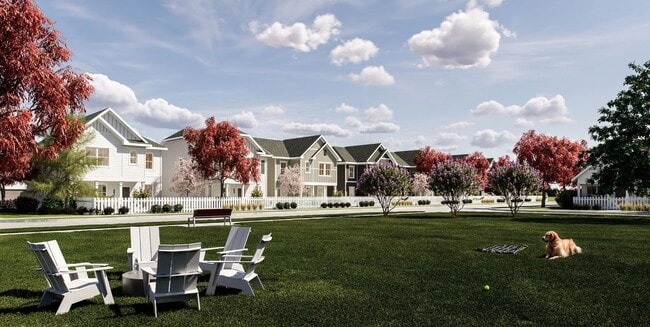
Community Lake Property has a Home Owners Association Maintained Community Buice Lake Subdivision

Pet Policy

Pets Allowed Pet Deposit $500

Recreation

Fishing Community Playground Park Dog Park

Fees and Policies

The fees listed below are community-provided and may exclude utilities or add-ons. All payments are made directly to the property and are non-refundable unless otherwise specified. Use the Cost Calculator to determine costs based on your needs.

  • One-Time Basics
    • Due at Move-In
      • Security Deposit - Refundable
        Charged per unit.
        $3,300

Property Fee Disclaimer: Based on community-supplied data and independent market research. Subject to change without notice. May exclude fees for mandatory or optional services and usage-based utilities.

Contact

  • Listed by WEI HAN | AllTrust Realty,Inc.
  • Phone Number
  • Contact
  • Source
    First Multiple Listing Service, Inc.
Copyright © 2026 First Multiple Listing Service, Inc. All rights reserved. All information provided by the listing agent/broker is deemed reliable but is not guaranteed and should be independently verified.
| Edit

Under 30 minutes

Commute Time is calculated at rush hour.
City - Acworth

Acworth, GA, sits on the northern shore of Lake Allatoona, about 30 miles northwest of Atlanta, making it one of those rare places where small-town charm and big-city access genuinely coexist. The lake is the heart of community life here, drawing residents outdoors for boating, fishing, and weekend afternoons on the water. Downtown Acworth adds to the appeal with its walkable streets, locally owned shops, and a calendar full of community events that give the area a welcoming, neighborly feel.

The local economy benefits from Acworth's position within the greater Atlanta metro, with major employers and job centers accessible via I-75. Residents enjoy a range of housing options, from established neighborhoods with tree-lined streets to newer developments catering to a variety of budgets and lifestyles. Areas like Lake Acworth Drive and the Old Acworth district offer distinct personalities, whether you're drawn to waterfront living or a more classic suburban setting.

Learn more about living in Acworth 
Amenities
  • Dishwasher
  • Disposal
  • Microwave
  • Oven
  • Range
  • Refrigerator
Education
Colleges & Universities Distance
Drive: 12 min 5.8 mi
Drive: 13 min 6.1 mi
Drive: 21 min 10.8 mi
Drive: 23 min 13.2 mi
543 Madison Lakeview Dr is within 12 minutes or 5.8 miles from Kennesaw State University. It is also near Chatt. Tech, North Metro and Chatt. Tech, Mountain View.
Schools
Public Elementary School
Grades PK-5
1,141 Students
Attendance Zone
Public Middle School
Grades 6-8
1,677 Students
Attendance Zone
Public High School
Grades 9-12
2,283 Students
Attendance Zone
Private Elementary School
Grades PK-5
384 Students
Nearby
Private Elementary, Middle & High School
Grades K-12
103 Students
Nearby
Transportation

543 Madison Lakeview Dr is near Hartsfield - Jackson Atlanta International, located 38.1 miles or 53 minutes away.

Commuter Rail Distance
Drive: 37 min 26.1 mi
Airports Distance
Airports Distance
Hartsfield - Jackson Atlanta International
Drive: 53 min 38.1 mi
Getting Around
Somewhat Walkable
Walkability
30 / 100
Minimal Public Transit
Transit
0 / 100
Exceptionally Drivable
Drivability
90 / 100
Somewhat Bikeable
Bikeability
20 / 100

Scores provided by

What do Walkability, Transit, Drivability, and Bikeability mean? Walkability measures the walking distance to day-to-day needs. Transit measures access to public transportation. Drivability measures congestion, parking availability, and access to major roads. Bikeability measures the suitability for cycling. How It Works
-
Soundscore
- / 100

Traffic

-

Airport

-

Businesses

-

Scores provided by

HowLoud What is a Sound Score Rating? A Sound Score Rating aggregates noise caused by vehicle traffic, airplane traffic and local sources. How It Works
Points of Interest

Time and distance from 543 Madison Lakeview Dr.

Shopping Centers Distance
Drive: 4 min 1.1 mi
Drive: 4 min 1.4 mi
Drive: 5 min 1.4 mi
543 Madison Lakeview Dr has 3 shopping centers within 1.4 miles, which is about a 5-minute drive. The miles and minutes will be for the farthest away property.
Parks and Recreation Distance
Leone Hall Price Park
Drive: 23 min 11.1 mi
Allatoona Lake
Drive: 27 min 13.1 mi
Kennesaw Mountain National Battlefield Park
Drive: 26 min 14.0 mi
Red Top Mountain State Park
Drive: 23 min 15.3 mi
543 Madison Lakeview Dr has 4 parks within 15.3 miles, including Red Top Mountain State Park, Leone Hall Price Park, and Kennesaw Mountain National Battlefield Park.
Hospitals Distance
Hospitals Distance
Drive: 17 min 10.5 mi
543 Madison Lakeview Dr is 10.5 miles and a 17 minute drive from WellStar Kennestone Hospital.
Military Bases Distance
Drive: 31 min 16.1 mi
Drive: 48 min 33.0 mi
Drive: 61 min 40.3 mi
543 Madison Lakeview Dr has 3 military bases within 40.3 miles, the nearest is Dobbins Air Force Base which is 16.1 miles away and a 31 minute drive.

You May Also Like

Similar Rentals Nearby