

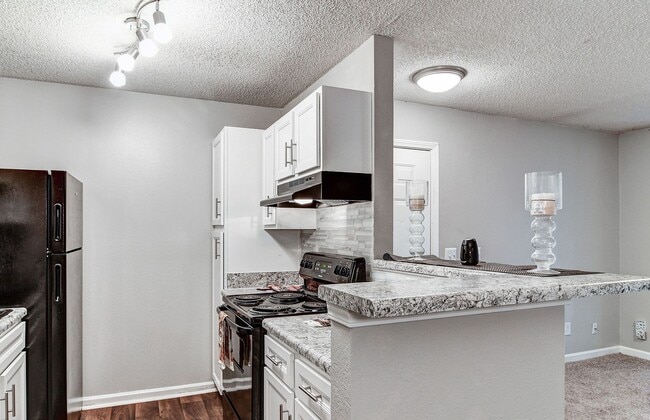

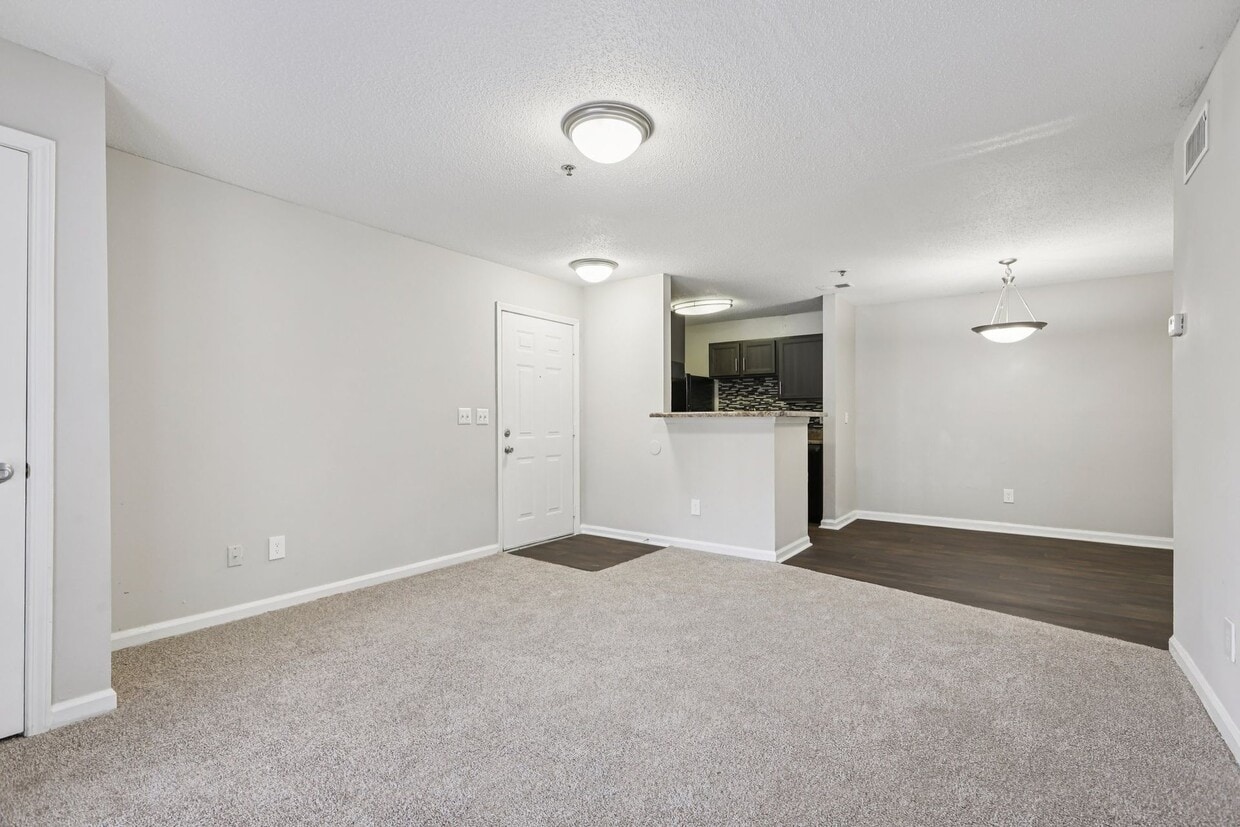
This single-floor residence offers a functional and cohesive layout that balances open communal areas with private living spaces. The entry leads into a dining and living area distinguished by wood-look hard flooring and a pendant light fixture overhead. A half-wall peninsula separates the kitchen from the main living space, creating an open yet defined cooking zone. The kitchen is well-equipped with dark espresso cabinetry, granite-style countertops, a mosaic tile backsplash, and black appliances including a refrigerator, range, and built-in microwave. Ample upper and lower cabinet storage lines the kitchen walls. The bedrooms are carpeted and receive natural light through blinded windows with views of surrounding greenery. One bedroom features sliding glass doors that open to a private balcony, further enhancing the connection to the outdoors. The textured ceilings and neutral warm-toned walls are consistent throughout. Both bathrooms are finished with wood-look tile flooring, dark vanity cabinetry, granite-style countertops, and tub-shower combinations. Vanity lighting and framed mirrors complete each bathroom. The overall aesthetic is clean, consistent, and practical throughout.
-
Monthly Rent
$1,325
-
Bedrooms
2 bd
-
Bathrooms
2 ba
-
Square Feet
976 sq ft

Highlights
- Pool
- Picnic Area
- Balcony
- Patio
Pricing & Floor Plans
-
Unit I-303price $1,325square feet 976availibility Nov 14
-
Unit I-303price $1,325square feet 976availibility Nov 14
Fees and Policies
The fees listed below are community-provided and may exclude utilities or add-ons. All payments are made directly to the property and are non-refundable unless otherwise specified. Use the Cost Calculator to determine costs based on your needs.
-
Utilities & Essentials
-
Community FeeCharged per unit.$15 / mo
-
Water FeeCharged per unit.$55 / mo
-
-
One-Time Basics
-
Due at Application
-
Administrative FeeCharged per unit.$160
-
Application Fee Per ApplicantCharged per applicant.$55
-
-
Due at Application
-
Dogs
-
Allowed
-
-
Cats
-
Allowed
-
Property Fee Disclaimer: Based on community-supplied data and independent market research. Subject to change without notice. May exclude fees for mandatory or optional services and usage-based utilities.
Details
Property Information
-
Built in 1996
-
112 units/2 stories
Matterport 3D Tours
About Gregory Lane
Discover life at Gregory Lane in Acworth, where comfort, convenience, and thoughtful design come together. Our community offers quality features and inviting amenities tailored to fit your lifestyle. Professionally managed by S&S Properties.
Gregory Lane is an apartment community located in Cherokee County and the 30102 ZIP Code. This area is served by the Cherokee County School District attendance zone.
Unique Features
- 24-Hr Emergency Maintenance
- Custom Cabinetry
- Designer Tile Backsplash
- Fully-Equipped Kitchens
- Grilling & Picnic Areas
- Hardwood-Style Vinyl
- Newly-Renovated Clubroom/Event Space
- Outdoor Storage
- Pet Friendly
- Plush Carpeting
Community Amenities
- Pool
- Playground
- Picnic Area
Apartment Features
- Ceiling Fans
- Balcony
- Patio
Acworth, GA, sits on the northern shore of Lake Allatoona, about 30 miles northwest of Atlanta, making it one of those rare places where small-town charm and big-city access genuinely coexist. The lake is the heart of community life here, drawing residents outdoors for boating, fishing, and weekend afternoons on the water. Downtown Acworth adds to the appeal with its walkable streets, locally owned shops, and a calendar full of community events that give the area a welcoming, neighborly feel.
The local economy benefits from Acworth's position within the greater Atlanta metro, with major employers and job centers accessible via I-75. Residents enjoy a range of housing options, from established neighborhoods with tree-lined streets to newer developments catering to a variety of budgets and lifestyles. Areas like Lake Acworth Drive and the Old Acworth district offer distinct personalities, whether you're drawn to waterfront living or a more classic suburban setting.
Learn more about living in Acworth- Picnic Area
- Pool
- Playground
- 24-Hr Emergency Maintenance
- Custom Cabinetry
- Designer Tile Backsplash
- Fully-Equipped Kitchens
- Grilling & Picnic Areas
- Hardwood-Style Vinyl
- Newly-Renovated Clubroom/Event Space
- Outdoor Storage
- Pet Friendly
- Plush Carpeting
- Ceiling Fans
- Balcony
- Patio
| Monday | 9am - 5pm |
|---|---|
| Tuesday | 9am - 5pm |
| Wednesday | 9am - 5pm |
| Thursday | 9am - 5pm |
| Friday | 9am - 5pm |
| Saturday | Closed |
| Sunday | Closed |
| Colleges & Universities | Distance | ||
|---|---|---|---|
| Colleges & Universities | Distance | ||
| Drive: | 10 min | 4.4 mi | |
| Drive: | 14 min | 6.9 mi | |
| Drive: | 17 min | 9.0 mi | |
| Drive: | 21 min | 12.2 mi |


 The GreatSchools Rating helps parents compare schools within a state based on a variety of school quality indicators and provides a helpful picture of how effectively each school serves all of its students. Ratings are on a scale of 1 (below average) to 10 (above average) and can include test scores, college readiness, academic progress, advanced courses, equity, discipline and attendance data. We also advise parents to visit schools, consider other information on school performance and programs, and consider family needs as part of the school selection process.
View GreatSchools Rating Methodology
Data provided by GreatSchools.org © 2026. All rights reserved.
Scores provided by
 What do Walkability, Transit, Drivability, and Bikeability mean?
Walkability measures the walking distance to day-to-day needs.
Transit measures access to public transportation.
Drivability measures congestion, parking availability, and access to major roads.
Bikeability measures the suitability for cycling.
How It Works
What do Walkability, Transit, Drivability, and Bikeability mean?
Walkability measures the walking distance to day-to-day needs.
Transit measures access to public transportation.
Drivability measures congestion, parking availability, and access to major roads.
Bikeability measures the suitability for cycling.
How It Works
Traffic
BusyAirport
CalmBusinesses
CalmScores provided by
HowLoud What is a Sound Score Rating? A Sound Score Rating aggregates noise caused by vehicle traffic, airplane traffic and local sources. How It WorksGregory Lane Photos
-
Gregory Lane
-
2BR, 2BA - 976SF
-
-
-
-
-
2BR, 2BA - 976SF
-
-
Models
-
2 Bedrooms
-
2 Bedrooms
Nearby Apartments
Within 50 Miles of Gregory Lane
-
Austell Village
1899 Mulkey Rd
Austell, GA 30106
$1,451
2 Br 15.5 mi
-
Lake Crossing
1325 Riverside Pkwy
Austell, GA 30168
$1,345 - $1,510
2-3 Br 21.0 mi
-
Crossing at Henderson Mill
3340 Lansbury Village Dr
Chamblee, GA 30341
$1,310 - $2,460
2-4 Br 23.7 mi
-
Greens at Cascade
4355 Cascade Rd
Atlanta, GA 30331
$1,190 - $1,415
2-3 Br 24.1 mi
-
The Park at Mt. Zion
701 Mount Zion Rd
Jonesboro, GA 30236
$1,190 - $1,562
2-3 Br 37.3 mi
-
Grove at Six Hundred
600 Redmond Road NW
Rome, GA 30165
$1,385
2 Br 38.0 mi
Gregory Lane does not offer in-unit laundry or shared facilities. Please contact the property to learn about nearby laundry options.
Utilities are not included in rent. Residents should plan to set up and pay for all services separately.
Contact this property for parking details.
Gregory Lane has two-bedrooms apartments renting for $1,325/mo.
Yes, Gregory Lane welcomes pets. Breed restrictions, weight limits, and additional fees may apply. View this property's pet policy.
A good rule of thumb is to spend no more than 30% of your gross income on rent. Based on the lowest available rent of $1,325 for a two-bedrooms, you would need to earn about $53,000 per year to qualify. Want to double-check your budget? Calculate how much rent you can afford with our Rent Affordability Calculator.
Gregory Lane is offering 1 Month Free for eligible applicants, with rental rates starting at $1,325.
Yes! Gregory Lane offers 3 Matterport 3D Tours. Explore different floor plans and see unit level details, all without leaving home.
466 Gregory Ln
Acworth, GA 30102
Property Manager Responded