
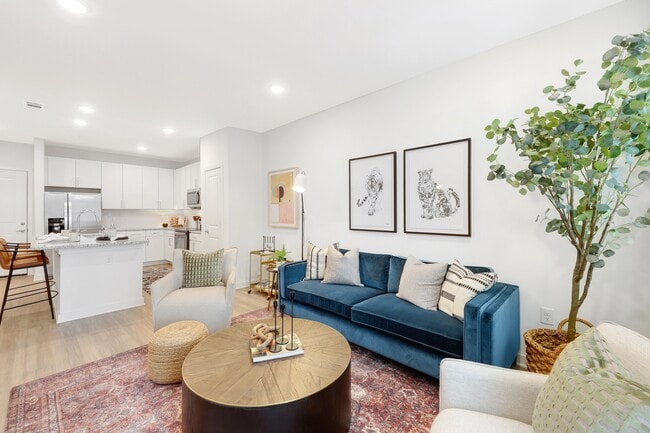
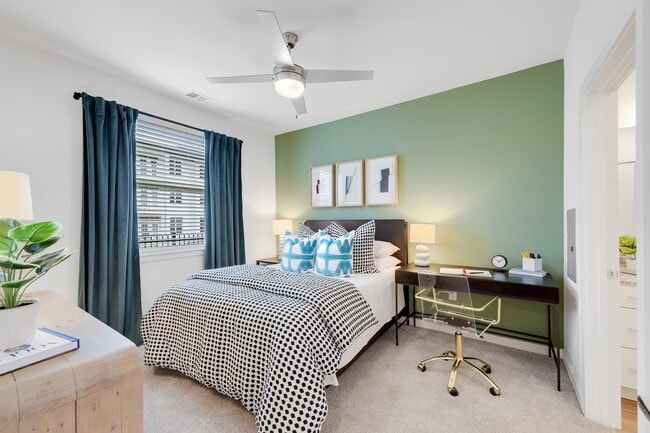
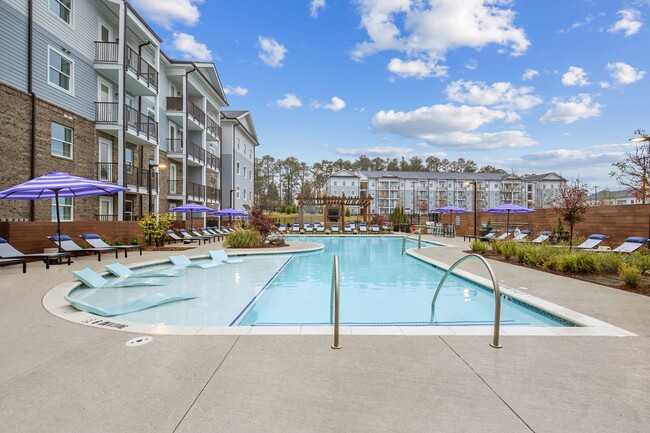
This well-designed single-floor residence offers a clean, contemporary aesthetic defined by a bright and open layout. The heart of the home is a spacious open-concept living and kitchen area, where light hardwood-style flooring flows seamlessly underfoot. The kitchen is outfitted with crisp white shaker cabinetry, granite countertops, a white subway tile backsplash, and a full suite of stainless steel appliances, including a refrigerator, range, microwave, and dishwasher. Recessed lighting illuminates the space, while multiple windows dressed with blinds allow natural light to fill the room. The bedroom features soft wall-to-wall carpeting, creating a comfortable contrast to the hardwood-style flooring found elsewhere. A walk-in closet with wire shelving and a hanging rod provides generous storage capacity. The bathroom is appointed with a white vanity featuring a granite countertop, wood-look tile flooring, and connects conveniently to the bedroom via an en-suite layout. A ceiling fan in the adjoining space adds to the home's functionality. Throughout the residence, white walls, clean lines, and consistent finishes contribute to a cohesive, modern atmosphere that is both practical and inviting.

-
Monthly Rent
$1,411 - $8,692
-
Bedrooms
1 - 3 bd
-
Bathrooms
1 - 3 ba
-
Square Feet
720 - 1,552 sq ft
Highlights
- Top Rated by Renters
- Pet Washing Station
- High Ceilings
- Pool
- Walk-In Closets
- Planned Social Activities
- Pet Play Area
- Controlled Access
- Fireplace
Pricing & Floor Plans

-
Unit 6211price $1,483square feet 768availibility Now
-
Unit 7203price $1,503square feet 768availibility Now
-
Unit 7115price $1,548square feet 768availibility Now
-
Unit 4404price $1,538square feet 762availibility Now
-
Unit 1308price $1,411square feet 720availibility Sep 27
-
Unit 4105price $1,901square feet 1,080availibility Now
-
Unit 4207price $1,776square feet 1,080availibility Sep 7
-
Unit 7120price $1,850square feet 1,220availibility Now
-
Unit 6302price $2,000square feet 1,220availibility Sep 27
-
Unit 7320price $1,995square feet 1,220availibility Oct 20
-
Unit 2407price $1,931square feet 1,152availibility Now
-
Unit 2410price $1,931square feet 1,152availibility Sep 16
-
Unit 6407price $1,931square feet 1,152availibility Sep 24
-
Unit 5201price $2,100square feet 1,290availibility Oct 12
-
Unit 6308price $2,243square feet 1,440availibility Now
-
Unit 6408price $2,261square feet 1,440availibility Now
-
Unit 5403price $2,243square feet 1,440availibility Sep 7
-
Unit 1402price $2,800square feet 1,552availibility Now
-
Unit 6211price $1,483square feet 768availibility Now
-
Unit 7203price $1,503square feet 768availibility Now
-
Unit 7115price $1,548square feet 768availibility Now
-
Unit 4404price $1,538square feet 762availibility Now
-
Unit 1308price $1,411square feet 720availibility Sep 27
-
Unit 4105price $1,901square feet 1,080availibility Now
-
Unit 4207price $1,776square feet 1,080availibility Sep 7
-
Unit 7120price $1,850square feet 1,220availibility Now
-
Unit 6302price $2,000square feet 1,220availibility Sep 27
-
Unit 7320price $1,995square feet 1,220availibility Oct 20
-
Unit 2407price $1,931square feet 1,152availibility Now
-
Unit 2410price $1,931square feet 1,152availibility Sep 16
-
Unit 6407price $1,931square feet 1,152availibility Sep 24
-
Unit 5201price $2,100square feet 1,290availibility Oct 12
-
Unit 6308price $2,243square feet 1,440availibility Now
-
Unit 6408price $2,261square feet 1,440availibility Now
-
Unit 5403price $2,243square feet 1,440availibility Sep 7
-
Unit 1402price $2,800square feet 1,552availibility Now
Fees and Policies
The fees listed below are community-provided and may exclude utilities or add-ons. All payments are made directly to the property and are non-refundable unless otherwise specified.
-
One-Time Basics
-
DepositVaries by unit
-
Due at Application
-
Application Fee Per ApplicantCharged per applicant.$85
-
-
Due at Move-In
-
Administrative FeeCharged per unit.$200
-
-
-
Parking
-
Security Deposit - Non-RefundableCharged per vehicle.$0
-
-
Additional Parking Options
-
Other
-
Property Fee Disclaimer: Based on community-supplied data and independent market research. Subject to change without notice. May exclude fees for mandatory or optional services and usage-based utilities.
Details
Property Information
-
Built in 2023
-
363 units/4 stories
Matterport 3D Tours
Select a unit to view pricing & availability
 Matterport 3D Tour
About The Knox
Wake Up to Wonderful with 6 Weeks Free on 4308, 6308, 7111, and 7220 Apartments Homes - Move in by August 31st!
The Knox is an apartment community located in Cherokee County and the 30102 ZIP Code. This area is served by the Cherokee County School District attendance zone.
Unique Features
- 1, 2 & 3 Bedroom Open-Concept Floor Plans
- Chef-Inspired, Professional Grade Kitchen
- Coworking Lounge with Coffee Station
- Custom Cabinetry
- Deep Single Basin Kitchen Sink
- Expansive 9-Foot Ceilings
- Full-Size Washer & Dryer
- Guest Parking
- Kitchen Subway Tile
- Lavish Tile Surrounds In Showers & Baths
- Mail Center with Luxor Package Room
- Natural Granite Countertops
- Outdoor Game Lawn
- Outdoor Lounge Seating with TV and Fireplace
- Oversized Windows for Enhanced Natural Lighting
- Private Balcony & Patio*
- Sleek Stainless-Steel Appliance Package
- State-of-the-Art Fitness Center
- Wide-Plank Flooring
Community Amenities
Pool
Fitness Center
Clubhouse
Controlled Access
- Package Service
- Community-Wide WiFi
- Controlled Access
- Maintenance on site
- Property Manager on Site
- Planned Social Activities
- Pet Play Area
- Pet Washing Station
- EV Charging
- Wheelchair Accessible
- Clubhouse
- Lounge
- Breakfast/Coffee Concierge
- Storage Space
- Conference Rooms
- Fitness Center
- Pool
- Picnic Area
- Dog Park
Apartment Features
Washer/Dryer
Air Conditioning
Dishwasher
High Speed Internet Access
Walk-In Closets
Granite Countertops
Microwave
Refrigerator
Indoor Features
- High Speed Internet Access
- Washer/Dryer
- Air Conditioning
- Ceiling Fans
- Cable Ready
- Storage Space
- Tub/Shower
- Fireplace
- Wheelchair Accessible (Rooms)
Kitchen Features & Appliances
- Dishwasher
- Disposal
- Granite Countertops
- Stainless Steel Appliances
- Kitchen
- Microwave
- Oven
- Range
- Refrigerator
- Freezer
Model Details
- Tile Floors
- High Ceilings
- Walk-In Closets
- Balcony
- Patio
- Lawn
Acworth, GA, sits on the northern shore of Lake Allatoona, about 30 miles northwest of Atlanta, making it one of those rare places where small-town charm and big-city access genuinely coexist. The lake is the heart of community life here, drawing residents outdoors for boating, fishing, and weekend afternoons on the water. Downtown Acworth adds to the appeal with its walkable streets, locally owned shops, and a calendar full of community events that give the area a welcoming, neighborly feel.
The local economy benefits from Acworth's position within the greater Atlanta metro, with major employers and job centers accessible via I-75. Residents enjoy a range of housing options, from established neighborhoods with tree-lined streets to newer developments catering to a variety of budgets and lifestyles. Areas like Lake Acworth Drive and the Old Acworth district offer distinct personalities, whether you're drawn to waterfront living or a more classic suburban setting.
Learn more about living in Acworth- Package Service
- Community-Wide WiFi
- Controlled Access
- Maintenance on site
- Property Manager on Site
- Planned Social Activities
- Pet Play Area
- Pet Washing Station
- EV Charging
- Wheelchair Accessible
- Clubhouse
- Lounge
- Breakfast/Coffee Concierge
- Storage Space
- Conference Rooms
- Picnic Area
- Dog Park
- Fitness Center
- Pool
- 1, 2 & 3 Bedroom Open-Concept Floor Plans
- Chef-Inspired, Professional Grade Kitchen
- Coworking Lounge with Coffee Station
- Custom Cabinetry
- Deep Single Basin Kitchen Sink
- Expansive 9-Foot Ceilings
- Full-Size Washer & Dryer
- Guest Parking
- Kitchen Subway Tile
- Lavish Tile Surrounds In Showers & Baths
- Mail Center with Luxor Package Room
- Natural Granite Countertops
- Outdoor Game Lawn
- Outdoor Lounge Seating with TV and Fireplace
- Oversized Windows for Enhanced Natural Lighting
- Private Balcony & Patio*
- Sleek Stainless-Steel Appliance Package
- State-of-the-Art Fitness Center
- Wide-Plank Flooring
- High Speed Internet Access
- Washer/Dryer
- Air Conditioning
- Ceiling Fans
- Cable Ready
- Storage Space
- Tub/Shower
- Fireplace
- Wheelchair Accessible (Rooms)
- Dishwasher
- Disposal
- Granite Countertops
- Stainless Steel Appliances
- Kitchen
- Microwave
- Oven
- Range
- Refrigerator
- Freezer
- Tile Floors
- High Ceilings
- Walk-In Closets
- Balcony
- Patio
- Lawn
| Monday | 9am - 6pm |
|---|---|
| Tuesday | 9am - 6pm |
| Wednesday | 9am - 6pm |
| Thursday | 9am - 6pm |
| Friday | 9am - 6pm |
| Saturday | 10am - 5pm |
| Sunday | Closed |
| Colleges & Universities | Distance | ||
|---|---|---|---|
| Colleges & Universities | Distance | ||
| Drive: | 12 min | 5.7 mi | |
| Drive: | 13 min | 6.7 mi | |
| Drive: | 19 min | 10.3 mi | |
| Drive: | 22 min | 13.5 mi |

 The GreatSchools Rating helps parents compare schools within a state based on a variety of school quality indicators and provides a helpful picture of how effectively each school serves all of its students. Ratings are on a scale of 1 (below average) to 10 (above average) and can include test scores, college readiness, academic progress, advanced courses, equity, discipline and attendance data. We also advise parents to visit schools, consider other information on school performance and programs, and consider family needs as part of the school selection process.
View GreatSchools Rating Methodology
Data provided by GreatSchools.org © 2026. All rights reserved.
Scores provided by
 What do Walkability, Transit, Drivability, and Bikeability mean?
Walkability measures the walking distance to day-to-day needs.
Transit measures access to public transportation.
Drivability measures congestion, parking availability, and access to major roads.
Bikeability measures the suitability for cycling.
How It Works
What do Walkability, Transit, Drivability, and Bikeability mean?
Walkability measures the walking distance to day-to-day needs.
Transit measures access to public transportation.
Drivability measures congestion, parking availability, and access to major roads.
Bikeability measures the suitability for cycling.
How It Works
Traffic
BusyAirport
CalmBusinesses
CalmScores provided by
HowLoud What is a Sound Score Rating? A Sound Score Rating aggregates noise caused by vehicle traffic, airplane traffic and local sources. How It WorksThe Knox Photos
-
-
Knox Lifestyle
-
2BR, 2BA - 1209SF
-
-
-
-
-
-
Models
-
1 Bedroom
-
1 Bedroom
-
1 Bedroom
-
2 Bedrooms
-
2 Bedrooms
-
2 Bedrooms
Nearby Apartments
Within 50 Miles of The Knox
-
The Catherine
11042 Alpharetta Hwy
Roswell, GA 30076
$1,616 - $2,730
1-3 Br 14.3 mi
-
The Kinsley at Perimeter Center
1265 Mount Vernon Hwy
Atlanta, GA 30338
$1,447 - $2,573
1-3 Br 17.5 mi
-
The Cedars at Johns Creek
2100 Addison Ln
Johns Creek, GA 30005
$1,487 - $3,395
1-4 Br 21.6 mi
-
Reserve at Lenox Park
1200 Reserve Dr NE
Atlanta, GA 30319
$1,515 - $2,821
1-3 Br 22.2 mi
-
The Garrison
1104 Avondale Ave SE
Atlanta, GA 30312
$1,545 - $3,705
1-3 Br 28.7 mi
-
Sugarloaf Summit
1887 Duluth Hwy
Lawrenceville, GA 30043
$1,371 - $2,038
1-3 Br 30.0 mi
The Knox has units with in‑unit washers and dryers, making laundry day simple for residents.
Utilities are not included in rent. Residents should plan to set up and pay for all services separately.
Parking is available at The Knox. Fees may apply depending on the type of parking offered. Contact this property for details.
The Knox has one to three-bedrooms with rent ranges from $1,411/mo. to $8,692/mo.
Yes, The Knox welcomes pets. Breed restrictions, weight limits, and additional fees may apply. View this property's pet policy.
A good rule of thumb is to spend no more than 30% of your gross income on rent. Based on the lowest available rent of $1,411 for a one-bedroom, you would need to earn about $56,440 per year to qualify. Want to double-check your budget? Calculate how much rent you can afford with our Rent Affordability Calculator.
The Knox is offering 1 Month Free for eligible applicants, with rental rates starting at $1,411.
Yes! The Knox offers 4 Matterport 3D Tours. Explore different floor plans and see unit level details, all without leaving home.
1000 Etowah Ferry Dr
Acworth, GA 30102