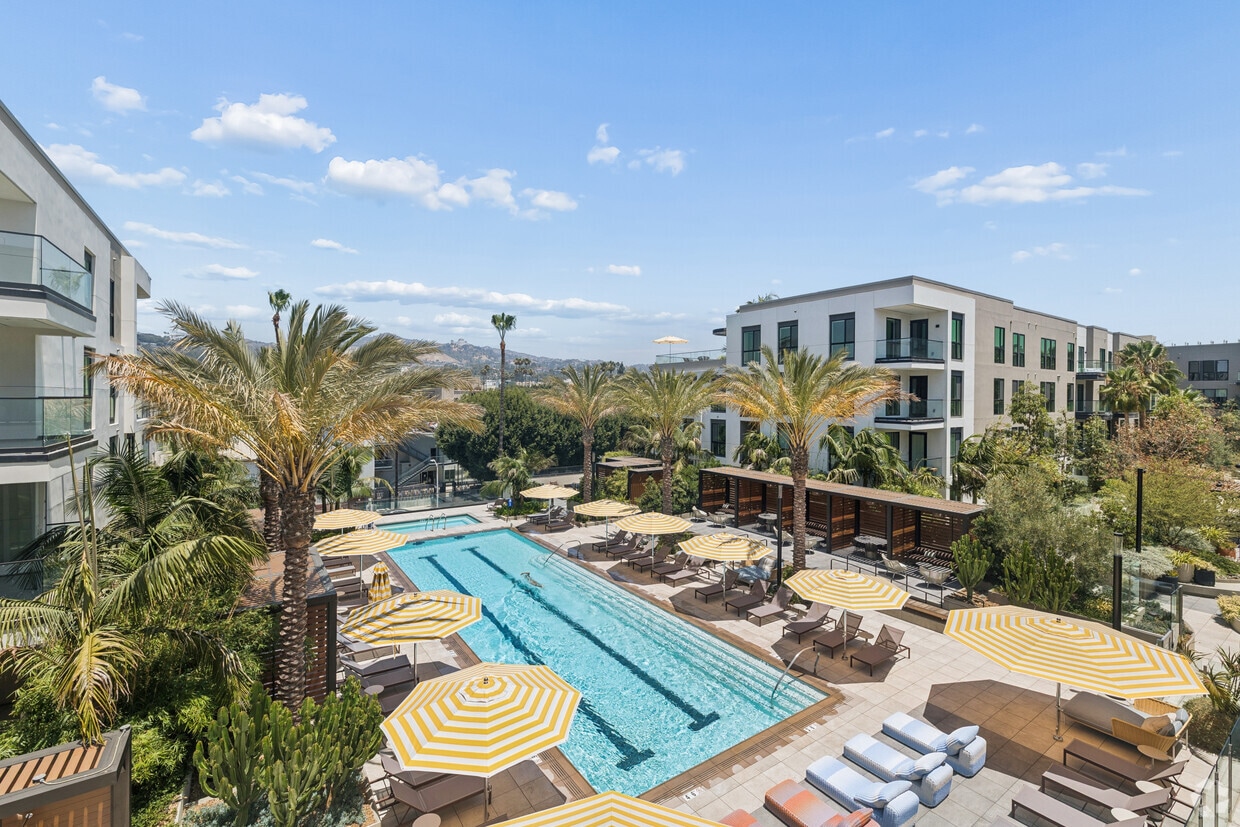
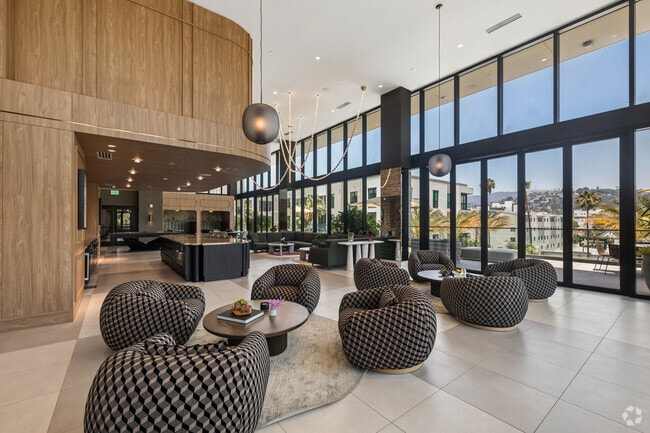
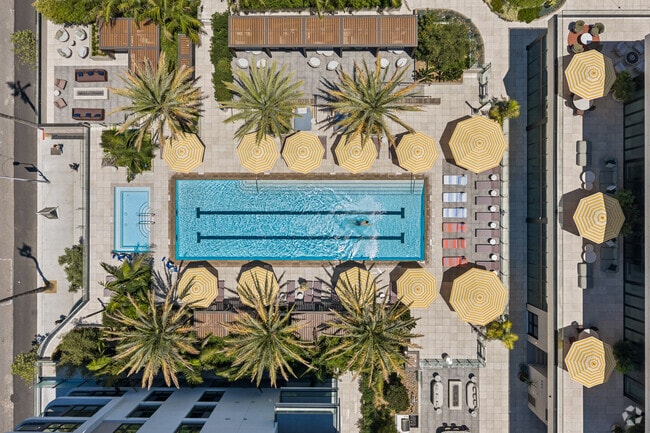
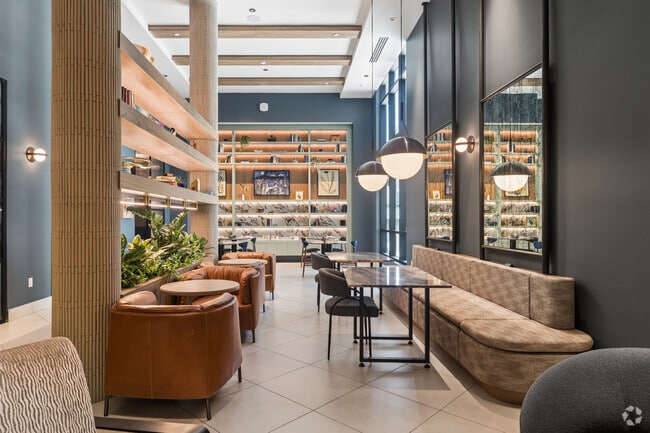
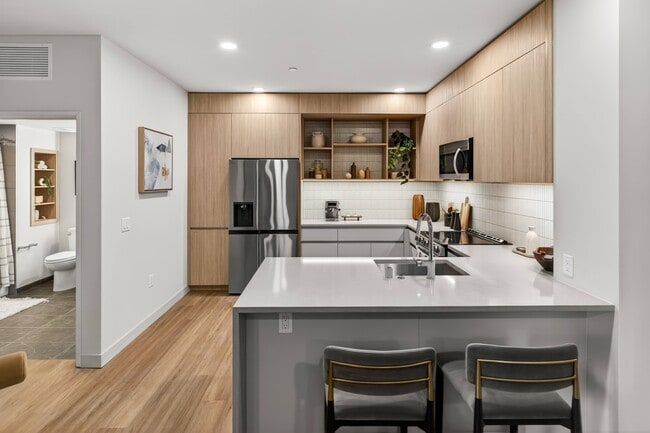
Located along West Sunset Boulevard in Los Angeles, this thoughtfully designed 2-bedroom, 2-bathroom unit offers a clean, contemporary aesthetic throughout. The open-concept kitchen and living area serves as the heart of the home, featuring herringbone-patterned hardwood flooring, warm wood cabinetry extending to the ceiling, a bold dark marble backsplash, stainless steel appliances, and a central island with a sleek countertop — ideal for both cooking and entertaining. Recessed lighting illuminates the space, which flows seamlessly into the living area brightened by a large window with views of the surrounding neighborhood. Both bedrooms continue the herringbone hardwood flooring and are finished with crisp white walls, creating a calm and versatile canvas. The primary bedroom offers generous proportions, while the second bedroom features corner windows that frame lush palm tree views, flooding the room with natural California sunlight. Built-in sliding closets provide practical storage. The two bathrooms are finished with light wood vanities, dark stone countertops, and neutral tile flooring. One bathroom features a backlit LED vanity mirror, while the other includes a full soaking tub with subway tile surround. Clean lines and a neutral palette unify the entire space.

-
Total Monthly Price
$2,685 - $5,814
-
Bedrooms
Studio - 2 bd
-
Bathrooms
1 - 2 ba
-
Square Feet
526 - 1,230 sq ft
Highlights
- Top Rated by Renters
- New Construction
- Roof Terrace
- Cabana
- Pet Washing Station
- High Ceilings
- Pool
- Walk-In Closets
- Spa
Pricing & Floor Plans
-
Unit 2415price $2,685square feet 526availibility Now
-
Unit 3212price $2,705square feet 526availibility Now
-
Unit 3246price $2,705square feet 526availibility Now
-
Unit 2300price $2,685square feet 579availibility Now
-
Unit 1405price $2,985square feet 579availibility Now
-
Unit 1462price $3,015square feet 579availibility Now
-
Unit 4405price $2,720square feet 626availibility Now
-
Unit 4505price $2,745square feet 626availibility Now
-
Unit 4605price $2,920square feet 626availibility Now
-
Unit 3403price $2,750square feet 570availibility Now
-
Unit 3503price $2,775square feet 570availibility Now
-
Unit 3603price $2,950square feet 570availibility Now
-
Unit 1434price $2,760square feet 642availibility Now
-
Unit 3608price $2,930square feet 642availibility Now
-
Unit 1620price $2,930square feet 642availibility Now
-
Unit 1537price $3,609square feet 742availibility Now
-
Unit 1539price $3,609square feet 742availibility Now
-
Unit 1555price $3,684square feet 742availibility Now
-
Unit 4332price $3,294square feet 748availibility Now
-
Unit 4232price $3,319square feet 748availibility Now
-
Unit 1408price $3,499square feet 748availibility Now

-
Unit 1325price $3,408square feet 811availibility Now
-
Unit 1527price $3,458square feet 811availibility Now
-
Unit 2417price $3,713square feet 811availibility Now
-
Unit 3501price $3,414square feet 791availibility Now
-
Unit 4522price $3,639square feet 791availibility Now
-
Unit 4622price $3,814square feet 791availibility Now
-
Unit 3200price $3,550square feet 778availibility Now
-
Unit 3230price $3,580square feet 778availibility Now
-
Unit 1328price $3,605square feet 778availibility Now
-
Unit 1557price $3,663square feet 721availibility Now
-
Unit 1559price $3,663square feet 721availibility Now
-
Unit 1561price $3,663square feet 721availibility Now
-
Unit 2516price $3,704square feet 752availibility Now
-
Unit 2616price $3,879square feet 752availibility Now
-
Unit 4219price $4,509square feet 1,104availibility Now
-
Unit 4220price $4,509square feet 1,104availibility Now
-
Unit 4252price $4,790square feet 1,056availibility Now
-
Unit 4352price $5,115square feet 1,056availibility Now
-
Unit 4452price $5,190square feet 1,056availibility Now
-
Unit 1324price $4,858square feet 1,099availibility Now
-
Unit 1424price $4,883square feet 1,099availibility Now
-
Unit 1428price $4,883square feet 1,099availibility Now
-
Unit 4528price $4,943square feet 1,134availibility Now
-
Unit 1456price $4,948square feet 1,134availibility Now
-
Unit 1454price $4,948square feet 1,134availibility Now
-
Unit 2427price $4,999square feet 1,065availibility Now
-
Unit 2527price $5,024square feet 1,065availibility Now
-
Unit 2627price $5,299square feet 1,065availibility Now
-
Unit 1316price $5,091square feet 1,082availibility Now
-
Unit 1318price $5,091square feet 1,082availibility Now
-
Unit 1331price $5,141square feet 1,082availibility Now
-
Unit 4242price $5,164square feet 1,230availibility Now
-
Unit 2332price $5,219square feet 1,230availibility Now
-
Unit 3533price $5,539square feet 1,230availibility Now
-
Unit 1367price $5,232square feet 1,138availibility Now
-
Unit 1347price $5,347square feet 1,138availibility Now
-
Unit 1467price $5,382square feet 1,138availibility Now
-
Unit 2415price $2,685square feet 526availibility Now
-
Unit 3212price $2,705square feet 526availibility Now
-
Unit 3246price $2,705square feet 526availibility Now
-
Unit 2300price $2,685square feet 579availibility Now
-
Unit 1405price $2,985square feet 579availibility Now
-
Unit 1462price $3,015square feet 579availibility Now
-
Unit 4405price $2,720square feet 626availibility Now
-
Unit 4505price $2,745square feet 626availibility Now
-
Unit 4605price $2,920square feet 626availibility Now
-
Unit 3403price $2,750square feet 570availibility Now
-
Unit 3503price $2,775square feet 570availibility Now
-
Unit 3603price $2,950square feet 570availibility Now
-
Unit 1434price $2,760square feet 642availibility Now
-
Unit 3608price $2,930square feet 642availibility Now
-
Unit 1620price $2,930square feet 642availibility Now
-
Unit 1537price $3,609square feet 742availibility Now
-
Unit 1539price $3,609square feet 742availibility Now
-
Unit 1555price $3,684square feet 742availibility Now
-
Unit 4332price $3,294square feet 748availibility Now
-
Unit 4232price $3,319square feet 748availibility Now
-
Unit 1408price $3,499square feet 748availibility Now
-
Unit 1325price $3,408square feet 811availibility Now
-
Unit 1527price $3,458square feet 811availibility Now
-
Unit 2417price $3,713square feet 811availibility Now
-
Unit 3501price $3,414square feet 791availibility Now
-
Unit 4522price $3,639square feet 791availibility Now
-
Unit 4622price $3,814square feet 791availibility Now
-
Unit 3200price $3,550square feet 778availibility Now
-
Unit 3230price $3,580square feet 778availibility Now
-
Unit 1328price $3,605square feet 778availibility Now
-
Unit 1557price $3,663square feet 721availibility Now
-
Unit 1559price $3,663square feet 721availibility Now
-
Unit 1561price $3,663square feet 721availibility Now
-
Unit 2516price $3,704square feet 752availibility Now
-
Unit 2616price $3,879square feet 752availibility Now
-
Unit 4219price $4,509square feet 1,104availibility Now
-
Unit 4220price $4,509square feet 1,104availibility Now
-
Unit 4252price $4,790square feet 1,056availibility Now
-
Unit 4352price $5,115square feet 1,056availibility Now
-
Unit 4452price $5,190square feet 1,056availibility Now
-
Unit 1324price $4,858square feet 1,099availibility Now
-
Unit 1424price $4,883square feet 1,099availibility Now
-
Unit 1428price $4,883square feet 1,099availibility Now
-
Unit 4528price $4,943square feet 1,134availibility Now
-
Unit 1456price $4,948square feet 1,134availibility Now
-
Unit 1454price $4,948square feet 1,134availibility Now
-
Unit 2427price $4,999square feet 1,065availibility Now
-
Unit 2527price $5,024square feet 1,065availibility Now
-
Unit 2627price $5,299square feet 1,065availibility Now
-
Unit 1316price $5,091square feet 1,082availibility Now
-
Unit 1318price $5,091square feet 1,082availibility Now
-
Unit 1331price $5,141square feet 1,082availibility Now
-
Unit 4242price $5,164square feet 1,230availibility Now
-
Unit 2332price $5,219square feet 1,230availibility Now
-
Unit 3533price $5,539square feet 1,230availibility Now
-
Unit 1367price $5,232square feet 1,138availibility Now
-
Unit 1347price $5,347square feet 1,138availibility Now
-
Unit 1467price $5,382square feet 1,138availibility Now
Fees and Policies
The fees listed below are community-provided and may exclude utilities or add-ons. All payments are made directly to the property and are non-refundable unless otherwise specified. Use the Cost Calculator to determine costs based on your needs.
-
Utilities & Essentials
-
Pest Control ServicesAmount for pest control services. Charged per unit.
Disclaimer: Utility apportionment is flat rate per month.$2 / mo -
SCEP FeeAmount imposed by Los Angeles Housing Department for Systematic Code Enforcement Program (SCEP). Charged per unit.$2.83 / mo
-
Utility - Billing Administrative FeeAmount to manage utility services billing. Charged per unit.$5.12 / mo
-
Trash Services - CAUsage-Based (Utilities). Trash services provided only in California. Charged per unit.
Disclaimer: Utility apportionment is allocation: divided eq per occupied unit.Varies / mo -
Hot Water EnergyUsage-Based (Utilities). Amount for energy to heat water and/or central system services delivered to the building and/or rental home. Charged per unit.
Disclaimer: Utility apportionment is submetered water/gas/electric.Varies / mo -
Utility - WaterUsage-Based (Utilities). Amount for provision and consumption of water Charged per unit.
Disclaimer: Utility apportionment is submetered water/gas/electric.Varies / mo -
Utility - SewerUsage-Based (Utilities). Amount for provision of sewer services. Charged per unit.
Disclaimer: Utility apportionment is allocation: ratio occupancy formula.Varies / mo -
Utility - ElectricUsage-Based (Utilities). Amount for provision and consumption of electricity. Charged per unit.
Disclaimer: Utility apportionment is submetered water/gas/electric.Varies / mo -
Porter Service RebillUsage-Based (Utilities). Amount associated with billing back third-party porter services. Charged per unit.
Disclaimer: Utility apportionment is allocation: divided eq per occupied unit.Varies / mo -
Renters Liability Insurance - Third PartyAmount for renters liability insurance obtained through resident's provider of choice. Charged per leaseholder. Payable to 3rd Party
Disclaimer: Price varies based on amount of coverage.Varies / mo
-
-
One-Time Basics
-
Due at Application
-
Holding Deposit (Refundable)Amount to hold rental home off the market at time of application. Amount applied to security deposit and/or amounts owed upon application approval. Refundable per terms of application. Charged per unit.$250
-
Application FeeAmount to process application, initiate screening, and take a rental home off the market. Charged per applicant.$35
-
-
Due at Move-In
-
Security Deposit (Refundable)Amount intended to be held through residency that may be applied toward amounts owed at move-out. Refunds processed per application and lease terms. Charged per unit.
Disclaimer: Price varies based on floor plan type/size.$500 - $1,000Max chargeable amount: $1,000
-
-
Due at Application
Pet policies are negotiable.
-
Dogs
Restrictions:Rottweiler, doberman pinscher, pit bull terrier, staffordshire terrier, chow, presa canarias, akita, alaskan malamute, wolf hyrbid or any mix thereof.Read More Read Less
-
Cats
Restrictions:
-
Other Pets
-
Pet Deposit (Refundable)Max of 2. Amount for pet living in rental home. May be assessed per pet or per rental home, based on lease requirements. Refunds processed per lease terms. Charged per unit.$500
-
Pet RentMax of 1. Monthly amount for authorized pet. Charged per pet.$50 / mo
-
-
Renters Liability OnlyAmount for required Renters Liability Policy. Charged per unit.$10.75 / mo
-
Pet Mgmt - Additional Pet - Third PartyAmount for additional authorized pet registration and screening services. Charged per unit. Payable to 3rd Party$24 / yr
-
Common Area/Clubhouse RentalAmount to rent a shared common area space, including clubhouse. May be subject to availability. Charged per occurrence.
Disclaimer: Price varies based on amenity type.$150 - $2,250 / occurrence -
Renters Liability/Content - Property ProgramAmount to participate in the property Renters Liability Program. Charged per unit.$14.50 / mo
-
Pet Mgmt - First Pet - Third PartyAmount for first authorized pet registration and screening services. Charged per unit. Payable to 3rd Party$28 / yr
-
Positive Credit Reporting ServicesAmount to send positive payment history to credit reporting agency(ies); per person. Charged per leaseholder. Payable to 3rd Party
Disclaimer: Price varies based on service level or type.Varies / mo -
Payment Services - AlternativeAmount for using a third party rent payment installment program (i.e. Flex, Jetty Rent). Charged per occurrence. Payable to 3rd Party$14.99 / occurrence
-
Late FeeAmount for paying after rent due date; per terms of lease. Charged per occurrence.$50 / occurrence
-
Common Area/Clubhouse Deposit (Refundable)Amount to rent a shared community amenity space. Refund processed in accordance with amenity/clubhouse rental agreement. May be subject to availability. Charged per occurrence.$500 / occurrence
-
Early Lease Termination/CancellationAmount to terminate lease earlier than lease end date; excludes rent and other charges. Charged per occurrence.200% of base rent / occurrence
-
Access Device - ReplacementAmount to obtain a replacement access device for community; fobs, keys, remotes, access passes. Charged per occurrence.$100 / occurrence
-
Returned Payment Fee (NSF)Amount for returned payment. Charged per occurrence.
Disclaimer: Price varies based on number of occurrences.$25 - $35 / occurrence -
Access/Lock Change FeeAmount to change or reprogram access to rental home. Charged per occurrence.$50 / occurrence
-
Intra-Community Transfer FeeAmount due when transferring to another rental unit within community. Charged per occurrence.$750 / occurrence
-
Security Deposit - Additional (Refundable)Additional amount, based on screening results, intended to be held through residency that may be applied toward amounts owed at move-out. Refunds processed per application and lease terms. Charged per occurrence.
Disclaimer: Price varies based on screening conditions.Varies / occurrence
Property Fee Disclaimer: Total Monthly Leasing Price includes base rent, all monthly mandatory and any user-selected optional fees. Excludes variable, usage-based, and required charges due at or prior to move-in or at move-out. Security Deposit may change based on screening results, but total will not exceed legal maximums. Some items may be taxed under applicable law. Some fees may not apply to rental homes subject to an affordable program. All fees are subject to application and/or lease terms. Prices and availability subject to change. Resident is responsible for damages beyond ordinary wear and tear. Resident may need to maintain insurance and to activate and maintain utility services, including but not limited to electricity, water, gas, and internet, per the lease. Additional fees may apply as detailed in the application and/or lease agreement, which can be requested prior to applying. Pets: Pet breed and other pet restrictions apply. Rentable Items: All Parking, storage, and other rentable items are subject to availability. Final pricing and availability will be determined during lease agreement. See Leasing Agent for details.
Details
Lease Options
-
13 - 24 Month Leases
Property Information
-
Built in 2026
-
735 units/6 stories
Matterport 3D Tours
Select a unit to view pricing & availability
 Matterport 3D Tour
About 5420 Sunset
You're invited to experience Sunset Blvd like never before. Welcome to 5420 Sunset – a distinctive and new apartment community focused on attention to craftsmanship, sophisticated design, busy lifestyles, and location perks. Choose from studio, one, and two bedroom luxury apartments in Hollywood, appointed with modern finishes and features. Located on the iconic Sunset Blvd, these brand-new apartments for rent put you close to it all. It's everything you've always wanted at one perfect address.
5420 Sunset is an apartment community located in Los Angeles County and the 90027 ZIP Code. This area is served by the Los Angeles Unified Rocp School District attendance zone.
Unique Features
- Efficient Appliances
- Large Closets
- View
Community Amenities
Pool
Fitness Center
Elevator
Clubhouse
Roof Terrace
Controlled Access
Business Center
Grill
Property Services
- Package Service
- Community-Wide WiFi
- Wi-Fi
- Controlled Access
- Maintenance on site
- Property Manager on Site
- On-Site Retail
- Pet Washing Station
- EV Charging
- Key Fob Entry
Shared Community
- Elevator
- Business Center
- Clubhouse
- Lounge
- Multi Use Room
- Disposal Chutes
- Conference Rooms
Fitness & Recreation
- Fitness Center
- Hot Tub
- Spa
- Pool
- Bicycle Storage
- Gameroom
Outdoor Features
- Roof Terrace
- Sundeck
- Cabana
- Courtyard
- Grill
- Zen Garden
Apartment Features
Washer/Dryer
Air Conditioning
Dishwasher
High Speed Internet Access
Walk-In Closets
Microwave
Refrigerator
Wi-Fi
Indoor Features
- High Speed Internet Access
- Wi-Fi
- Washer/Dryer
- Air Conditioning
- Smoke Free
- Cable Ready
- Sprinkler System
- Framed Mirrors
Kitchen Features & Appliances
- Dishwasher
- Disposal
- Ice Maker
- Pantry
- Kitchen
- Microwave
- Oven
- Range
- Refrigerator
- Freezer
- Quartz Countertops
Model Details
- High Ceilings
- Views
- Walk-In Closets
- Linen Closet
- Double Pane Windows
- Window Coverings
- Balcony
From Armenian bakeries to colorful murals to the Church of Scientology, there's no place quite like Little Armenia. From locally-owned restaurants to the brick-paved (and absolutely no parked cars) L. Ron Hubbard Way, every spot in Little Armenia is different -- and somewhat quirky. The Church of Scientology is located in the former Cedars of Lebanon Hospital, where celebrities like Lucille Ball and Judy Garland gave birth to future celebrities Desi Arnaz, Jr. and Liza Minnelli. Teetering between the glitz and glamour of Hollywood and the small-town feel of a close-knit community, it's no wonder that Little Armenia is fast becoming Los Angeles' newest "it" neighborhood.
Little Armenia is located in East Hollywood, starting along Hollywood Boulevard and extending south along the Hollywood Freeway to Santa Monica Boulevard. The neighborhood is surrounded by other unique neighborhoods like Thai Town (north), Los Feliz (northeast), and Silver Lake (southeast).
Learn more about living in Little ArmeniaCompare neighborhood and city base rent averages by bedroom.
| Little Armenia | Los Angeles, CA | |
|---|---|---|
| Studio | $1,882 | $1,718 |
| 1 Bedroom | $2,062 | $2,199 |
| 2 Bedrooms | $3,048 | $3,035 |
| 3 Bedrooms | $3,886 | $4,313 |
- Package Service
- Community-Wide WiFi
- Wi-Fi
- Controlled Access
- Maintenance on site
- Property Manager on Site
- On-Site Retail
- Pet Washing Station
- EV Charging
- Key Fob Entry
- Elevator
- Business Center
- Clubhouse
- Lounge
- Multi Use Room
- Disposal Chutes
- Conference Rooms
- Roof Terrace
- Sundeck
- Cabana
- Courtyard
- Grill
- Zen Garden
- Fitness Center
- Hot Tub
- Spa
- Pool
- Bicycle Storage
- Gameroom
- Efficient Appliances
- Large Closets
- View
- High Speed Internet Access
- Wi-Fi
- Washer/Dryer
- Air Conditioning
- Smoke Free
- Cable Ready
- Sprinkler System
- Framed Mirrors
- Dishwasher
- Disposal
- Ice Maker
- Pantry
- Kitchen
- Microwave
- Oven
- Range
- Refrigerator
- Freezer
- Quartz Countertops
- High Ceilings
- Views
- Walk-In Closets
- Linen Closet
- Double Pane Windows
- Window Coverings
- Balcony
| Monday | 9am - 6pm |
|---|---|
| Tuesday | 9am - 6pm |
| Wednesday | 9am - 6pm |
| Thursday | 9am - 6pm |
| Friday | 9am - 6pm |
| Saturday | 9am - 6pm |
| Sunday | 9am - 6pm |
| Colleges & Universities | Distance | ||
|---|---|---|---|
| Colleges & Universities | Distance | ||
| Drive: | 2 min | 1.2 mi | |
| Drive: | 3 min | 1.8 mi | |
| Drive: | 4 min | 2.0 mi | |
| Drive: | 6 min | 3.3 mi |


 The GreatSchools Rating helps parents compare schools within a state based on a variety of school quality indicators and provides a helpful picture of how effectively each school serves all of its students. Ratings are on a scale of 1 (below average) to 10 (above average) and can include test scores, college readiness, academic progress, advanced courses, equity, discipline and attendance data. We also advise parents to visit schools, consider other information on school performance and programs, and consider family needs as part of the school selection process.
View GreatSchools Rating Methodology
Data provided by GreatSchools.org © 2026. All rights reserved.
Transportation options available in Los Angeles include Hollywood/Western Station, located 0.4 mile from 5420 Sunset. 5420 Sunset is near Bob Hope, located 10.0 miles or 17 minutes away, and Los Angeles International, located 14.4 miles or 27 minutes away.
| Transit / Subway | Distance | ||
|---|---|---|---|
| Transit / Subway | Distance | ||
|
|
Walk: | 6 min | 0.4 mi |
|
|
Walk: | 19 min | 1.0 mi |
|
|
Drive: | 3 min | 1.4 mi |
|
|
Drive: | 3 min | 1.5 mi |
|
|
Drive: | 4 min | 2.1 mi |
| Commuter Rail | Distance | ||
|---|---|---|---|
| Commuter Rail | Distance | ||
|
|
Drive: | 8 min | 4.6 mi |
| Drive: | 8 min | 4.7 mi | |
|
|
Drive: | 10 min | 5.6 mi |
| Drive: | 10 min | 6.0 mi | |
|
|
Drive: | 13 min | 8.7 mi |
| Airports | Distance | ||
|---|---|---|---|
| Airports | Distance | ||
|
Bob Hope
|
Drive: | 17 min | 10.0 mi |
|
Los Angeles International
|
Drive: | 27 min | 14.4 mi |
Scores provided by
 What do Walkability, Transit, Drivability, and Bikeability mean?
Walkability measures the walking distance to day-to-day needs.
Transit measures access to public transportation.
Drivability measures congestion, parking availability, and access to major roads.
Bikeability measures the suitability for cycling.
How It Works
What do Walkability, Transit, Drivability, and Bikeability mean?
Walkability measures the walking distance to day-to-day needs.
Transit measures access to public transportation.
Drivability measures congestion, parking availability, and access to major roads.
Bikeability measures the suitability for cycling.
How It Works
Traffic
BusyAirport
CalmBusinesses
BusyScores provided by
HowLoud What is a Sound Score Rating? A Sound Score Rating aggregates noise caused by vehicle traffic, airplane traffic and local sources. How It WorksTime and distance from 5420 Sunset.
| Shopping Centers | Distance | ||
|---|---|---|---|
| Shopping Centers | Distance | ||
| Walk: | 3 min | 0.2 mi |
| Parks and Recreation | Distance | ||
|---|---|---|---|
| Parks and Recreation | Distance | ||
|
Bird Sanctuary
|
Drive: | 6 min | 2.5 mi |
|
Runyon Canyon
|
Drive: | 6 min | 2.8 mi |
|
Griffith Observatory
|
Drive: | 10 min | 3.7 mi |
|
MacArthur Park Lake
|
Drive: | 8 min | 3.9 mi |
|
Griffith Park
|
Drive: | 20 min | 6.4 mi |
| Hospitals | Distance | ||
|---|---|---|---|
| Hospitals | Distance | ||
| Walk: | 15 min | 0.8 mi | |
| Walk: | 20 min | 1.0 mi | |
| Drive: | 2 min | 1.1 mi |
| Military Bases | Distance | ||
|---|---|---|---|
| Military Bases | Distance | ||
| Drive: | 27 min | 16.1 mi | |
| Drive: | 43 min | 30.4 mi | |
| Drive: | 43 min | 32.3 mi |
5420 Sunset Photos
-
5420 Sunset
-
2BR, 2BA - 1,230SF
-
Clubroom
-
Pool Deck
-
Co-Work Center
-
-
-
-
Models
-
Studio
-
Studio
-
Studio
-
1 Bedroom
-
1 Bedroom
-
1 Bedroom
Nearby Apartments
Within 50 Miles of 5420 Sunset
-
Silhouette Apartments
1233 N Highland Ave
Los Angeles, CA 90038
$3,646 - $4,706 Total Monthly Price
1-2 Br 1.8 mi
-
The Chadwick
209 S Westmoreland Ave
Los Angeles, CA 90004
$1,873 - $2,699 Total Monthly Price
1-2 Br 2.2 mi
-
Circa LA
1200 S Figueroa St
Los Angeles, CA 90015
$2,675 - $23,410 Total Monthly Price
1-3 Br 15 Month Lease 4.5 mi
-
Park East
200 Mesnager St
Los Angeles, CA 90012
$2,283 - $4,254 Total Monthly Price
1-2 Br 4.9 mi
-
Living at NoHo
11059 McCormick St
North Hollywood, CA 91601
$2,505 - $3,954 Total Monthly Price
1-3 Br 6.0 mi
-
Madrid
8655 Belford Ave
Los Angeles, CA 90045
$2,517 - $4,032 Total Monthly Price
1-3 Br 10.5 mi
5420 Sunset has units with in‑unit washers and dryers, making laundry day simple for residents.
Utilities are not included in rent. Residents should plan to set up and pay for all services separately.
Parking is available at 5420 Sunset. Fees may apply depending on the type of parking offered. Contact this property for details.
5420 Sunset has studios to two-bedrooms with rent ranges from $2,685/mo. to $5,814/mo.
Yes, 5420 Sunset welcomes pets. Breed restrictions, weight limits, and additional fees may apply. View this property's pet policy.
A good rule of thumb is to spend no more than 30% of your gross income on rent. Based on the lowest available rent of $2,685 for a studio, you would need to earn about $107,400 per year to qualify. Want to double-check your budget? Calculate how much rent you can afford with our Rent Affordability Calculator.
5420 Sunset is offering Specials for eligible applicants, with rental rates starting at $2,685.
Yes! 5420 Sunset offers 2 Matterport 3D Tours. Explore different floor plans and see unit level details, all without leaving home.
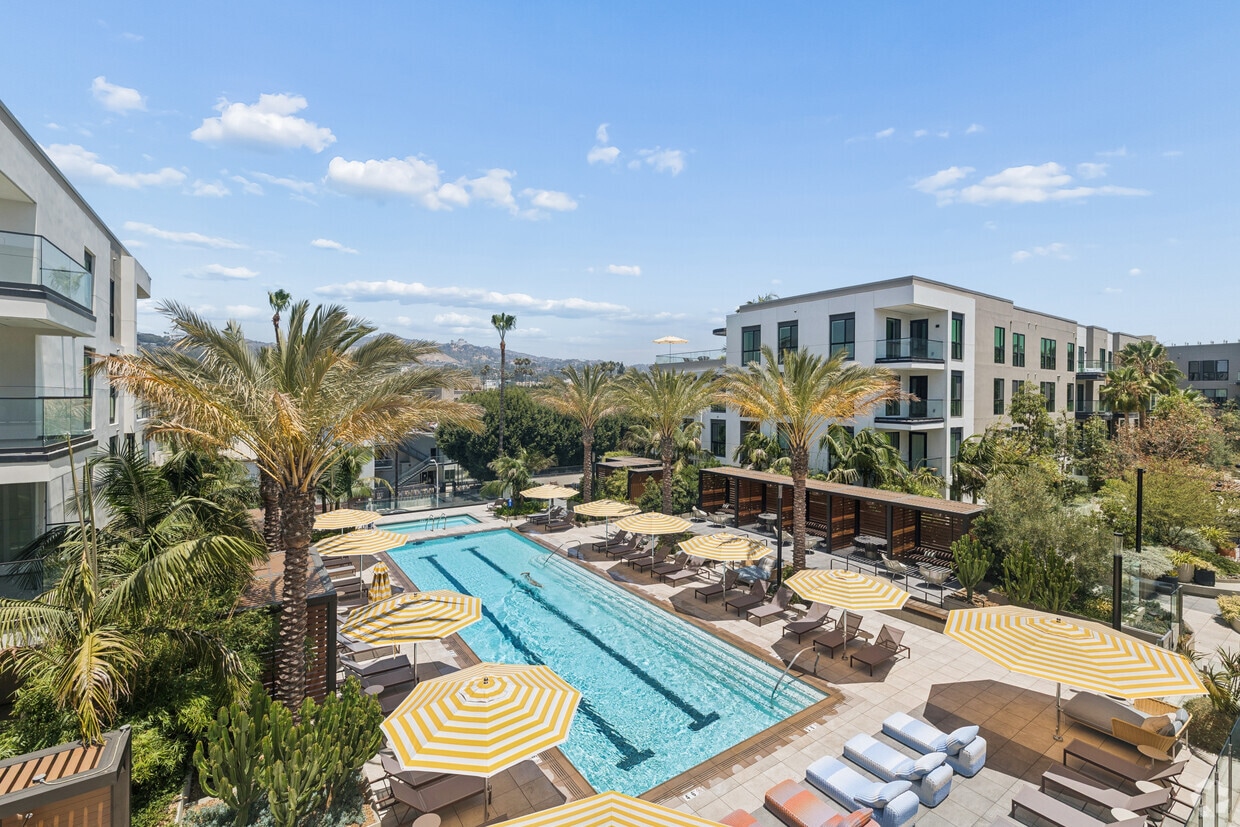
5420 W Sunset Blvd
Los Angeles, CA 90027