$3,000
/ Month
5419 Sunstone Cir
Pattison, TX 77423
Favorites
713-517-3075
-
Bedrooms
4
-
Bathrooms
4
-
Square Feet
2,719 sq ft
-
Available
Available Now
Highlights
- Located in a master-planned community
- Clubhouse
- Deck
- Traditional Architecture
- High Ceiling
- Granite Countertops
5419 Sunstone Cir

Favorites
About This Home
Available Now
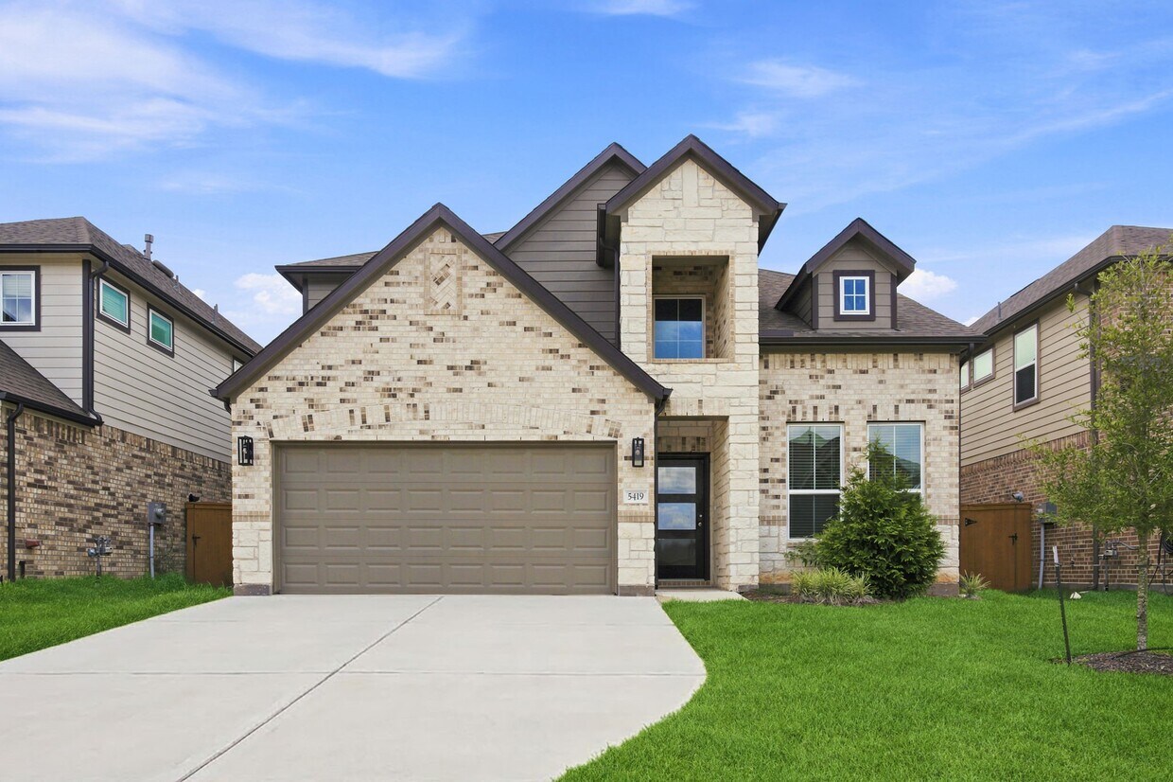
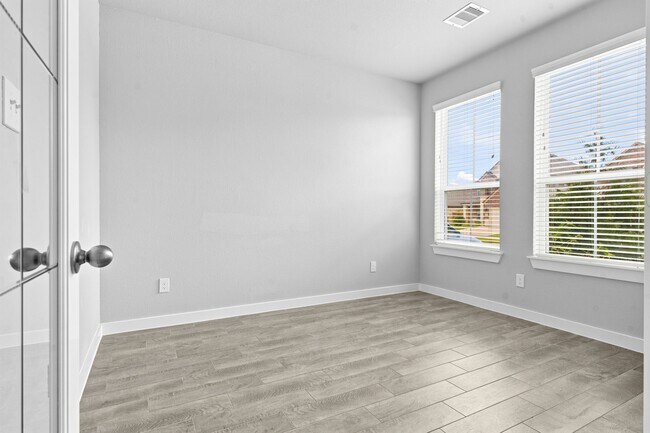
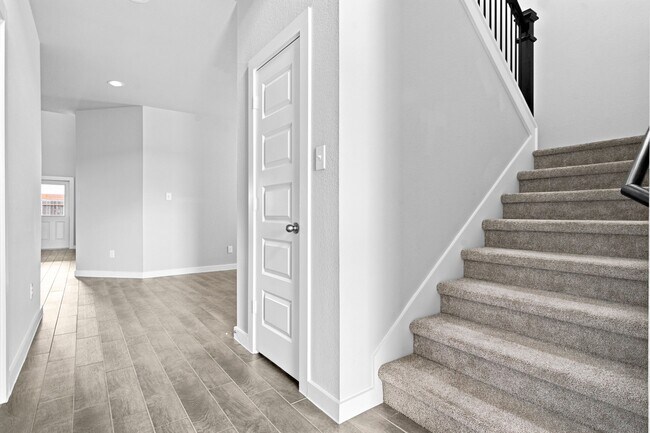
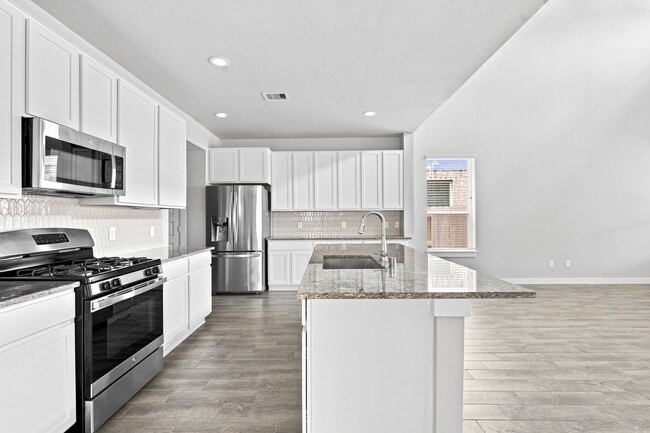
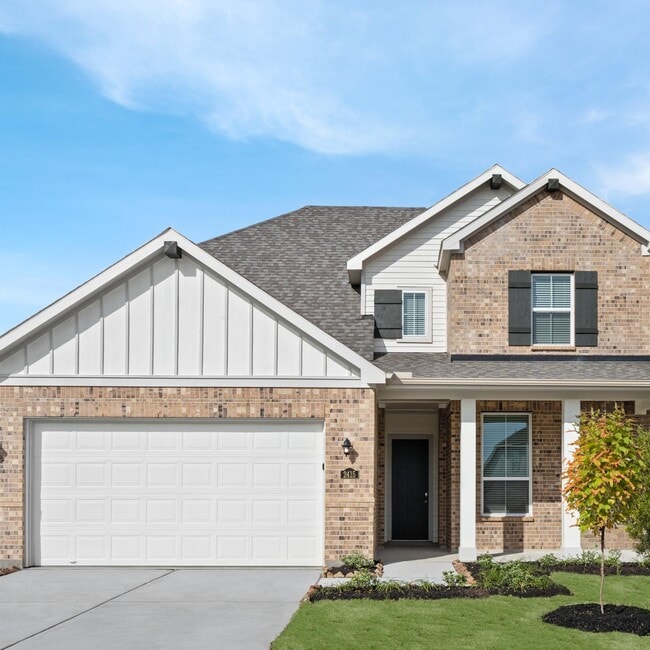
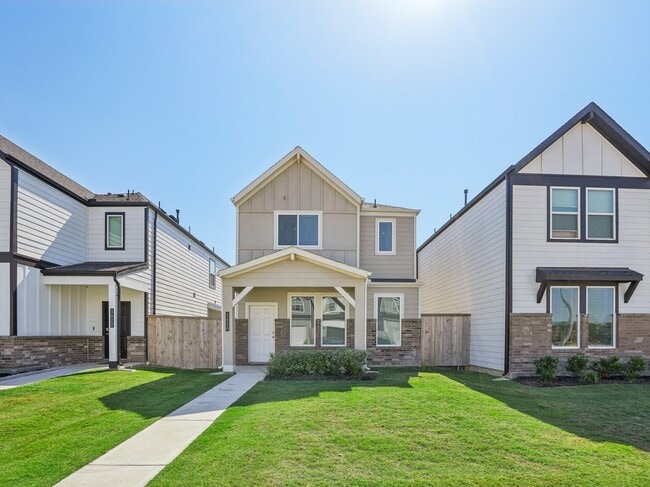
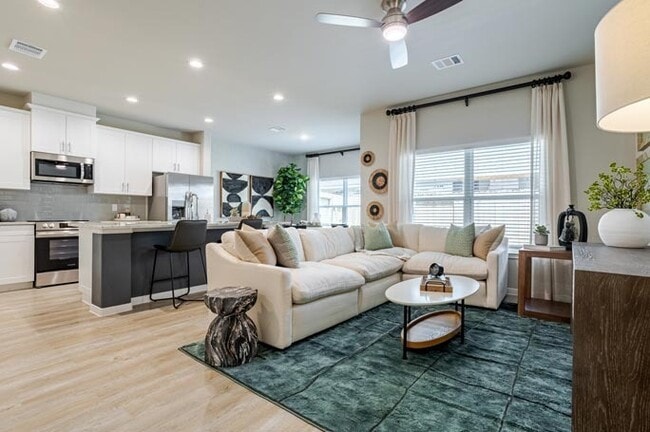
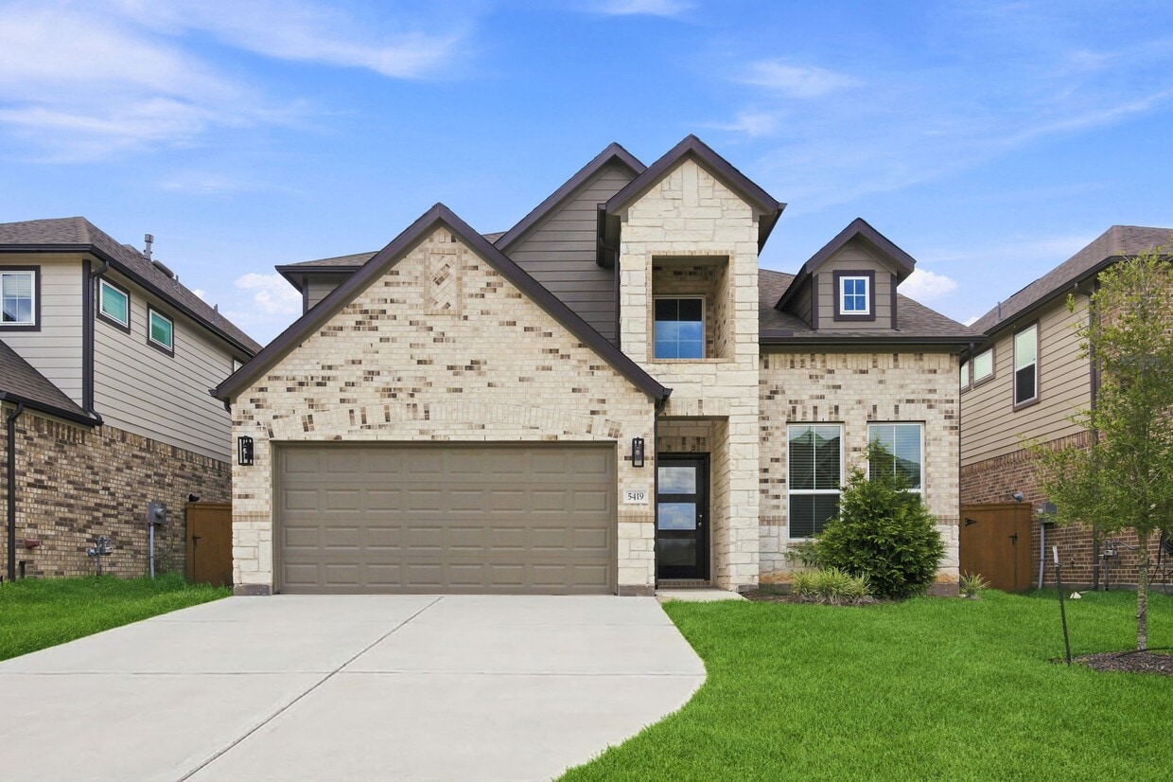
Welcome home to this gorgeous spacious property nestled in a quiet cul-de-sac within the peaceful Vanbrooke community! Boasting a stunning elevation,impressive 20-foot ceilings,large windows for ample natural light,and a home office with elegant French doors. A fully equipped kitchen with granite countertops,stainless steel appliances,ample cabinetry with under-cabinet lighting. Formal dining for memorable family gatherings. Primary bedroom features an expansive walk-in closet with built in shelving,an en-suite bathroom with dual sinks,soaking tub and a separate shower. Downstairs Half-Bath. Upstairs has a massive game room,three additional bedrooms,one bedroom en-suite & a full bathroom. Community amenities include a covered playground,splash pad,pavilion with a fire pit,and an oversized pool! Located minutes from I-10 and Grand Parkway,offering quick access to fine dining & premier shopping at Cinco Ranch & Katy Mills Mall. Zoned to the exemplary Lamar Consolidated ISD. MLS ID 33129000
5419 Sunstone Cir is a house located in Fort Bend County and the 77423 ZIP Code. This area is served by the Lamar Consolidated Independent School District attendance zone.
* Price shown is base rent. Excludes user-selected optional fees and variable or usage-based fees and required charges due at or prior to move-in or at move-out. Price, availability, fees, and any applicable rent special are subject to change without notice.
* Square footage definitions vary. Displayed square footage is approximate.
Home Details
Home Type
Single Family Detached Home
Year Built
Built in 2023
Bedrooms and Bathrooms
Soaking Tub
Double Vanity
Bathtub with Shower
En-Suite Primary Bedroom
Separate Shower
3.5 Bathrooms
4 Bedrooms
Eco-Friendly Details
ENERGY STAR Qualified Appliances
Energy-Efficient Windows with Low Emissivity
Energy-Efficient HVAC
Energy-Efficient Lighting
Flooring
Tile
Carpet
Home Design
Traditional Architecture
Radiant Barrier
Home Security
Fire and Smoke Detector
Interior Spaces
High Ceiling
Game Room
Home Office
Family Room Off Kitchen
Living Room
Dining Room
Ceiling Fan
Utility Room
2,719 Sq Ft Home
2-Story Property
Window Treatments
Kitchen
Granite Countertops
Kitchen Island
Gas Oven
Gas Range
Microwave
Dishwasher
Disposal
Self-Closing Cabinet Doors
Laundry
Washer and Electric Dryer Hookup
Listing and Financial Details
Property Available on 7/29/26
Long Term Lease
Lot Details
Cul-De-Sac
Back Yard Fenced
Sprinkler System
Outdoor Features
Deck
Patio
Parking
2 Car Attached Garage
Additional Parking
Garage Door Opener
Schools
James & Marinella Haygood Elementary School
Leaman Junior High School
Fulshear High School
Utilities
Central Heating and Cooling System
Heating System Uses Gas
Community Details
Amenities
Clubhouse
Overview
Located in a master-planned community
Associa Pmg Of Houston Association
Vanbrooke Subdivision
Pet Policy
Pets Allowed
Pet Deposit Required
Recreation
Community Pool
Fees and Policies
The fees listed below are community-provided and may exclude utilities or add-ons. All payments are made directly to the property and are non-refundable unless otherwise specified.
-
Dogs
-
Allowed
-
-
Cats
-
Allowed
-
Property Fee Disclaimer: Based on community-supplied data and independent market research. Subject to change without notice. May exclude fees for mandatory or optional services and usage-based utilities.
Contact
- Listed by Olubukola Kayode | REALM Real Estate Professionals - Sugar Land
- Phone Number
- Contact
-
Source
 Houston Association of REALTORS®
Copyright © 2026 Houston Association of Realtors. All rights reserved. All information provided by the listing agent/broker is deemed reliable but is not guaranteed and should be independently verified.
Location
Get Directions
Cinco Ranch is an upscale suburban neighborhood and is known as one of the best neighborhoods to live in Texas. This family-friendly community boasts high performing schools, luxury amenities, and easy access to plenty of shopping, dining, and entertainment options. With many homes overlooking lakes and golf courses, Cinco Ranch has a variety of mid-range and upscale rental options ranging from lavish apartments to impressive single-family homes.
Providing fun for all ages, Cinco Ranch has multiple pools, tennis courts, basketball courts, playgrounds, a miniature golf course, an equestrian center, playgrounds, and more. For some retail therapy or to enjoy a good meal, residents flock to one of the neighborhood’s commercial centers like LaCenterra at Cinco Ranch, an alfresco mall with posh eateries, popular retail shops, and more.
Learn more about living in Cinco Ranch
Education
| Colleges & Universities | Distance | ||
|---|---|---|---|
| Colleges & Universities | Distance | ||
| Drive: | 25 min | 16.7 mi | |
| Drive: | 25 min | 16.9 mi | |
| Drive: | 39 min | 28.3 mi | |
| Drive: | 41 min | 28.7 mi |
5419 Sunstone Cir is within 25 minutes or 16.9 miles from Houston Community College. It is also near Blinn College, Sealy Campus and Houston Christian University.
Schools


Public Elementary School
Grades PK-5
827 Students
Attendance Zone
Public Middle School
Grades 6-8
2,888 Students
Attendance Zone
Public High School
Grades 9-12
3,399 Students
Attendance Zone
Private Elementary, Middle & High School
Grades K-12
Nearby
Private Elementary School
Grades PK-5
67 Students
Nearby
School data provided by
 The GreatSchools Rating helps parents compare schools within a state based on a variety of school quality indicators and provides a helpful picture of how effectively each school serves all of its students. Ratings are on a scale of 1 (below average) to 10 (above average) and can include test scores, college readiness, academic progress, advanced courses, equity, discipline and attendance data. We also advise parents to visit schools, consider other information on school performance and programs, and consider family needs as part of the school selection process.
View GreatSchools Rating Methodology
Data provided by GreatSchools.org © 2026. All rights reserved.
The GreatSchools Rating helps parents compare schools within a state based on a variety of school quality indicators and provides a helpful picture of how effectively each school serves all of its students. Ratings are on a scale of 1 (below average) to 10 (above average) and can include test scores, college readiness, academic progress, advanced courses, equity, discipline and attendance data. We also advise parents to visit schools, consider other information on school performance and programs, and consider family needs as part of the school selection process.
View GreatSchools Rating Methodology
Data provided by GreatSchools.org © 2026. All rights reserved.
Getting Around
 What do Walkability, Transit, Drivability, and Bikeability mean?
Walkability measures the walking distance to day-to-day needs.
Transit measures access to public transportation.
Drivability measures congestion, parking availability, and access to major roads.
Bikeability measures the suitability for cycling.
How It Works
What do Walkability, Transit, Drivability, and Bikeability mean?
Walkability measures the walking distance to day-to-day needs.
Transit measures access to public transportation.
Drivability measures congestion, parking availability, and access to major roads.
Bikeability measures the suitability for cycling.
How It Works
Not Walkable
Walkability
10
/ 100
Exceptionally Drivable
Drivability
100
/ 100
Somewhat Bikeable
Bikeability
20
/ 100
Scores provided by
What do Walkability, Transit, Drivability, and Bikeability mean?
Walkability measures the walking distance to day-to-day needs.
Transit measures access to public transportation.
Drivability measures congestion, parking availability, and access to major roads.
Bikeability measures the suitability for cycling.
How It Works
-
Soundscore™
-
/ 100
Traffic
-Airport
-Businesses
-Scores provided by
HowLoud What is a Sound Score Rating? A Sound Score Rating aggregates noise caused by vehicle traffic, airplane traffic and local sources. How It WorksYou May Also Like
Similar Rentals Nearby
-
-
4 Beds$2,776+Total Monthly PriceTotal Monthly Price NewPrices include base rent and required monthly fees of $176. Variable costs based on usage may apply.Base Rent:4 Beds$2,599+2 Months Free
Pets Allowed Fitness Center Pool In Unit Washer & Dryer High-Speed Internet Stainless Steel Appliances Ceiling Fans
-
-
1 / 74
-
-
4 Beds$2,750+Total Monthly PriceTotal Monthly Price NewPrices include required monthly fees of $250.Base Rent:4 Beds$2,500+2 Months Free
-
4 Beds$2,365+Total Monthly PriceTotal Monthly Price NewPrices include base rent and required monthly fees of $150. Variable costs based on usage may apply.Base Rent:4 Beds$2,214+2 Months Free
-
 Total Monthly Price New4 Beds$2,455+Total Monthly PricePrices include base rent and required monthly fees of $100. Variable costs based on usage may apply.Base Rent:4 Beds$2,355+2 Months Free
 -
 Total Monthly Price New4 Beds$2,332+5 Beds$2,759+Total Monthly PricePrices include base rent and required monthly fees of $139. Variable costs based on usage may apply.Base Rent:4 Beds$2,192+5 Beds$2,619+2 Months Free
 -
5419 Sunstone Cir
Pattison, TX 77423