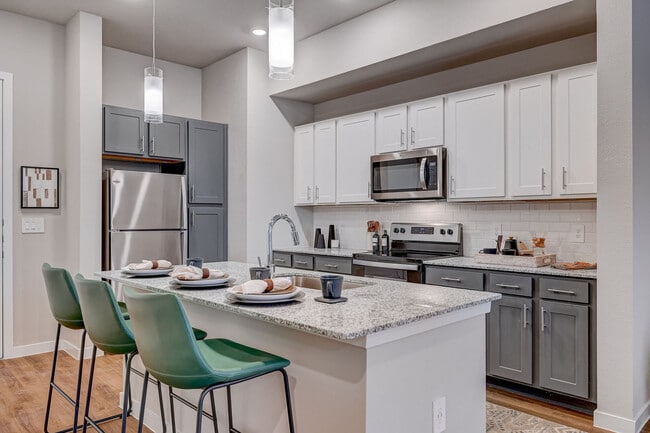
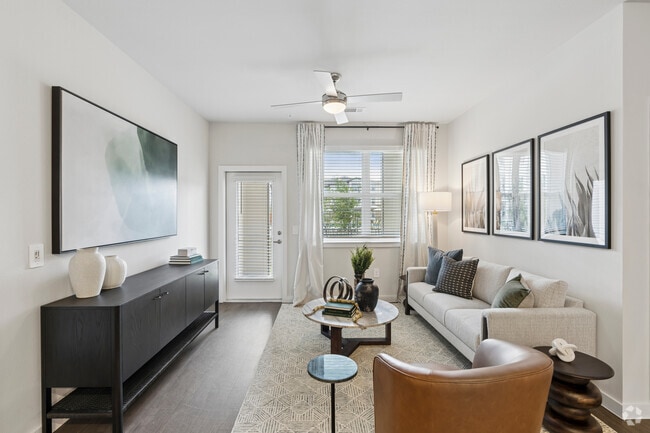
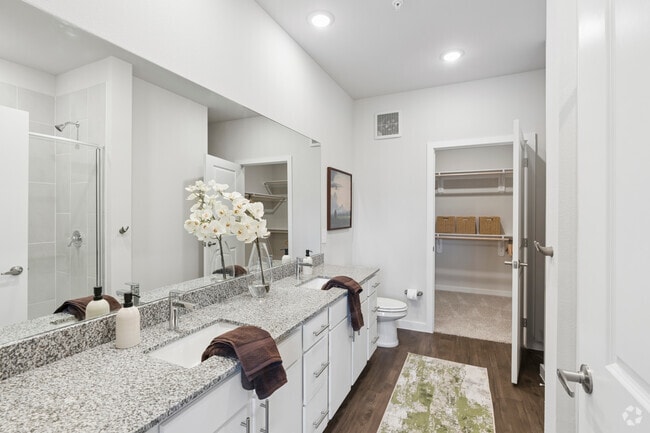
Located in Katy, TX, this 2-bedroom, 2-bathroom single-floor residence offers a thoughtfully designed layout with modern finishes throughout. The open-concept kitchen and living area serves as the heart of the home, anchored by a granite-topped island with built-in shelving and seating for two. White shaker cabinetry, a subway tile backsplash, stainless steel appliances, and wood-look flooring complete the kitchen's clean, contemporary aesthetic. The adjoining living room is bright and inviting, featuring a ceiling fan, large windows with sheer drapes that welcome natural light, and direct access to an outdoor area. Both bedrooms are carpeted and well-sized, with the primary bedroom offering ample room for a queen or king bed. Each bedroom is served by its own bathroom, both finished with granite-topped dual vanities, white cabinetry with brushed nickel hardware, and wood-look flooring. Two generously sized walk-in closets provide abundant storage, each equipped with multi-tiered hanging rods and shelving. The overall ambiance of the space is bright, neutral, and modern, creating a comfortable and functional living environment.
-
-
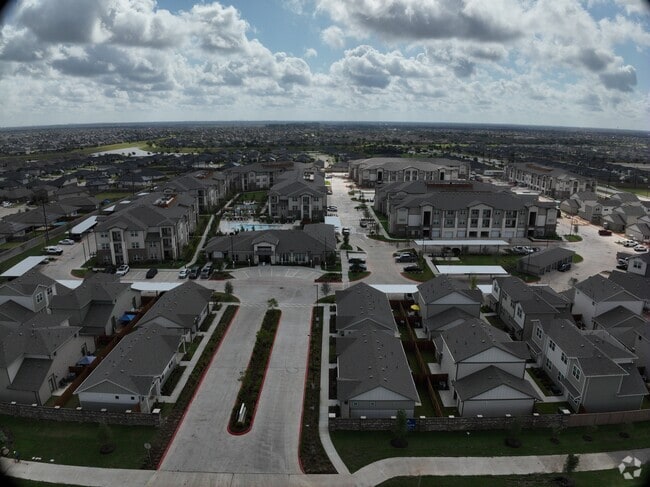
Matterport 3D Exterior
-

-
Total Monthly Price
$1,319 - $2,404
-
Bedrooms
1 - 3 bd
-
Bathrooms
1 - 2 ba
-
Square Feet
660 - 1,396 sq ft
Highlights
- New Construction
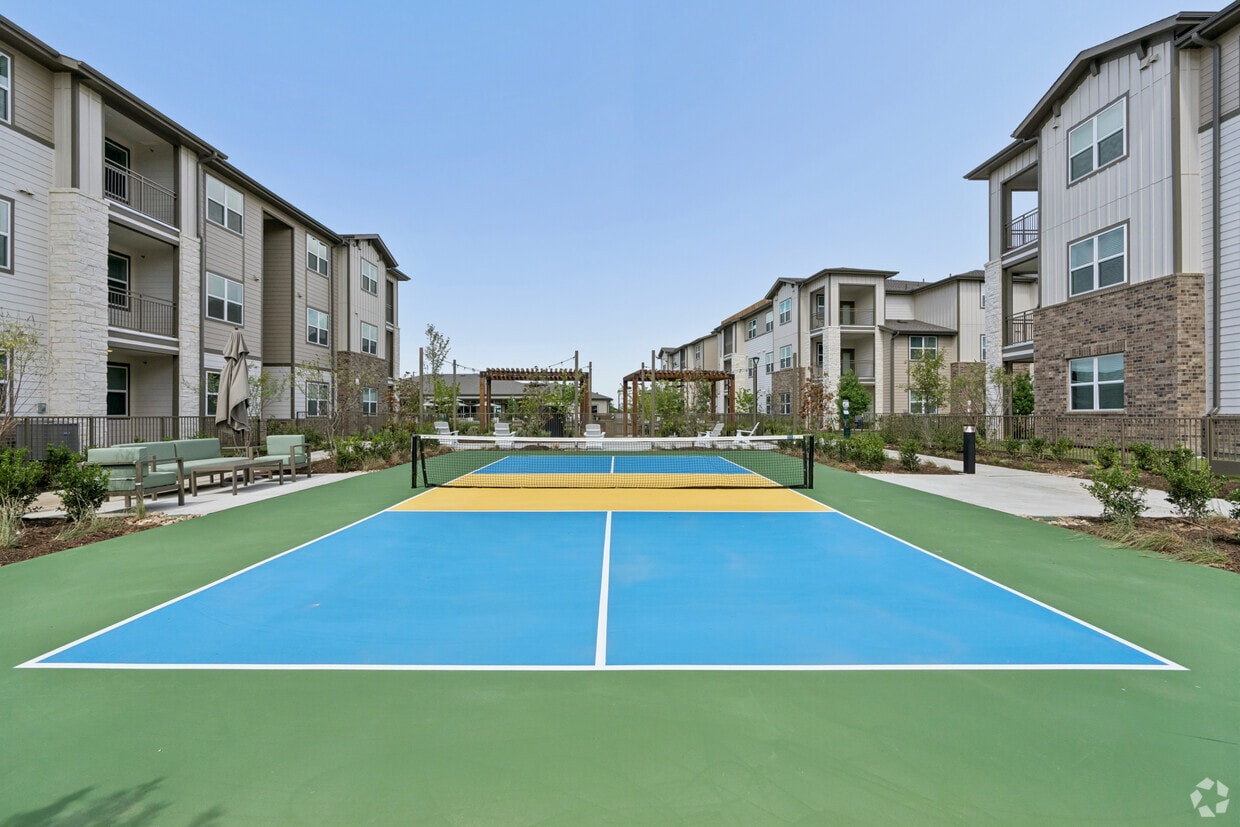
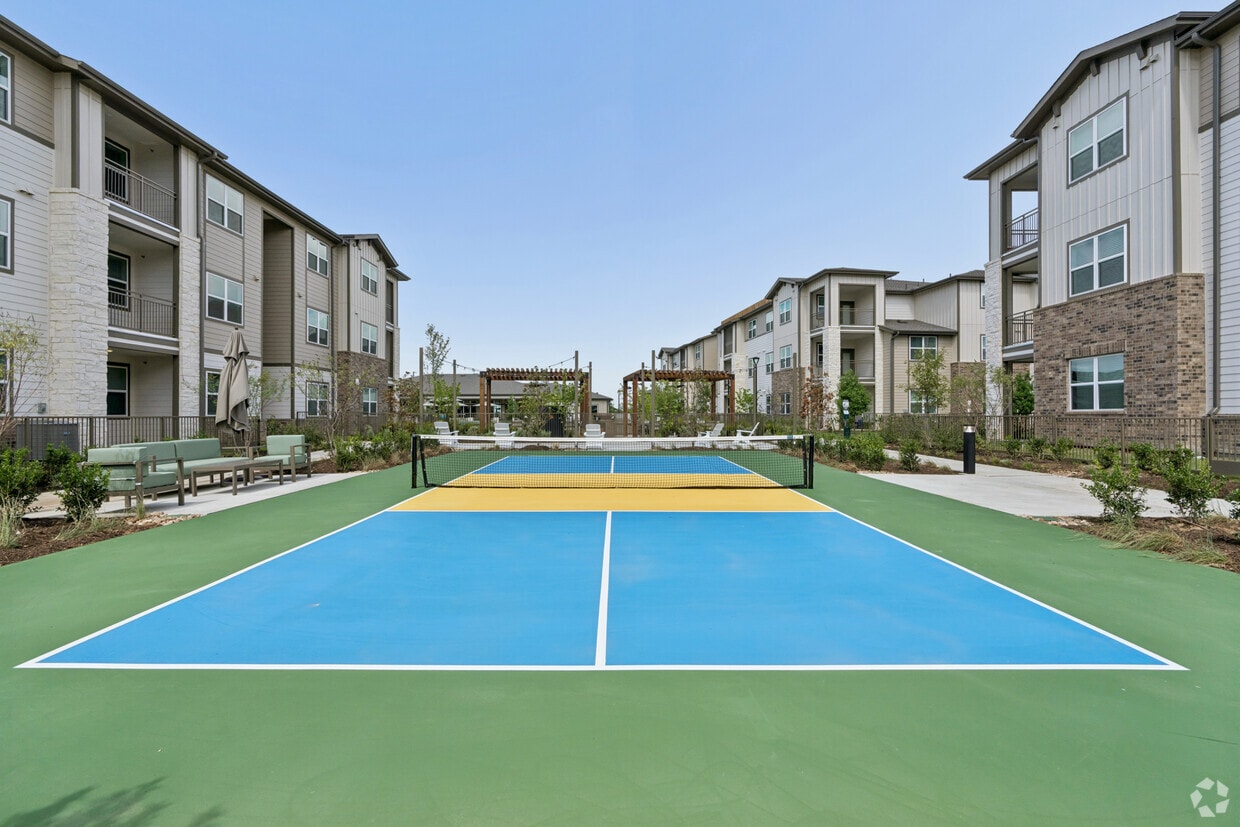
- Pickleball Court
- Cabana
- Pet Washing Station
- Yard
- High Ceilings
- Pool
- Walk-In Closets
- Planned Social Activities
Pricing & Floor Plans
-
Unit 8201price $1,319square feet 660availibility Now
-
Unit 9210price $1,319square feet 660availibility Now
-
Unit 9201price $1,319square feet 660availibility Now
-
Unit 3311price $1,325square feet 699availibility Now
-
Unit 1205price $1,345square feet 699availibility Now
-
Unit 3212price $1,375square feet 699availibility Now
-
Unit 4309price $1,600square feet 869availibility Now
-
Unit 4303price $1,600square feet 869availibility Now
-
Unit 4209price $1,620square feet 869availibility Now
-
Unit 1435price $1,990square feet 798availibility Now
-
Unit 1436price $2,015square feet 798availibility Now
-
Unit 1416price $1,990square feet 798availibility Sep 10
-
Unit 3108price $1,655square feet 818availibility Oct 1
-
Unit 6313price $1,475square feet 818availibility Oct 9
-
Unit 6306price $1,505square feet 818availibility Oct 9
-
Unit 6106price $1,560square feet 818availibility Oct 9
-
Unit 5106price $1,430square feet 818availibility Oct 22
-
Unit 3106price $1,560square feet 818availibility Nov 10
-
Unit 3309price $1,799square feet 1,076availibility Now
-
Unit 3209price $1,819square feet 1,076availibility Now
-
Unit 3304price $1,829square feet 1,076availibility Now
-
Unit 1308price $1,879square feet 1,216availibility Now
-
Unit 3314price $1,909square feet 1,216availibility Now
-
Unit 3302price $1,929square feet 1,216availibility Now
-
Unit 7306price $1,929square feet 1,172availibility Now
-
Unit 1306price $1,929square feet 1,172availibility Now
-
Unit 1204price $1,949square feet 1,172availibility Now
-
Unit 4106price $1,994square feet 1,172availibility Now
-
Unit 2106price $1,994square feet 1,172availibility Now

-
Unit 1431price $2,249square feet 1,175availibility Now
-
Unit 1423price $2,249square feet 1,175availibility Now
-
Unit 1445price $2,249square feet 1,175availibility Now
-
Unit 9208price $2,170square feet 1,369availibility Now
-
Unit 9202price $2,190square feet 1,369availibility Now
-
Unit 8208price $2,190square feet 1,369availibility Now
-
Unit 1440price $2,404square feet 1,396availibility Now
-
Unit 1441price $2,404square feet 1,396availibility Now
-
Unit 1439price $2,404square feet 1,396availibility Now
-
Unit 8201price $1,319square feet 660availibility Now
-
Unit 9210price $1,319square feet 660availibility Now
-
Unit 9201price $1,319square feet 660availibility Now
-
Unit 3311price $1,325square feet 699availibility Now
-
Unit 1205price $1,345square feet 699availibility Now
-
Unit 3212price $1,375square feet 699availibility Now
-
Unit 4309price $1,600square feet 869availibility Now
-
Unit 4303price $1,600square feet 869availibility Now
-
Unit 4209price $1,620square feet 869availibility Now
-
Unit 1435price $1,990square feet 798availibility Now
-
Unit 1436price $2,015square feet 798availibility Now
-
Unit 1416price $1,990square feet 798availibility Sep 10
-
Unit 3108price $1,655square feet 818availibility Oct 1
-
Unit 6313price $1,475square feet 818availibility Oct 9
-
Unit 6306price $1,505square feet 818availibility Oct 9
-
Unit 6106price $1,560square feet 818availibility Oct 9
-
Unit 5106price $1,430square feet 818availibility Oct 22
-
Unit 3106price $1,560square feet 818availibility Nov 10
-
Unit 3309price $1,799square feet 1,076availibility Now
-
Unit 3209price $1,819square feet 1,076availibility Now
-
Unit 3304price $1,829square feet 1,076availibility Now
-
Unit 1308price $1,879square feet 1,216availibility Now
-
Unit 3314price $1,909square feet 1,216availibility Now
-
Unit 3302price $1,929square feet 1,216availibility Now
-
Unit 7306price $1,929square feet 1,172availibility Now
-
Unit 1306price $1,929square feet 1,172availibility Now
-
Unit 1204price $1,949square feet 1,172availibility Now
-
Unit 4106price $1,994square feet 1,172availibility Now
-
Unit 2106price $1,994square feet 1,172availibility Now
-
Unit 1431price $2,249square feet 1,175availibility Now
-
Unit 1423price $2,249square feet 1,175availibility Now
-
Unit 1445price $2,249square feet 1,175availibility Now
-
Unit 9208price $2,170square feet 1,369availibility Now
-
Unit 9202price $2,190square feet 1,369availibility Now
-
Unit 8208price $2,190square feet 1,369availibility Now
-
Unit 1440price $2,404square feet 1,396availibility Now
-
Unit 1441price $2,404square feet 1,396availibility Now
-
Unit 1439price $2,404square feet 1,396availibility Now
Fees and Policies
The fees listed below are community-provided and may exclude utilities or add-ons. All payments are made directly to the property and are non-refundable unless otherwise specified. Use the Cost Calculator to determine costs based on your needs.
Property Fee Disclaimer: Based on community-supplied data and independent market research. Subject to change without notice. May exclude fees for mandatory or optional services and usage-based utilities.
Details
Lease Options
-
12 - 15 Month Leases
Property Information
-
Built in 2026
-
343 units/3 stories
Matterport 3D Tours
Select a unit to view pricing & availability
 Matterport 3D Tour
About Ascend at the Parkway
Ascend at the Parkway offers one-, two-, and three-bedroom apartments, townhomes, and casitas designed for comfortable, everyday living. With welcoming interiors and a neighborly atmosphere, each home provides space to relax and settle in. The community encourages connection while offering the privacy and flexibility needed for daily routines.
Ascend at the Parkway is an apartment community located in Fort Bend County and the 77494 ZIP Code. This area is served by the Lamar Consolidated Independent School District attendance zone.
Unique Features
- Landscaped Courtyard and Grilling Area
- Loss Leader 10
- Loss Leader 12
- Loss Leader 13
- Storage Units Available
Community Amenities
Pool
Fitness Center
Clubhouse
Controlled Access
Business Center
Grill
Gated
Community-Wide WiFi
Property Services
- Package Service
- Community-Wide WiFi
- Controlled Access
- Maintenance on site
- Property Manager on Site
- 24 Hour Access
- Trash Pickup - Door to Door
- Renters Insurance Program
- Planned Social Activities
- Pet Play Area
- Pet Washing Station
- EV Charging
- Key Fob Entry
- Wheelchair Accessible
Shared Community
- Business Center
- Clubhouse
- Multi Use Room
- Breakfast/Coffee Concierge
- Storage Space
- Walk-Up
Fitness & Recreation
- Fitness Center
- Pool
- Walking/Biking Trails
- Pickleball Court
Outdoor Features
- Gated
- Sundeck
- Cabana
- Courtyard
- Grill
- Picnic Area
- Dog Park
Apartment Features
Washer/Dryer
Air Conditioning
Dishwasher
High Speed Internet Access
Hardwood Floors
Walk-In Closets
Island Kitchen
Granite Countertops
Indoor Features
- High Speed Internet Access
- Wi-Fi
- Washer/Dryer
- Air Conditioning
- Ceiling Fans
- Cable Ready
- Storage Space
- Double Vanities
- Tub/Shower
- Sprinkler System
- Wheelchair Accessible (Rooms)
Kitchen Features & Appliances
- Dishwasher
- Disposal
- Ice Maker
- Granite Countertops
- Stainless Steel Appliances
- Pantry
- Island Kitchen
- Kitchen
- Microwave
- Oven
- Range
- Refrigerator
- Freezer
Model Details
- Hardwood Floors
- Carpet
- Tile Floors
- High Ceilings
- Family Room
- Mud Room
- Built-In Bookshelves
- Vaulted Ceiling
- Views
- Walk-In Closets
- Linen Closet
- Window Coverings
- Large Bedrooms
- Balcony
- Patio
- Yard
- Lawn
Cinco Ranch is an upscale suburban neighborhood and is known as one of the best neighborhoods to live in Texas. This family-friendly community boasts high performing schools, luxury amenities, and easy access to plenty of shopping, dining, and entertainment options. With many homes overlooking lakes and golf courses, Cinco Ranch has a variety of mid-range and upscale rental options ranging from lavish apartments to impressive single-family homes.
Providing fun for all ages, Cinco Ranch has multiple pools, tennis courts, basketball courts, playgrounds, a miniature golf course, an equestrian center, playgrounds, and more. For some retail therapy or to enjoy a good meal, residents flock to one of the neighborhood’s commercial centers like LaCenterra at Cinco Ranch, an alfresco mall with posh eateries, popular retail shops, and more.
Learn more about living in Cinco RanchCompare neighborhood and city base rent averages by bedroom.
| Cinco Ranch | Katy, TX | |
|---|---|---|
| Studio | $1,200 | $1,193 |
| 1 Bedroom | $1,316 | $1,303 |
| 2 Bedrooms | $1,769 | $1,721 |
| 3 Bedrooms | $2,283 | $2,241 |
- Package Service
- Community-Wide WiFi
- Controlled Access
- Maintenance on site
- Property Manager on Site
- 24 Hour Access
- Trash Pickup - Door to Door
- Renters Insurance Program
- Planned Social Activities
- Pet Play Area
- Pet Washing Station
- EV Charging
- Key Fob Entry
- Wheelchair Accessible
- Business Center
- Clubhouse
- Multi Use Room
- Breakfast/Coffee Concierge
- Storage Space
- Walk-Up
- Gated
- Sundeck
- Cabana
- Courtyard
- Grill
- Picnic Area
- Dog Park
- Fitness Center
- Pool
- Walking/Biking Trails
- Pickleball Court
- Landscaped Courtyard and Grilling Area
- Loss Leader 10
- Loss Leader 12
- Loss Leader 13
- Storage Units Available
- High Speed Internet Access
- Wi-Fi
- Washer/Dryer
- Air Conditioning
- Ceiling Fans
- Cable Ready
- Storage Space
- Double Vanities
- Tub/Shower
- Sprinkler System
- Wheelchair Accessible (Rooms)
- Dishwasher
- Disposal
- Ice Maker
- Granite Countertops
- Stainless Steel Appliances
- Pantry
- Island Kitchen
- Kitchen
- Microwave
- Oven
- Range
- Refrigerator
- Freezer
- Hardwood Floors
- Carpet
- Tile Floors
- High Ceilings
- Family Room
- Mud Room
- Built-In Bookshelves
- Vaulted Ceiling
- Views
- Walk-In Closets
- Linen Closet
- Window Coverings
- Large Bedrooms
- Balcony
- Patio
- Yard
- Lawn
| Monday | 9am - 6pm |
|---|---|
| Tuesday | 9am - 6pm |
| Wednesday | 9am - 6pm |
| Thursday | 9am - 6pm |
| Friday | 9am - 6pm |
| Saturday | 10am - 5pm |
| Sunday | 12pm - 5pm |
| Colleges & Universities | Distance | ||
|---|---|---|---|
| Colleges & Universities | Distance | ||
| Drive: | 17 min | 10.7 mi | |
| Drive: | 26 min | 19.2 mi | |
| Drive: | 38 min | 27.2 mi | |
| Drive: | 40 min | 27.6 mi |


 The GreatSchools Rating helps parents compare schools within a state based on a variety of school quality indicators and provides a helpful picture of how effectively each school serves all of its students. Ratings are on a scale of 1 (below average) to 10 (above average) and can include test scores, college readiness, academic progress, advanced courses, equity, discipline and attendance data. We also advise parents to visit schools, consider other information on school performance and programs, and consider family needs as part of the school selection process.
View GreatSchools Rating Methodology
Data provided by GreatSchools.org © 2026. All rights reserved.
Scores provided by
 What do Walkability, Transit, Drivability, and Bikeability mean?
Walkability measures the walking distance to day-to-day needs.
Transit measures access to public transportation.
Drivability measures congestion, parking availability, and access to major roads.
Bikeability measures the suitability for cycling.
How It Works
What do Walkability, Transit, Drivability, and Bikeability mean?
Walkability measures the walking distance to day-to-day needs.
Transit measures access to public transportation.
Drivability measures congestion, parking availability, and access to major roads.
Bikeability measures the suitability for cycling.
How It Works
Traffic
BusyAirport
CalmBusinesses
CalmScores provided by
HowLoud What is a Sound Score Rating? A Sound Score Rating aggregates noise caused by vehicle traffic, airplane traffic and local sources. How It WorksAscend at the Parkway Photos
-
Ascend at the Parkway
-
2BR, 2BA - 1,173SF
-
-
2BR, 2BA - 1,173SF - Living Room
-
2BR, 2BA - 1,173SF - Primary Bathroom
-
2BR, 2BA - 1,173SF - Kitchen
-
Fitness Center
-
The Juniper 2BR, 2BA - 1,175SF - Living Room
-
The Juniper 2BR, 2BA - 1,175SF - Primary Bathroom
Models
-
1 Bedroom
-
1 Bedroom
-
1 Bedroom
-
1 Bedroom
-
1 Bedroom
-
2 Bedrooms
Nearby Apartments
Within 50 Miles of Ascend at the Parkway
-
Territory at Williams Way
5131 Williams Way Blvd
Richmond, TX 77469
$1,244 - $2,061 Total Monthly Price
1-3 Br 16.4 mi
-
Sommerall Station
6777 Sommerall Dr
Houston, TX 77084
$1,138 - $1,836 Total Monthly Price
1-3 Br 16.7 mi
-
Sedona Square
11715 S Glen Dr
Houston, TX 77099
$715 - $1,187 Total Monthly Price
1-3 Br 18.6 mi
-
Urban Palms Apartment Homes
8701 Town Park Dr
Houston, TX 77036
$599 - $1,292 Total Monthly Price
1-2 Br 20.6 mi
-
Stella at Shadow Creek Ranch
11900 Shadow Creek Pky
Pearland, TX 77584
$1,390 - $2,000 Total Monthly Price
1-2 Br 30.8 mi
-
Territory at 2920
3880 FM 2920 Rd
Spring, TX 77388
$1,427 - $2,593 Total Monthly Price
1-3 Br 33.6 mi
Ascend at the Parkway has units with in‑unit washers and dryers, making laundry day simple for residents.
Utilities are not included in rent. Residents should plan to set up and pay for all services separately.
Contact this property for parking details.
Ascend at the Parkway has one to three-bedrooms with rent ranges from $1,319/mo. to $2,404/mo.
Yes, Ascend at the Parkway welcomes pets. Breed restrictions, weight limits, and additional fees may apply. View this property's pet policy.
A good rule of thumb is to spend no more than 30% of your gross income on rent. Based on the lowest available rent of $1,319 for a one-bedroom, you would need to earn about $52,760 per year to qualify. Want to double-check your budget? Calculate how much rent you can afford with our Rent Affordability Calculator.
Ascend at the Parkway is offering 2 Months Free for eligible applicants, with rental rates starting at $1,319.
Yes! Ascend at the Parkway offers 2 Matterport 3D Tours. Explore different floor plans and see unit level details, all without leaving home.
3615 Texas Heritage Pky
Katy, TX 77494