


$3,000 / Month

5406 Winged Foot Dr

,

Arlington, TX 76017

Share Listing
Favorites
817-823-3919
  • Bedrooms

    4

  • Bathrooms

    2.5

  • Square Feet

    2,521 sq ft

  • Available

    Available Jun 5

Highlights

  • Open Floorplan
  • Traditional Architecture
  • Granite Countertops
  • Covered Patio or Porch
  • 2 Car Attached Garage
  • Eat-In Kitchen
5406 Winged Foot Dr
Share Listing
Favorites

About This Home

$3,000 deposit, Available Jun 5

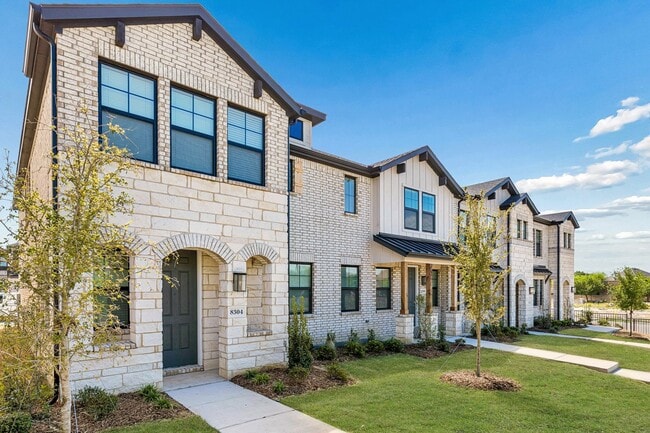
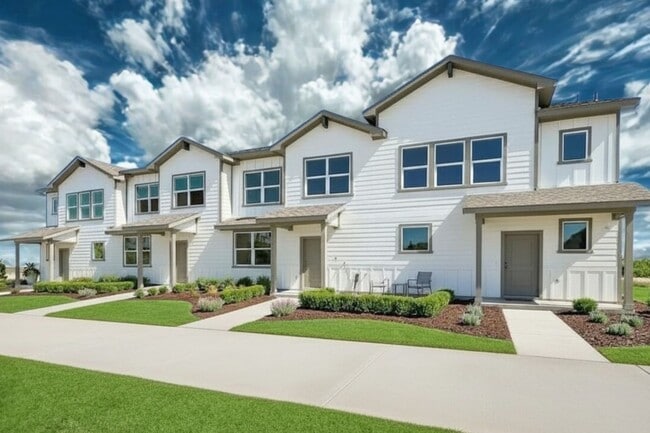
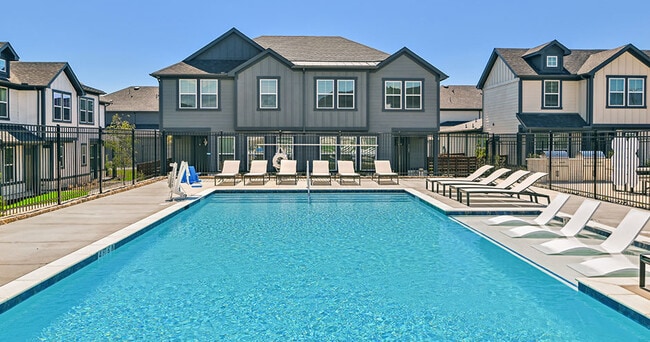
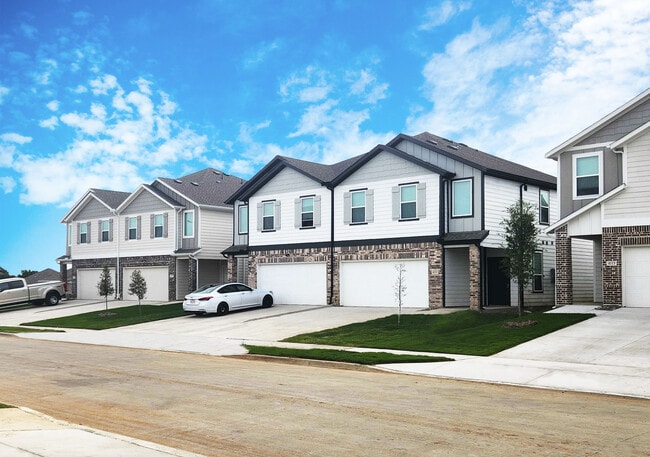
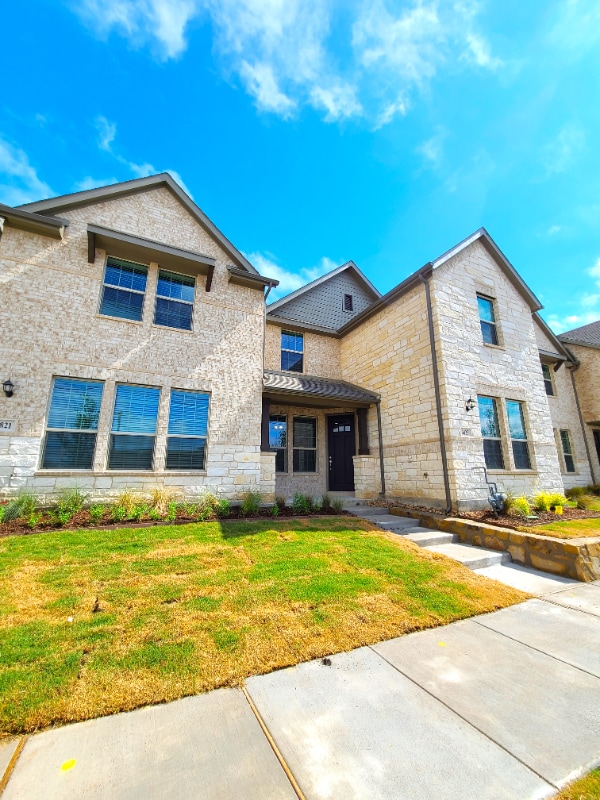
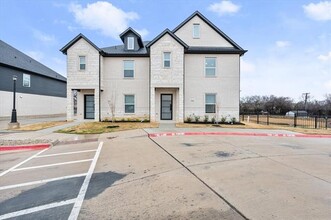
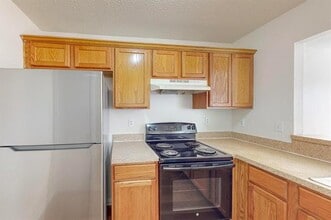
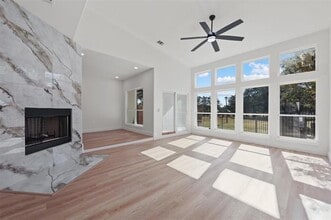
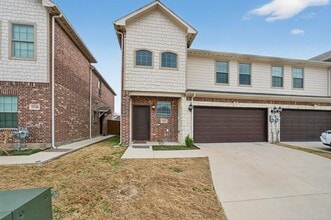


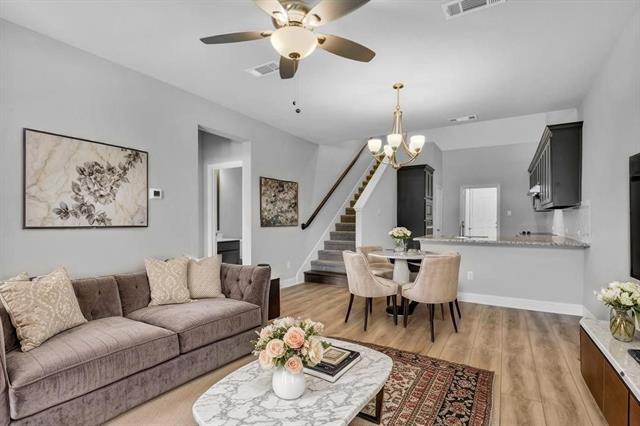
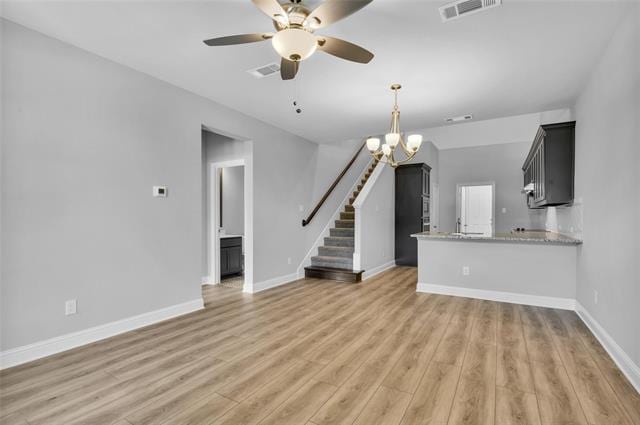
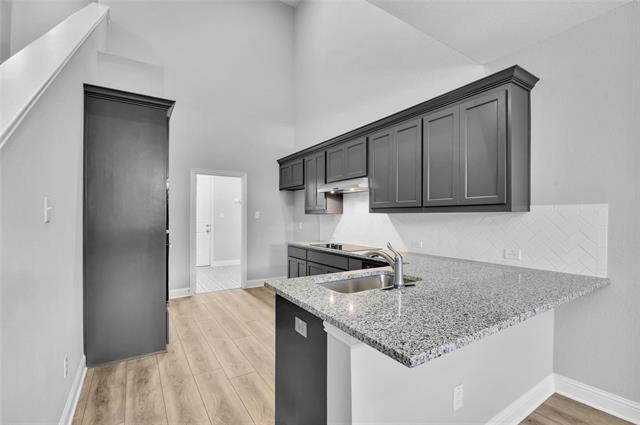
Welcome to this pristine 2022 John Houston townhome in Southwest Arlington—designed for comfort, convenience, and low-maintenance living! This spacious 4-bedroom, 2.5-bath home features a thoughtfully designed layout with tall ceilings, a large game room, and a versatile study nook—perfect for working from home or creating a dedicated workspace. The open-concept kitchen is ideal for both everyday living and entertaining, featuring stainless steel built-in appliances, a 36-inch cooktop, granite countertops, and modern painted gray cabinetry. Luxury vinyl plank flooring runs throughout the main living areas, offering both style and durability. The primary suite is conveniently located on the first floor for added privacy, while three secondary bedrooms and a game room upstairs provide plenty of space for everyone. An oversized two-car garage and private driveway offer ample parking and storage. Enjoy a truly low-maintenance lifestyle—the HOA handles all lawn care and exterior upkeep, so you can spend more time enjoying your home and less time maintaining it. Community amenities include a courtyard, dog park, and walking paths. Ideally located near shopping, dining, and major highways with easy access to both Dallas and Fort Worth, this home offers the perfect balance of comfort and convenience. Don’t miss your opportunity to lease this beautiful, move-in ready home—schedule your tour today!

5406 Winged Foot Dr is a townhome located in Tarrant County and the 76017 ZIP Code. This area is served by the Arlington Independent School District attendance zone.

* Price shown is base rent. Excludes user-selected optional fees and variable or usage-based fees and required charges due at or prior to move-in or at move-out. Price, availability, fees, and any applicable rent special are subject to change without notice.
* Square footage definitions vary. Displayed square footage is approximate.

Home Details

Home Type

Townhome

Year Built

Built in 2022

Bedrooms and Bathrooms

Walk-In Closet 2.5 Bathrooms 4 Bedrooms

Eco-Friendly Details

Energy-Efficient Insulation

Flooring

Tile Luxury Vinyl Plank Tile Carpet

Home Design

Traditional Architecture Shingle Roof Brick Exterior Construction Slab Foundation

Interior Spaces

Open Floorplan Built-In Features Ceiling Fan 2,521 Sq Ft Home 2-Story Property Window Treatments

Kitchen

Granite Countertops Eat-In Kitchen Electric Cooktop Electric Oven Microwave Dishwasher Disposal

Laundry

Laundry in Utility Room Washer and Dryer Hookup

Listing and Financial Details

Property Available on 6/5/26 Negotiable Lease Term Legal Lot and Block 3 / 3 Assessor Parcel Number 42566566 Tenant pays for all utilities Residential Lease

Lot Details

3,398 Sq Ft Lot Interior Lot Sprinkler System

Outdoor Features

Covered Patio or Porch Rain Gutters

Parking

2 Car Attached Garage Rear-Facing Garage Garage Door Opener Driveway

Schools

Wood Elementary School Martin High School

Utilities

Central Air High Speed Internet Heating Available Underground Utilities Electric Water Heater

Community Details

Amenities

Laundry Facilities Community Mailbox

Overview

Associa Principal Management Group Of North Texas Association The Preserve On Kelly Elliott Subdivision Association fees include ground maintenance

Pet Policy

Breed Restrictions Limit on the number of pets Pet Size Limit Pet Deposit $500

Recreation

Park Trails

Fees and Policies

The fees listed below are community-provided and may exclude utilities or add-ons. All payments are made directly to the property and are non-refundable unless otherwise specified. Use the Cost Calculator to determine costs based on your needs.

  • One-Time Basics
    • Due at Application
      • Application Fee Per Applicant
        Charged per applicant.
        $55
    • Due at Move-In
      • Security Deposit - Refundable
        Charged per unit.
        $3,000

Property Fee Disclaimer: Based on community-supplied data and independent market research. Subject to change without notice. May exclude fees for mandatory or optional services and usage-based utilities.

Contact

  • Listed by Gabby Blackburn | ARC Realty DFW
  • Phone Number
  • Contact
  • Source
    North Texas Real Estate Information System, Inc.
Copyright © 2026 North Texas Real Estate Information Systems, Inc. All rights reserved. All information provided by the listing agent/broker is deemed reliable but is not guaranteed and should be independently verified.
| Edit

Under 30 minutes

Commute Time is calculated at rush hour.
Neighborhood

South Arlington, the area south of I-20 and bordered on the southeast side by Joe Pool Lake, provides a variety of parks, shops, restaurants, and Tarrant Community College, all just minutes from downtown. The parks are plentiful -- Lyn Creek Linear Park, Fish Creek Linear Park, Cravens Park, the Tails 'N Trails Dog Park -- and so is the shopping. Shopping destinations are scattered throughout South Arlington and include Lake Prairie Town Crossing, the Parks at Arlington shopping mall, and Grand Prairie Premium Outlets.

Living in South Arlington, residents are able to easily enjoy the city's nearby sports -- Arlington is the home of the AT&T Stadium and the Dallas Cowboys -- as well as Six Flags Over Texas and other Arlington attractions while having a peaceful, suburban neighborhood to call home. Downtown Fort Worth is just 20 miles northwest, offering even more opportunities for work and fun.

Learn more about living in South Arlington 
Amenities
  • High Speed Internet Access
  • Air Conditioning
  • Heating
  • Ceiling Fans
  • Dishwasher
  • Disposal
  • Granite Countertops
  • Eat-in Kitchen
  • Microwave
  • Oven
  • Range
  • Carpet
  • Tile Floors
  • Vinyl Flooring
  • Walk-In Closets
  • Window Coverings
Education
Colleges & Universities Distance
Drive: 15 min 7.4 mi
Drive: 16 min 8.0 mi
Drive: 13 min 8.5 mi
Drive: 18 min 10.8 mi
5406 Winged Foot Dr is within 15 minutes or 7.4 miles from Tarrant Co. Coll., South East. It is also near UT Arlington and Tarrant County College, South.
Schools
Public Elementary School
Grades K-5
475 Students
Nearby
Public Elementary School
Grades PK-5
754 Students
Attendance Zone
Public Middle School
Grades 6-8
642 Students
Attendance Zone
Public High School
Grades 9-12
1,002 Students
Nearby
Public High School
Grades 9-12
3,789 Students
Attendance Zone
Private Elementary School
Grades PK-5
22 Students
Nearby
Private Elementary, Middle & High School
Grades PK-12
302 Students
Nearby
Transportation

5406 Winged Foot Dr is near Dallas-Fort Worth International, located 25.2 miles or 36 minutes away, and Dallas Love Field, located 33.8 miles or 45 minutes away.

Commuter Rail Distance
Drive: 20 min 13.6 mi
Drive: 21 min 13.7 mi
Drive: 22 min 15.3 mi
Drive: 27 min 17.8 mi
Airports Distance
Airports Distance
Dallas-Fort Worth International
Drive: 36 min 25.2 mi
Dallas Love Field
Drive: 45 min 33.8 mi
Getting Around
Fairly Walkable
Walkability
50 / 100
Exceptionally Drivable
Drivability
100 / 100
Fairly Bikeable
Bikeability
40 / 100

Scores provided by

What do Walkability, Transit, Drivability, and Bikeability mean? Walkability measures the walking distance to day-to-day needs. Transit measures access to public transportation. Drivability measures congestion, parking availability, and access to major roads. Bikeability measures the suitability for cycling. How It Works
-
Soundscore
- / 100

Traffic

-

Airport

-

Businesses

-

Scores provided by

HowLoud What is a Sound Score Rating? A Sound Score Rating aggregates noise caused by vehicle traffic, airplane traffic and local sources. How It Works
Points of Interest

Time and distance from 5406 Winged Foot Dr.

Shopping Centers Distance
Drive: 5 min 1.7 mi
Drive: 4 min 1.7 mi
Drive: 5 min 1.8 mi
5406 Winged Foot Dr has 3 shopping centers within 1.8 miles, which is about a 5-minute drive. The miles and minutes will be for the farthest away property.
Parks and Recreation Distance
UT Arlington Planetarium
Drive: 16 min 8.2 mi
River Legacy Parks
Drive: 24 min 12.8 mi
River Legacy Living Science Center
Drive: 23 min 12.9 mi
5406 Winged Foot Dr has 3 parks within 12.9 miles, including UT Arlington Planetarium, River Legacy Living Science Center, and River Legacy Parks.
Hospitals Distance
Hospitals Distance
Drive: 8 min 5.0 mi
Drive: 9 min 5.4 mi
Drive: 10 min 5.9 mi
5406 Winged Foot Dr has 3 hospitals within 5.9 miles, the nearest is USMD Hospital at Arlington which is 5.0 miles away and a 8 minute drive.
Military Bases Distance
Drive: 29 min 19.0 mi
Drive: 32 min 23.4 mi
5406 Winged Foot Dr is 19.0 miles from Dallas Naval Air Station, and is convenient to other military bases, including NAS Fort Worth Joint Reserve Base.

You May Also Like

Similar Rentals Nearby