

$4,200 / Month

54 Vandora Dr

,

Manchester, NH 03103

Share Listing
Favorites
603-966-0694
  • Bedrooms

    4

  • Bathrooms

    2

  • Square Feet

    2,696 sq ft

  • Available

    Available Jul 9

Highlights

  • Colonial Architecture
  • Attic
  • Sun or Florida Room
  • Mud Room
  • Fireplace
  • Living Room
54 Vandora Dr
Share Listing
Favorites

About This Home

Available Jul 9

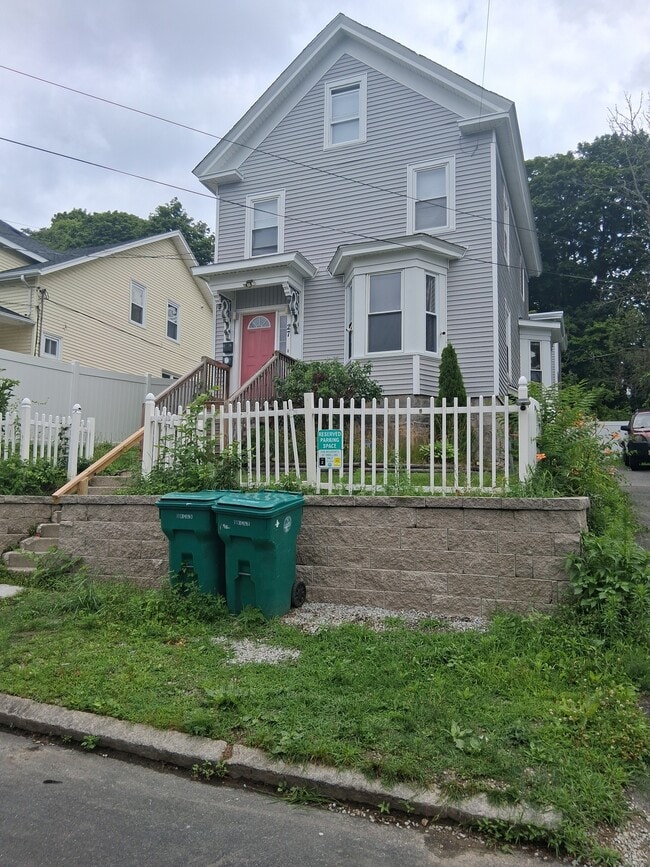
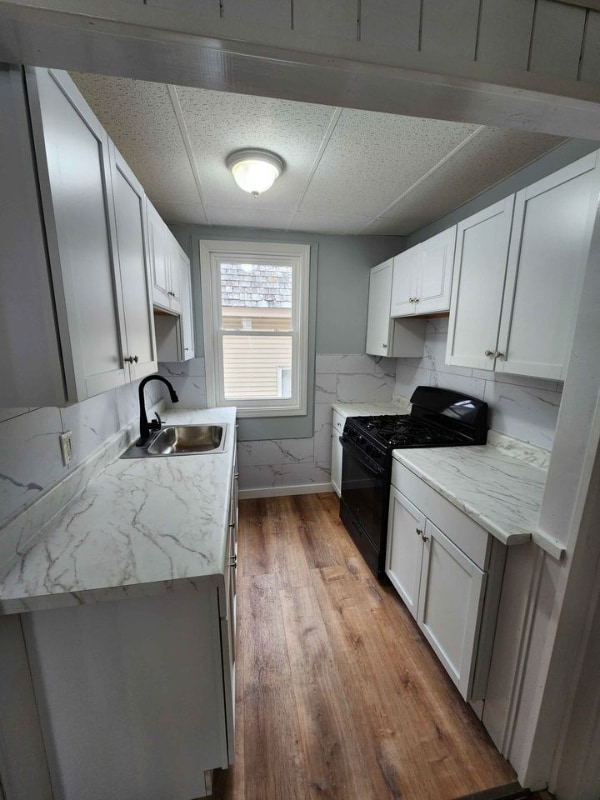
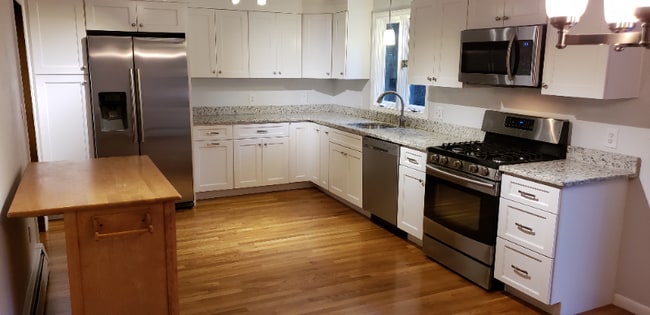
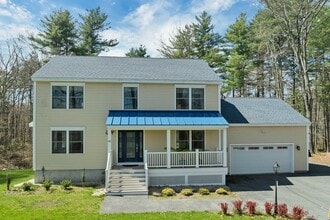
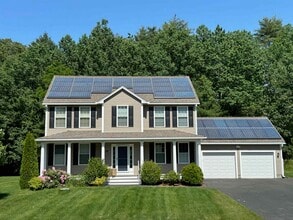
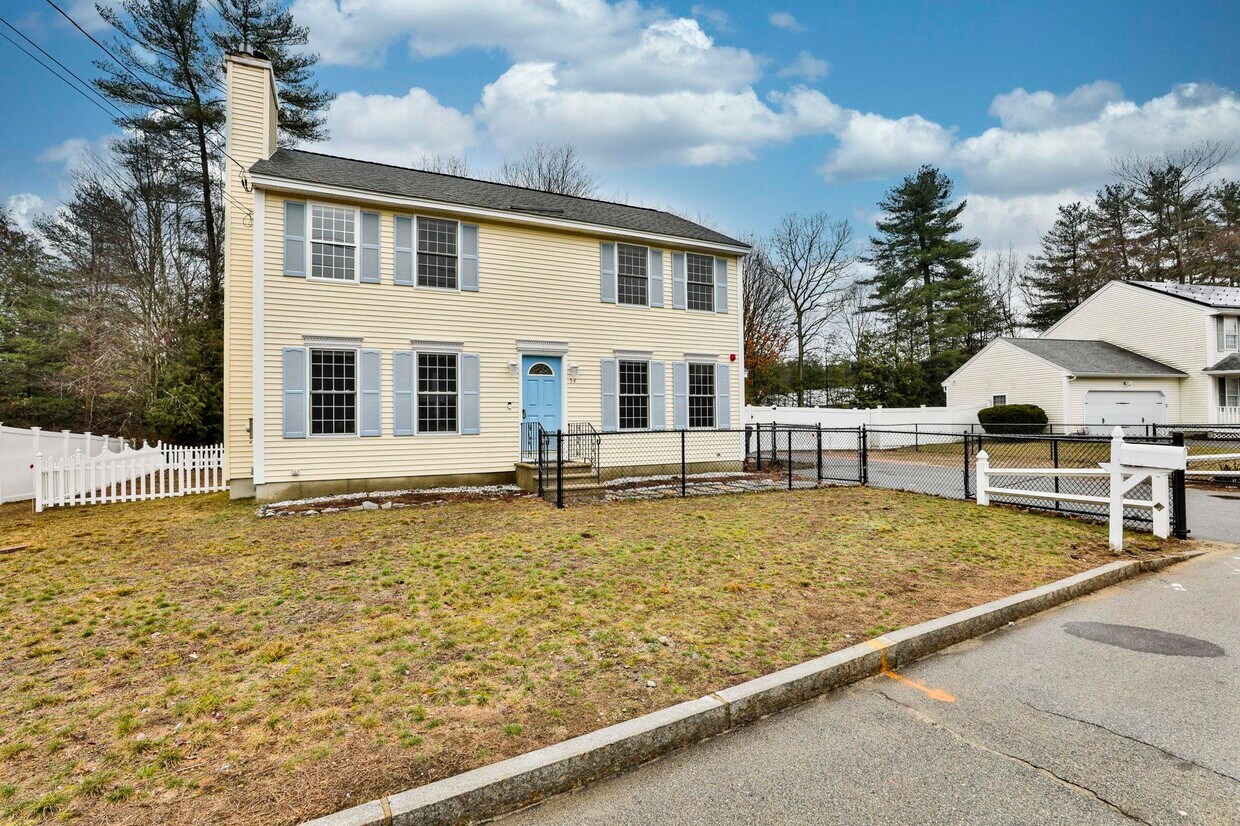
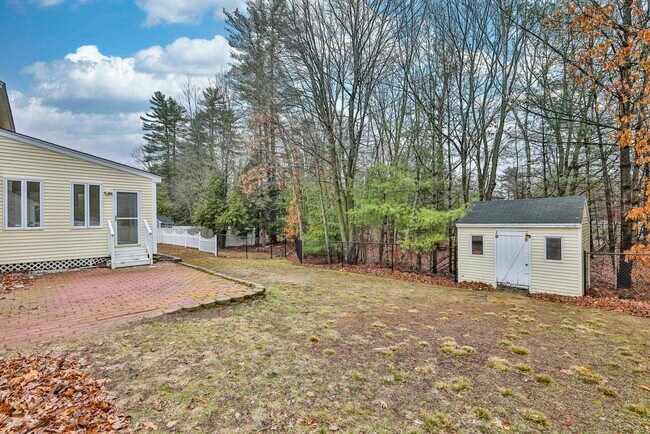
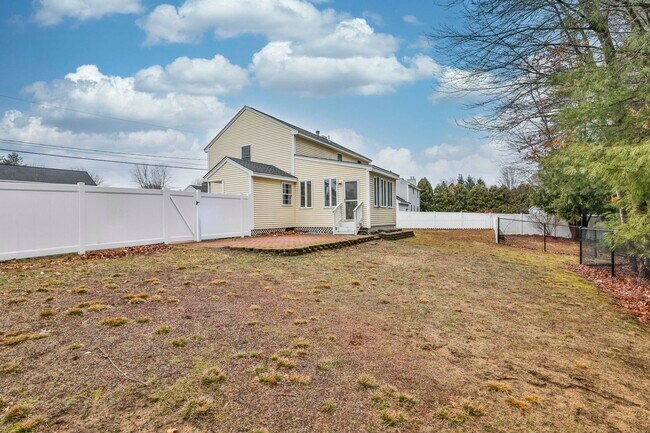
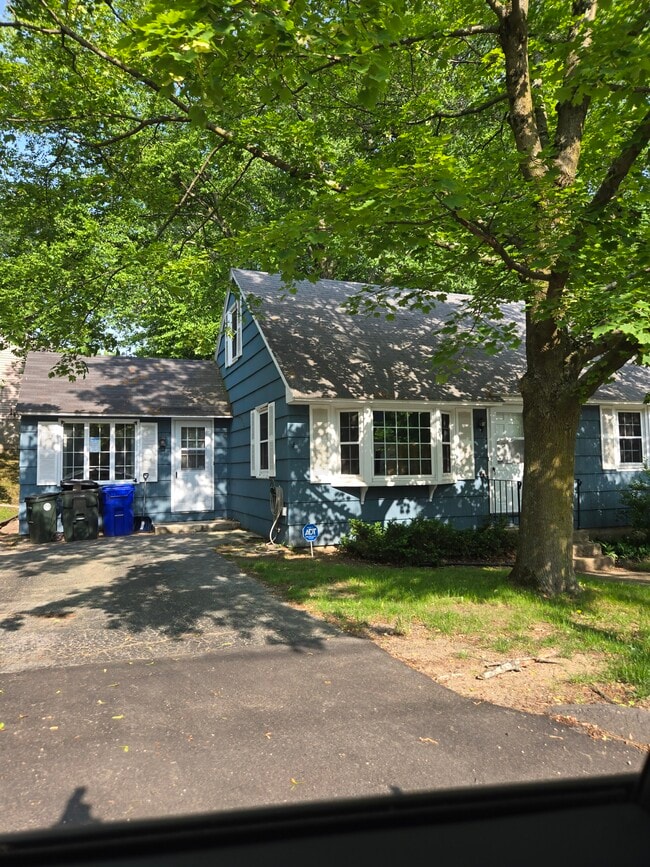
Available for immediate occupancy, this well-maintained Colonial offers a fantastic opportunity to lease a spacious home in a convenient Manchester location on the Litchfield border. Please note: the property is also being actively marketed for sale. Situated on a 0.26-acre lot, this home features 1,880 square feet of above-grade living space with a traditional, functional floor plan ideal for everyday living. The fully fenced backyard provides privacy and plenty of room for pets, recreation, or outdoor entertaining on the patio. A practical mudroom offers convenient storage and leads into the eat-in kitchen, which opens to a bright and inviting sunroom. The spacious living room features a cozy wood-burning fireplace, while the formal dining room showcases beautiful hardwood flooring. The first floor also includes a half bath with laundry hookups and a flexible room that can be used as a home office, guest room, or additional bedroom. Upstairs, you'll find three generously sized bedrooms and a full bathroom. The front-to-back primary bedroom offers two oversized walk-in closets, providing exceptional storage. The clean, dry basement offers excellent storage space. Additional features include public water, public sewer, natural gas heat, and well-maintained mechanical systems for added efficiency and peace of mind. Immediate occupancy is available. The home will continue to be marketed for sale during the lease term, and any tenancy will be subject to the terms of its continued marketing. MLS# 5098566

54 Vandora Dr is a house located in Hillsborough County and the 03103 ZIP Code.

* Price shown is base rent. Excludes user-selected optional fees and variable or usage-based fees and required charges due at or prior to move-in or at move-out. Price, availability, fees, and any applicable rent special are subject to change without notice.
* Square footage definitions vary. Displayed square footage is approximate.

Home Details

Home Type

Single Family Detached Home

Year Built

Built in 1995

Basement

Basement Fills Entire Space Under The House Laundry in Basement Interior Basement Entry

Bedrooms and Bathrooms

1.5 Bathrooms 4 Bedrooms

Flooring

Ceramic Tile Vinyl Plank

Home Design

Colonial Architecture Architectural Shingle Roof Fixer Upper Vinyl Siding Concrete Foundation Wood Frame Construction

Interior Spaces

Sun or Florida Room Mud Room Fireplace Living Room Dining Area 1,880 Sq Ft Home Property has 2 Levels

Kitchen

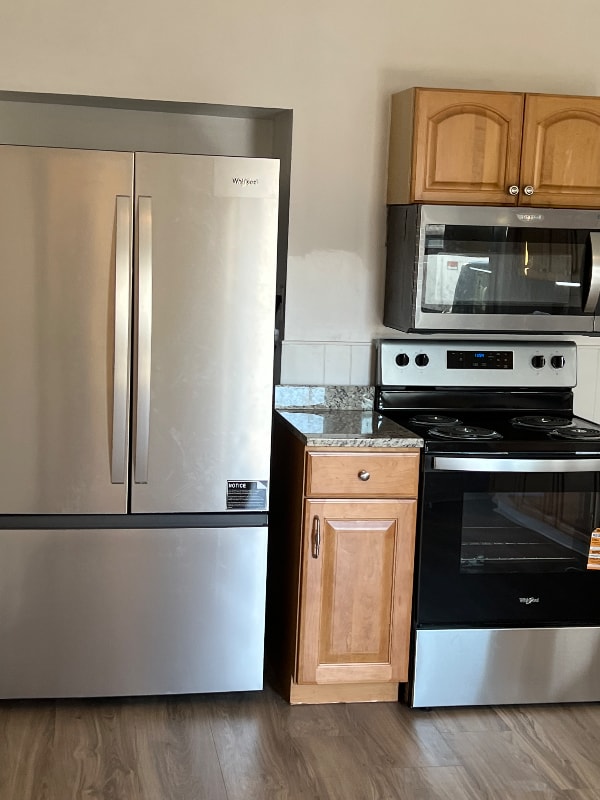
Electric Range Dishwasher

Laundry

Laundry Room Dryer Laundry on main level Washer

Listing and Financial Details

Residential Lease

Lot Details

11,326 Sq Ft Lot Level Lot Irrigation Equipment

Parking

Paved Parking 1 to 5 Parking Spaces

Schools

Highland-Goffs Falls Elementary School Southside Middle School Manchester Memorial High Sch

Utilities

Central Air Cable TV Available 200+ Amp Service Heating System Uses Natural Gas Vented Exhaust Fan

Community Details

Overview

Emerald Point Subdivision

Contact

  • Listed by Kathy Snyder | Monument Realty
  • Phone Number
  • Contact
  • Source
    Prime MLS
Copyright 2026 PrimeMLS, Inc. All rights reserved. This information is deemed reliable, but not guaranteed. The data relating to real estate displayed on this display comes in part from the IDX Program of PrimeMLS. The information being provided is for consumers’ personal, noncommercial use and may not be used for any purpose other than to identify. prospective properties consumers may be interested in purchasing.
| Edit

Under 30 minutes

Commute Time is calculated at rush hour.
City - Manchester

Welcome to Manchester, New Hampshire's largest city, where historic mill buildings meet modern living along the Merrimack River. This former mill town honors its industrial heritage while embracing its role as a contemporary New England community. Housing options span from restored mill apartments downtown to residential communities throughout the city's established neighborhoods. The rental market remains steady, with one-bedroom apartments averaging $1,718, showing a 0.5% increase over the past year, while two-bedroom units average $2,145 with a 4% annual increase.

Manchester's downtown features the renowned Currier Museum of Art and the Palace Theatre, a restored 1915 landmark presenting live performances throughout the year. Outdoor enthusiasts can explore Derryfield Park's trails or observe wildlife at the Massabesic Audubon Center. The presence of Southern New Hampshire University and the University of New Hampshire at Manchester adds to the city's educational foundation.

Learn more about living in Manchester 
Amenities
  • Basement
Education
Colleges & Universities Distance
Drive: 17 min 9.6 mi
Drive: 19 min 10.1 mi
Drive: 26 min 13.2 mi
Drive: 29 min 19.9 mi
54 Vandora Dr is within 17 minutes or 9.6 miles from MCPHS University, Manchester. It is also near Saint Anselm College and Southern New Hampshire Univ..
Transportation

54 Vandora Dr is near Manchester Boston Regional, located 4.3 miles or 11 minutes away, and Portsmouth International at Pease, located 47.9 miles or 73 minutes away.

Commuter Rail Distance
Drive: 46 min 23.8 mi
Drive: 50 min 24.7 mi
Drive: 51 min 25.2 mi
Drive: 51 min 26.3 mi
Drive: 46 min 31.9 mi
Airports Distance
Airports Distance
Manchester Boston Regional
Drive: 11 min 4.3 mi
Portsmouth International at Pease
Drive: 73 min 47.9 mi
Getting Around
Somewhat Walkable
Walkability
20 / 100
Minimal Public Transit
Transit
0 / 100
Exceptionally Drivable
Drivability
100 / 100
Fairly Bikeable
Bikeability
50 / 100

Scores provided by

What do Walkability, Transit, Drivability, and Bikeability mean? Walkability measures the walking distance to day-to-day needs. Transit measures access to public transportation. Drivability measures congestion, parking availability, and access to major roads. Bikeability measures the suitability for cycling. How It Works
-
Soundscore
- / 100

Traffic

-

Airport

-

Businesses

-

Scores provided by

HowLoud What is a Sound Score Rating? A Sound Score Rating aggregates noise caused by vehicle traffic, airplane traffic and local sources. How It Works
Points of Interest

Time and distance from 54 Vandora Dr.

Shopping Centers Distance
Drive: 8 min 3.8 mi
Drive: 13 min 6.4 mi
Drive: 15 min 6.9 mi
54 Vandora Dr has 3 shopping centers within 6.9 miles, which is about a 15-minute drive. The miles and minutes will be for the farthest away property.
Parks and Recreation Distance
SEE Science Center
Drive: 16 min 9.0 mi
Robert Frost Farm Historic Site
Drive: 21 min 9.2 mi
Amoskeag Fishways
Drive: 17 min 10.1 mi
Massabesic Audubon Center
Drive: 23 min 11.1 mi
The Educational Farm
Drive: 27 min 14.7 mi
54 Vandora Dr has 5 parks within 14.7 miles, including SEE Science Center, Amoskeag Fishways, and Robert Frost Farm Historic Site.
Hospitals Distance
Hospitals Distance
Drive: 18 min 8.0 mi
Drive: 16 min 9.1 mi
Drive: 19 min 9.8 mi
54 Vandora Dr has 3 hospitals within 9.8 miles, the nearest is Parkland Medical Center which is 8.0 miles away and a 18 minute drive.
Military Bases Distance
Drive: 64 min 43.9 mi
Drive: 70 min 46.0 mi
Drive: 77 min 53.4 mi
54 Vandora Dr has 3 military bases within 53.4 miles, the nearest is Hanscom Air Force Base which is 43.9 miles away and a 64 minute drive.

You May Also Like

Similar Rentals Nearby