

80 Guy's Ln
Weare, NH 03281
-
Bedrooms
4
-
Bathrooms
3
-
Square Feet
2,448 sq ft
-
Available
Available Jul 9
Highlights
- Hearth Room
- Cathedral Ceiling
- Wood Flooring
- Attic
- 2 Car Direct Access Garage
- Family Room Off Kitchen
About This Home
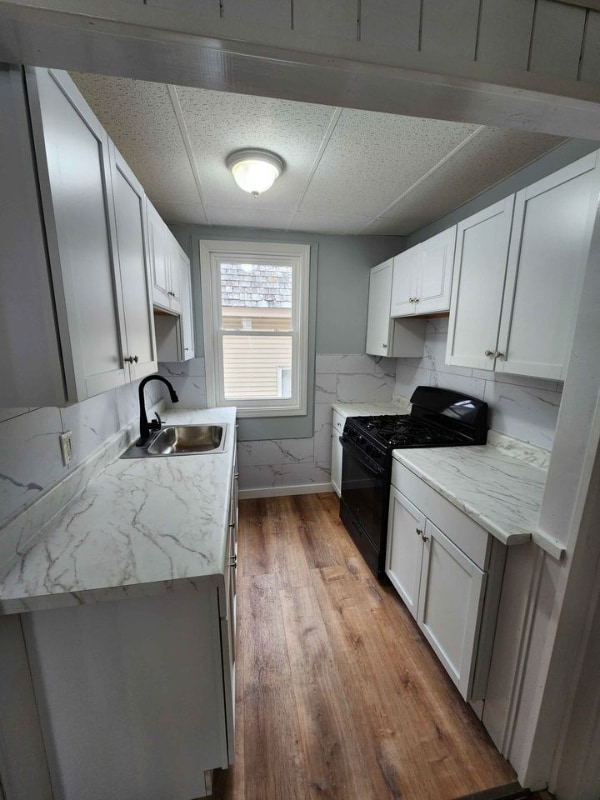
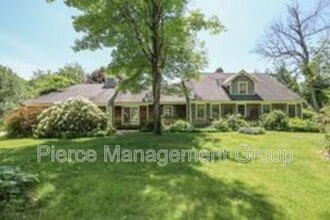
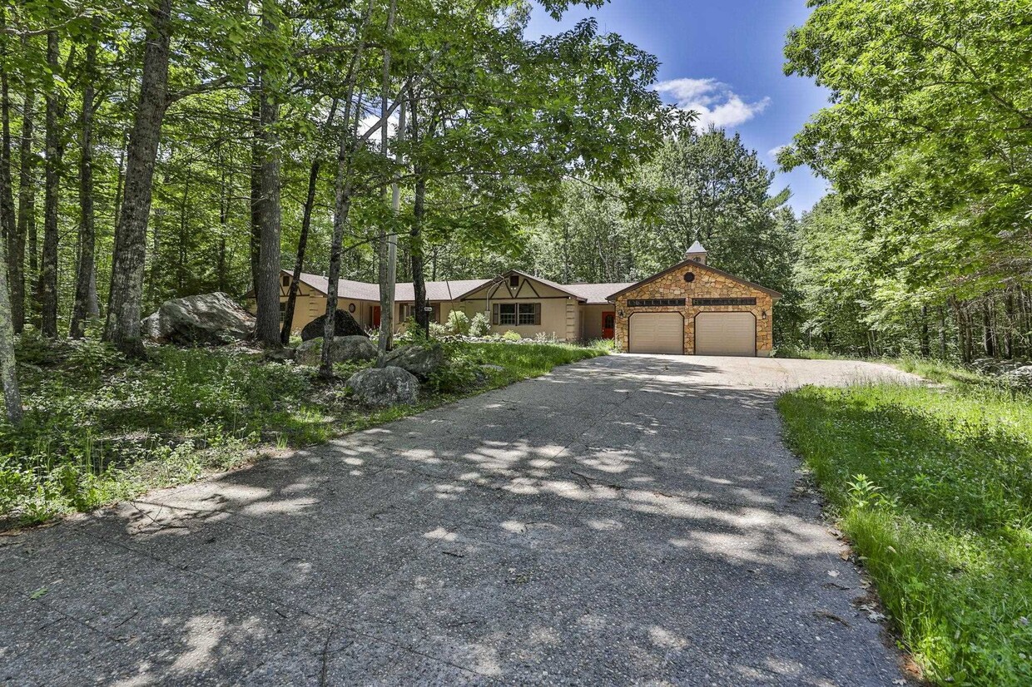
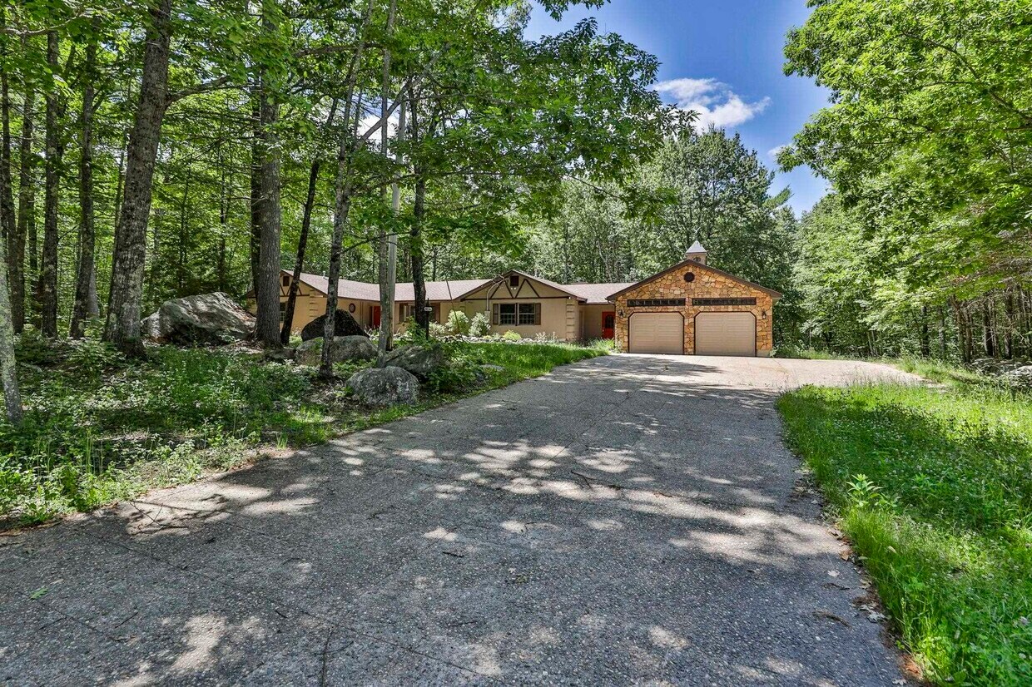
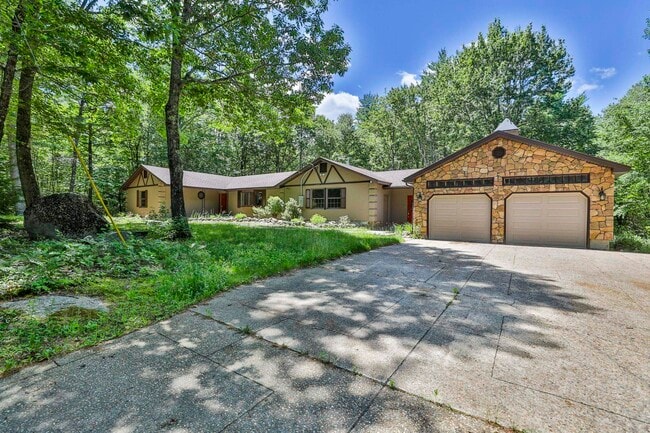
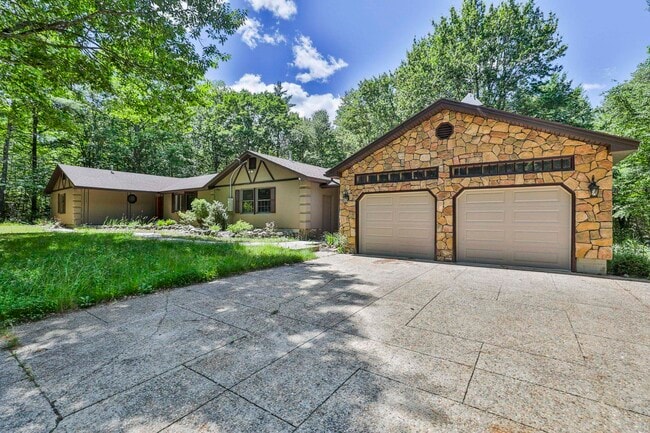
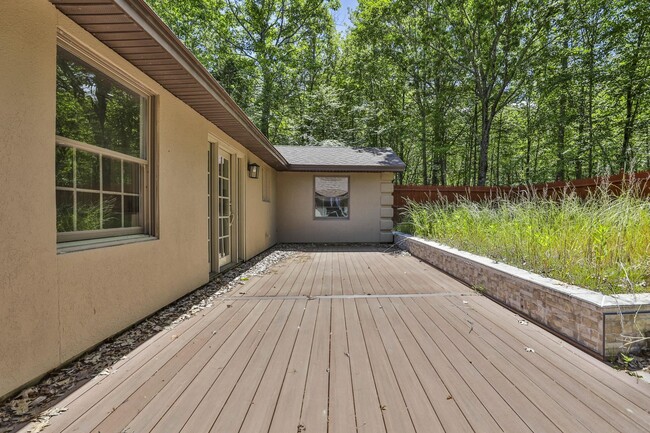
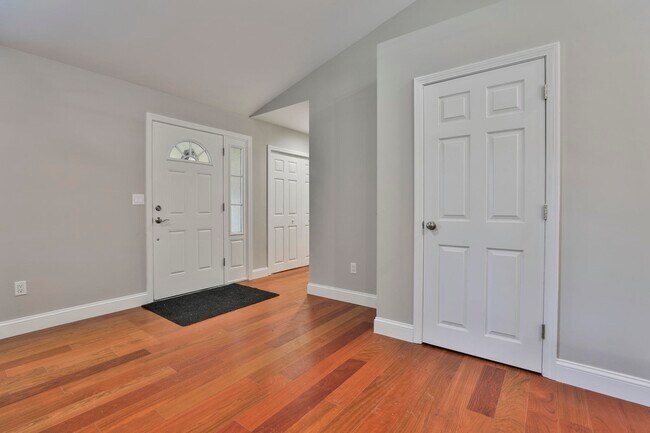
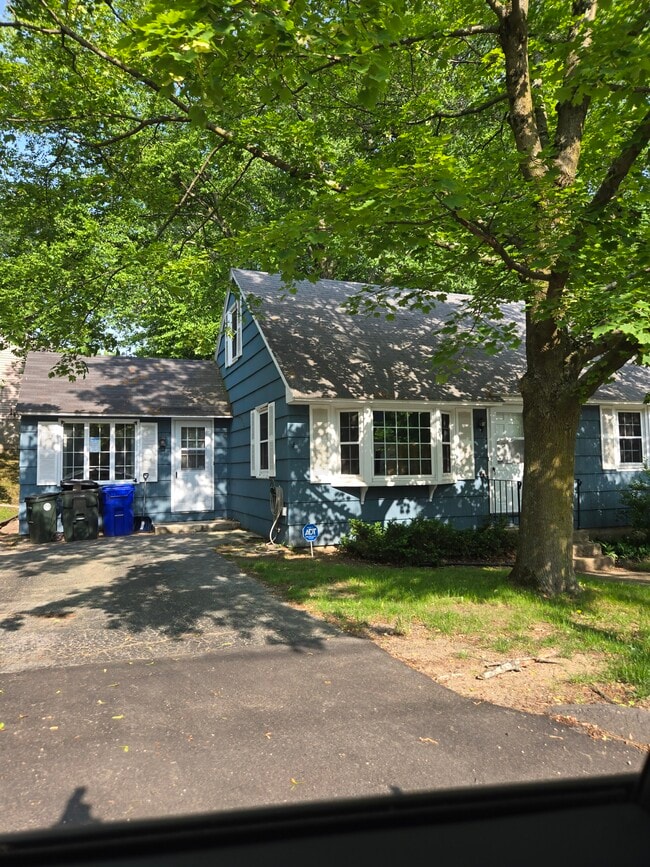
Available for immediate occupancy, this exceptional executive Ranch offers the rare opportunity to lease a like-new home on five private acres in desirable Weare. Please note: the property is also being actively marketed for sale. Completely rebuilt down to the studs with exceptional quality and craftsmanship, this home features true one-level living on a slab foundation with no stairs. The open-concept floor plan showcases soaring cathedral ceilings, gleaming hardwood floors, central air conditioning, and a wood-burning fireplace that creates a warm and inviting living space. The beautifully appointed kitchen is designed for both everyday living and entertaining, offering granite countertops, premium stainless steel appliances, abundant cabinetry, a walk-in pantry, and a wine cooler. The spacious primary suite features a luxurious tiled walk-in shower and granite vanity, while three additional bedrooms and a dedicated home office provide plenty of space for family, guests, or remote work. The oversized 24' x 28' attached two-car garage offers ample room for vehicles, storage, and hobbies. Outside, enjoy the privacy of five scenic acres complete with an in-ground pool and direct access to nearby walking and nature trails. Recent improvements include a new roof, boiler, on-demand hot water system, dual central air systems, WiFi-enabled lighting, and numerous additional upgrades, providing the comfort and efficiency of modern construction. If you're looking for a high-end rental that combines luxury, privacy, and convenience, this property is a rare offering. Immediate occupancy is available, and the property will continue to be marketed for sale during the lease term. MLS# 5098558
80 Guy's Ln is a house located in Hillsborough County and the 03281 ZIP Code.
Home Details
Home Type
Year Built
Bedrooms and Bathrooms
Flooring
Home Design
Interior Spaces
Kitchen
Laundry
Listing and Financial Details
Lot Details
Outdoor Features
Parking
Schools
Utilities
Community Details
Fees and Policies
The fees listed below are community-provided and may exclude utilities or add-ons. All payments are made directly to the property and are non-refundable unless otherwise specified. Use the Cost Calculator to determine costs based on your needs.
-
One-Time Basics
-
Security Deposit - Refundable$4,500
-
-
Garage Lot
Property Fee Disclaimer: Based on community-supplied data and independent market research. Subject to change without notice. May exclude fees for mandatory or optional services and usage-based utilities.
Contact
- Listed by Kathy Snyder | Monument Realty
- Phone Number
- Contact
-
Source
Prime MLS
| Colleges & Universities | Distance | ||
|---|---|---|---|
| Colleges & Universities | Distance | ||
| Drive: | 28 min | 12.2 mi | |
| Drive: | 32 min | 13.6 mi | |
| Drive: | 29 min | 14.7 mi | |
| Drive: | 39 min | 16.7 mi |
Similar Rentals Nearby
-
4 Beds, 1 Bath, 1,494 sq ft$3,695Total Monthly Price12 Month LeaseTotal Monthly Price NewPrices include all required monthly fees.1280 S Beech St
-
-
-
-
-