$10,000
/ Month
5348 W Encanto Verde
Queen Creek, AZ 85144
Favorites
480-823-0040
-
Bedrooms
4
-
Bathrooms
4
-
Square Feet
3,490 sq ft
-
Available
Available Now
Highlights
- Heated Spa
- Pool
- RV Access or Parking
- Sitting Area In Primary Bedroom
- Contemporary Architecture
- Family Room with Fireplace
5348 W Encanto Verde

Favorites
About This Home
$7,000 deposit,
Available Now
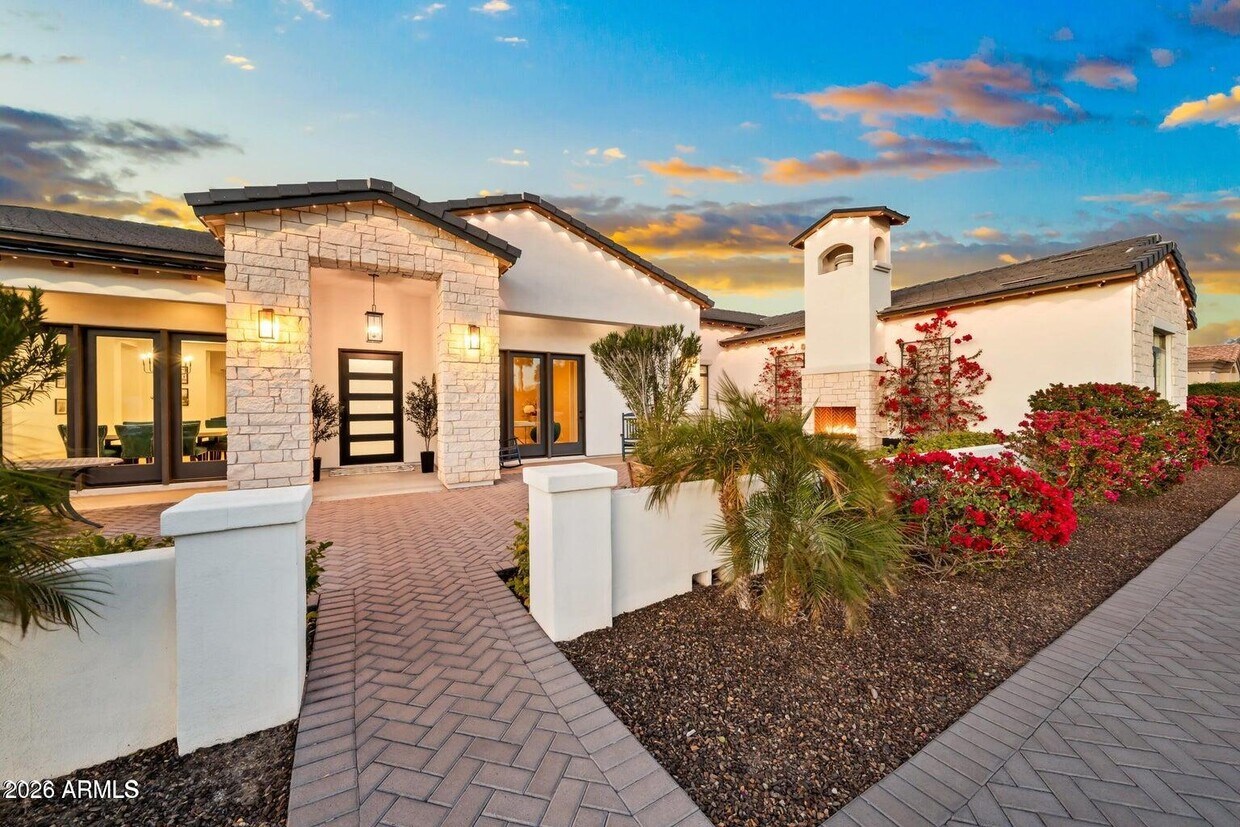
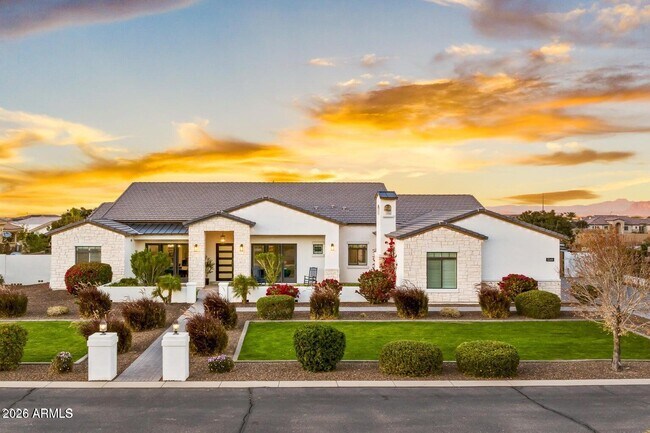
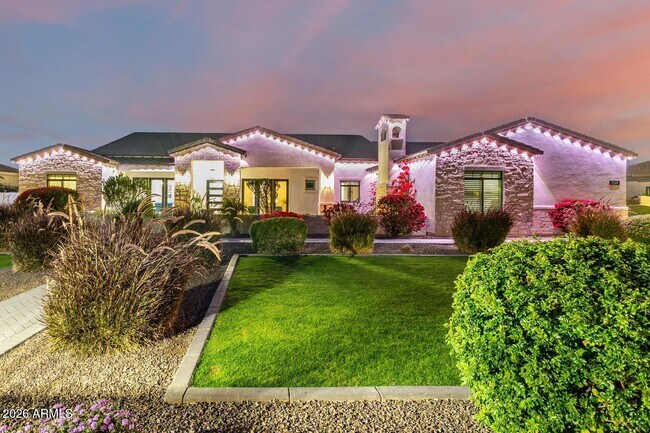
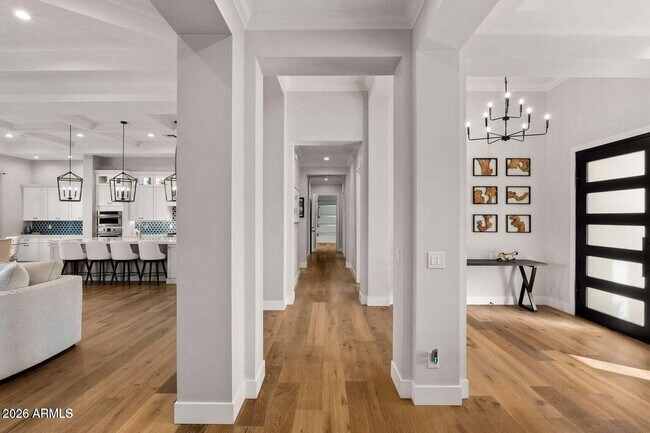
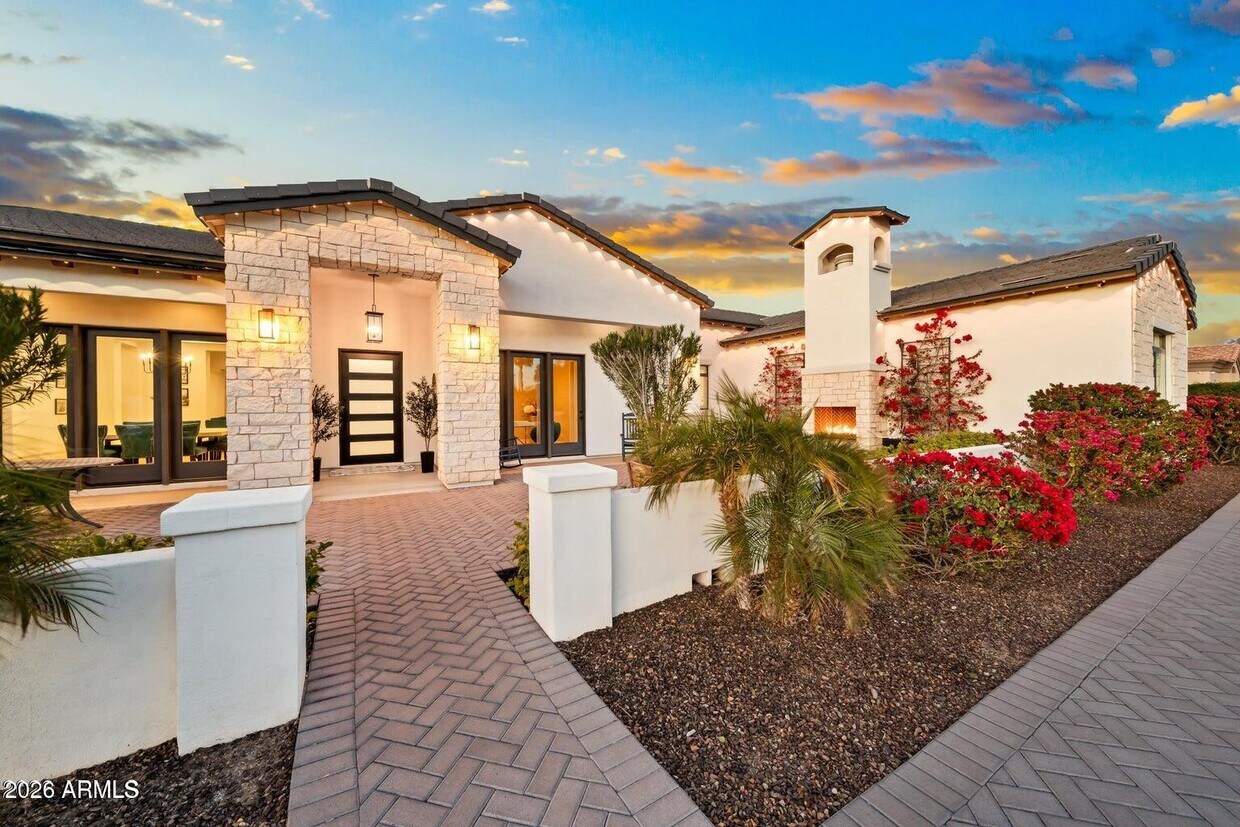
Escape to a one-of-a-kind luxury retreat where every detail has been designed to create an unforgettable stay. Nestled behind a private gate on a beautifully landscaped one-acre estate,this custom-built home offers the perfect blend of upscale comfort,resort-style amenities,and unforgettable indoor-outdoor living. With 4 spacious bedrooms-including 3 private en-suite bedrooms-everyone in your group can enjoy their own personal retreat. Whether you're gathering with family,celebrating a special occasion,hosting a golf getaway,hiking adventure or simply escaping for a relaxing vacation,this home offers the perfect balance of togetherness and privacy. The heart of the home is the gourmet chef's kitchen,designed for everything from morning coffee to memorable family dinners. An impressive 11-foot quartz island provides plenty of seating and gathering space,while premium appliances,a 64-inch built-in refrigerator,double ovens,farmhouse sink,walk-in pantry,buffet area,and dedicated coffee bar make preparing meals both effortless and enjoyable. The open-concept living areas were created for connection. Soaring ceilings,elegant finishes,exposed wood beams,and a stunning 10-foot fireplace create a warm yet sophisticated atmosphere. A custom wet bar with beverage refrigerator makes entertaining easy,while the 15-foot sliding glass wall opens completely to the backyard,seamlessly blending indoor luxury with outdoor living. Spend your days lounging beside the spectacular resort-style pool featuring expansive tanning shelves,relaxing bench seating,fountains,bubblers,and cooling aerators that help keep the water comfortable even during Arizona's hottest months. As the sun sets,soak in the oversized spa before gathering around one of the home's multiple outdoor fireplaces or the firepit for evenings filled with conversation under the stars. The outdoor spaces were designed with entertainment in mind. Enjoy outdoor bowling,challenge friends to a game of cornhole,relax beneath café lights,or unwind in the secluded outdoor shower surrounded by mature landscaping for a true spa-like experience. The expansive marble-paver patio offers multiple seating areas,making it equally perfect for quiet mornings with coffee or unforgettable evenings spent together. Families will appreciate the custom swing set and spacious yard,while adults can spread out and enjoy numerous areas to relax,socialize,or simply enjoy Arizona's beautiful weather and mountain views. Inside,thoughtful touches throughout the home--including luxury furnishings,wide-plank wood floors,quartz finishes,oversized closets,and high-end craftsmanship--create an atmosphere that feels both elegant and welcoming. Whether you're floating in the pool,enjoying dinner under the stars,gathering around the fire after a day of adventure,or simply relaxing in one of the home's many peaceful spaces,this property offers more than just a place to stay--it delivers the feeling of having your own private luxury resort. MLS ID 7062939
5348 W Encanto Verde is a house located in Pinal County and the 85144 ZIP Code. This area is served by the Florence Unified School District attendance zone.
* Price shown is base rent. Excludes user-selected optional fees and variable or usage-based fees and required charges due at or prior to move-in or at move-out. Price, availability, fees, and any applicable rent special are subject to change without notice.
* Square footage definitions vary. Displayed square footage is approximate.
Home Details
Home Type
Single Family Detached Home
Year Built
Built in 2020
Accessible Home Design
No Interior Steps
Bedrooms and Bathrooms
Sitting Area In Primary Bedroom
Primary Bathroom is a Full Bathroom
Split Bedroom Floorplan
Separate Shower in Primary Bathroom
Primary Bathroom includes a Walk-In Shower
Double Vanity
Walk-In Closet
Dual Flush Toilets
3.5 Bathrooms
4 Bedrooms
Bathtub With Separate Shower Stall
Private Water Closet
Eco-Friendly Details
Smoke Free Home
North or South Exposure
Flooring
Wood
Tile
Carpet
Home Design
Contemporary Architecture
Tile Roof
Spray Foam Insulation
Metal Roof
Stone Exterior Construction
Stucco
Wood Frame Construction
Home Security
Security System Owned
Smart Home
Interior Spaces
Family Room with Fireplace
6 Fireplaces
Living Room with Fireplace
Furnished
Great Room
Formal Dining Room
Shutters
Double Pane Windows
Wet Bar
Storage
Ceiling height of 9 feet or more
Ceiling Fan
Window Screens
Gas Fireplace
3,490 Sq Ft Home
Self Contained Fireplace Unit Or Insert
1-Story Property
Wired For Sound
Drapes & Rods
Kitchen
Quartz Countertops
Breakfast Room
Farmhouse Sink
Walk-In Pantry
Double Oven
Built-In Gas Oven
Eat-In Kitchen
Breakfast Bar
Kitchen Island
Gas Cooktop
Microwave
Dishwasher
Disposal
Laundry
Dryer
Laundry in unit
Washer
Listing and Financial Details
$300 Move-In Fee
1-Month Minimum Lease Term
$45 Application Fee
Tax Lot 34
Assessor Parcel Number 003-07-003
Rent includes electricity, water, sewer, garbage collection, linen, dishes, sec system monitorng, pool service - full, gardening service, pest control svc, utility caps apply, internet
Lot Details
1 Acre Lot
Hillside Location
Private Streets
Back and Front Yard Fenced
Artificial Turf
Grass Covered Lot
Block Wall Fence
Perimeter Fence
Front and Back Yard Sprinklers
Sprinklers on Timer
Outdoor Features
Outdoor Fireplace
Covered Patio or Porch
Fire Pit
Built-In Barbecue
Outdoor Storage
Parking
RV Access or Parking
4 Car Direct Access Garage
Electric Vehicle Home Charger
Garage Ceilings 7 ft or Higher
Side or Rear Entrance to Parking
6 Open Parking Spaces
Driveway
Pool
Heated Spa
Poolside Lot
Pool Pump
Schools
Skyline Ranch Elementary School
Poston Butte High Middle School
Poston Butte High School
Utilities
Zoned Heating and Cooling System
Programmable Thermostat
Water Softener
Heating unit installed on the ceiling
High Speed Internet
Multiple Phone Lines
Satellite Dish
Air Source Heat Pump
Propane
Cable TV Available
Phone Available
Electric Water Heater
220 Volts in Kitchen
Community Details
Overview
Property has a Home Owners Association
Encanto Real Association, Phone Number (480) 573-8999
Encanto Real Subdivision
Pet Policy
Call for details about the types of pets allowed
Fees and Policies
The fees listed below are community-provided and may exclude utilities or add-ons. All payments are made directly to the property and are non-refundable unless otherwise specified. Use the Cost Calculator to determine costs based on your needs.
-
One-Time Basics
-
Due at Application
-
Application Fee Per ApplicantCharged per applicant.$45
-
-
Due at Move-In
-
Security Deposit - RefundableCharged per unit.$7,000
-
-
Due at Application
Property Fee Disclaimer: Based on community-supplied data and independent market research. Subject to change without notice. May exclude fees for mandatory or optional services and usage-based utilities.
Details
Property Information
-
Furnished Units Available
Contact
- Listed by Julie A Brewer | HomeSmart
- Phone Number
- Contact
-
Source
Arizona Regional MLS
Copyright 2026 Arizona Regional MLS. All rights reserved. Information is deemed reliable but not guaranteed.
Location
Get Directions
The residents of San Tan Valley, located about an hour's drive southeast of Phoenix, take special pride in their community since they were the ones who chose its name only a few years ago. This newest addition to Phoenix's outlying areas consists of gracious homes for rent, often on large lots and in gated communities. Families in this area appreciate the excellent schools, and many love the fact that they drive past horse farms on their way to recreation in the nearby San Tan Mountains.
During the winter, spring, and fall, you can find your neighbors hiking at San Tan Mountain Regional Park, playing in the splash pad at Founders' Park, or riding horses at the Horseshoe Park & Equestrian Centre. Most people are new to this modern neighborhood, so many residents find it easy to make friendly connections as they relax on their porches viewing the desert sunset.
Learn more about living in San Tan Valley
Amenities
- Furnished
Education
| Colleges & Universities | Distance | ||
|---|---|---|---|
| Colleges & Universities | Distance | ||
| Drive: | 20 min | 9.7 mi | |
| Drive: | 20 min | 10.1 mi | |
| Drive: | 30 min | 15.5 mi | |
| Drive: | 30 min | 17.4 mi |
5348 W Encanto Verde is within 20 minutes or 9.7 miles from Arizona State Univ., Polytech. It is also near Chandler-Gilbert C.C., Mesa and Chandler-Gilbert C.C., Pecos.
Schools


Public Elementary & Middle School
Grades PK-8
579 Students
Attendance Zone
Public Middle & High School
Grades 6-12
793 Students
Attendance Zone
Private Elementary School
Grades PK-5
26 Students
Nearby
Private Elementary, Middle & High School
Grades K-12
31 Students
Nearby
School data provided by
 The GreatSchools Rating helps parents compare schools within a state based on a variety of school quality indicators and provides a helpful picture of how effectively each school serves all of its students. Ratings are on a scale of 1 (below average) to 10 (above average) and can include test scores, college readiness, academic progress, advanced courses, equity, discipline and attendance data. We also advise parents to visit schools, consider other information on school performance and programs, and consider family needs as part of the school selection process.
View GreatSchools Rating Methodology
Data provided by GreatSchools.org © 2026. All rights reserved.
The GreatSchools Rating helps parents compare schools within a state based on a variety of school quality indicators and provides a helpful picture of how effectively each school serves all of its students. Ratings are on a scale of 1 (below average) to 10 (above average) and can include test scores, college readiness, academic progress, advanced courses, equity, discipline and attendance data. We also advise parents to visit schools, consider other information on school performance and programs, and consider family needs as part of the school selection process.
View GreatSchools Rating Methodology
Data provided by GreatSchools.org © 2026. All rights reserved.
Getting Around
 What do Walkability, Transit, Drivability, and Bikeability mean?
Walkability measures the walking distance to day-to-day needs.
Transit measures access to public transportation.
Drivability measures congestion, parking availability, and access to major roads.
Bikeability measures the suitability for cycling.
How It Works
What do Walkability, Transit, Drivability, and Bikeability mean?
Walkability measures the walking distance to day-to-day needs.
Transit measures access to public transportation.
Drivability measures congestion, parking availability, and access to major roads.
Bikeability measures the suitability for cycling.
How It Works
Not Walkable
Walkability
10
/ 100
Exceptionally Drivable
Drivability
90
/ 100
Somewhat Bikeable
Bikeability
30
/ 100
Scores provided by
What do Walkability, Transit, Drivability, and Bikeability mean?
Walkability measures the walking distance to day-to-day needs.
Transit measures access to public transportation.
Drivability measures congestion, parking availability, and access to major roads.
Bikeability measures the suitability for cycling.
How It Works
-
Soundscore™
-
/ 100
Traffic
-Airport
-Businesses
-Scores provided by
HowLoud What is a Sound Score Rating? A Sound Score Rating aggregates noise caused by vehicle traffic, airplane traffic and local sources. How It WorksYou May Also Like
Similar Rentals Nearby
5348 W Encanto Verde
Queen Creek, AZ 85144