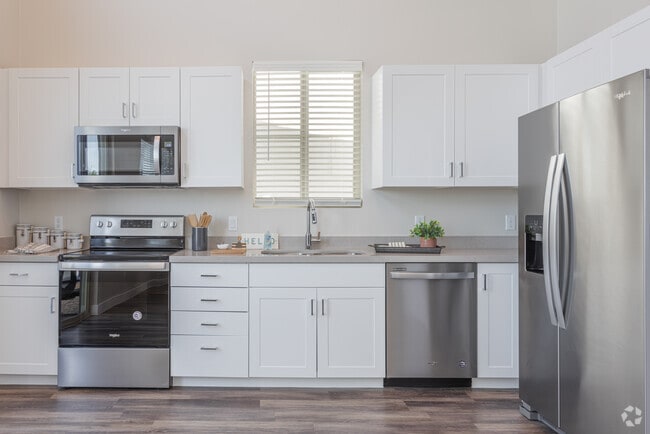

This single-floor home is designed with an open, airy layout that maximizes both comfort and functionality. Vaulted ceilings soar throughout the main living and kitchen areas, creating an impressive sense of vertical space and volume. Rich wood-look flooring extends seamlessly across every room, providing a warm and cohesive aesthetic. The kitchen is a standout feature, outfitted with a full suite of stainless steel appliances including a side-by-side refrigerator with in-door ice and water, a range with oven, an over-the-range microwave, and a dishwasher. Crisp white shaker-style cabinetry lines the walls from floor to ceiling, complemented by light neutral countertops and a double-basin sink positioned beneath a window for natural light. The living area is generously proportioned and bathed in natural light, thanks to large sliding glass doors and elevated clerestory windows that draw in sunlight from multiple angles. A ceiling fan serves both the living and dining areas, enhancing airflow and comfort. A dedicated bedroom includes a well-appointed walk-in closet with built-in shelving and hanging rods, providing ample storage. Throughout the space, neutral warm-toned walls, clean white trim, and recessed lighting contribute to a fresh, move-in-ready atmosphere.
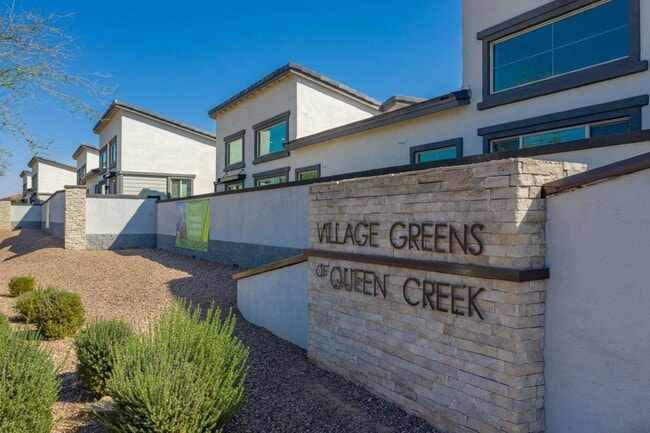
Village Greens of Queen Creek
21565 E Village Loop Rd N,
Queen Creek,
AZ
85142

-
Monthly Rent
$1,465 - $1,760
-
Bedrooms
1 - 3 bd
-
Bathrooms
1 - 2.5 ba
-
Square Feet
679 - 1,324 sq ft
Highlights
- Tennis Court
- Yard
- Pool
- Walk-In Closets
- Walking/Biking Trails
- Island Kitchen
- Grill
- Patio
Pricing & Floor Plans

-
Unit 30price $1,465square feet 679availibility Sep 24
-
Unit 28price $1,465square feet 679availibility Sep 24
-
Unit 05price $1,742square feet 996availibility Sep 24
-
Unit 19price $1,760square feet 996availibility Oct 9
-
Unit 30price $1,465square feet 679availibility Sep 24
-
Unit 28price $1,465square feet 679availibility Sep 24
-
Unit 05price $1,742square feet 996availibility Sep 24
-
Unit 19price $1,760square feet 996availibility Oct 9
Fees and Policies
The fees listed below are community-provided and may exclude utilities or add-ons. All payments are made directly to the property and are non-refundable unless otherwise specified.
-
One-Time Basics
-
Due at Application
-
Application Fee Per ApplicantCharged per applicant.$60
-
-
Due at Move-In
-
Administrative FeeCharged per unit.$250
-
-
Due at Application
-
Dogs
-
Dog DepositMax of 2. Charged per pet.$250
-
Dog FeeMax of 2. Charged per pet.$250
-
Dog RentCharged per pet.$30 / mo
80 lbs. Weight LimitRestrictions:NoneRead More Read LessComments -
-
Cats
-
Cat DepositMax of 2. Charged per pet.$250
-
Cat FeeMax of 2. Charged per pet.$250
-
Cat RentCharged per pet.$30 / mo
80 lbs. Weight LimitRestrictions:Comments -
-
Other
Property Fee Disclaimer: Based on community-supplied data and independent market research. Subject to change without notice. May exclude fees for mandatory or optional services and usage-based utilities.
Details
Property Information
-
Built in 2020
-
50 units/2 stories
Matterport 3D Tours
About Village Greens of Queen Creek
Village Greens of Queen Creek Apartments combines casita-style residences with smart technology in a city where the old blends with the new and suburban serenity meets urban accessibility. Our Queen Creek apartments are a gateway to the Las Colinas Golf Course and all its facilities, including the tennis courts, clubhouse, swimming pool, and restaurant. Contact us now to learn more about our community!
Village Greens of Queen Creek is an apartment community located in Maricopa County and the 85142 ZIP Code. This area is served by the Queen Creek Unified District attendance zone.
Unique Features
- Bike Racks
- Designer Two-Tone Paint Schemes
- Distinctive Wood-Style Flooring
- Energy Star Stainless Steel Appliances
- Energy-Efficient LED Lighting
- Full Access to Las Colinas Golf Course
- Full-Size Washers and Dryers
- Garages Available*
- Golf Course Views in Select Units*
- Lighted Ceiling Fans
- Modern Custom-Wood Cabinetry
- One-, Two- and Three-Bedroom Residences
- Pet-Friendly*
- Private Backyards Patios*
- Quartz Countertops Throughout
- Soaring Vaulted Ceilings
- Two-Story Townhome Style Homes Available*
- Vaulted Ceilings and Skylights
- Walking Paths and Vast Open Green Space
- Wired for Technology
- Zero Deposit Community
Community Amenities
Pool
Clubhouse
Grill
Walking/Biking Trails
- Wheelchair Accessible
- Clubhouse
- Pool
- Tennis Court
- Walking/Biking Trails
- Grill
Apartment Features
Washer/Dryer
Air Conditioning
Dishwasher
High Speed Internet Access
Walk-In Closets
Island Kitchen
Yard
Microwave
Indoor Features
- High Speed Internet Access
- Washer/Dryer
- Air Conditioning
- Heating
- Ceiling Fans
- Cable Ready
- Tub/Shower
- Wheelchair Accessible (Rooms)
Kitchen Features & Appliances
- Dishwasher
- Disposal
- Ice Maker
- Stainless Steel Appliances
- Pantry
- Island Kitchen
- Kitchen
- Microwave
- Oven
- Range
- Refrigerator
- Freezer
- Quartz Countertops
Model Details
- Carpet
- Vinyl Flooring
- Vaulted Ceiling
- Skylights
- Walk-In Closets
- Linen Closet
- Large Bedrooms
- Patio
- Yard
Queen Creek sits at the southeastern edge of the Phoenix metro, where the open Sonoran Desert gives way to a growing town that has steadily built its own identity apart from the big city 38 miles to the northwest. Originally rooted in agriculture, the area traces its name back to the Silver Queen Mine, and that working-land heritage still shows in the town's grounded, unpretentious character. Today, Queen Creek spans 43 square miles and draws renters looking for more space, lower density, and direct access to the outdoors, particularly San Tan Mountain Regional Park, which borders the town to the south with over 10,000 acres of desert trails.
The housing mix leans toward single-family rentals and townhomes, though newer apartment communities have taken shape near the Rittenhouse Road and Ellsworth Loop corridor, which also serves as the town's main commercial hub.
Learn more about living in Queen CreekCompare neighborhood and city base rent averages by bedroom.
| East Valley | Queen Creek, AZ | |
|---|---|---|
| Studio | $1,096 | $420 |
| 1 Bedroom | $1,304 | $1,574 |
| 2 Bedrooms | $1,570 | $1,994 |
| 3 Bedrooms | $2,143 | $2,418 |
- Wheelchair Accessible
- Clubhouse
- Grill
- Pool
- Tennis Court
- Walking/Biking Trails
- Bike Racks
- Designer Two-Tone Paint Schemes
- Distinctive Wood-Style Flooring
- Energy Star Stainless Steel Appliances
- Energy-Efficient LED Lighting
- Full Access to Las Colinas Golf Course
- Full-Size Washers and Dryers
- Garages Available*
- Golf Course Views in Select Units*
- Lighted Ceiling Fans
- Modern Custom-Wood Cabinetry
- One-, Two- and Three-Bedroom Residences
- Pet-Friendly*
- Private Backyards Patios*
- Quartz Countertops Throughout
- Soaring Vaulted Ceilings
- Two-Story Townhome Style Homes Available*
- Vaulted Ceilings and Skylights
- Walking Paths and Vast Open Green Space
- Wired for Technology
- Zero Deposit Community
- High Speed Internet Access
- Washer/Dryer
- Air Conditioning
- Heating
- Ceiling Fans
- Cable Ready
- Tub/Shower
- Wheelchair Accessible (Rooms)
- Dishwasher
- Disposal
- Ice Maker
- Stainless Steel Appliances
- Pantry
- Island Kitchen
- Kitchen
- Microwave
- Oven
- Range
- Refrigerator
- Freezer
- Quartz Countertops
- Carpet
- Vinyl Flooring
- Vaulted Ceiling
- Skylights
- Walk-In Closets
- Linen Closet
- Large Bedrooms
- Patio
- Yard
| Monday | 9am - 6pm |
|---|---|
| Tuesday | 9am - 6pm |
| Wednesday | 9am - 6pm |
| Thursday | 9am - 6pm |
| Friday | 9am - 6pm |
| Saturday | Closed |
| Sunday | Closed |
| Colleges & Universities | Distance | ||
|---|---|---|---|
| Colleges & Universities | Distance | ||
| Drive: | 14 min | 6.8 mi | |
| Drive: | 15 min | 7.2 mi | |
| Drive: | 25 min | 12.6 mi | |
| Drive: | 25 min | 14.5 mi |


 The GreatSchools Rating helps parents compare schools within a state based on a variety of school quality indicators and provides a helpful picture of how effectively each school serves all of its students. Ratings are on a scale of 1 (below average) to 10 (above average) and can include test scores, college readiness, academic progress, advanced courses, equity, discipline and attendance data. We also advise parents to visit schools, consider other information on school performance and programs, and consider family needs as part of the school selection process.
View GreatSchools Rating Methodology
Data provided by GreatSchools.org © 2026. All rights reserved.
Scores provided by
 What do Walkability, Transit, Drivability, and Bikeability mean?
Walkability measures the walking distance to day-to-day needs.
Transit measures access to public transportation.
Drivability measures congestion, parking availability, and access to major roads.
Bikeability measures the suitability for cycling.
How It Works
What do Walkability, Transit, Drivability, and Bikeability mean?
Walkability measures the walking distance to day-to-day needs.
Transit measures access to public transportation.
Drivability measures congestion, parking availability, and access to major roads.
Bikeability measures the suitability for cycling.
How It Works
Traffic
BusyAirport
CalmBusinesses
CalmScores provided by
HowLoud What is a Sound Score Rating? A Sound Score Rating aggregates noise caused by vehicle traffic, airplane traffic and local sources. How It WorksVillage Greens of Queen Creek Photos
-
Village Greens of Queen Creek
-
1BR, 1BA - 679 SF
-
Exterior
-
-
2BR, 2BA - 968 SF
-
-
-
-
2BR, 2BA - 968 SF
Models
-
1 Bedroom
-
2 Bedrooms
-
2 Bedrooms
-
3 Bedrooms
Nearby Apartments
Within 50 Miles of Village Greens of Queen Creek
Village Greens of Queen Creek has units with in‑unit washers and dryers, making laundry day simple for residents.
Utilities are not included in rent. Residents should plan to set up and pay for all services separately.
Parking is available at Village Greens of Queen Creek. Contact this property for details.
Village Greens of Queen Creek has one to three-bedrooms with rent ranges from $1,465/mo. to $1,760/mo.
Yes, Village Greens of Queen Creek welcomes pets. Breed restrictions, weight limits, and additional fees may apply. View this property's pet policy.
A good rule of thumb is to spend no more than 30% of your gross income on rent. Based on the lowest available rent of $1,465 for a one-bedroom, you would need to earn about $58,600 per year to qualify. Want to double-check your budget? Calculate how much rent you can afford with our Rent Affordability Calculator.
Village Greens of Queen Creek is offering Specials for eligible applicants, with rental rates starting at $1,465.
Yes! Village Greens of Queen Creek offers 2 Matterport 3D Tours. Explore different floor plans and see unit level details, all without leaving home.
21565 E Village Loop Rd N
Queen Creek, AZ 85142