

$3,275 / Month

5320 Mabry Ct

,

Austin, TX 78749

Share Listing
Favorites
512-578-9749
  • Bedrooms

    4

  • Bathrooms

    3

  • Square Feet

    2,750 sq ft

  • Available

    Available Now

Highlights

  • View of Trees or Woods
  • Deck
  • Wooded Lot
  • Vaulted Ceiling
  • Wood Flooring
  • Private Yard
5320 Mabry Ct
Share Listing
Favorites

About This Home

Available Now

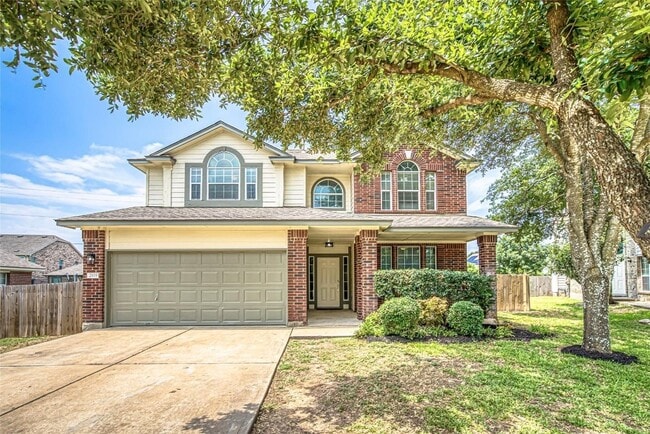
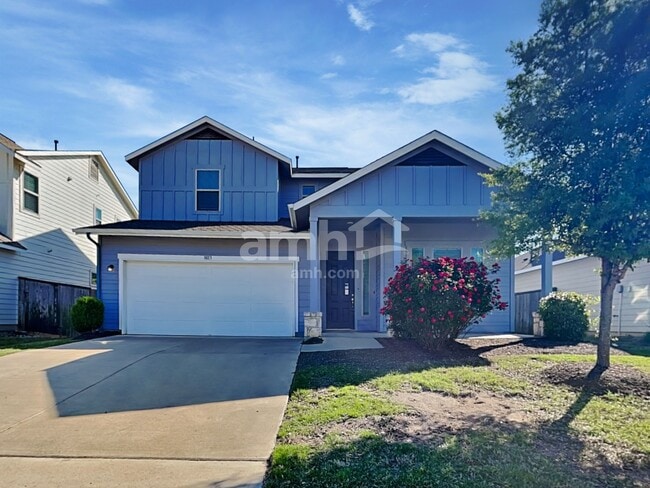
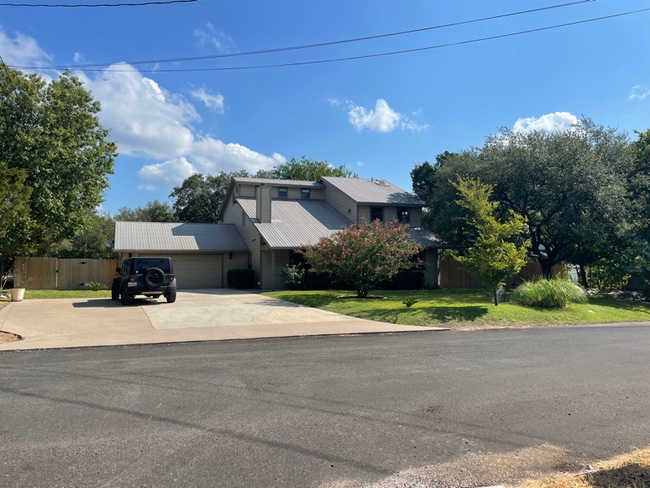
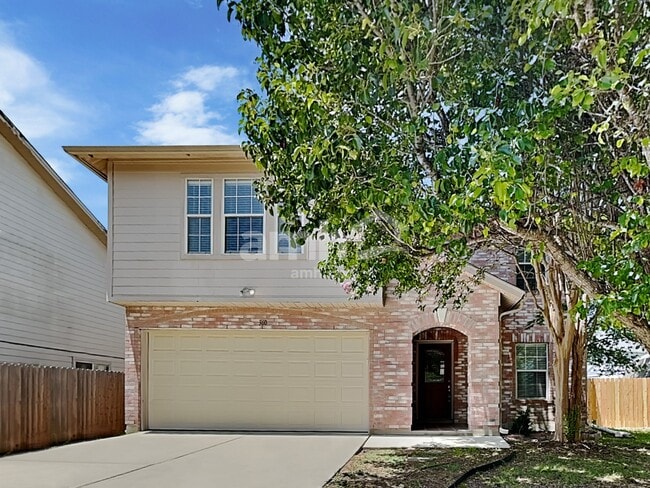
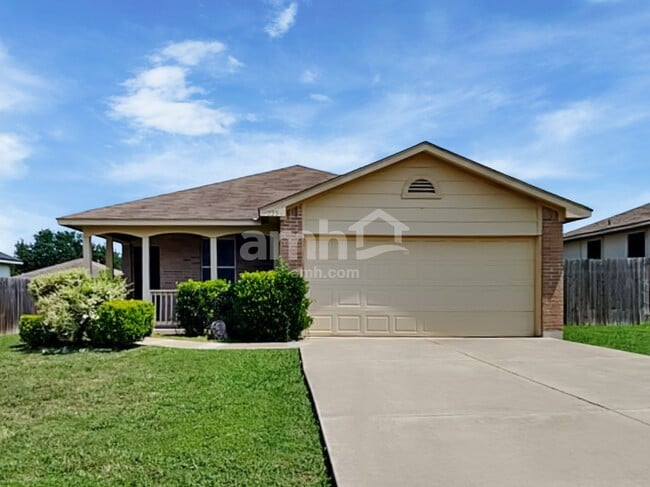
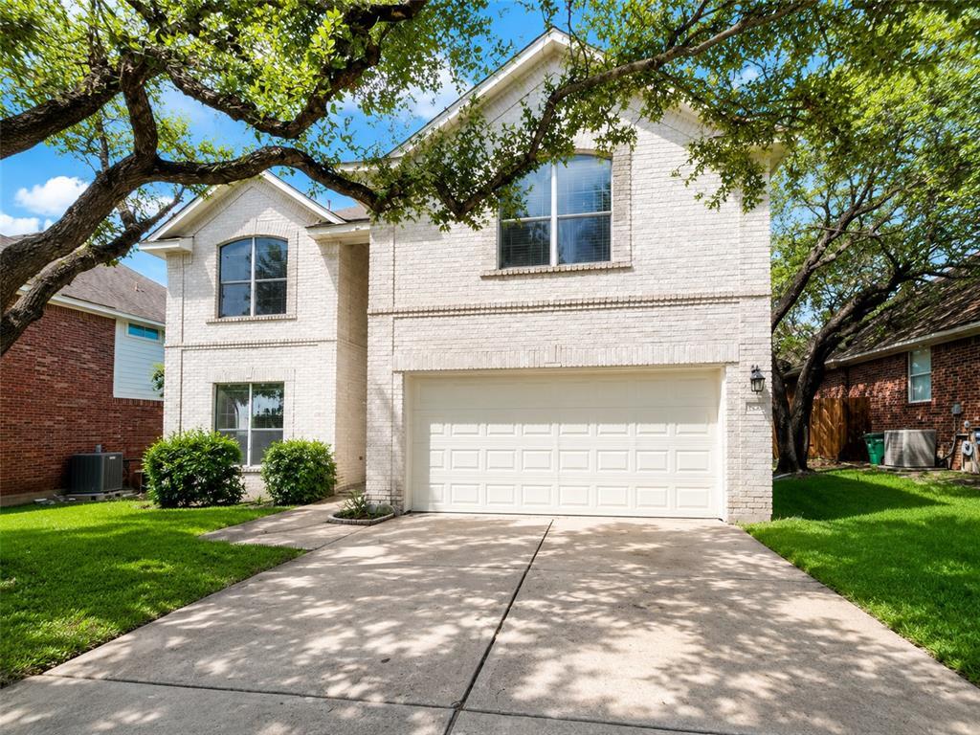
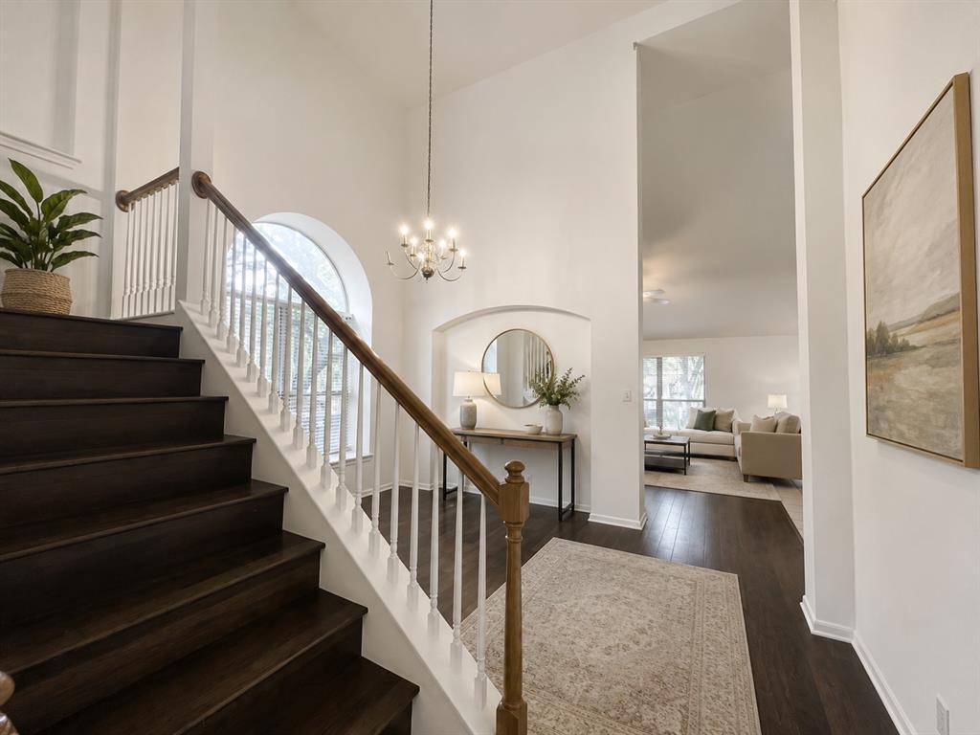
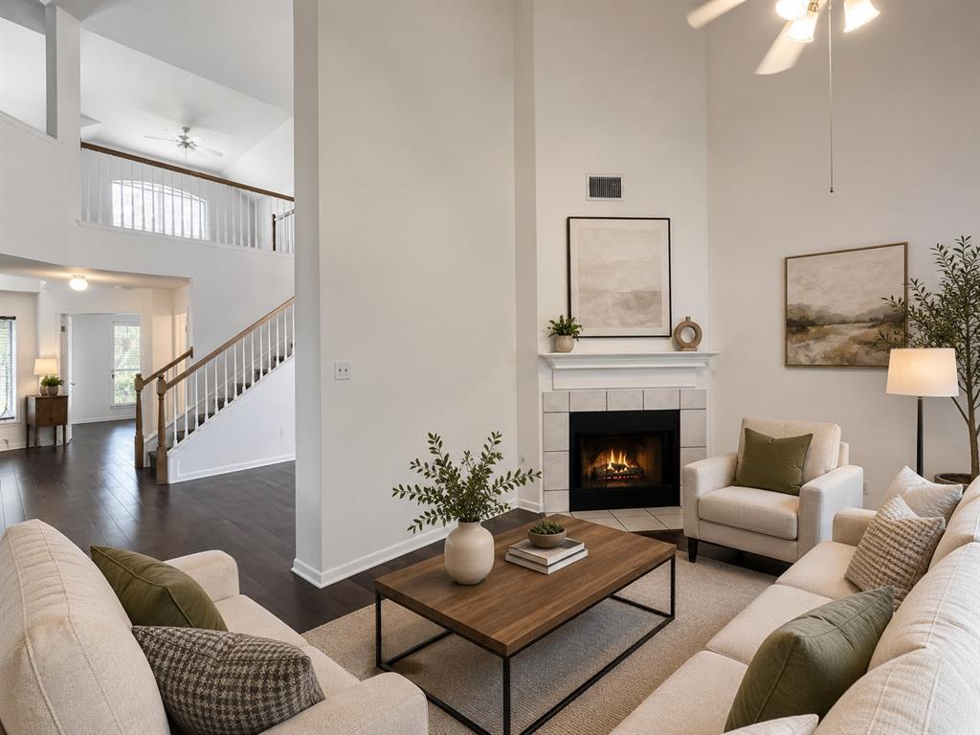
Discover this beautifully maintained home tucked away on a quiet cul-de-sac in a highly desirable location with convenient access to top-rated elementary, middle, and high schools. Offering 4 spacious bedrooms, 2.5 bathrooms, and a versatile study that can easily serve as a fifth bedroom, this home provides the flexibility today's buyers are looking for. The open and inviting floor plan is enhanced by soaring vaulted ceilings and beautiful hardwood flooring throughout the main living areas. The private primary suite features a generous walk-in closet, while ceiling fans in the living area, game room, and three additional bedrooms provide year-round comfort. Central heating and air conditioning ensure an ideal indoor climate in every season. Ideally situated near neighborhood parks, Capital Metro Route 111, MoPac Expressway, and the West Slaughter shopping center, this home combines peaceful suburban living with exceptional convenience to shopping, dining, and commuting options. Don't miss the opportunity to make this wonderful home your own! MLS ID 8732615

5320 Mabry Ct is a house located in Travis County and the 78749 ZIP Code. This area is served by the Austin Independent School District attendance zone.

* Price shown is base rent. Excludes user-selected optional fees and variable or usage-based fees and required charges due at or prior to move-in or at move-out. Price, availability, fees, and any applicable rent special are subject to change without notice.
* Square footage definitions vary. Displayed square footage is approximate.

Home Details

Home Type

Single Family Detached Home

Year Built

Built in 2001

Bedrooms and Bathrooms

4 Bedrooms | 1 Main Level Bedroom 2.5 Bathrooms

Eco-Friendly Details

Energy-Efficient HVAC

Flooring

Wood Tile

Home Design

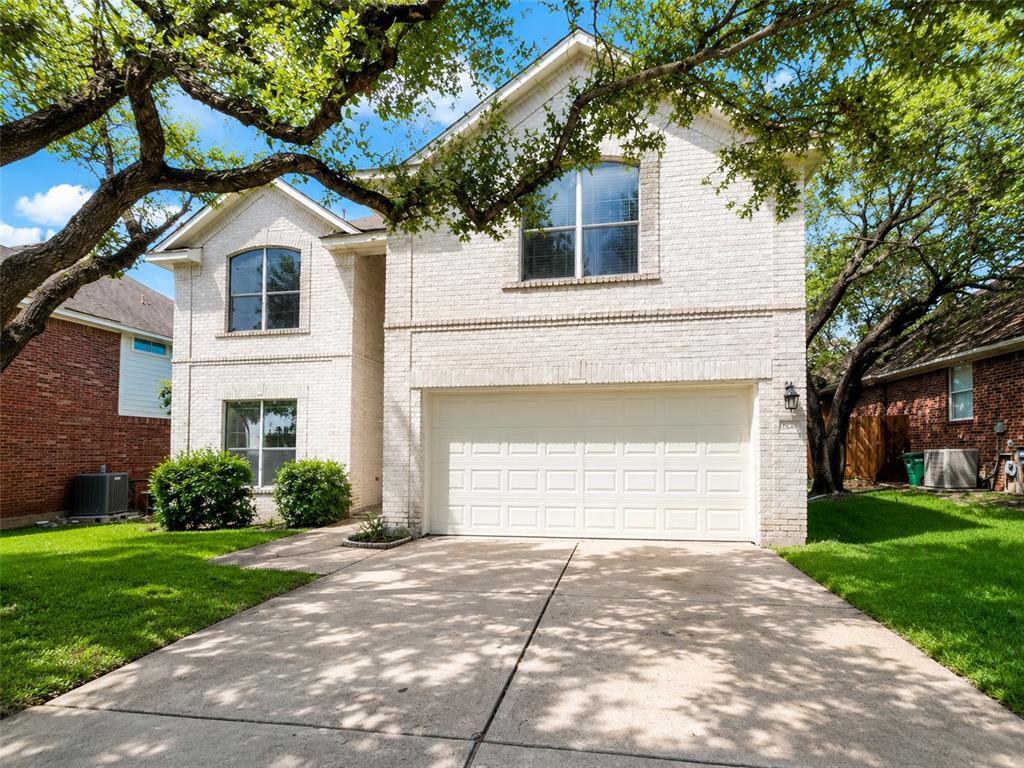
Brick Exterior Construction Composition Roof Slab Foundation

Home Security

Fire and Smoke Detector

Interior Spaces

Living Room with Fireplace Vaulted Ceiling Skylights 2,750 Sq Ft Home 2-Story Property Insulated Windows

Kitchen

Oven Freezer Cooktop Microwave Dishwasher

Laundry

Laundry Room Washer and Dryer

Listing and Financial Details

Security Deposit $3,275 12 Month Lease Term $50 Application Fee Assessor Parcel Number 04183612200000 Tax Block C Tenant pays for all utilities The owner pays for association fees

Lot Details

7,797 Sq Ft Lot Wooded Lot Private Yard Landscaped Wood Fence Native Plants Many Trees Southwest Facing Home

Outdoor Features

Deck Rain Gutters

Parking

Secured Garage or Parking 2 Car Garage Front Facing Garage Garage Door Opener

Schools

Mills Elementary School Small Middle School Bowie High School

Utilities

Forced Air Heating and Cooling System ENERGY STAR Qualified Water Heater High Speed Internet Cable TV Available Phone Available

Views

Woods Neighborhood

Community Details

Overview

Property has a Home Owners Association Village At Western Oaks Sec 23 Subdivision

Pet Policy

Dogs and Cats Allowed Breed Restrictions Medium pets allowed Pet Deposit $350

Fees and Policies

The fees listed below are community-provided and may exclude utilities or add-ons. All payments are made directly to the property and are non-refundable unless otherwise specified.

  • Dogs
    • Allowed
  • Cats
    • Allowed

Property Fee Disclaimer: Based on community-supplied data and independent market research. Subject to change without notice. May exclude fees for mandatory or optional services and usage-based utilities.

Contact

  • Listed by Lixin Wang | Keller Williams Realty
  • Phone Number
  • Contact
  • Source
    Austin Board of REALTORS®
The information included in this listing is provided exclusively for consumers’ personal, non-commercial use and may not be used for any purpose other than to identify prospective properties consumers may be interested in purchasing. The information on each listing is furnished by the owner and deemed reliable to the best of his/her knowledge, but should be verified by the purchaser. ABoR, ACTRIS and Estately assume no responsibility for typographical errors, misprints or misinformation. This property listing is offered without respect to any protected classes in accordance with the law. Copyright © 2026.
| Edit

Under 30 minutes

Commute Time is calculated at rush hour.
Neighborhood

Circle C Ranch, also known as Circle C, is a peaceful master-planned community located in the scenic hill country of Southwest Austin. Circle C Ranch is a predominantly residential neighborhood, boasting an array of apartments and houses for rent in a peaceful, park-like atmosphere.

Circle C Ranch offers ample opportunities for outdoor recreation at Dick Nichols District Park, Bauerle Ranch Park, and Circle C Ranch Metropolitan Park on Slaughter Creek. The community is also just a short drive away from the immensely popular Barton Creek Greenbelt and Zilker Metropolitan Park. Among Circle C Ranch’s biggest outdoor attractions is the Lady Bird Johnson Wildflower Center, which touts expansive gardens in addition to an informative research center. Direct access to the MoPac Expressway connects Circle C Ranch to Greater Austin within minutes.

Learn more about living in Circle C Ranch 
Amenities
  • Dishwasher
  • Microwave
  • Hardwood Floors
  • Tile Floors
Education
Colleges & Universities Distance
Drive: 4 min 1.9 mi
Drive: 7 min 3.2 mi
Drive: 11 min 5.8 mi
Drive: 13 min 8.7 mi
5320 Mabry Ct is within 4 minutes or 1.9 miles from USAHS. It is also near Austin C.C., Pinnacle Campus and Austin C.C., South Austin.
Schools
Public Elementary School
Grades PK-5
701 Students
Attendance Zone
Public Middle School
Grades 6-8
1,253 Students
Attendance Zone
Public High School
Grades 9-12
2,876 Students
Attendance Zone
Transportation

Transportation options available in Austin include Downtown Station, located 10.4 miles from 5320 Mabry Ct. 5320 Mabry Ct is near Austin-Bergstrom International, located 16.3 miles or 29 minutes away.

Transit / Subway Distance
Drive: 16 min 10.4 mi
Drive: 18 min 11.3 mi
Commuter Rail Distance
Drive: 15 min 9.6 mi
Drive: 37 min 27.0 mi
Airports Distance
Airports Distance
Austin-Bergstrom International
Drive: 29 min 16.3 mi
Getting Around
Fairly Walkable
Walkability
40 / 100
Limited Public Transit
Transit
20 / 100
Very Drivable
Drivability
80 / 100
Moderately Bikeable
Bikeability
70 / 100

Scores provided by

What do Walkability, Transit, Drivability, and Bikeability mean? Walkability measures the walking distance to day-to-day needs. Transit measures access to public transportation. Drivability measures congestion, parking availability, and access to major roads. Bikeability measures the suitability for cycling. How It Works
-
Soundscore
- / 100

Traffic

-

Airport

-

Businesses

-

Scores provided by

HowLoud What is a Sound Score Rating? A Sound Score Rating aggregates noise caused by vehicle traffic, airplane traffic and local sources. How It Works
Points of Interest

Time and distance from 5320 Mabry Ct.

Shopping Centers Distance
Walk: 11 min 0.6 mi
Walk: 11 min 0.6 mi
Drive: 3 min 1.1 mi
5320 Mabry Ct has 3 shopping centers within 1.1 miles, which is about a 3-minute drive. The miles and minutes will be for the farthest away property.
Parks and Recreation Distance
Dick Nichols Park
Drive: 3 min 1.1 mi
Circle C Ranch Metropolitan Park
Drive: 3 min 1.4 mi
Lady Bird Johnson Wildflower Center
Drive: 5 min 2.2 mi
Goat Cave Nature Preserve
Drive: 11 min 5.6 mi
Slaughter Creek at Bauerle Ranch
Drive: 12 min 6.0 mi
5320 Mabry Ct has 5 parks within 6.0 miles, including Dick Nichols Park, Circle C Ranch Metropolitan Park, and Lady Bird Johnson Wildflower Center.
Hospitals Distance
Hospitals Distance
Drive: 5 min 3.2 mi
Drive: 11 min 4.7 mi
Drive: 11 min 6.1 mi
5320 Mabry Ct has 3 hospitals within 6.1 miles, the nearest is Ascension Seton Southwest which is 3.2 miles away and a 5 minute drive.
Military Bases Distance
Drive: 79 min 61.9 mi
Drive: 87 min 72.2 mi
Drive: 100 min 77.5 mi
5320 Mabry Ct has 3 military bases within 77.5 miles, the nearest is Randolph Air Force Base which is 61.9 miles away and a 79 minute drive.

You May Also Like

Similar Rentals Nearby