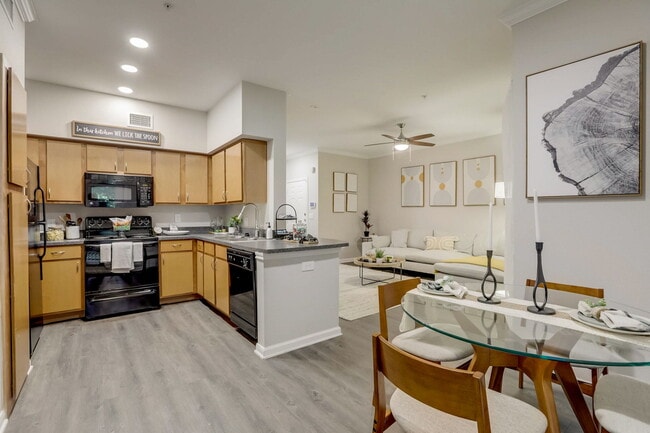
This single-floor space offers an inviting, open-concept layout that seamlessly connects the living and dining areas. The living room is anchored by plush, neutral-toned seating and a dark wood coffee table, creating a comfortable and functional focal point. Rich, warm brown walls add depth and coziness to the space, complemented by elegant crown molding that frames the ceiling throughout. A ceiling fan with a light fixture provides both comfort and ambient illumination. Natural light filters in through multiple windows dressed with flowing, gold-toned curtains over horizontal blinds, softening the overall atmosphere. Decorative wall accents, including ornate metal pieces, add character to the living area. A table lamp provides additional warm lighting in the corner. The adjacent dining area is visible from the living room, furnished with a dark wood table and matching chairs, making it ideal for everyday dining. A decorative floral arrangement serves as a centerpiece, adding a touch of elegance. The continuous carpeted flooring unifies both areas, contributing to the space's warm and cohesive aesthetic.

-
Monthly Rent
$1,281 - $2,647
-
Bedrooms
1 - 3 bd
-
Bathrooms
1 - 2.5 ba
-
Square Feet
717 - 1,752 sq ft
Highlights
- Top Rated by Renters
- Sauna
- Den
- Pool
- Walk-In Closets
- Pet Play Area
- Controlled Access
- Fireplace
- Island Kitchen
Pricing & Floor Plans
-
Unit 0426price $1,281square feet 717availibility Now
-
Unit 1133price $1,356square feet 717availibility Now
-
Unit 1136price $1,356square feet 717availibility Now

-
Unit 1624price $1,301square feet 839availibility Now
-
Unit 2223price $1,326square feet 839availibility Now
-
Unit 0826price $1,326square feet 839availibility Now
-
Unit 2125price $1,430square feet 835availibility Now
-
Unit 1135price $1,433square feet 835availibility Sep 20
-
Unit 2124price $1,306square feet 835availibility Oct 12
-
Unit 1728price $1,408square feet 994availibility Now
-
Unit 1311price $1,727square feet 1,158availibility Now
-
Unit 1221price $1,849square feet 1,158availibility Sep 29
-
Unit 1211price $1,711square feet 1,158availibility Oct 12
-
Unit 0222price $1,819square feet 1,244availibility Now
-
Unit 0622price $1,819square feet 1,244availibility Now
-
Unit 0115price $2,647square feet 1,752availibility Now
-
Unit 0426price $1,281square feet 717availibility Now
-
Unit 1133price $1,356square feet 717availibility Now
-
Unit 1136price $1,356square feet 717availibility Now
-
Unit 1624price $1,301square feet 839availibility Now
-
Unit 2223price $1,326square feet 839availibility Now
-
Unit 0826price $1,326square feet 839availibility Now
-
Unit 2125price $1,430square feet 835availibility Now
-
Unit 1135price $1,433square feet 835availibility Sep 20
-
Unit 2124price $1,306square feet 835availibility Oct 12
-
Unit 1728price $1,408square feet 994availibility Now
-
Unit 1311price $1,727square feet 1,158availibility Now
-
Unit 1221price $1,849square feet 1,158availibility Sep 29
-
Unit 1211price $1,711square feet 1,158availibility Oct 12
-
Unit 0222price $1,819square feet 1,244availibility Now
-
Unit 0622price $1,819square feet 1,244availibility Now
-
Unit 0115price $2,647square feet 1,752availibility Now
Fees and Policies
The fees listed below are community-provided and may exclude utilities or add-ons. All payments are made directly to the property and are non-refundable unless otherwise specified. Use the Cost Calculator to determine costs based on your needs.
-
Utilities & Essentials
-
Renters Insurance PremiumWaived with Proof of Policy Charged per unit.$14.50 / mo
-
Access System FeeCharged per unit.$2.50 / mo
-
Pest ControlCharged per unit.$3 / mo
-
Trash Admin FeeCharged per unit.$3 / mo
-
Pest Control FeeCharged per unit.$3 / mo
-
Utility - Waste WaterCharged per unit.$5 / mo
-
Package ValetOptional Charged per unit.$5 / mo
-
City trashCharged per unit.$5 / mo
-
Electric ServiceCharged per unit.Varies / mo
-
Gas ServiceCharged per unit.Varies / mo
-
Sewer UsageCharged per unit.Varies / mo
-
Trash FeeCharged per unit.Varies / mo
-
Water UsageCharged per unit.Varies / mo
-
-
One-Time Basics
-
DepositVaries by unit
-
Due at Application
-
PetScreening.com Registration FeeCharged per unit.$0.01 - $30
-
Application Fee Per ApplicantCharged per applicant.$50
-
Application Fee (non-refundable)Charged per unit.$50
-
-
Due at Move-In
-
Administrative FeeCharged per unit.$150
-
-
-
Dogs
-
Dog FeeMax of 1. Charged per pet.$400
-
Dog RentCharged per pet.$20 / mo
50 lbs. Weight LimitRestrictions:Breed restrictions apply. Animal minimum age: 12 months old. Please call the office for more information. Either cat or dog, not both, up to 1 animal only.Read More Read LessComments -
-
Cats
-
Cat FeeMax of 1. Charged per pet.$400
-
Cat RentCharged per pet.$20 / mo
Restrictions:Comments -
-
Other
-
Garage RentalCharged per vehicle.$100 - $110 / mo
-
Boat/Trailer ParkingCharged per vehicle.$30 / mo
-
Carport RentalCharged per vehicle.$50 / mo
-
-
Additional Parking Options
-
Other
-
Covered
-
Garage Lot
-
-
Unauthorized Animal Violation Fee$100 / occurrence
-
Gas Cost Recovery FeeCharged per unit.$50 / occurrence
-
Late FeeCharged per unit.10% of base rent / occurrence
-
Electric Cost Recovery FeeCharged per unit.$50 / occurrence
-
NSF/Return Check FeeCharged per unit.$50 / occurrence
-
Early Termination FeeCharged per unit.200% of base rent / occurrence
Property Fee Disclaimer: Based on community-supplied data and independent market research. Subject to change without notice. May exclude fees for mandatory or optional services and usage-based utilities.
Details
Property Information
-
Built in 2006
-
402 units/3 stories
Matterport 3D Tours
Select a unit to view pricing & availability
 Matterport 3D Tour
About The Vista on Brodie
Welcome to southwest Austin's most stylish resort community! The Vista on Brodie offers breathtaking views of downtown Austin. Our beautiful townhomes and apartments feature designer interiors with amazing extras. Schedule a tour today and come home to The Vista on Brodie!
The Vista on Brodie is an apartment community located in Travis County and the 78745 ZIP Code. This area is served by the Austin Independent School District attendance zone.
Unique Features
- 24-Hour Package-Locker Center
- Accessible Apartment
- Bark Park
- BBQ/Picnic Area
- Black Appliances
- Breathtaking Views of Downtown Austin
- Built in Computer Desks (In some homes)
- Carport
- Ceramic Tile Entries (In some homes)
- Composting Program
- Direct Access Garages
- Exceptional Resident Services
- Flexible Rent Payments
- Full Size Washer & Dryer Included (In some homes)
- Granite Countertops (In some homes)
- Inviting Wood-Burning Fireplaces (In some homes)

- Jetted Pool
- Natural Light
- Oversized-Garden Tub (In some homes)
- Proudly offering Spruce services to our Residents
- Rent Café Rewards
- Rent Reporting w/ Identity IQ
- Resident Clubhouse & Internet Café
- Smart Thermostat*
- White Shaker-Style Cabinets (In some homes)
- Yoga Studio with Fitness on Demand System
Community Amenities
Pool
Fitness Center
Clubhouse
Controlled Access
Recycling
Business Center
Grill
Gated
Property Services
- Package Service
- Wi-Fi
- Controlled Access
- Maintenance on site
- Property Manager on Site
- Recycling
- Composting
- Pet Play Area
- Wheelchair Accessible
Shared Community
- Business Center
- Clubhouse
- Lounge
- Walk-Up
Fitness & Recreation
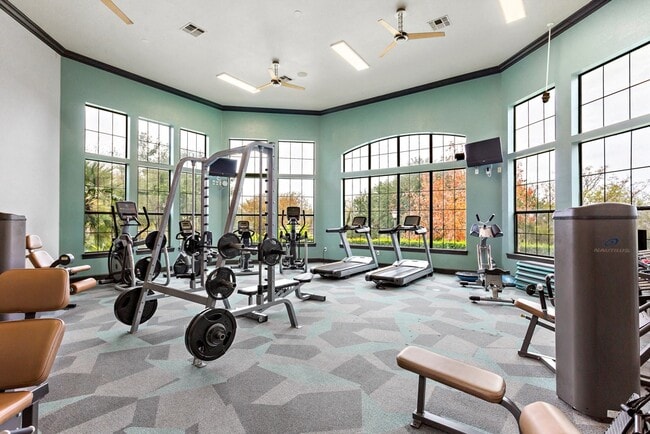
- Fitness Center
- Sauna
- Pool
Outdoor Features
- Gated
- Sundeck
- Grill
- Picnic Area
- Dog Park
Apartment Features
Washer/Dryer
Air Conditioning
Dishwasher
Washer/Dryer Hookup
High Speed Internet Access
Walk-In Closets
Island Kitchen
Granite Countertops
Indoor Features
- High Speed Internet Access
- Wi-Fi
- Washer/Dryer
- Washer/Dryer Hookup
- Air Conditioning
- Heating
- Ceiling Fans
- Cable Ready
- Tub/Shower
- Fireplace
Kitchen Features & Appliances
- Dishwasher
- Disposal
- Granite Countertops
- Island Kitchen
- Eat-in Kitchen
- Kitchen
- Microwave
- Oven
- Range
- Refrigerator
Model Details
- Carpet
- Tile Floors
- Vinyl Flooring
- Dining Room
- Den
- Sunroom
- Views
- Walk-In Closets
- Window Coverings
- Balcony
- Patio
Situated in the southwestern stretches of Austin, Cherry Creek is a suburban community brimming with an array of apartments, townhomes, and houses available for rent along tree-lined avenues. Cherry Creek is a largely residential community, exuding a peaceful atmosphere within minutes of all that Austin has to offer.
Cherry Creek is just a short drive away from shopping destinations like Sunset Valley Marketfair, Central Market, and Barton Creek Square. This tranquil suburb is also convenient to a host of outdoor venues, including Lady Bird Johnson Wildflower Center, Mary Moore Searight Metropolitan Park, Dick Nichols District Park, and the Barton Creek Greenbelt in addition to numerous nature preserves and neighborhood parks. Close proximity to the MoPac Expressway and I-35 connects Cherry Creek to Greater Austin and beyond.
Learn more about living in Cherry CreekCompare neighborhood and city base rent averages by bedroom.
| Cherry Creek | Austin, TX | |
|---|---|---|
| Studio | $1,072 | $1,235 |
| 1 Bedroom | $1,236 | $1,423 |
| 2 Bedrooms | $1,569 | $1,842 |
| 3 Bedrooms | $2,041 | $2,453 |
- Package Service
- Wi-Fi
- Controlled Access
- Maintenance on site
- Property Manager on Site
- Recycling
- Composting
- Pet Play Area
- Wheelchair Accessible
- Business Center
- Clubhouse
- Lounge
- Walk-Up
- Gated
- Sundeck
- Grill
- Picnic Area
- Dog Park
- Fitness Center
- Sauna
- Pool
- 24-Hour Package-Locker Center
- Accessible Apartment
- Bark Park
- BBQ/Picnic Area
- Black Appliances
- Breathtaking Views of Downtown Austin
- Built in Computer Desks (In some homes)
- Carport
- Ceramic Tile Entries (In some homes)
- Composting Program
- Direct Access Garages
- Exceptional Resident Services
- Flexible Rent Payments
- Full Size Washer & Dryer Included (In some homes)
- Granite Countertops (In some homes)
- Inviting Wood-Burning Fireplaces (In some homes)
- Jetted Pool
- Natural Light
- Oversized-Garden Tub (In some homes)
- Proudly offering Spruce services to our Residents
- Rent Café Rewards
- Rent Reporting w/ Identity IQ
- Resident Clubhouse & Internet Café
- Smart Thermostat*
- White Shaker-Style Cabinets (In some homes)
- Yoga Studio with Fitness on Demand System
- High Speed Internet Access
- Wi-Fi
- Washer/Dryer
- Washer/Dryer Hookup
- Air Conditioning
- Heating
- Ceiling Fans
- Cable Ready
- Tub/Shower
- Fireplace
- Dishwasher
- Disposal
- Granite Countertops
- Island Kitchen
- Eat-in Kitchen
- Kitchen
- Microwave
- Oven
- Range
- Refrigerator
- Carpet
- Tile Floors
- Vinyl Flooring
- Dining Room
- Den
- Sunroom
- Views
- Walk-In Closets
- Window Coverings
- Balcony
- Patio
| Monday | 9am - 6pm |
|---|---|
| Tuesday | 9am - 6pm |
| Wednesday | 9am - 6pm |
| Thursday | 9am - 6pm |
| Friday | 9am - 6pm |
| Saturday | 10am - 5pm |
| Sunday | 1pm - 5pm |
| Colleges & Universities | Distance | ||
|---|---|---|---|
| Colleges & Universities | Distance | ||
| Drive: | 8 min | 3.2 mi | |
| Drive: | 8 min | 4.0 mi | |
| Drive: | 10 min | 4.5 mi | |
| Drive: | 12 min | 7.3 mi |


 The GreatSchools Rating helps parents compare schools within a state based on a variety of school quality indicators and provides a helpful picture of how effectively each school serves all of its students. Ratings are on a scale of 1 (below average) to 10 (above average) and can include test scores, college readiness, academic progress, advanced courses, equity, discipline and attendance data. We also advise parents to visit schools, consider other information on school performance and programs, and consider family needs as part of the school selection process.
View GreatSchools Rating Methodology
Data provided by GreatSchools.org © 2026. All rights reserved.
Transportation options available in Austin include Downtown Station, located 9.7 miles from The Vista on Brodie. The Vista on Brodie is near Austin-Bergstrom International, located 14.9 miles or 28 minutes away.
| Transit / Subway | Distance | ||
|---|---|---|---|
| Transit / Subway | Distance | ||
| Drive: | 15 min | 9.7 mi | |
| Drive: | 17 min | 10.6 mi | |
| Drive: | 19 min | 12.1 mi |
| Commuter Rail | Distance | ||
|---|---|---|---|
| Commuter Rail | Distance | ||
|
|
Drive: | 14 min | 8.9 mi |
|
|
Drive: | 37 min | 28.4 mi |
| Airports | Distance | ||
|---|---|---|---|
| Airports | Distance | ||
|
Austin-Bergstrom International
|
Drive: | 28 min | 14.9 mi |
Scores provided by
 What do Walkability, Transit, Drivability, and Bikeability mean?
Walkability measures the walking distance to day-to-day needs.
Transit measures access to public transportation.
Drivability measures congestion, parking availability, and access to major roads.
Bikeability measures the suitability for cycling.
How It Works
What do Walkability, Transit, Drivability, and Bikeability mean?
Walkability measures the walking distance to day-to-day needs.
Transit measures access to public transportation.
Drivability measures congestion, parking availability, and access to major roads.
Bikeability measures the suitability for cycling.
How It Works
Traffic
BusyAirport
CalmBusinesses
CalmScores provided by
HowLoud What is a Sound Score Rating? A Sound Score Rating aggregates noise caused by vehicle traffic, airplane traffic and local sources. How It WorksTime and distance from The Vista on Brodie.
| Shopping Centers | Distance | ||
|---|---|---|---|
| Shopping Centers | Distance | ||
| Walk: | 3 min | 0.2 mi | |
| Walk: | 4 min | 0.2 mi | |
| Walk: | 6 min | 0.4 mi |
| Parks and Recreation | Distance | ||
|---|---|---|---|
| Parks and Recreation | Distance | ||
|
Dick Nichols Park
|
Drive: | 6 min | 2.7 mi |
|
Lady Bird Johnson Wildflower Center
|
Drive: | 9 min | 3.5 mi |
|
Circle C Ranch Metropolitan Park
|
Drive: | 7 min | 3.7 mi |
|
Goat Cave Nature Preserve
|
Drive: | 7 min | 3.9 mi |
|
Slaughter Creek at Bauerle Ranch
|
Drive: | 9 min | 4.9 mi |
| Hospitals | Distance | ||
|---|---|---|---|
| Hospitals | Distance | ||
| Drive: | 7 min | 2.8 mi | |
| Drive: | 8 min | 4.3 mi | |
| Drive: | 10 min | 5.6 mi |
| Military Bases | Distance | ||
|---|---|---|---|
| Military Bases | Distance | ||
| Drive: | 79 min | 63.4 mi | |
| Drive: | 87 min | 73.6 mi | |
| Drive: | 103 min | 79.5 mi |
The Vista on Brodie Photos
-
-
1BR, 1BA - 839 SF
-
The Vista on Brodie Apartments, Austin, TX
-
-
-
The Vista on Brodie Apartments, Austin, TX
-
-
-
Models
-
1 Bedroom
-
1 Bedroom
-
1 Bedroom
-
1 Bedroom
-
1 Bedroom
-
1 Bedroom
Nearby Apartments
Within 50 Miles of The Vista on Brodie
-
Residences at Saltillo
1211 E 5th St
Austin, TX 78702
$1,774 - $6,405
1-2 Br 7.9 mi
-
The Brick and Mortar District
3875 Burnham
Kyle, TX 78640
$1,199 - $2,888
1-3 Br 11.9 mi
-
The Standard at Domain
11711 Domain Dr
Austin, TX 78758
$1,502 - $2,623
1-2 Br 15.8 mi
-
The Ridge at Lakeline
12829 Ridgeline Blvd
Cedar Park, TX 78613
$1,125 - $2,025
1-3 Br 18.9 mi
-
Resia Hutto Square
550 Exchange Blvd
Hutto, TX 78634
$1,399 - $1,599
1-3 Br 29.5 mi
-
The Village at Mayfair
5450 Guthrie Trl
New Braunfels, TX 78130
$1,399 - $2,249
1-3 Br 33.6 mi
The Vista on Brodie has units with in‑unit washers and dryers, making laundry day simple for residents.
Utilities are not included in rent. Residents should plan to set up and pay for all services separately.
Parking is available at The Vista on Brodie. Fees may apply depending on the type of parking offered. Contact this property for details.
The Vista on Brodie has one to three-bedrooms with rent ranges from $1,281/mo. to $2,647/mo.
Yes, The Vista on Brodie welcomes pets. Breed restrictions, weight limits, and additional fees may apply. View this property's pet policy.
A good rule of thumb is to spend no more than 30% of your gross income on rent. Based on the lowest available rent of $1,281 for a one-bedroom, you would need to earn about $51,240 per year to qualify. Want to double-check your budget? Calculate how much rent you can afford with our Rent Affordability Calculator.
The Vista on Brodie is offering 1 Month Free for eligible applicants, with rental rates starting at $1,281.
Yes! The Vista on Brodie offers 3 Matterport 3D Tours. Explore different floor plans and see unit level details, all without leaving home.
8515 Brodie Ln
Austin, TX 78745