$2,395 / Month

5277 Greenheart Ave

,

Mount Dora, FL 32757

Share Listing
Favorites
407-921-9635
  • Bedrooms

    4

  • Bathrooms

    2

  • Square Feet

    1,846 sq ft

  • Available

    Available Now

Highlights

  • Fitness Center
  • Community Pool
  • Covered Patio or Porch
  • 2 Car Attached Garage
  • Walk-In Closet
  • Living Room
5277 Greenheart Ave
Share Listing
Favorites

About This Home

$2,395 deposit, Available Now

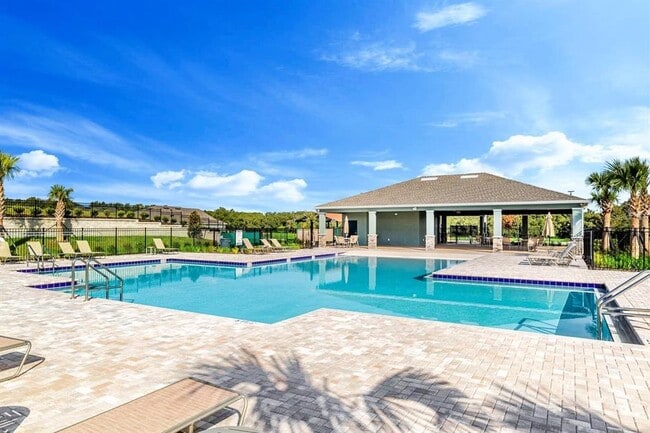
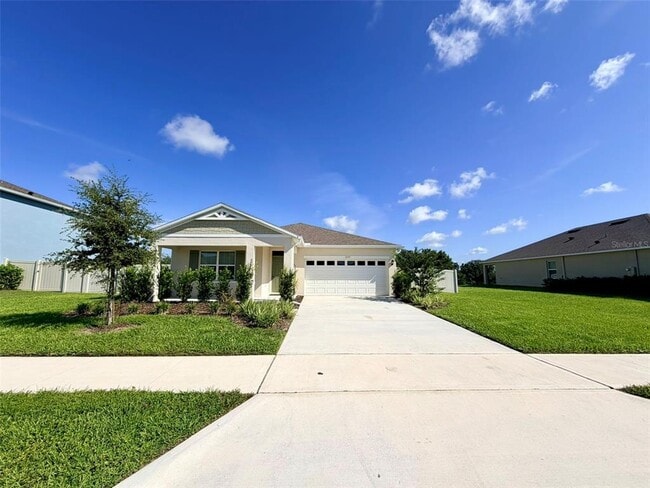
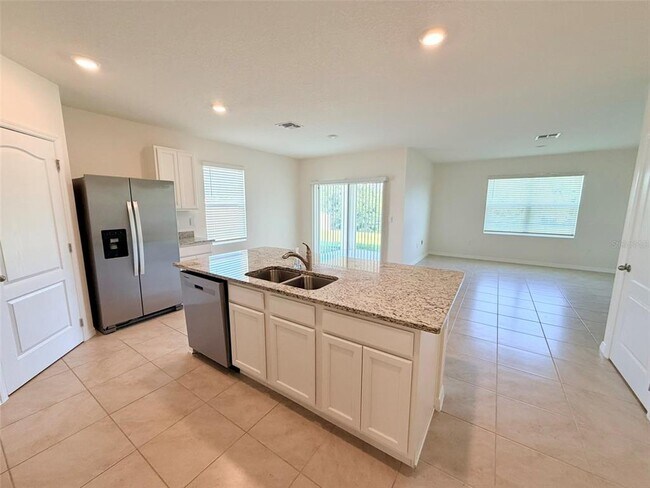
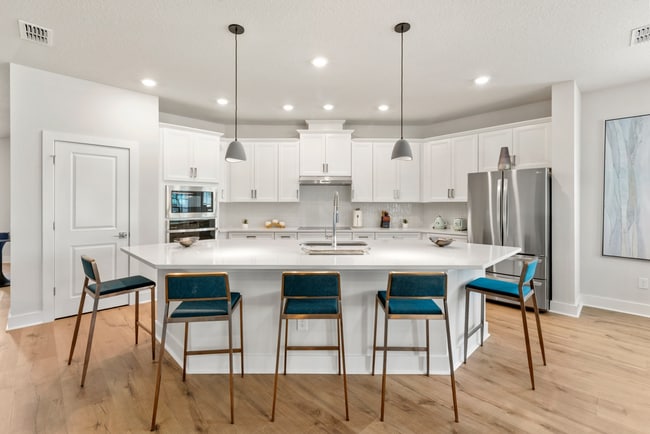
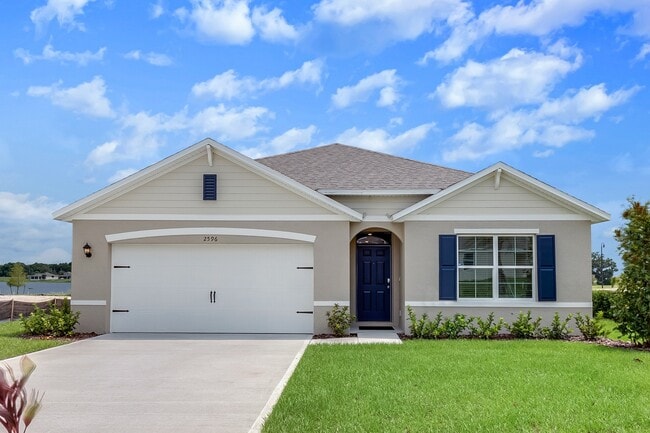
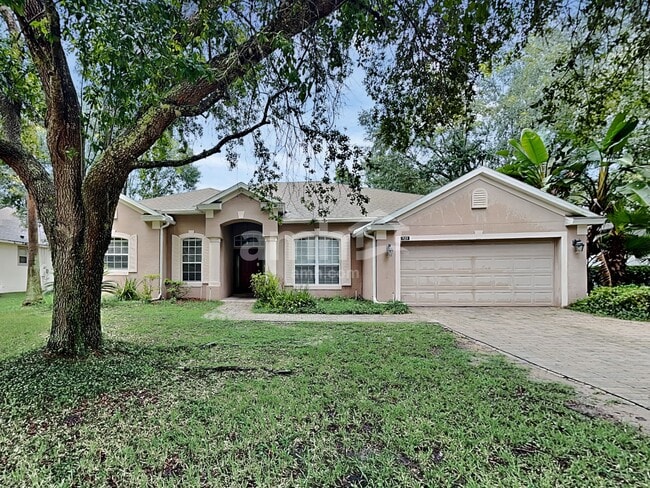
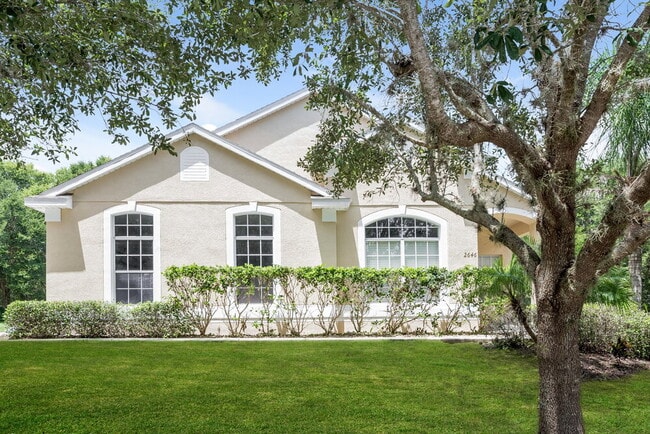
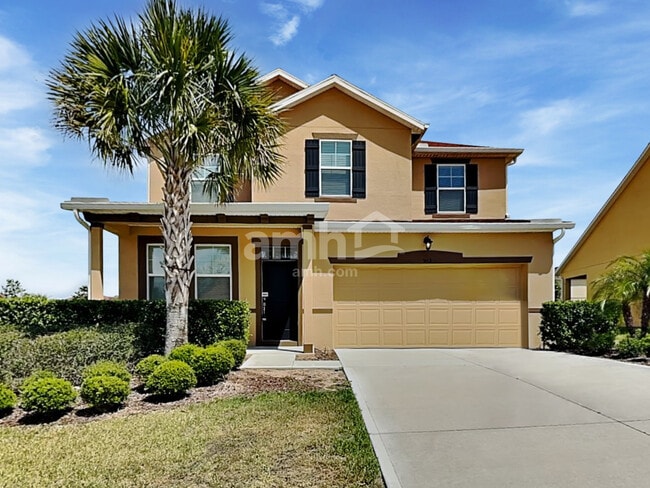
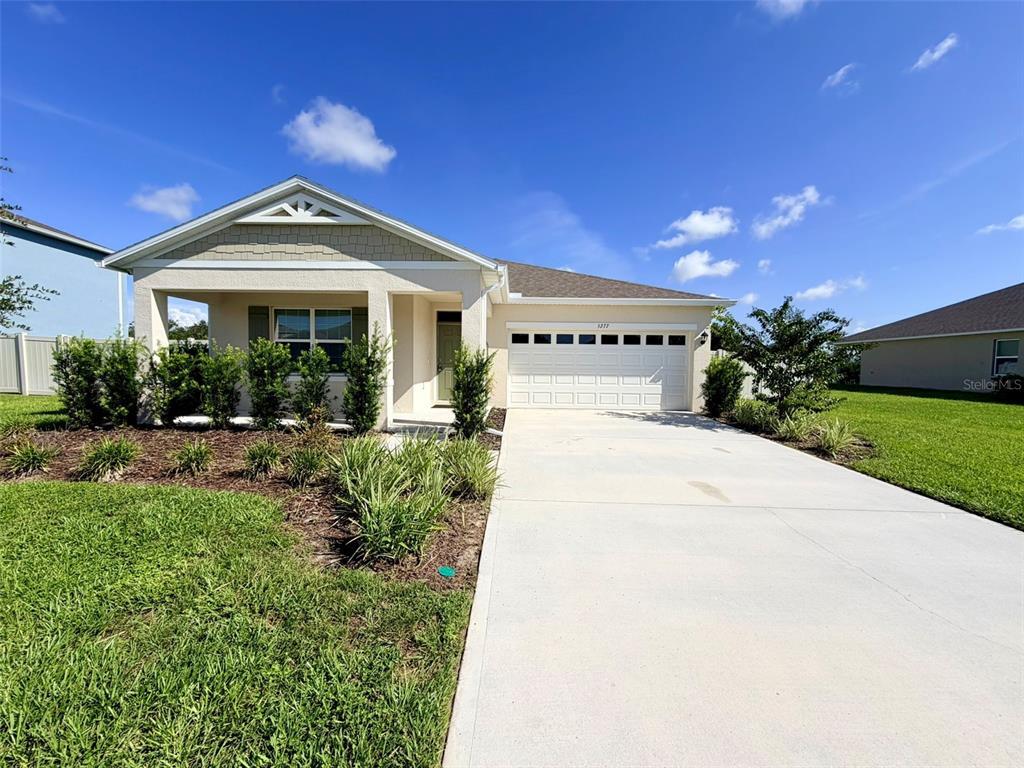
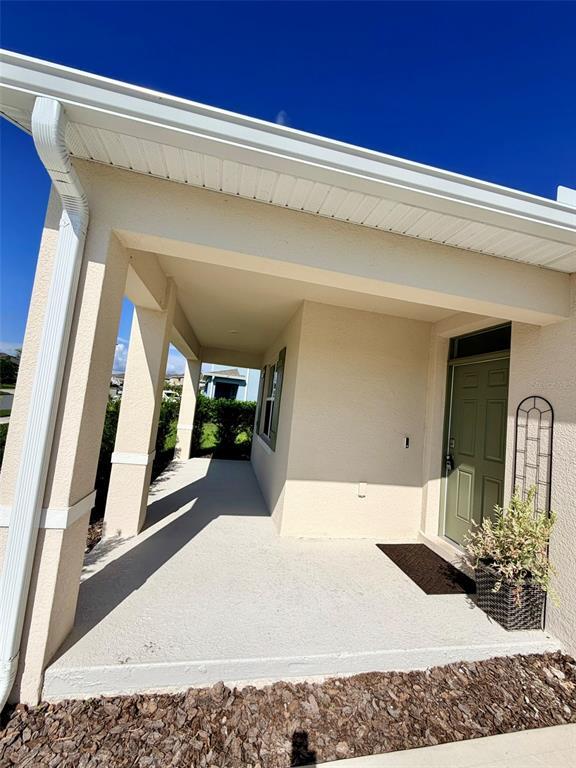
Welcome home! From the moment you step onto the covered front porch that is waiting for your rocking chairs,this brand-new home feels welcoming,spacious,and ready to enjoy. Step inside and you’re greeted by soaring ceilings,an open layout,and an abundance of natural light that makes the entire home feel bright and airy. The thoughtfully designed floor plan offers privacy for everyone. Two bedrooms are located just off the foyer and share a beautifully appointed full bathroom,while the third bedroom and laundry room are located on the opposite side of the home. The laundry room comes complete with a brand-new full-size Intelligent washer and dryer,making laundry day just a little easier—and maybe even enjoyable! The kitchen is a showstopper! Featuring granite countertops,stainless steel appliances,a huge walk-in pantry,and a grand center island with plenty of space for barstools,it’s the perfect gathering spot for morning coffee,quick breakfasts,or entertaining friends and family. And when it’s time to unload those groceries,the oversized garage is conveniently located right off the kitchen. No long trek through the house required! The dining area is perfectly positioned just beyond the kitchen and features sliding glass doors leading to your covered back porch and one of the best features of the home—the backyard. Fully fenced,oversized,and backing directly to a peaceful conservation area and pond,this backyard offers privacy you simply don’t find in every new construction community. Grab your coffee,settle into a chair,and enjoy the view. You may even have some feathered visitors stop by—sandhill cranes are frequent guests! The spacious living room sits adjacent to the dining area and features soaring ceilings and plenty of natural light. Open the shades and enjoy the beautiful backyard views,knowing you won’t be looking directly into another house. It’s your own little slice of privacy. And the best part? Lawn service is included in the rent,so you get to enjoy the oversized yard without spending your weekends mowing and maintaining it. Just relax and enjoy! Storage is definitely not an afterthought here. The home offers two linen closets,a separate storage closet off the kitchen,a large walk-in pantry,generous laundry-room storage,and an oversized garage with plenty of room for vehicles,bikes,toys,and all the extras. The location is just as impressive. The community pool and playground are conveniently located directly across the street,while Timberlake offers walking trails and an outdoor fitness area for those evenings when you want to get outside and stretch your legs. The private primary suite is tucked away behind the living room,creating a peaceful retreat at the end of the day. The en-suite bathroom features dual sinks,a spacious walk-in shower,and a large walk-in closet with plenty of room to get organized. And because this is a smart home,life is even easier. Control your lights,cameras,and door locks right from your phone—whether you’re home or away. Fiber internet is available throughout the neighborhood,making working from home fast and convenient. From the charming front porch to the private conservation-view backyard,this home checks all the boxes: brand-new construction,beautiful finishes,smart-home technology,tons of storage,fantastic amenities,and lawn care included. Come see it for yourself—you may just find the place you’ve been waiting for! MLS# O6437471

5277 Greenheart Ave is a house located in Lake County and the 32757 ZIP Code. This area is served by the Lake County Schools attendance zone.

* Price shown is base rent. Excludes user-selected optional fees and variable or usage-based fees and required charges due at or prior to move-in or at move-out. Price, availability, fees, and any applicable rent special are subject to change without notice.
* Square footage definitions vary. Displayed square footage is approximate.
Home Details

Home Type

Single Family Detached Home

Year Built

Built in 2024

Bedrooms and Bathrooms

Walk-In Closet 2 Full Bathrooms 4 Bedrooms

Flooring

Ceramic Tile Carpet

Interior Spaces

Living Room Dining Room 1,846 Sq Ft Home Blinds

Kitchen

Convection Oven Cooktop Ice Maker Microwave Dishwasher Disposal

Laundry

Laundry Room Dryer Washer

Listing and Financial Details

Security Deposit $2,395 Property Available on 8/28/26 12-Month Minimum Lease Term $100 Application Fee Assessor Parcel Number 27-19-27-0010-000-09100 The owner pays for grounds care 1 to 2-Year Minimum Lease Term Residential Lease

Lot Details

1 Acre Lot Back Yard Fenced

Outdoor Features

Covered Patio or Porch

Parking

2 Car Attached Garage

Utilities

Central Heating and Cooling System Cable TV Available

Community Details

Overview

Property has a Home Owners Association Jacqueline Ramos Association Timberwalk Ph I Subdivision

Pet Policy

Dogs and Cats Allowed

Recreation

Fitness Center Community Pool Community Playground

Fees and Policies

The fees listed below are community-provided and may exclude utilities or add-ons. All payments are made directly to the property and are non-refundable unless otherwise specified. Use the Cost Calculator to determine costs based on your needs.

  • One-Time Basics
    • Due at Application
      • Application Fee Per Applicant
        Charged per applicant.
        $100
    • Due at Move-In
      • Security Deposit - Refundable
        Charged per unit.
        $2,395

Property Fee Disclaimer: Based on community-supplied data and independent market research. Subject to change without notice. May exclude fees for mandatory or optional services and usage-based utilities.

Contact

  • Listed by Jacqueline Ramos | JML REALTY INVESTMENTS LLC
  • Phone Number
  • Contact
| Edit

Under 30 minutes

Commute Time is calculated at rush hour.
City - Mount Dora

Mount Dora is one of Florida's most charming small cities, perched on a lakefront plateau about 180 feet above sea level and roughly 30 miles northwest of Orlando. Downtown pulses with antique shops, eateries, cafes, and colorful buildings along brick-accented streets shaded by mature live oaks draped in Spanish moss. Residents can stroll to the water's edge, explore Gilbert Park, or spend a morning fishing on the 4,385-acre Lake Dora, home to some of the best bass fishing in the state.

The rental market offers a range of options, from modern apartments and condos to historic bungalows, cottage homes, and townhomes. Early-20th-century architecture downtown includes Frame Vernacular, ranch-style, Craftsman bungalow, and Spanish Revival styles, while modern communities on the city's east side bring more contemporary housing options.

Nicknamed the "Festival City," Mount Dora hosts more than 30 events and festivals each year.

Learn more about living in Mount Dora 
Education
Colleges & Universities Distance
Drive: 28 min 21.2 mi
Drive: 33 min 21.3 mi
Drive: 37 min 26.5 mi
Drive: 43 min 28.4 mi
5277 Greenheart Ave is within 33 minutes or 21.3 miles from Seminole State, Heathrow. It is also near Seminole State, Altamonte and Seminole State, Sanford.
Schools
Public Elementary School
Grades PK-5
843 Students
Attendance Zone
Public Middle School
Grades 6-8
829 Students
Attendance Zone
Public High School
Grades 9-12
1,519 Students
Attendance Zone
Private Elementary, Middle & High School
Grades PK-12
Nearby
Transportation

5277 Greenheart Ave is near Orlando Sanford International, located 29.9 miles or 44 minutes away, and Orlando International, located 41.7 miles or 54 minutes away.

Commuter Rail Distance
Sanford
Drive: 34 min 22.5 mi
Drive: 35 min 23.3 mi
Drive: 38 min 24.1 mi
Drive: 37 min 26.7 mi
Drive: 41 min 30.1 mi
Airports Distance
Airports Distance
Orlando Sanford International
Drive: 44 min 29.9 mi
Orlando International
Drive: 54 min 41.7 mi
Getting Around
Not Walkable
Walkability
10 / 100
Minimal Public Transit
Transit
0 / 100
Exceptionally Drivable
Drivability
90 / 100
Somewhat Bikeable
Bikeability
20 / 100

Scores provided by

What do Walkability, Transit, Drivability, and Bikeability mean? Walkability measures the walking distance to day-to-day needs. Transit measures access to public transportation. Drivability measures congestion, parking availability, and access to major roads. Bikeability measures the suitability for cycling. How It Works
-
Soundscore
- / 100

Traffic

-

Airport

-

Businesses

-

Scores provided by

HowLoud What is a Sound Score Rating? A Sound Score Rating aggregates noise caused by vehicle traffic, airplane traffic and local sources. How It Works
Points of Interest

Time and distance from 5277 Greenheart Ave.

Shopping Centers Distance
Drive: 8 min 3.7 mi
Drive: 8 min 3.9 mi
Drive: 8 min 4.0 mi
5277 Greenheart Ave has 3 shopping centers within 4.0 miles, which is about a 8-minute drive. The miles and minutes will be for the farthest away property.
Parks and Recreation Distance
Trimble Park
Drive: 15 min 7.4 mi
Kelly Park/Rock Springs
Drive: 16 min 9.1 mi
Trout Lake Nature Center
Drive: 17 min 10.0 mi
Avian Reconditioning Center
Drive: 20 min 10.8 mi
Wekiwa Springs State Park
Drive: 19 min 11.0 mi
5277 Greenheart Ave has 5 parks within 11.0 miles, including Trimble Park, Kelly Park/Rock Springs, and Trout Lake Nature Center.
Hospitals Distance
Hospitals Distance
Drive: 14 min 7.9 mi
5277 Greenheart Ave is 7.9 miles and a 14 minute drive from AdventHealth Waterman.
Military Bases Distance
Drive: 121 min 93.7 mi
Drive: 119 min 97.4 mi
5277 Greenheart Ave is 93.7 miles from John F Kennedy Space Center, and is convenient to other military bases, including Patrick Space Force Base.

You May Also Like

Similar Rentals Nearby