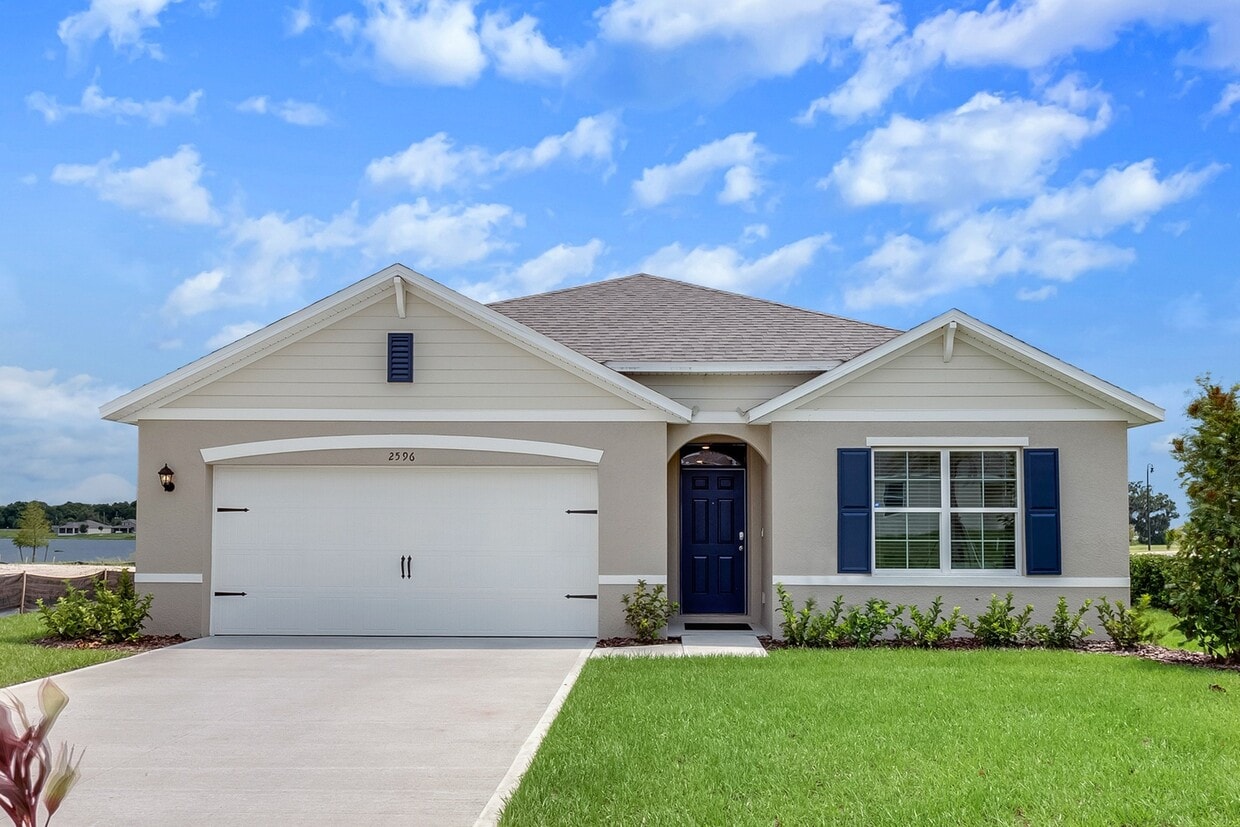
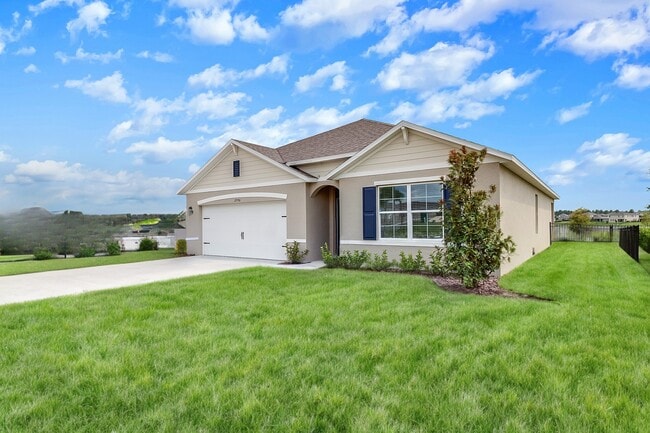
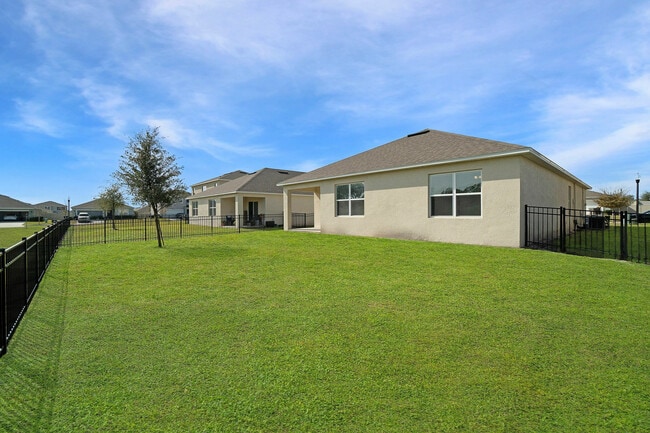
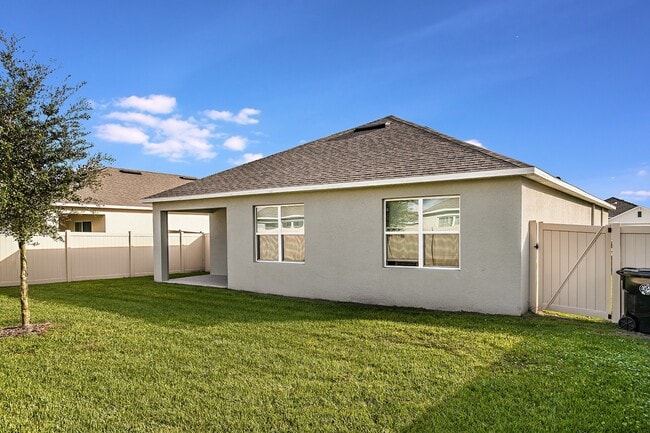
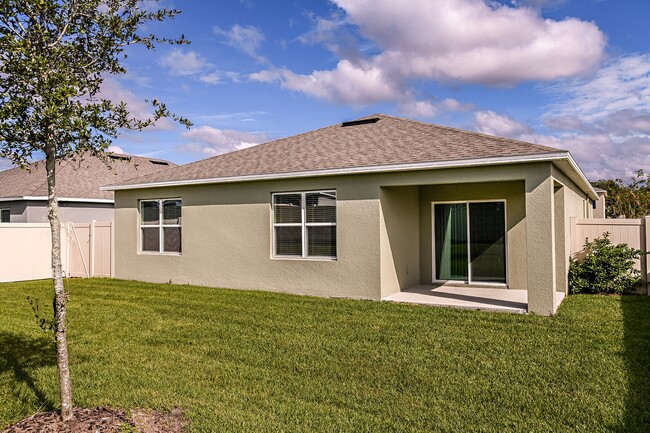
Located at 2771 Lust Rd in Apopka, Florida, this single-story home presents a clean, modern aesthetic defined by neutral tones, wood-look luxury vinyl flooring, and an open, flowing layout. The floor plan connects key living areas through arched doorways and wide corridors, creating a cohesive sense of space throughout. The kitchen serves as a central hub, featuring white shaker cabinetry, granite countertops, a center island with a sink, recessed lighting, and a full suite of stainless steel appliances including a side-by-side refrigerator, electric range, and built-in microwave. The kitchen opens directly to the living area, which benefits from multiple windows and sliding glass door access, allowing natural light to fill the space. Bedrooms are generously sized with large windows that invite additional natural light. Bathrooms are finished with granite-topped vanities and white cabinetry; one bathroom includes a tub-shower combination with tile surround, while another features a walk-in shower. A dedicated laundry room accommodates a full-size washer and dryer with overhead wire shelving for storage. The overall ambiance is bright, clean, and move-in ready.

-
Total Monthly Price
$2,339 - $8,845
-
Bedrooms
3 - 5 bd
-
Bathrooms
2 - 3 ba
-
Square Feet
1,640 - 2,601 sq ft
Highlights
- Top Rated by Renters
- Basketball Court
- Tennis Court
- Pool
- Property Manager on Site
- Patio
Pricing & Floor Plans
-
Unit 113price $2,372square feet 1,640availibility Now
-
Unit 156price $2,428square feet 1,640availibility Now
-
Unit 98price $2,339square feet 1,640availibility Oct 2
-
Unit 8price $2,917square feet 1,651availibility Jan 1, 2027
-
Unit 161price $2,698square feet 1,904availibility Now
-
Unit 11price $2,966square feet 1,828availibility Now
-
Unit 41price $3,437square feet 2,601availibility Now
-
Unit 2price $3,566square feet 2,433availibility Now
-
Unit 113price $2,372square feet 1,640availibility Now
-
Unit 156price $2,428square feet 1,640availibility Now
-
Unit 98price $2,339square feet 1,640availibility Oct 2
-
Unit 8price $2,917square feet 1,651availibility Jan 1, 2027
-
Unit 161price $2,698square feet 1,904availibility Now
-
Unit 11price $2,966square feet 1,828availibility Now
-
Unit 41price $3,437square feet 2,601availibility Now
-
Unit 2price $3,566square feet 2,433availibility Now
Fees and Policies
The fees listed below are community-provided and may exclude utilities or add-ons. All payments are made directly to the property and are non-refundable unless otherwise specified. Use the Cost Calculator to determine costs based on your needs.
-
Utilities & Essentials
-
Smart Home ServicesAmount for smart home devices and services; services may vary. Charged per unit.$125 / mo
-
Utility - Billing Administrative FeeAmount to manage utility services billing. Charged per unit.$7.75 / mo
-
Utility - Electric - Third PartyUsage-Based (Utilities). Amount for provision and consumption of electric paid to a third party. Charged per unit. Payable to 3rd PartyVaries / mo
-
Utility - Water/SewerUsage-Based (Utilities). Amount for provision and/or consumption of water and sewer services Charged per unit.
Disclaimer: Utility apportionment is direct metered.Varies / mo -
Renters Liability Insurance - Third PartyAmount for renters liability insurance obtained through resident's provider of choice. Charged per leaseholder. Payable to 3rd Party
Disclaimer: Price varies based on amount of coverage.Varies / mo
-
-
One-Time Basics
-
Due at Application
-
Application FeeAmount to process application, initiate screening, and take a rental home off the market. Charged per applicant.$35
-
-
Due at Move-In
-
Security Deposit (Refundable)Amount intended to be held through residency that may be applied toward amounts owed at move-out. Refunds processed per application and lease terms. Charged per unit.$1,500
-
Utility - New Account FeeAmount to establish utility services. Charged per unit.$17
-
-
Due at Move-Out
-
Utility - Final Bill FeeAmount billed to calculate final utility statement. Charged per unit.$17
-
-
Due at Application
-
Dogs
Max of 3, 100 lbs. Weight LimitCommentsA "home of comfort" often includes the comfort of a loving pet. Our community is pet-friendly & offers pet perks for our four-legged residents. Pets must be commonly recognized as an accepted domestic pet and must be spayed or neutered. ResRead More Read Less
-
Cats
Max of 3, 50 lbs. Weight LimitComments
-
Other Pets
-
Pet FeeMax of 3. Amount to facilitate authorized pet move-in. Charged per pet.
Disclaimer: Price varies based on number of pets.$500 - $900 -
Pet RentMax of 3. Monthly amount for authorized pet. Charged per pet.$25 / mo
-
-
Security Deposit AlternativeAmount for alternate program in lieu of paying a traditional security deposit. Charged per unit. Payable to 3rd Party
Disclaimer: Price varies based on amount of coverage.Varies one-time -
Renters Liability/Content - Property ProgramAmount to participate in the property Renters Liability Program. Charged per unit.$21.25 / mo
-
Security Deposit - Additional (Refundable)Additional amount, based on screening results, intended to be held through residency that may be applied toward amounts owed at move-out. Refunds processed per application and lease terms. Charged per unit.100% of base rentMax chargeable amount: 100% of base rent
-
Month-to-Month FeeAmount, in addition to base rent, for a month-to-month lease. Charged per unit.$600 / mo
-
Renters Liability Only - Non-ComplianceAmount for not maintaining required Renters Liability Policy. Charged per occurrence.$15 / occurrence
-
Returned Payment Fee (NSF)Amount for returned payment. Charged per occurrence.5% of base rent / occurrence
-
Late FeeAmount for paying after rent due date; per terms of lease. Charged per occurrence.9.99% of base rent
-
Intra-Community Transfer FeeAmount due when transferring to another rental unit within community. Charged per occurrence.$1,000 / occurrence
-
Lease Violation - TrashAmount for violation of waste-related community policies. Charged per occurrence.$25 / occurrence
-
Payment Services - AlternativeAmount for using a third party rent payment installment program (i.e. Flex, Jetty Rent). Charged per occurrence. Payable to 3rd Party
Disclaimer: Price varies based on screening conditions.Varies / occurrence
Property Fee Disclaimer: Total Monthly Leasing Price includes base rent, all monthly mandatory and any user-selected optional fees. Excludes variable, usage-based, and required charges due at or prior to move-in or at move-out. Security Deposit may change based on screening results, but total will not exceed legal maximums. Some items may be taxed under applicable law. Some fees may not apply to rental homes subject to an affordable program. All fees are subject to application and/or lease terms. Prices and availability subject to change. Resident is responsible for damages beyond ordinary wear and tear. Resident may need to maintain insurance and to activate and maintain utility services, including but not limited to electricity, water, gas, and internet, per the lease. Additional fees may apply as detailed in the application and/or lease agreement, which can be requested prior to applying. Pets: Pet breed and other pet restrictions apply. Rentable Items: All Parking, storage, and other rentable items are subject to availability. Final pricing and availability will be determined during lease agreement. See Leasing Agent for details.
Details
Lease Options
-
12 - 19 Month Leases
Property Information
-
Built in 2022
-
174 houses/1 story
Matterport 3D Tours
Select a house to view pricing & availability
 Matterport 3D Tour

About Summerwell Avian Pointe
Our single-family rental home and townhome community, located near US-441 and FL-429, features beautifully landscaped grounds and incredible pond views. Choose from our three, four and five bedroom floor plans, on one or two stories, to best fit your lifestyle. Each home comes with a number of interior features including garages, 9' ceilings, chef-inspired kitchens, and washers and dryers. Step outside your door and enjoy our resort-style pool, sports courts, outdoor trails and more. It's all right here at Summerwell Avian Pointe.
Summerwell Avian Pointe is a townhouse community located in Orange County and the 32703 ZIP Code. This area is served by the Orange County Public Schools attendance zone.
Unique Features
- 2 inch wood-inspired blinds
- Ample lawn space
- Cable-Ready Outlets in Living Area and Main Bedroom
- Ceiling fans in great room and primary bedroom
- Centralized Heating & A/C
- Chef-Inspired Kitchens
- Chef-Inspired Kitchens with Stainless-Steel, Energy-Efficient Appliances
- Classic shaker style cabinets
- Fenced-in, expansive back yards*
- Fitness and sports fields
- Home is Connected(TM) Smart Home Package
- Kitchen Island with Breakfast Bar Seating
- Laundry Room with Whirlpool Washer and Dryer
- Luxurious, Granite Countertops in Kitchen & Bath
- Luxury Hardwood Inspired Plank Flooring Throughout
- Open concept floor plans
- Other
- Outdoor recreation destination: nearby Wekiwa Springs and West Orange Trail
- Pet-friendly
- Private, fenced-in, expansive back yards*
- Professional Landscaping Included
- Sidewalk neighborhood in the Avian Pointe Master Planned Community
- Sleek Stainless Steel Undermount Double-Bowl Sink in Kitchen
- Smart Home Technology Featuring Electronic Locks and Thermostats
- Snappt Income Verified Community
- Swimming pool with sun deck
- Upgraded Lighting Throughout
Community Amenities
Pool
Playground
Basketball Court
Property Manager on Site
- Maintenance on site
- Property Manager on Site
- Pool
- Playground
- Basketball Court
- Tennis Court
Townhome Features
Washer/Dryer
Air Conditioning
Dishwasher
Microwave
- Washer/Dryer
- Air Conditioning
- Dishwasher
- Disposal
- Ice Maker
- Stainless Steel Appliances
- Kitchen
- Microwave
- Oven
- Range
- Refrigerator
- Freezer
- Patio
The quiet town of South Apopka is just west of Lake Apopka with a population around 5,000. South Apopka is a very affordable part of Orlando, Florida with great rental opportunities. Residents love that South Apopka feels like country living but with city conveniences to shopping and restaurants.
South Apopka is in the Orange County Public School District with Wheatley Elementary School in the neighborhood and other public schools in close proximity. A great place in South Apopka for family fun is Tangerine Field, where you’ll find RCACF. On approximately 50 acres, you can learn how to operate remote control model airplanes and watch them fly.
Learn more about living in South ApopkaCompare neighborhood and city base rent averages by bedroom.
| South Apopka | Apopka, FL | |
|---|---|---|
| 1 Bedroom | $1,586 | - |
| 2 Bedrooms | $1,902 | $1,738 |
| 3 Bedrooms | $2,620 | $2,301 |
- Maintenance on site
- Property Manager on Site
- Pool
- Playground
- Basketball Court
- Tennis Court
- 2 inch wood-inspired blinds
- Ample lawn space
- Cable-Ready Outlets in Living Area and Main Bedroom
- Ceiling fans in great room and primary bedroom
- Centralized Heating & A/C
- Chef-Inspired Kitchens
- Chef-Inspired Kitchens with Stainless-Steel, Energy-Efficient Appliances
- Classic shaker style cabinets
- Fenced-in, expansive back yards*
- Fitness and sports fields
- Home is Connected(TM) Smart Home Package
- Kitchen Island with Breakfast Bar Seating
- Laundry Room with Whirlpool Washer and Dryer
- Luxurious, Granite Countertops in Kitchen & Bath
- Luxury Hardwood Inspired Plank Flooring Throughout
- Open concept floor plans
- Other
- Outdoor recreation destination: nearby Wekiwa Springs and West Orange Trail
- Pet-friendly
- Private, fenced-in, expansive back yards*
- Professional Landscaping Included
- Sidewalk neighborhood in the Avian Pointe Master Planned Community
- Sleek Stainless Steel Undermount Double-Bowl Sink in Kitchen
- Smart Home Technology Featuring Electronic Locks and Thermostats
- Snappt Income Verified Community
- Swimming pool with sun deck
- Upgraded Lighting Throughout
- Washer/Dryer
- Air Conditioning
- Dishwasher
- Disposal
- Ice Maker
- Stainless Steel Appliances
- Kitchen
- Microwave
- Oven
- Range
- Refrigerator
- Freezer
- Patio
| Monday | Closed |
|---|---|
| Tuesday | 9am - 2pm |
| Wednesday | 9am - 2pm |
| Thursday | 9am - 2pm |
| Friday | 9am - 2pm |
| Saturday | Closed |
| Sunday | Closed |
| Colleges & Universities | Distance | ||
|---|---|---|---|
| Colleges & Universities | Distance | ||
| Drive: | 20 min | 12.9 mi | |
| Drive: | 29 min | 18.1 mi | |
| Drive: | 32 min | 19.4 mi | |
| Drive: | 31 min | 19.5 mi |


 The GreatSchools Rating helps parents compare schools within a state based on a variety of school quality indicators and provides a helpful picture of how effectively each school serves all of its students. Ratings are on a scale of 1 (below average) to 10 (above average) and can include test scores, college readiness, academic progress, advanced courses, equity, discipline and attendance data. We also advise parents to visit schools, consider other information on school performance and programs, and consider family needs as part of the school selection process.
View GreatSchools Rating Methodology
Data provided by GreatSchools.org © 2026. All rights reserved.
Scores provided by
 What do Walkability, Transit, Drivability, and Bikeability mean?
Walkability measures the walking distance to day-to-day needs.
Transit measures access to public transportation.
Drivability measures congestion, parking availability, and access to major roads.
Bikeability measures the suitability for cycling.
How It Works
What do Walkability, Transit, Drivability, and Bikeability mean?
Walkability measures the walking distance to day-to-day needs.
Transit measures access to public transportation.
Drivability measures congestion, parking availability, and access to major roads.
Bikeability measures the suitability for cycling.
How It Works
Traffic
BusyAirport
CalmBusinesses
CalmScores provided by
HowLoud What is a Sound Score Rating? A Sound Score Rating aggregates noise caused by vehicle traffic, airplane traffic and local sources. How It WorksSummerwell Avian Pointe Photos
-
-
4 Bed/ 2 Bath
-
-
-
Joy
-
Sunshine
-
-
-
Floor Plans
-
Bliss
-
Bliss 3 Bedroom
-
Joy
-
Joy 3 Bedroom
-
Sunrise
-
Sunrise First Floor
Nearby Apartments
Within 50 Miles of Summerwell Avian Pointe
-
Vue at the Ridge
2300 The Reserve Circle
Apopka, FL 32703
$2,508 Total Monthly Price
3 Br 1.3 mi
-
Elan Crown Point
2285 Crown Vlg Rd
Ocoee, FL 34761
$3,121 - $3,556 Total Monthly Price
3 Br 15 Month Lease 5.4 mi
-
Inscribe Apartments
110 Zora Pl
Orlando, FL 32810
$2,945 Total Monthly Price
3 Br 10.1 mi
-
The Yard at Ivanhoe
1460 Alden Rd
Orlando, FL 32803
$3,888 - $4,104 Total Monthly Price
3 Br 13.5 mi
-
Magnolia Square
3050 La Spezia Cir
Kissimmee, FL 34741
$2,150 - $2,501 Total Monthly Price
3 Br 24.8 mi
-
Novel Nona
11929 Pioneers Way
Orlando, FL 32832
$3,150 - $3,667 Total Monthly Price
3 Br 27.4 mi
Summerwell Avian Pointe has units with in‑unit washers and dryers, making laundry day simple for residents.
Utilities are not included in rent. Residents should plan to set up and pay for all services separately.
Contact this property for parking details.
Summerwell Avian Pointe has three to five-bedrooms with rent ranges from $2,339/mo. to $8,845/mo.
Yes, Summerwell Avian Pointe welcomes pets. Breed restrictions, weight limits, and additional fees may apply. View this property's pet policy.
A good rule of thumb is to spend no more than 30% of your gross income on rent. Based on the lowest available rent of $2,339 for a three-bedrooms, you would need to earn about $93,560 per year to qualify. Want to double-check your budget? Calculate how much rent you can afford with our Rent Affordability Calculator.
Summerwell Avian Pointe is offering 2 Months Free for eligible applicants, with rental rates starting at $2,339.
Yes! Summerwell Avian Pointe offers 3 Matterport 3D Tours. Explore different floor plans and see unit level details, all without leaving home.
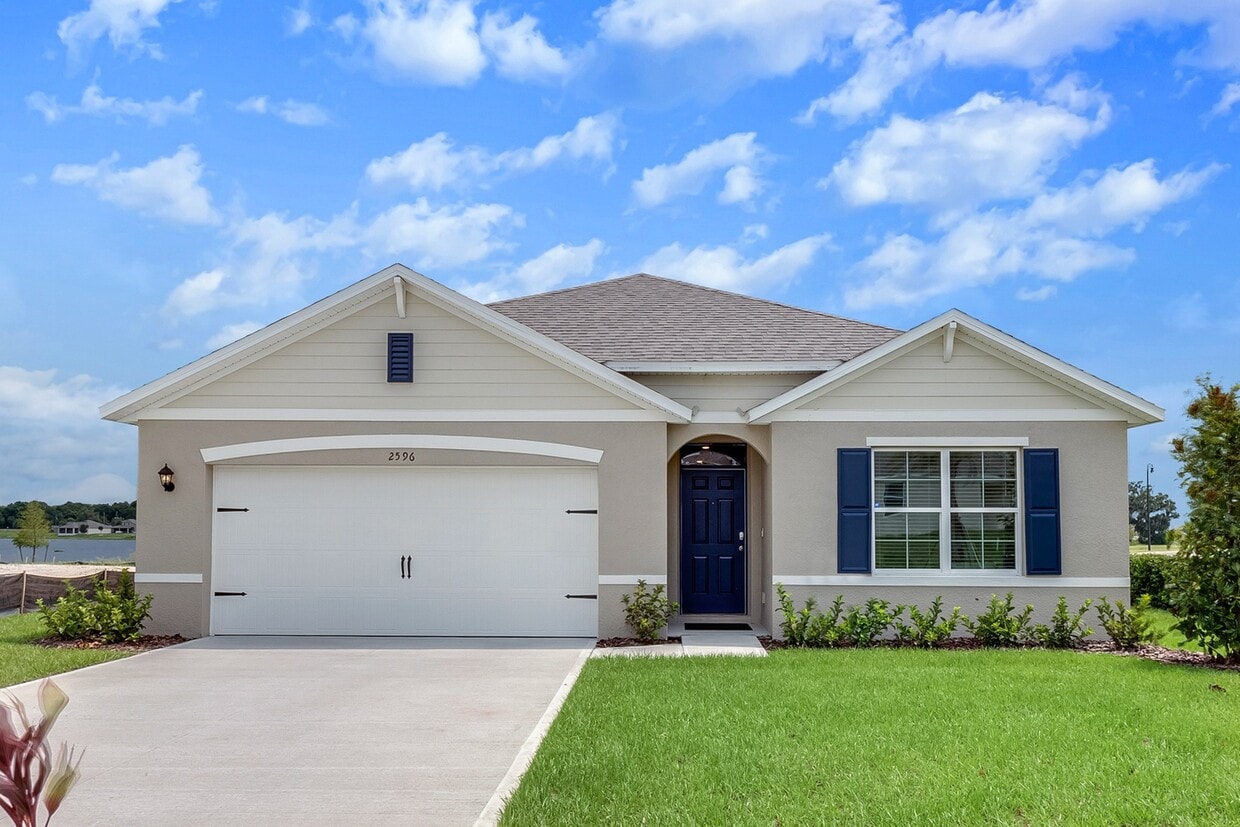
2607 Harrier Ct
Apopka, FL 32703