$3,300
/ Month
5246 Neil Dr
Saint Petersburg, FL 33714
Favorites
813-368-6466
-
Bedrooms
3
-
Bathrooms
3
-
Square Feet
1,713 sq ft
-
Available
Available Now
Highlight
- Pets Allowed
5246 Neil Dr

Favorites
About This Home
Available Now
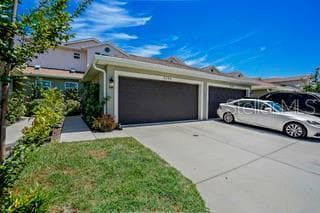
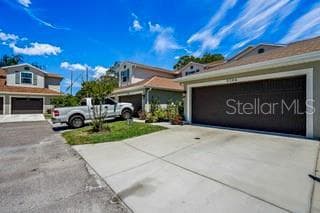
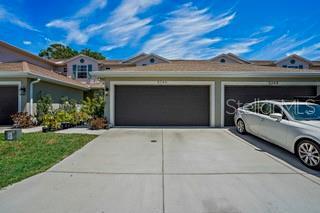
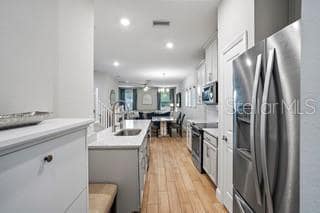
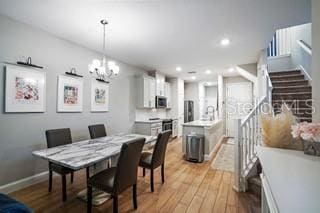
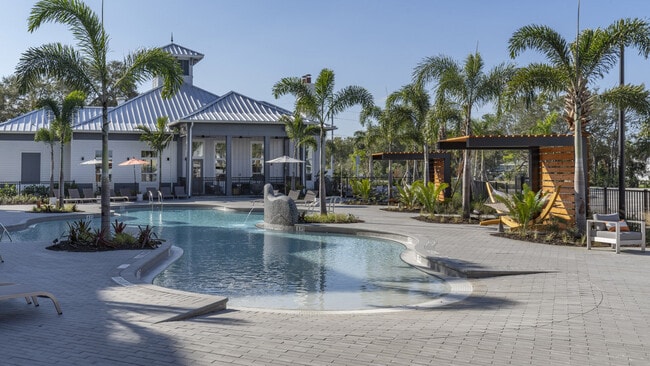
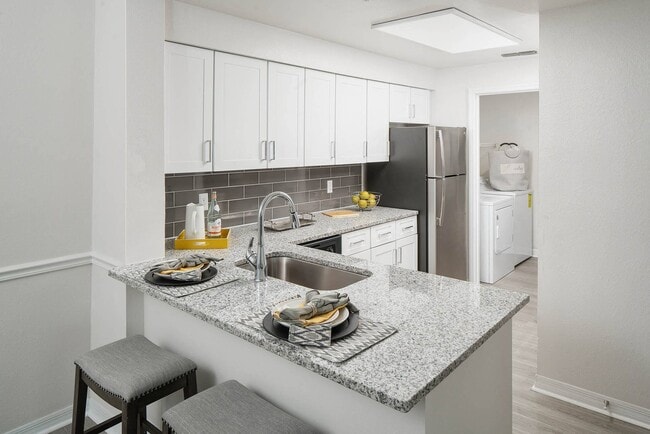
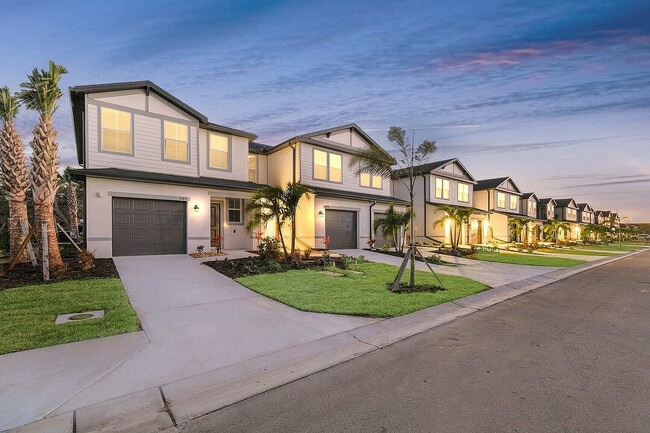
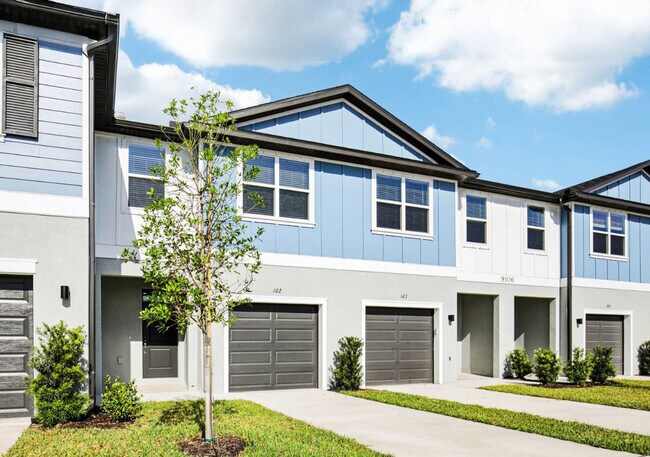
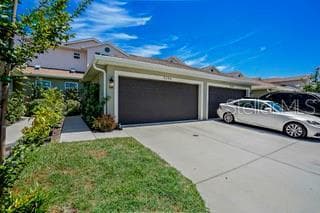
Discover this exquisite 2021-built townhome boasting a coveted first-floor master suite within the confines of a secure gated community! Nestled in the heart of Pinellas County,this residence offers an ideal location. Step inside to unveil a spacious open layout where the kitchen seamlessly blends with the dining area and living space. Admire the kitchen's stunning quartz countertops and top-of-the-line Whirlpool appliances. Rare for a townhome,the first-floor primary bedroom is a gem,featuring his and hers closets,abundant natural light,and a generously sized en suite bathroom designed for luxurious Florida living. Step out from the living room onto a screened patio and adjacent green space,perfect for your furry companions,as this pet-friendly community welcomes large dogs and most breeds. Ascend to the upper level to discover a sizable den,ideal for a home office,playroom,or additional living space. The two remaining bedrooms and bathroom on this level provide a true split-floor plan design. On the lower level,you'll find a convenient laundry closet and a 2-car garage,completing this exceptional property. Indulge in the community's amenities,including a sparkling pool and clubhouse for endless recreation and relaxation. Perfectly situated just off 275,enjoy swift access to Tampa in a mere 15 minutes,Downtown St. Pete in just 10 minutes,and the breathtaking St. Pete Beach in a quick 15-minute drive. Live at the intersection of convenience and leisure in this prime location. MLS# TB8524998
5246 Neil Dr is a townhome located in Pinellas County and the 33714 ZIP Code. This area is served by the Pinellas attendance zone.
* Price shown is base rent. Excludes user-selected optional fees and variable or usage-based fees and required charges due at or prior to move-in or at move-out. Price, availability, fees, and any applicable rent special are subject to change without notice.
* Square footage definitions vary. Displayed square footage is approximate.
Fees and Policies
The fees listed below are community-provided and may exclude utilities or add-ons. All payments are made directly to the property and are non-refundable unless otherwise specified. Use the Cost Calculator to determine costs based on your needs.
-
One-Time Basics
-
Due at Application
-
Application Fee Per ApplicantCharged per applicant.$100
-
-
Due at Application
-
Dogs
-
Allowed
-
-
Cats
-
Allowed
-
-
Garage Lot
Property Fee Disclaimer: Based on community-supplied data and independent market research. Subject to change without notice. May exclude fees for mandatory or optional services and usage-based utilities.
Contact
- Listed by Sarah Sagrati | SPARTAN PROPERTY MANAGEMENT
- Phone Number
- Contact
-
Source
 Stellar MLS
Information is provided by My Florida Regional MLS DBA Stellar MLS. Information deemed reliable but not guaranteed. All properties are subject to prior sale, change or withdrawal. Listing(s) information is provided exclusively for consumers' personal, non-commercial use and may not be used for any purpose other than to identify prospective properties consumers may be interested in purchasing. Copyright © 2026 My Florida Regional MLS DBA Stellar MLS. All rights reserved.
Location
Get Directions
Located about six miles northwest of downtown Saint Petersburg, Clearvista provides fast freeway access, a quiet community, and local businesses on every corner. This neighborhood's houses for rent sit on the north end around 50th and 52nd Avenue. You see more businesses on the south side of Clearvista, with Joe's Creek Industrial Park, in particular, serving as one of the city's largest industrial areas.
Residents usually make the drive to other neighborhoods for entertainment. Having Interstate 275 and U.S. Highway 19 on opposite ends of Clearvista helps speed up those drives and makes this neighborhood a convenient place to live for commuters. To stay local, try one of Clearvista's casual bars, such as Boardwalk Tavern, or grab a slice of pizza at Antonio's Pizzeria, a community favorite.
Learn more about living in Clearvista
Education
| Colleges & Universities | Distance | ||
|---|---|---|---|
| Colleges & Universities | Distance | ||
| Drive: | 9 min | 4.7 mi | |
| Drive: | 9 min | 5.1 mi | |
| Drive: | 9 min | 5.4 mi | |
| Drive: | 13 min | 7.0 mi |
5246 Neil Dr is within 9 minutes or 4.7 miles from St Petersburg Coll, Health Ctr. It is also near St Petersburg Coll., Downtown and St Petersburg Coll., Midtown.
Schools


Public Elementary School
Grades PK-5
351 Students
Attendance Zone
Public High School
Grades PK & 9-12
1,541 Students
Attendance Zone
Public Middle School
Grades 6-8
534 Students
Attendance Zone
Private Elementary & Middle School
Grades PK-8
Nearby
Private Elementary, Middle & High School
Grades K-12
53 Students
Nearby
School data provided by
 The GreatSchools Rating helps parents compare schools within a state based on a variety of school quality indicators and provides a helpful picture of how effectively each school serves all of its students. Ratings are on a scale of 1 (below average) to 10 (above average) and can include test scores, college readiness, academic progress, advanced courses, equity, discipline and attendance data. We also advise parents to visit schools, consider other information on school performance and programs, and consider family needs as part of the school selection process.
View GreatSchools Rating Methodology
Data provided by GreatSchools.org © 2026. All rights reserved.
The GreatSchools Rating helps parents compare schools within a state based on a variety of school quality indicators and provides a helpful picture of how effectively each school serves all of its students. Ratings are on a scale of 1 (below average) to 10 (above average) and can include test scores, college readiness, academic progress, advanced courses, equity, discipline and attendance data. We also advise parents to visit schools, consider other information on school performance and programs, and consider family needs as part of the school selection process.
View GreatSchools Rating Methodology
Data provided by GreatSchools.org © 2026. All rights reserved.
Getting Around
 What do Walkability, Transit, Drivability, and Bikeability mean?
Walkability measures the walking distance to day-to-day needs.
Transit measures access to public transportation.
Drivability measures congestion, parking availability, and access to major roads.
Bikeability measures the suitability for cycling.
How It Works
What do Walkability, Transit, Drivability, and Bikeability mean?
Walkability measures the walking distance to day-to-day needs.
Transit measures access to public transportation.
Drivability measures congestion, parking availability, and access to major roads.
Bikeability measures the suitability for cycling.
How It Works
Moderately Walkable
Walkability
60
/ 100
Limited Public Transit
Transit
30
/ 100
Exceptionally Drivable
Drivability
90
/ 100
Fairly Bikeable
Bikeability
40
/ 100
Scores provided by
What do Walkability, Transit, Drivability, and Bikeability mean?
Walkability measures the walking distance to day-to-day needs.
Transit measures access to public transportation.
Drivability measures congestion, parking availability, and access to major roads.
Bikeability measures the suitability for cycling.
How It Works
Active
Soundscore™
75
/ 100
Traffic
BusyAirport
CalmBusinesses
ActiveScores provided by
HowLoud What is a Sound Score Rating? A Sound Score Rating aggregates noise caused by vehicle traffic, airplane traffic and local sources. How It WorksYou May Also Like
Similar Rentals Nearby
-
-
-
3 Beds$3,413+Total Monthly PriceTotal Monthly Price NewPrices include required monthly fees of $168.Base Rent:3 Beds$3,245+Specials
Pets Allowed In Unit Washer & Dryer Walk-In Closets Stainless Steel Appliances Ceiling Fans Package Service Elevator
-
3 Beds$4,673+Total Monthly Price16 Month LeaseTotal Monthly Price NewPrices include base rent and required monthly fees of $139. Variable costs based on usage may apply.Base Rent:3 Beds$4,533+2 Months Free
Pets Allowed Fitness Center Pool Refrigerator Kitchen In Unit Washer & Dryer
-
3 Beds$3,816Total Monthly PriceTotal Monthly Price NewPrices include required monthly fees of $140.Base Rent:3 Beds$3,676Specials
Pets Allowed Fitness Center Pool Dishwasher Refrigerator Kitchen
-
3 Beds$2,594+Total Monthly PriceTotal Monthly Price NewPrices include base rent and required monthly fees of $78. Variable costs based on usage may apply.Base Rent:3 Beds$2,516+Specials
Pets Allowed Fitness Center Pool In Unit Washer & Dryer Walk-In Closets Stainless Steel Appliances Ceiling Fans
-
1 / 12
-
3 Beds$2,888+Total Monthly PriceTotal Monthly Price NewPrices include required monthly fees of $62.Base Rent:3 Beds$2,825+
Pets Allowed Fitness Center Pool Clubhouse Stainless Steel Appliances Granite Countertops Playground
-
-
5246 Neil Dr
Saint Petersburg, FL 33714