This single-floor residence offers a thoughtfully designed layout with a kitchen that serves as a central highlight. The kitchen is outfitted with rich, dark espresso-toned cabinetry that extends to the ceiling, providing generous storage space. Granite-style countertops add a polished, upscale touch, and a double-basin undermount sink sits along the kitchen island or bar, making meal prep and entertaining convenient. The full suite of black appliances — including a refrigerator, electric range, and over-the-range microwave — creates a cohesive, modern aesthetic. A mosaic tile backsplash in neutral tones adds texture and visual interest behind the range area. The flooring throughout is a warm wood-tone laminate, lending continuity and warmth across the space. A pendant light fixture hangs gracefully over the kitchen area, complementing the overhead fluorescent lighting for ample illumination. The open sightline from the kitchen extends down a hallway toward additional rooms, suggesting a practical and connected floor plan. The overall ambiance is clean, functional, and modern, with a neutral color palette that creates a welcoming and versatile living environment.

-
Monthly Rent
$1,795 - $2,895
-
Bedrooms
1 - 3 bd
-
Bathrooms
1 - 2 ba
-
Square Feet
648 - 1,388 sq ft
Highlights
- Top Rated by Renters
- Pet Washing Station
- High Ceilings
- Pool
- Walk-In Closets
- Deck
- Walking/Biking Trails
- Fireplace
- Island Kitchen
Pricing & Floor Plans
-
Unit 3102price $1,795square feet 648availibility Now
-
Unit 2201price $1,795square feet 648availibility Now

-
Unit 3302price $1,845square feet 648availibility Now
-
Unit 3201price $1,845square feet 648availibility Sep 28
-
Unit 6310price $1,995square feet 937availibility Now
-
Unit 6110price $1,995square feet 937availibility Now
-
Unit 6106price $1,995square feet 876availibility Now
-
Unit 6302price $1,995square feet 876availibility Now
-
Unit 6301price $2,095square feet 876availibility Now
-
Unit 7106price $2,095square feet 876availibility Now
-
Unit 3110price $2,195square feet 937availibility Now
-
Unit 5310price $2,195square feet 937availibility Now
-
Unit 4102price $2,195square feet 765availibility Now
-
Unit 4101price $2,295square feet 765availibility Sep 16
-
Unit 6308price $2,295square feet 1,181availibility Now
-
Unit 6209price $2,395square feet 1,181availibility Oct 28
-
Unit 1106price $2,495square feet 1,181availibility Now
-
Unit 1304price $2,495square feet 1,181availibility Now
-
Unit 3407price $2,495square feet 1,213availibility Now
-
Unit 7407price $2,595square feet 1,213availibility Oct 21
-
Unit 3207price $2,595square feet 1,213availibility Now
-
Unit 2307price $2,595square feet 1,213availibility Now
-
Unit 1110price $2,795square feet 1,388availibility Now
-
Unit 3111price $2,795square feet 1,388availibility Now
-
Unit 1210price $2,895square feet 1,388availibility Now
-
Unit 3212price $2,895square feet 1,388availibility Now
-
Unit 3102price $1,795square feet 648availibility Now
-
Unit 2201price $1,795square feet 648availibility Now
-
Unit 3302price $1,845square feet 648availibility Now
-
Unit 3201price $1,845square feet 648availibility Sep 28
-
Unit 6310price $1,995square feet 937availibility Now
-
Unit 6110price $1,995square feet 937availibility Now
-
Unit 6106price $1,995square feet 876availibility Now
-
Unit 6302price $1,995square feet 876availibility Now
-
Unit 6301price $2,095square feet 876availibility Now
-
Unit 7106price $2,095square feet 876availibility Now
-
Unit 3110price $2,195square feet 937availibility Now
-
Unit 5310price $2,195square feet 937availibility Now
-
Unit 4102price $2,195square feet 765availibility Now
-
Unit 4101price $2,295square feet 765availibility Sep 16
-
Unit 6308price $2,295square feet 1,181availibility Now
-
Unit 6209price $2,395square feet 1,181availibility Oct 28
-
Unit 1106price $2,495square feet 1,181availibility Now
-
Unit 1304price $2,495square feet 1,181availibility Now
-
Unit 3407price $2,495square feet 1,213availibility Now
-
Unit 7407price $2,595square feet 1,213availibility Oct 21
-
Unit 3207price $2,595square feet 1,213availibility Now
-
Unit 2307price $2,595square feet 1,213availibility Now
-
Unit 1110price $2,795square feet 1,388availibility Now
-
Unit 3111price $2,795square feet 1,388availibility Now
-
Unit 1210price $2,895square feet 1,388availibility Now
-
Unit 3212price $2,895square feet 1,388availibility Now
Fees and Policies
The fees listed below are community-provided and may exclude utilities or add-ons. All payments are made directly to the property and are non-refundable unless otherwise specified. Use the Cost Calculator to determine costs based on your needs.
-
Utilities & Essentials
-
Internet & CableCharged per unit.$129.99 / mo
-
RBS Admin FeeCharged per unit.$14.88 / mo
-
Washer/Dryer RentalCharged per unit.$50 / mo
-
Services & Amenity FeeCharged per unit.$98.99 / mo
-
-
One-Time Basics
-
Due at Application
-
Application Fee Per ApplicantCharged per applicant.$149
-
Administrative FeeCharged per unit.$99
-
-
Due at Move-In
-
RBS Activation FeeCharged per unit.$28.88
-
-
Due at Move-Out
-
RBS Termination FeeCharged per unit.$34.88
-
-
Due at Application
-
Other
-
Covered
Property Fee Disclaimer: Based on community-supplied data and independent market research. Subject to change without notice. May exclude fees for mandatory or optional services and usage-based utilities.
Details
Lease Options
-
9 - 12 Month Leases
Property Information
-
Built in 2015
-
260 units/4 stories
Matterport 3D Tours
Select a unit to view pricing & availability
 Matterport 3D Tour
About The Boulevard
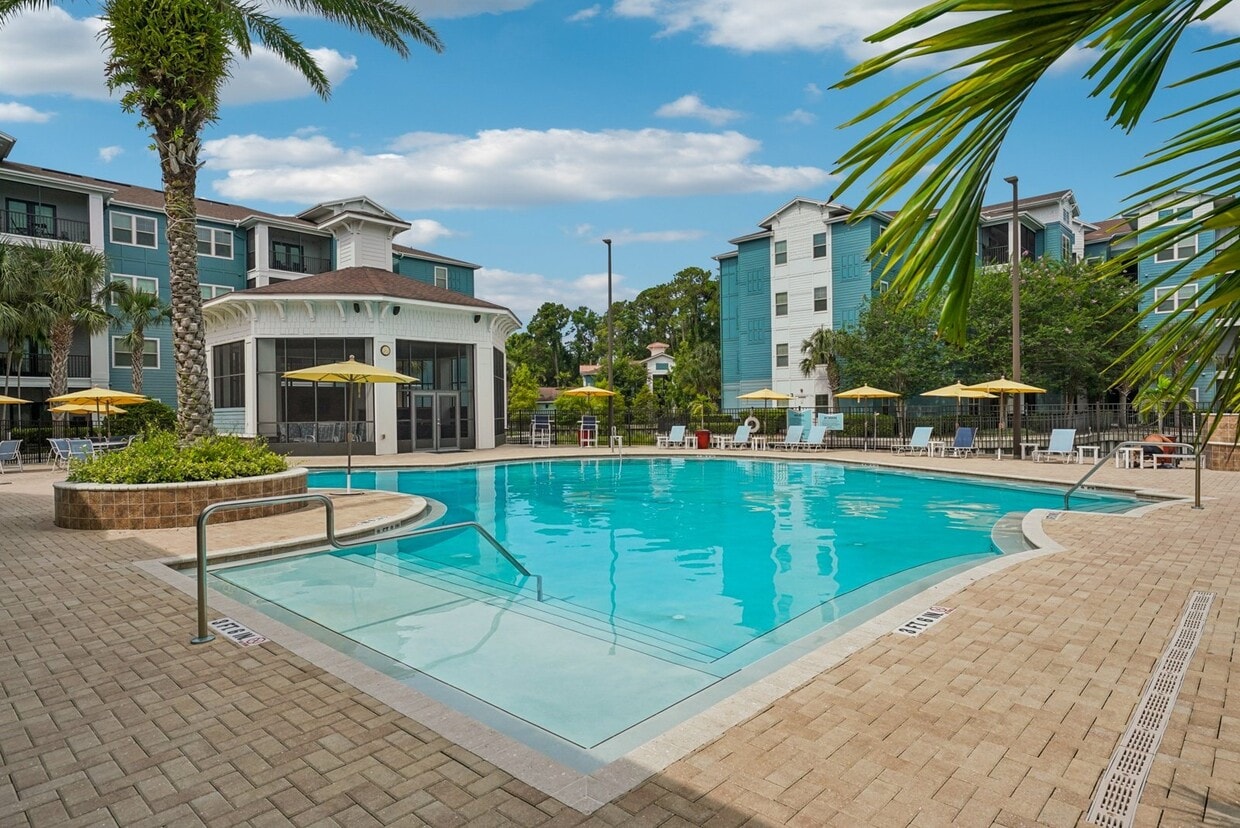
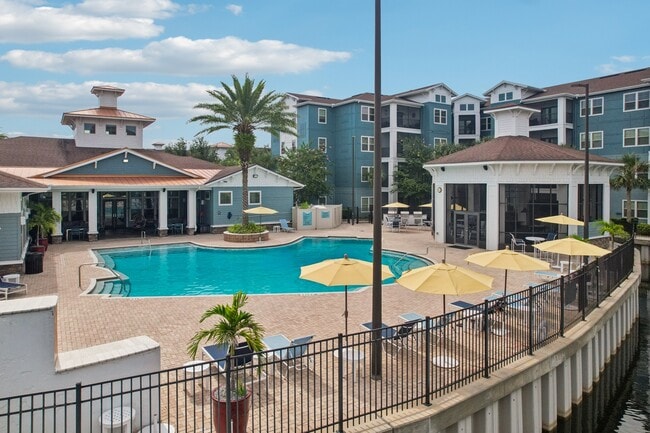
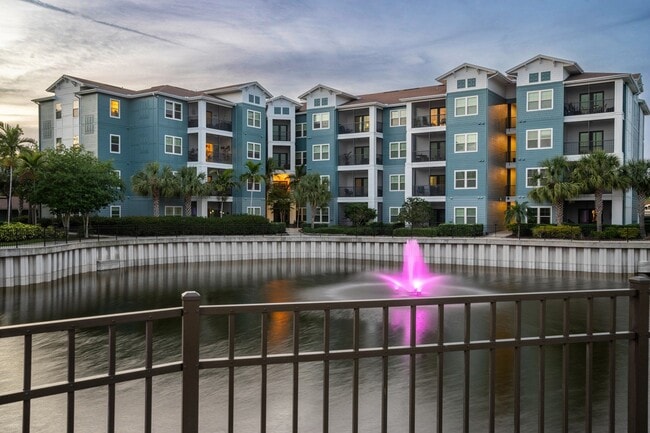
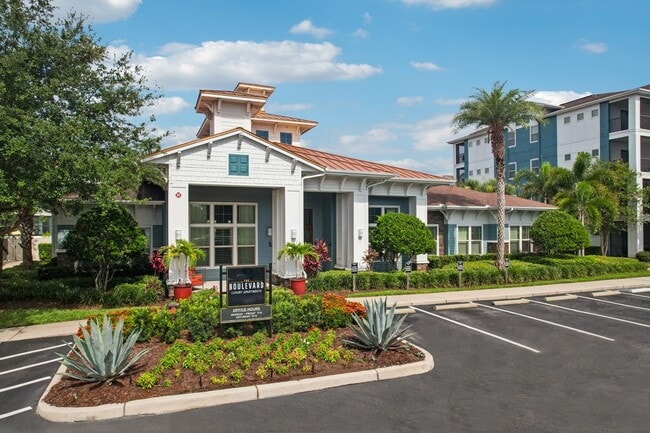
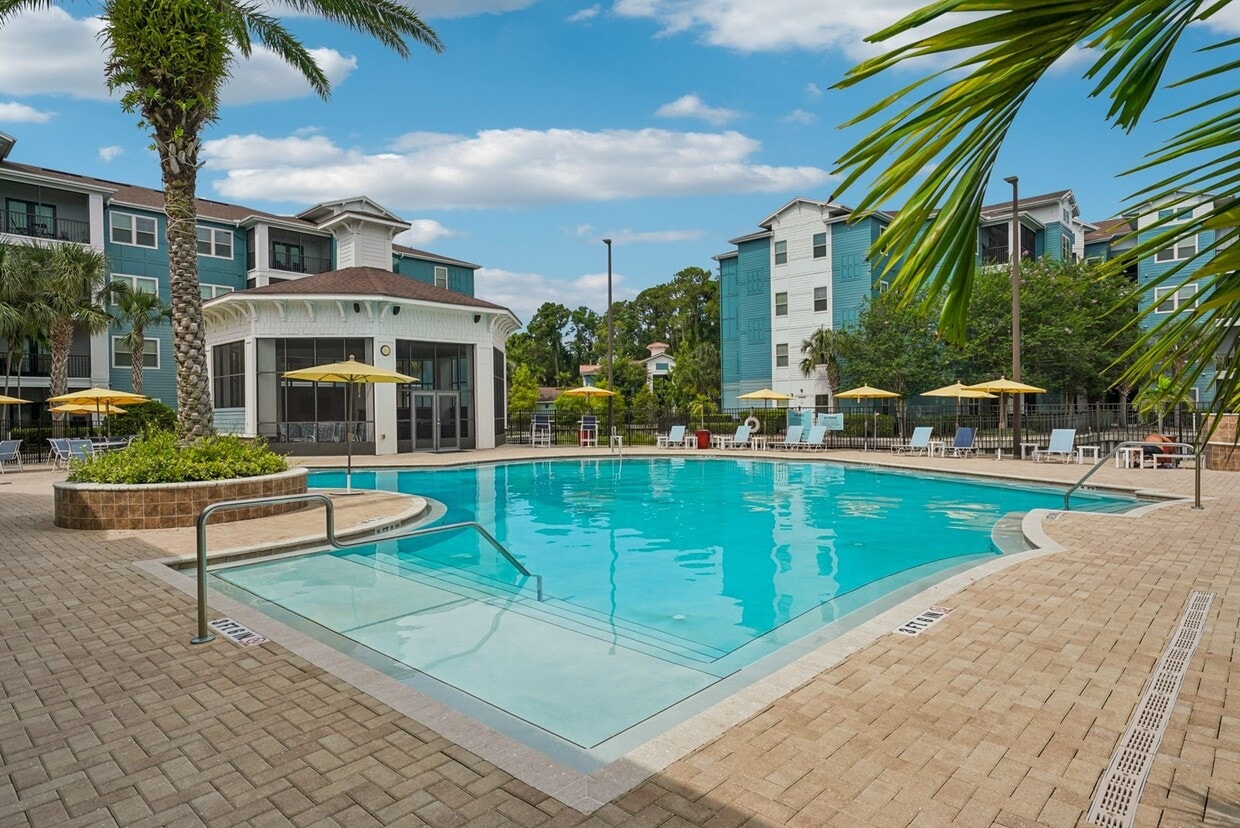
Premier location. Chic, stylish floor plans. Upscale resort-style amenities. You get all this and so much more at The Boulevard at Clearwater Apartments. Conveniently situated in Largo between Clearwater and St. Petersburg, The Boulevard is a modern luxury apartment community featuring a unique blend of tropical vibes and classic style. If you're searching for apartment complexes in Clearwater, our location offers easy access to Clearwater's top employers, shopping, dining, and entertainment, and is less than ten minutes from some of Florida's most beautiful beaches. Our luxury apartments in Largo, FL feature spacious one-, two-, and three-bedroom floor plans with designer finishes. Come home to The Boulevard today.
The Boulevard is an apartment community located in Pinellas County and the 33778 ZIP Code. This area is served by the Pinellas attendance zone.
Unique Features
- 9 and 10’ Ceilings
- Air Conditioner
- BBQ/Picnic Area
- Bike Storage
- Brushed Nickel Finishes
- Car Care Center with Vacuum
- Carpeting
- Ceiling Fan
- Chef-inspired kitchens
- Designer light fixtures
- Dog Park with Agility Course
- Dog Run and Pet Wash Station
- Efficient Appliances
- Electronic Thermostat
- Executive Business Center with Conference Room
- Extra Storage
- Full-Size Washer and Dryer
- Glass-tile Backsplash
- Gorgeous Lake Views
- Kitchen islands or breakfast bars
- Large Closets
- Less than 10 minutes from Indian Rocks Beach
- Lush, tropical landscaping
- Luxury Vinyl Plank Flooring
- On-site Walking Trails
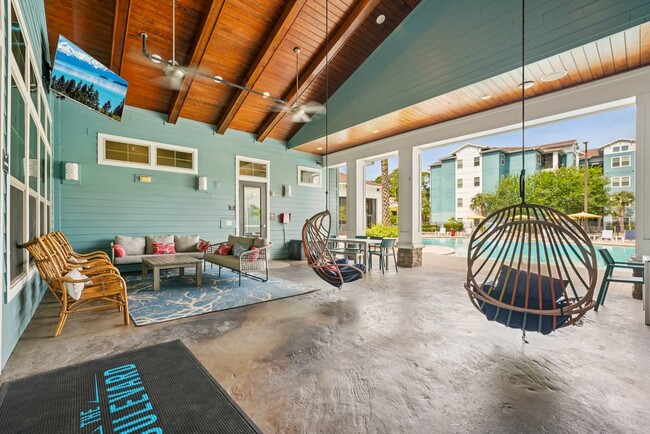
- Outdoor Bar with State-of-the-Art Gas Grills
- Oversized Walk-in Closets
- Patio/Balcony
- Personal EV Charging Stations Available
- Poolside Wi-Fi
- Private Garages and Storage Available
- Resort-Style Pool with Deck and Fireplace
- Screened Patio or Lanai
- State-of-the-art Fitness Center with Spin Studio
- SwimSpa Resistance Pool
- Theater Room
- Under-cabinet Lighting
- USB Charging Station Outlets
- Walk-in Showers
- Wheelchair Access
Community Amenities
Pool
Fitness Center
Clubhouse
Business Center
- Package Service
- Maintenance on site
- Property Manager on Site
- Pet Washing Station
- EV Charging
- Business Center
- Clubhouse
- Conference Rooms
- Fitness Center
- Pool
- Bicycle Storage
- Walking/Biking Trails
- Sundeck
- Grill
- Picnic Area
- Dog Park
Apartment Features
Washer/Dryer
Air Conditioning
Dishwasher
Hardwood Floors
Walk-In Closets
Island Kitchen
Granite Countertops
Microwave
Indoor Features
- Wi-Fi
- Washer/Dryer
- Air Conditioning
- Ceiling Fans
- Cable Ready
- Fireplace
Kitchen Features & Appliances
- Dishwasher
- Disposal
- Granite Countertops
- Stainless Steel Appliances
- Island Kitchen
- Kitchen
- Microwave
- Refrigerator
Model Details
- Hardwood Floors
- High Ceilings
- Recreation Room
- Walk-In Closets
- Window Coverings
- Balcony
- Patio
- Deck
Nestled in Pinellas County, Largo combines suburban living with coastal accessibility. As the "City of Progress," this community spans 20 square miles and offers diverse housing options throughout its established neighborhoods. The rental market shows steady growth, with average rents ranging from $1,475 for one-bedroom units to $2,422 for three-bedroom homes, reflecting a 2.9% annual increase. Residents enjoy the sprawling Largo Central Park and the Central Park Nature Preserve, built on the historic Lake Largo basin. The city's location provides convenient access to Tampa Bay's beaches, while the Largo Public Library and Cultural Center offer year-round programming and events.
Originally known as "Citrus City" due to its agricultural heritage, Largo has transformed into an established suburban community. The downtown district features walkable streets and local shops, while the Largo Mall area provides additional retail options.
Learn more about living in Largo- Package Service
- Maintenance on site
- Property Manager on Site
- Pet Washing Station
- EV Charging
- Business Center
- Clubhouse
- Conference Rooms
- Sundeck
- Grill
- Picnic Area
- Dog Park
- Fitness Center
- Pool
- Bicycle Storage
- Walking/Biking Trails
- 9 and 10’ Ceilings
- Air Conditioner
- BBQ/Picnic Area
- Bike Storage
- Brushed Nickel Finishes
- Car Care Center with Vacuum
- Carpeting
- Ceiling Fan
- Chef-inspired kitchens
- Designer light fixtures
- Dog Park with Agility Course
- Dog Run and Pet Wash Station
- Efficient Appliances
- Electronic Thermostat
- Executive Business Center with Conference Room
- Extra Storage
- Full-Size Washer and Dryer
- Glass-tile Backsplash
- Gorgeous Lake Views
- Kitchen islands or breakfast bars
- Large Closets
- Less than 10 minutes from Indian Rocks Beach
- Lush, tropical landscaping
- Luxury Vinyl Plank Flooring
- On-site Walking Trails
- Outdoor Bar with State-of-the-Art Gas Grills
- Oversized Walk-in Closets
- Patio/Balcony
- Personal EV Charging Stations Available
- Poolside Wi-Fi
- Private Garages and Storage Available
- Resort-Style Pool with Deck and Fireplace
- Screened Patio or Lanai
- State-of-the-art Fitness Center with Spin Studio
- SwimSpa Resistance Pool
- Theater Room
- Under-cabinet Lighting
- USB Charging Station Outlets
- Walk-in Showers
- Wheelchair Access
- Wi-Fi
- Washer/Dryer
- Air Conditioning
- Ceiling Fans
- Cable Ready
- Fireplace
- Dishwasher
- Disposal
- Granite Countertops
- Stainless Steel Appliances
- Island Kitchen
- Kitchen
- Microwave
- Refrigerator
- Hardwood Floors
- High Ceilings
- Recreation Room
- Walk-In Closets
- Window Coverings
- Balcony
- Patio
- Deck
| Monday | 9:30am - 6pm |
|---|---|
| Tuesday | 9:30am - 6pm |
| Wednesday | 9:30am - 6pm |
| Thursday | 9:30am - 6pm |
| Friday | 9:30am - 6pm |
| Saturday | 10am - 5pm |
| Sunday | Closed |
| Colleges & Universities | Distance | ||
|---|---|---|---|
| Colleges & Universities | Distance | ||
| Drive: | 8 min | 3.7 mi | |
| Drive: | 10 min | 5.2 mi | |
| Drive: | 14 min | 7.6 mi | |
| Drive: | 16 min | 8.4 mi |


 The GreatSchools Rating helps parents compare schools within a state based on a variety of school quality indicators and provides a helpful picture of how effectively each school serves all of its students. Ratings are on a scale of 1 (below average) to 10 (above average) and can include test scores, college readiness, academic progress, advanced courses, equity, discipline and attendance data. We also advise parents to visit schools, consider other information on school performance and programs, and consider family needs as part of the school selection process.
View GreatSchools Rating Methodology
Data provided by GreatSchools.org © 2026. All rights reserved.
Scores provided by
 What do Walkability, Transit, Drivability, and Bikeability mean?
Walkability measures the walking distance to day-to-day needs.
Transit measures access to public transportation.
Drivability measures congestion, parking availability, and access to major roads.
Bikeability measures the suitability for cycling.
How It Works
What do Walkability, Transit, Drivability, and Bikeability mean?
Walkability measures the walking distance to day-to-day needs.
Transit measures access to public transportation.
Drivability measures congestion, parking availability, and access to major roads.
Bikeability measures the suitability for cycling.
How It Works
Traffic
BusyAirport
CalmBusinesses
ActiveScores provided by
HowLoud What is a Sound Score Rating? A Sound Score Rating aggregates noise caused by vehicle traffic, airplane traffic and local sources. How It WorksThe Boulevard Photos
-
-
The Boulevard Video
-
The Boulevard
-
-
-
-
-
-
Models
-
1 Bedroom
-
1 Bedroom
-
1 Bedroom
-
1 Bedroom
-
2 Bedrooms
-
2 Bedrooms
The Boulevard has units with in‑unit washers and dryers, making laundry day simple for residents.
Utilities are not included in rent. Residents should plan to set up and pay for all services separately.
Parking is available at The Boulevard. Fees may apply depending on the type of parking offered. Contact this property for details.
The Boulevard has one to three-bedrooms with rent ranges from $1,795/mo. to $2,895/mo.
Yes, The Boulevard welcomes pets. Breed restrictions, weight limits, and additional fees may apply. View this property's pet policy.
A good rule of thumb is to spend no more than 30% of your gross income on rent. Based on the lowest available rent of $1,795 for a one-bedroom, you would need to earn about $71,800 per year to qualify. Want to double-check your budget? Calculate how much rent you can afford with our Rent Affordability Calculator.
The Boulevard is offering Specials for eligible applicants, with rental rates starting at $1,795.
Yes! The Boulevard offers 7 Matterport 3D Tours. Explore different floor plans and see unit level details, all without leaving home.
2098 Seminole Blvd
Largo, FL 33778