$2,900
Total Monthly Price
5202 Hampton St NE
Prior Lake, MN 55372
Favorites
612-991-0977
-
Bedrooms
3
-
Bathrooms
3
-
Square Feet
1,871 sq ft
-
Available
Available Now
Highlights
- Deck
- Built-In Double Oven
- Stainless Steel Appliances
- Front Porch
- 3 Car Attached Garage
- Eat-In Kitchen
5202 Hampton St NE

Favorites
About This Home
$3,000 deposit,
Available Now
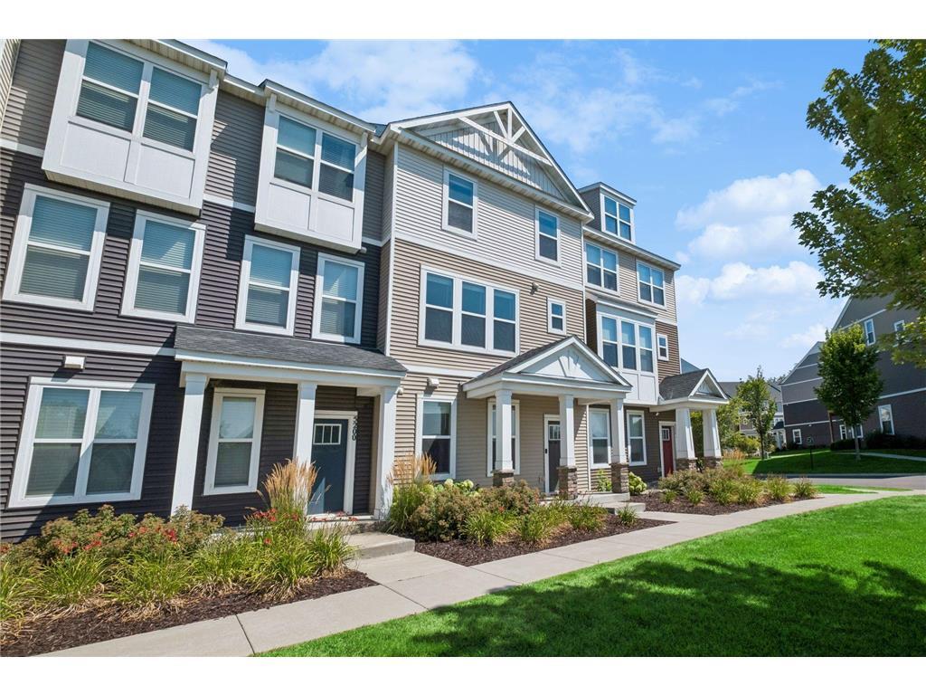
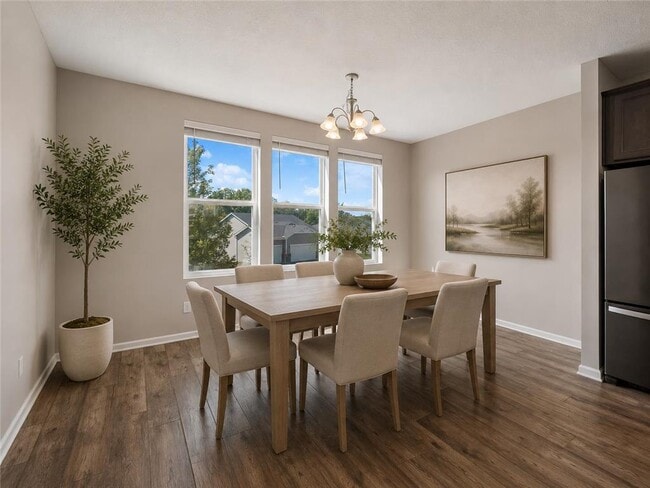
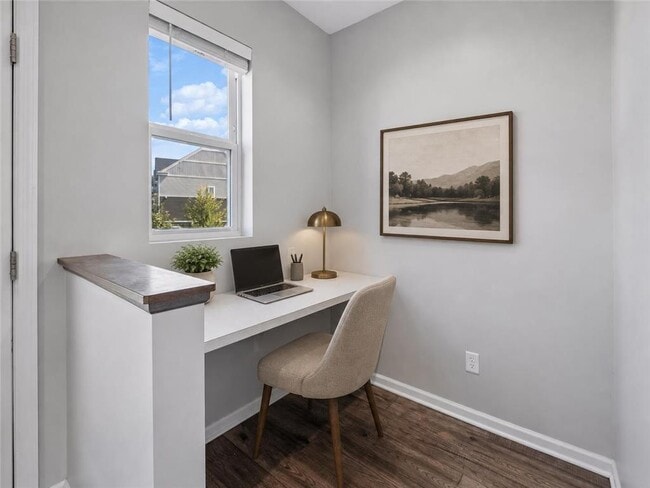
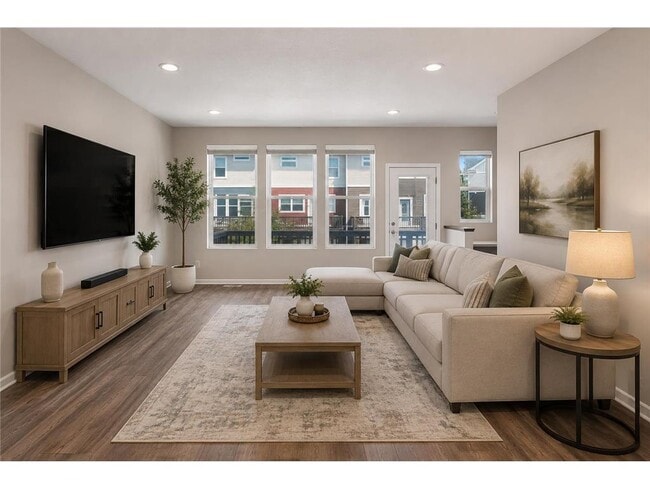
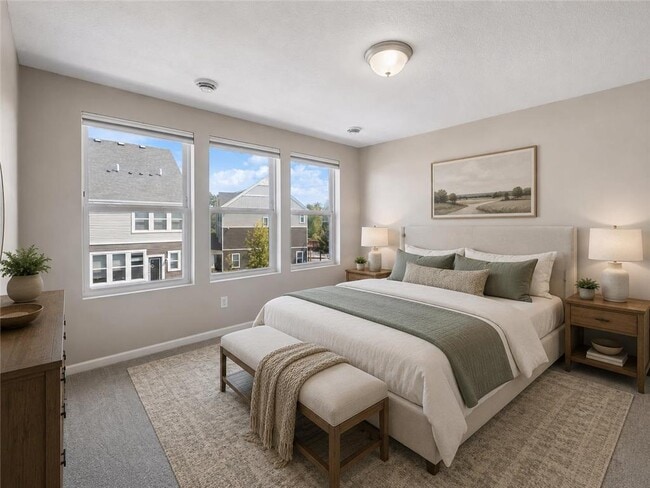
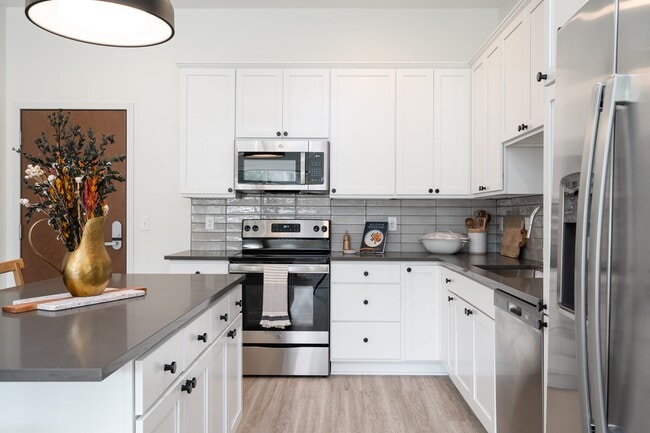

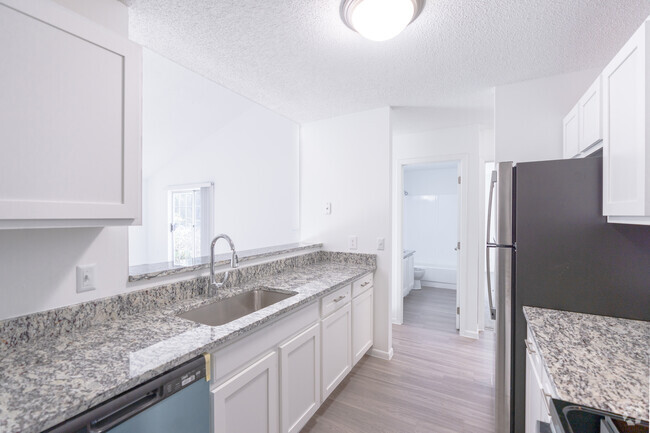
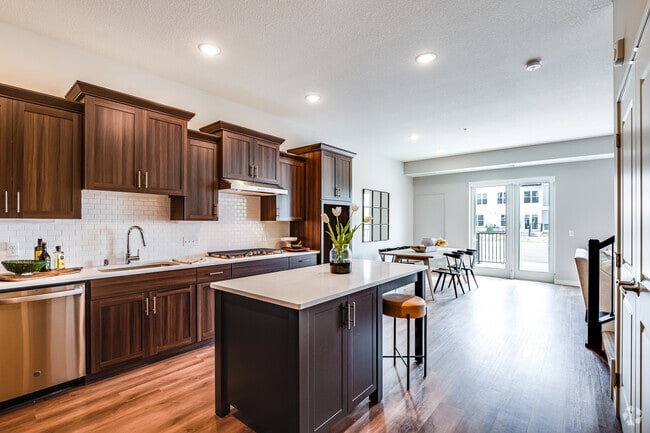
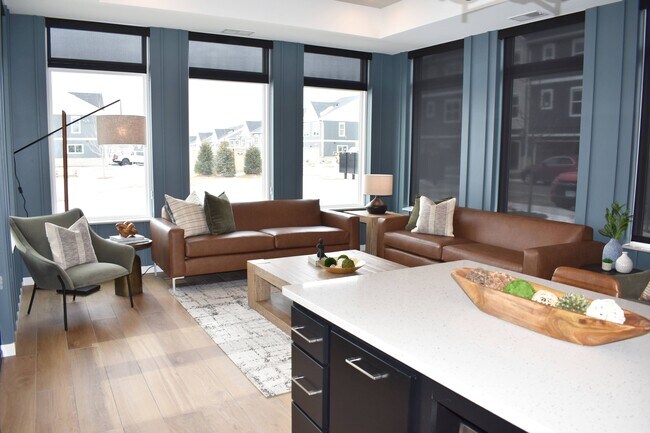
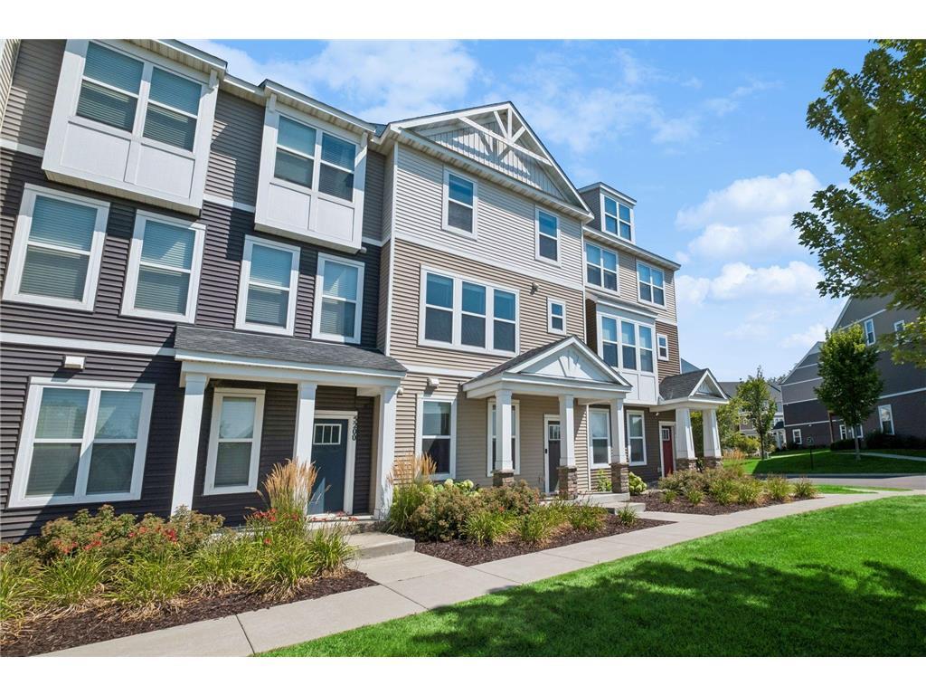
Rare three-car garage townhome in Trillium Cove! This beautifully updated home features brand-new carpet, fresh paint and a bright, open layout filled with natural light. The spacious kitchen offers quartz countertops, stainless steel appliances, double wall ovens, abundant cabinetry, a walk-in pantry and large center island. The living room provides flexible space for a home office and opens to a private deck. Upstairs are three generously sized bedrooms, including a spacious primary suite with a walk-in closet and private bath featuring dual sinks and a walk-in shower. A full bathroom and upper-level laundry add everyday convenience. The standout oversized three-car garage includes a double-deep stall, providing exceptional space for vehicles, a workshop, home gym or storage. Enjoy maintenance-free living near trails, parks, shopping, restaurants and Lower Prior Lake. Move-in ready and offering garage space rarely found in a townhome!
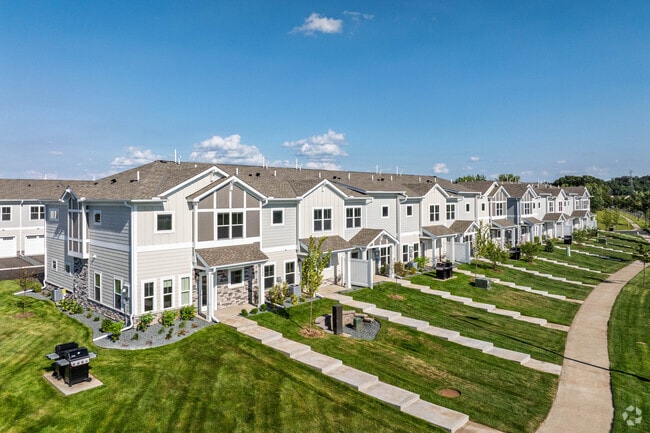
5202 Hampton St Ne is a townhome located in Scott County and the 55372 ZIP Code.
* Price shown is total price based on community-supplied monthly required fees. Excludes user-selected optional fees and variable or usage-based fees and required charges due at or prior to move-in or at move-out. Price, availability, fees, and any applicable rent special are subject to change without notice.
* Square footage definitions vary. Displayed square footage is approximate.
Home Details
Home Type
Townhome
Year Built
Built in 2018
Bedrooms and Bathrooms
2.5 Bathrooms
3 Bedrooms
Eco-Friendly Details
Air Exchanger
Home Design
Vinyl Siding
Stone Exterior Construction
Block Foundation
Frame Construction
Home Security
Fire Sprinkler System
Interior Spaces
1,871 Sq Ft Home
2-Story Property
Kitchen
Built-In Double Oven
Stainless Steel Appliances
Eat-In Kitchen
Cooktop
Microwave
Dishwasher
Laundry
Dryer
Laundry in Hall
Laundry on upper level
Washer
Listing and Financial Details
Property Available on 8/25/26
Tenant pays for all utilities
The owner pays for association fees, common area maintenance, exterior maintenance, grounds care, HVAC maintenance, repairs, management, roof maintenance, snow removal, trash collection
Lot Details
Lot Dimensions are 22x57
Sprinkler System
Few Trees
Outdoor Features
Deck
Front Porch
Parking
3 Car Attached Garage
Electric Vehicle Home Charger
Tuck Under Garage
Utilities
Forced Air Heating and Cooling System
Humidifier
Water Softener is Owned
Gas Water Heater
Vented Exhaust Fan
Community Details
Overview
$248 Monthly HOA Fees
Trillium Cove Cic 1204 Subdivision
Association fees include building exterior, hazard insurance, lawn care, ground maintenance, professional mgmt, sanitation, snow removal
Fees and Policies
The fees listed below are community-provided and may exclude utilities or add-ons. All payments are made directly to the property and are non-refundable unless otherwise specified. Use the Cost Calculator to determine costs based on your needs.
-
One-Time Basics
-
Due at Application
-
Application Fee Per ApplicantCharged per applicant.$75
-
-
Due at Move-In
-
Security Deposit - RefundableCharged per unit.$3,000
-
-
Due at Application
-
Garage Lot
Property Fee Disclaimer: Based on community-supplied data and independent market research. Subject to change without notice. May exclude fees for mandatory or optional services and usage-based utilities.
Contact
- Listed by Jack W Barkley | Edina Realty, Inc.
- Phone Number
- Contact
-
Source
 NorthstarMLS®
Copyright © 2026 Regional Multiple Listing Service of Minnesota [NorthStarMLS]. All rights reserved. All information provided by the listing agent/broker is deemed reliable but is not guaranteed and should be independently verified.
Location
Get Directions
The Scott Far Western Suburbs encompasses many suburban areas that offer natural beauty, small town charm, and easy commutes to Minneapolis, Minnesota. This cluster travels along the Minnesota River with many lakes, proximity to major highways, and community green spaces. About 35 miles from downtown Minneapolis, the Scott Far Western Suburbs have the best of both worlds.
Visit the Murphy-Hanrehan Park Reserve to enjoy the peaceful wilderness with glacial ridges, hilly terrain, and a large, lush forest. The reserve offers challenging cross-country ski areas, a popular mountain bike trail, and plenty of opportunities for bird watching.
Cleary Lake Regional Park is one of the most popular year-round recreation spots in the south metro with a golf course, campground, picnic area, cross-country ski trails, swimming beach and more. Enjoy a night out at Little Six Casino or the Mystic Lake Casino Hotel.
Learn more about living in Scott Far Western Suburbs
Amenities
- Washer/Dryer
- Washer/Dryer Hookup
- Air Conditioning
- Heating
- Sprinkler System
- Dishwasher
- Island Kitchen
- Eat-in Kitchen
- Microwave
- Oven
- Range
- Refrigerator
- Dining Room
- Walk-In Closets
- EV Charging
- Deck
Education
| Colleges & Universities | Distance | ||
|---|---|---|---|
| Colleges & Universities | Distance | ||
| Drive: | 19 min | 10.6 mi | |
| Drive: | 22 min | 16.6 mi | |
| Drive: | 32 min | 22.1 mi | |
| Drive: | 36 min | 23.1 mi |
5202 Hampton St NE is within 19 minutes or 10.6 miles from Normandale Community College. It is also near Argosy University, Twin Cities and Minneapolis College.
Getting Around
 What do Walkability, Transit, Drivability, and Bikeability mean?
Walkability measures the walking distance to day-to-day needs.
Transit measures access to public transportation.
Drivability measures congestion, parking availability, and access to major roads.
Bikeability measures the suitability for cycling.
How It Works
What do Walkability, Transit, Drivability, and Bikeability mean?
Walkability measures the walking distance to day-to-day needs.
Transit measures access to public transportation.
Drivability measures congestion, parking availability, and access to major roads.
Bikeability measures the suitability for cycling.
How It Works
Somewhat Walkable
Walkability
20
/ 100
Minimal Public Transit
Transit
0
/ 100
Exceptionally Drivable
Drivability
100
/ 100
Fairly Bikeable
Bikeability
40
/ 100
Scores provided by
What do Walkability, Transit, Drivability, and Bikeability mean?
Walkability measures the walking distance to day-to-day needs.
Transit measures access to public transportation.
Drivability measures congestion, parking availability, and access to major roads.
Bikeability measures the suitability for cycling.
How It Works
-
Soundscore™
-
/ 100
Traffic
-Airport
-Businesses
-Scores provided by
HowLoud What is a Sound Score Rating? A Sound Score Rating aggregates noise caused by vehicle traffic, airplane traffic and local sources. How It WorksYou May Also Like
-
Lake Hazeltine Woods
3400 Autumn Woods Dr
Chaska, MN 55318
$3,320 - $3,510 Total Monthly Price
3 Br 12 Month Lease 9.9 mi
-
Auburn Townhomes
601 N Van Buren Trl
Hopkins, MN 55343
Call for Rent
3 Br 13.0 mi
-
The Crossings at Inver Woods Apts & Townhomes
1462 E 80th St
Inver Grove Heights, MN 55077
$2,849 Total Monthly Price
3 Br 12 Month Lease 17.8 mi
Similar Rentals Nearby
-
-
3 Beds$3,010+Total Monthly PriceTotal Monthly Price NewPrices include required monthly fees of $15.Base Rent:3 Beds$2,995+
Fitness Center In Unit Washer & Dryer Walk-In Closets Clubhouse Controlled Access Courtyard Smoke Free
-
-
3 Beds$1,921Total Monthly PriceTotal Monthly Price NewPrices include required monthly fees of $22.Base Rent:3 Beds$1,899
Cats Allowed Pool
-
3 Beds$3,174Total Monthly PriceTotal Monthly Price NewPrices include base rent and required monthly fees of $83. Variable costs based on usage may apply.Base Rent:3 Beds$3,090Specials
Pets Allowed Fitness Center Pool In Unit Washer & Dryer Business Center Package Service
-
3 Beds$1,880+Total Monthly Price12 Month LeaseTotal Monthly Price NewPrices include base rent and required monthly fees of $9. Variable costs based on usage may apply.Base Rent:3 Beds$1,870+Specials
Pets Allowed Dishwasher In Unit Washer & Dryer Walk-In Closets Disposal Lounge Courtyard
-
-
3 Beds$4,206Total Monthly PriceTotal Monthly Price NewPrices include required monthly fees of $23.Base Rent:3 Beds$4,183
Pets Allowed Fitness Center In Unit Washer & Dryer Walk-In Closets Stainless Steel Appliances Business Center EV Charging
-
1 / 18
 3 Beds$3,150+4 Beds$3,550+Total Monthly PriceTotal Monthly Price NewPrices include required monthly fees of $160 - $175.Base Rent:3 Beds$2,975+4 Beds$3,375+
Fitness Center Pool Kitchen Clubhouse Range Heat
-
5202 Hampton St NE
Prior Lake, MN 55372