Pets Allowed Fitness Center In Unit Washer & Dryer Walk-In Closets Stainless Steel Appliances Controlled Access Smoke Free
5140 N 181st Dr
Litchfield Park, AZ 85340
-
Bedrooms
3
-
Bathrooms
2
-
Square Feet
1,972 sq ft
-
Available
Available Now
About This Home
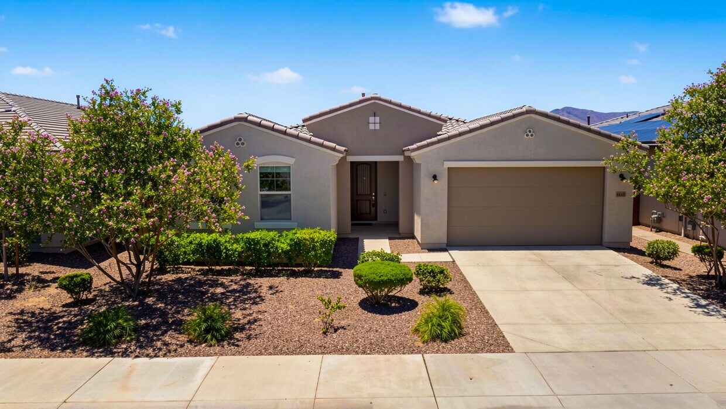
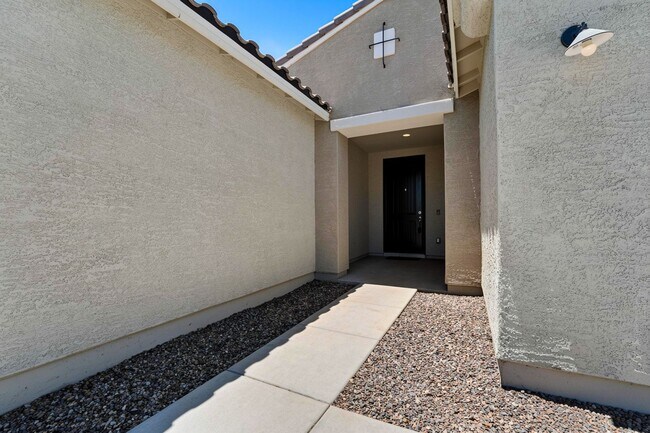
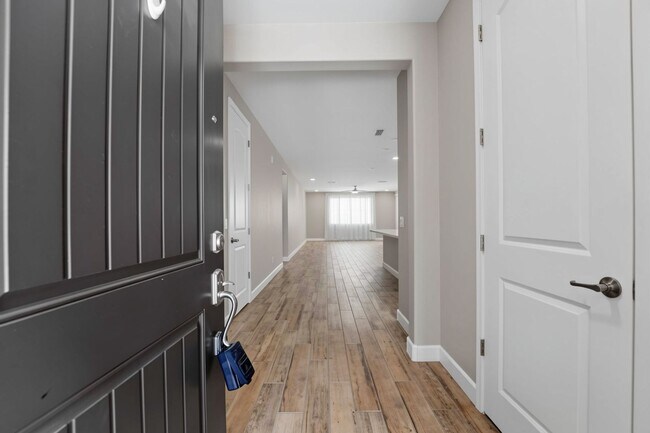
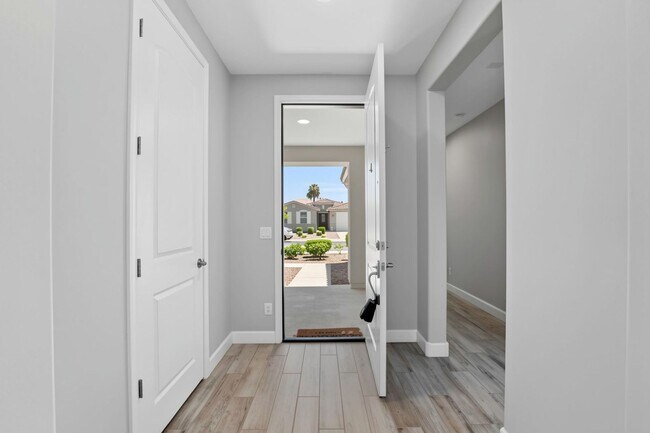
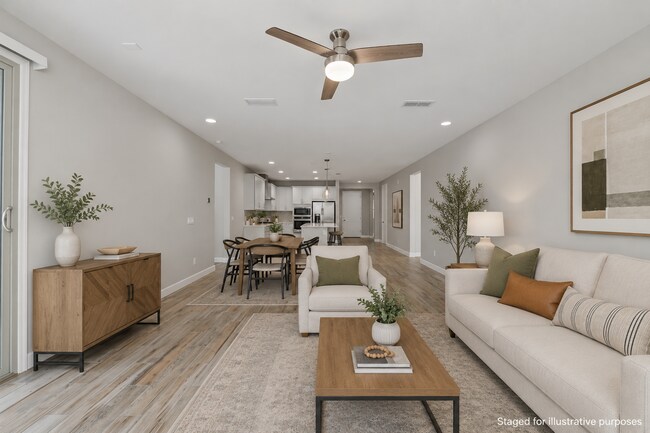
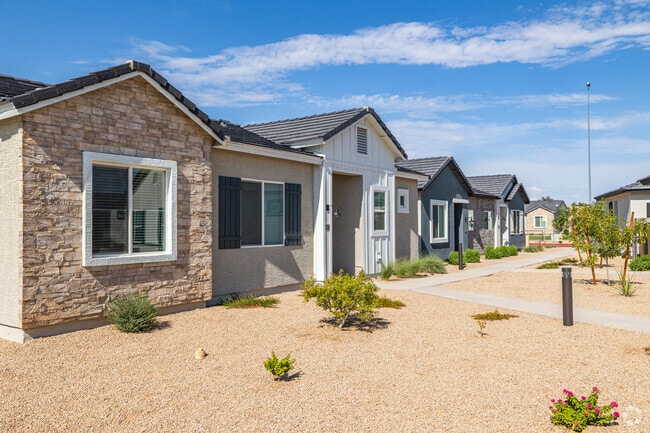
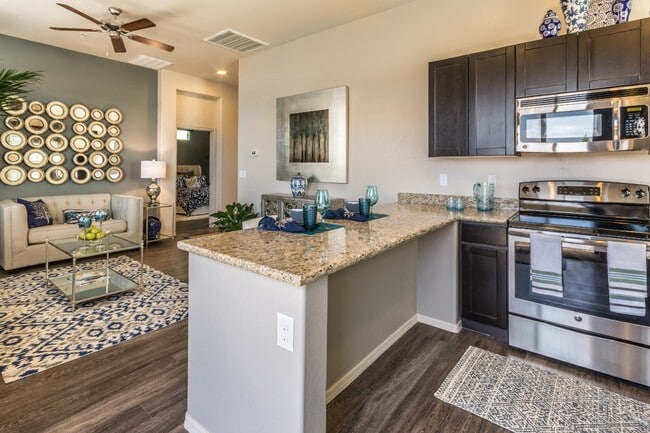
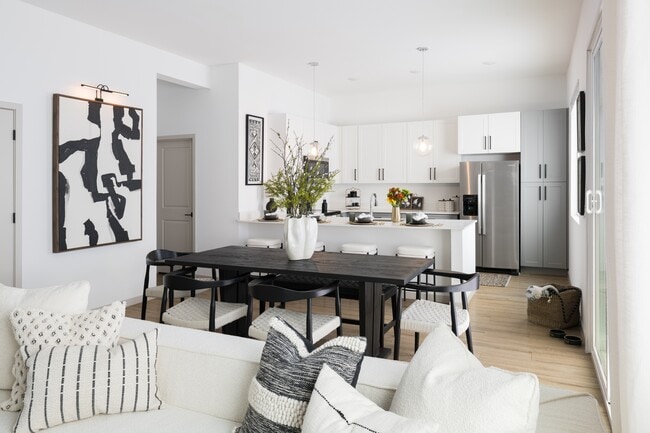
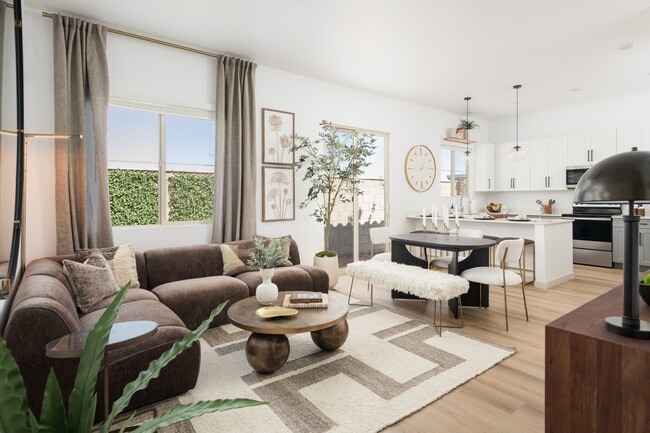
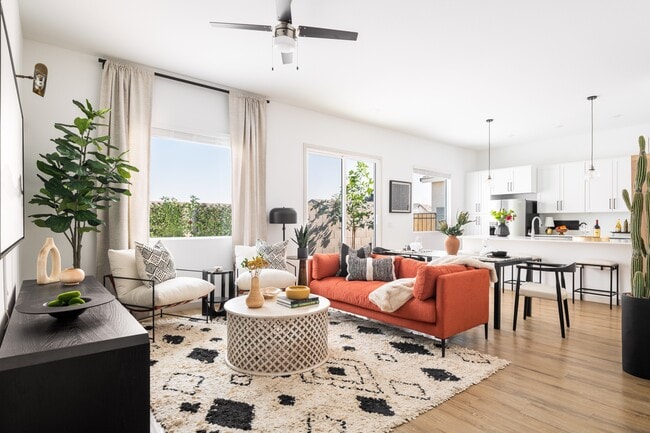
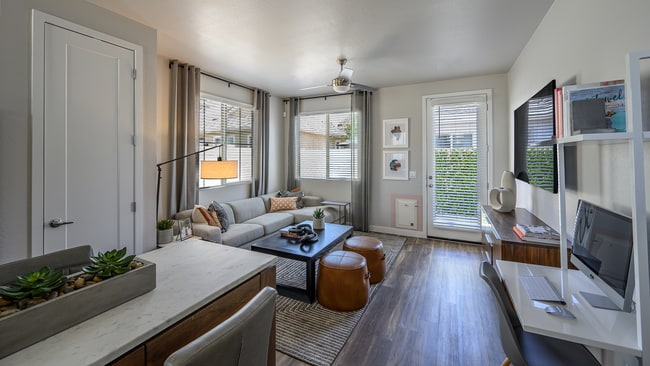
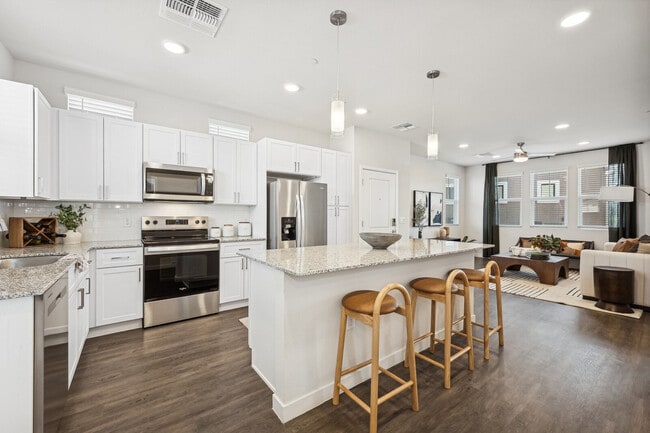
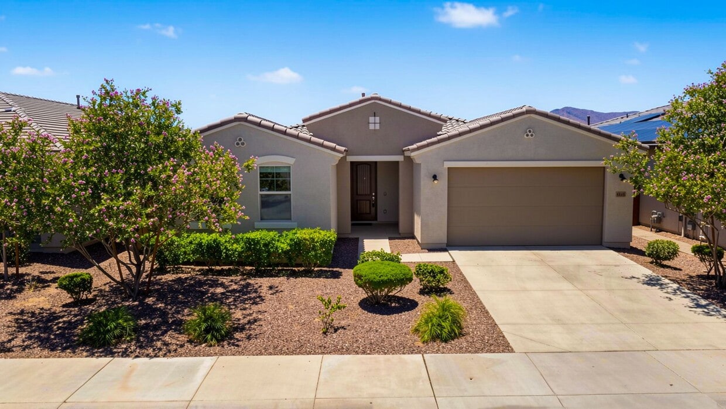
Welcome to this beautifully upgraded 3-bedroom, 2-bath home with a dedicated den/office in the highly desirable Azure Canyon community of Litchfield Park. Offering nearly 2,000 square feet of thoughtfully designed living space, this move-in-ready home blends modern style, functional living, and high-end finishes throughout. Designed with today's lifestyle in mind, the open-concept floor plan is complemented by wood-look plank tile flooring, abundant natural light, and a versatile den that's perfect for a home office, study, playroom, or fitness space. The heart of the home is the gourmet kitchen, featuring light gray cabinetry, elegant quartz countertops with subtle gray veining, a decorative tile backsplash, and premium stainless steel gas appliances. A built-in wall oven, microwave, decorative range hood, and spacious island create a kitchen that's as impressive for entertaining as it is practical for everyday living. The spacious primary suite offers a private retreat, complete with an oversized walk-in shower featuring designer tile surrounds, dual sinks, and a generous walk-in closet. Step outside to enjoy a private, low-maintenance backyard designed for easy Arizona living. A built-in natural gas stub makes it simple to add your favorite BBQ grill or fire pit, creating the perfect outdoor entertaining space. Highlights include: - 3 bedrooms plus a dedicated den/office - Designer gourmet kitchen with premium appliances - Wood-look tile flooring in the main living areas - Oversized walk-in shower and spacious walk-in closet - Private low-maintenance backyard - Natural gas connection for outdoor grilling or fire feature Conveniently located in the growing Azure Canyon community, you'll enjoy easy access to parks, shopping, dining, schools, and major commuter routes while living in one of the West Valley's newest and most desirable neighborhoods. Homes with this level of upgrades and designer finishes rarely become available. Schedule your showing today before this exceptional home is gone. -- Application: $45 nonrefundable application fee per adult (18+). Combined gross income must be at least 2.5x the monthly rent. Full criteria available on our website. Lease Terms: Minimum 12-month lease. No smoking. Monthly Costs: $2,295 base rent + 3% admin fee ($68.85) = $2,363.85 / Month Move-In Costs: Earnest deposit equal to the security deposit ($2,400) due upon approval. $250 lease preparation fee and first month's rent due prior to move-in. Pet Policy: Cats are welcome with an additional $250 refundable pet deposit, per pet. Renter's insurance required. Tenant responsible for landscaping and all utilities. Must abide by city & hoa regulations and terms. Additional Disclosures: Real Estate Brokers of Arizona complies with all Fair Housing laws. Information deemed reliable but not guaranteed and subject to change. Submission of information constitutes consent to communication via phone, email, or SMS through the Property Manager and its platforms.
Unique Features
- Gas Stove Top
5140 N 181st Dr is a house located in Maricopa County and the 85340 ZIP Code. This area is served by the Litchfield Elementary District attendance zone.
House Features
- Dishwasher
- Microwave
- Refrigerator
Fees and Policies
The fees listed below are community-provided and may exclude utilities or add-ons. All payments are made directly to the property and are non-refundable unless otherwise specified. Use the Cost Calculator to determine costs based on your needs.
- Monthly Utilities & Services
-
Administration Fee$74
- One-Time Move-In Fees
-
Lease Processing Fee$250
- Cats Allowed
-
Fees not specified
-
Weight limit--
-
Pet Limit--
Contact
- Listed by Real | Real Estate Brokers of Arizona LLC
- Phone Number
- Contact
White Tank is an upscale community just west of Phoenix. The White Tank Mountains make up the western skyline, and the regional park has over 30 miles of multi-use trails that wind through rugged terrain and cacti plains. This park also offers horseback riding, a nature center, and picnic shelters as part of its amenities.
The Wildlife World Zoo, Tuscany Falls Golf Course, and the Market at Estrella Falls shopping center are conveniently located to White Tank. Residents enjoy easy access to Interstate 10, local and big-city attractions, and the international airport. For food, VIC Bar and Kitchen is an excellent spot – sit on their expansive porch for happy hour, and enjoy the cool views of Verrado and downtown Phoenix.
Learn more about living in White Tank- Dishwasher
- Microwave
- Refrigerator
- Gas Stove Top
| Colleges & Universities | Distance | ||
|---|---|---|---|
| Colleges & Universities | Distance | ||
| Drive: | 16 min | 8.1 mi | |
| Drive: | 34 min | 19.2 mi | |
| Drive: | 39 min | 22.8 mi | |
| Drive: | 39 min | 23.5 mi |
The GreatSchools Rating helps parents compare schools within a state based on a variety of school quality indicators and provides a helpful picture of how effectively each school serves all of its students. Ratings are on a scale of 1 (below average) to 10 (above average) and can include test scores, college readiness, academic progress, advanced courses, equity, discipline and attendance data. We also advise parents to visit schools, consider other information on school performance and programs, and consider family needs as part of the school selection process.
View GreatSchools Rating Methodology
Data provided by GreatSchools.org © 2026. All rights reserved.
You May Also Like
Similar Rentals Nearby
-
3 Beds$1,861+Total Monthly PriceTotal Monthly Price NewPrices include base rent and required monthly fees of $135. Variable costs based on usage may apply.Base Rent:3 Beds$1,725+3 Months Free
-
-
3 Beds$1,890+Total Monthly Price12 Month LeaseTotal Monthly Price NewPrices include all required monthly fees.3 Months Free
Pets Allowed Fitness Center Pool Dishwasher Kitchen In Unit Washer & Dryer
-
1 / 193 Beds$2,434+Total Monthly PriceTotal Monthly Price NewPrices include base rent and required monthly fees of $134. Variable costs based on usage may apply.Base Rent:3 Beds$1,724+3 Months Free
Pets Allowed Fitness Center Pool Dishwasher In Unit Washer & Dryer Clubhouse Hardwood Floors
-
3 Beds$2,690+Total Monthly PriceTotal Monthly Price NewPrices include base rent and required monthly fees of $264. Variable costs based on usage may apply.Base Rent:3 Beds$2,425+2 Months Free
Pets Allowed Fitness Center Pool Dishwasher Walk-In Closets Stainless Steel Appliances
-
-
3 Beds$1,772+Total Monthly Price12 Month LeaseTotal Monthly Price NewPrices include base rent and required monthly fees of $139. Variable costs based on usage may apply.Base Rent:3 Beds$1,632+3 Months Free
Pets Allowed Fitness Center Pool Dishwasher Refrigerator Kitchen
-
-
1 / 733 Beds$2,582+Total Monthly PriceTotal Monthly Price NewPrices include base rent and required monthly fees of $71. Variable costs based on usage may apply.Base Rent:3 Beds$2,510+2 Months Free
Pets Allowed Fitness Center Pool Dishwasher Refrigerator Kitchen
-