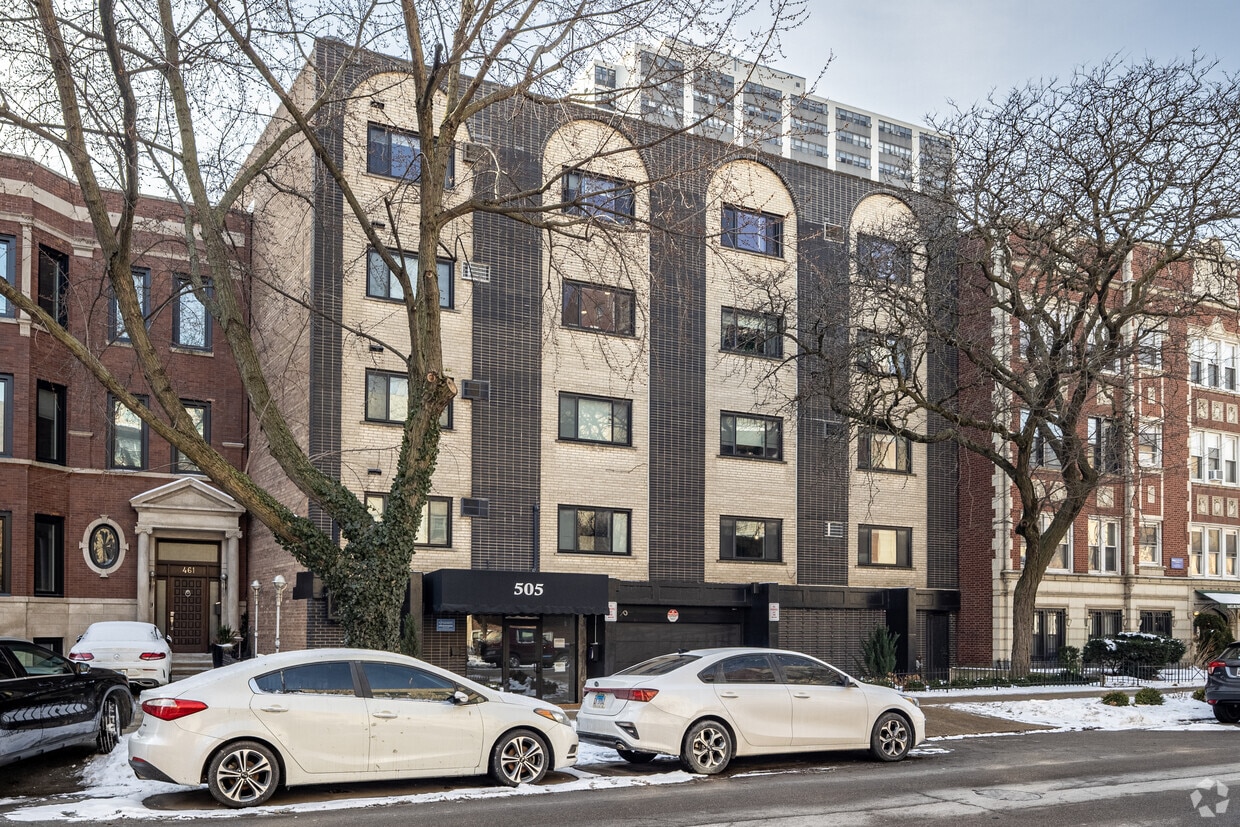
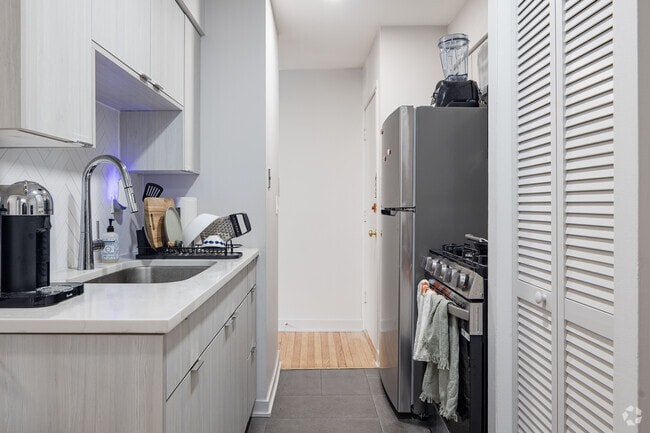

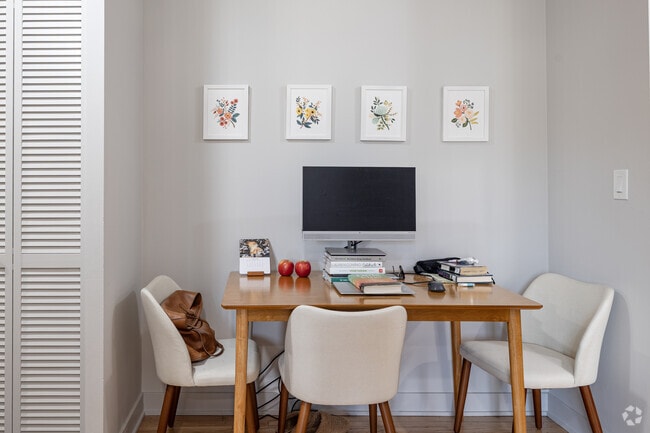
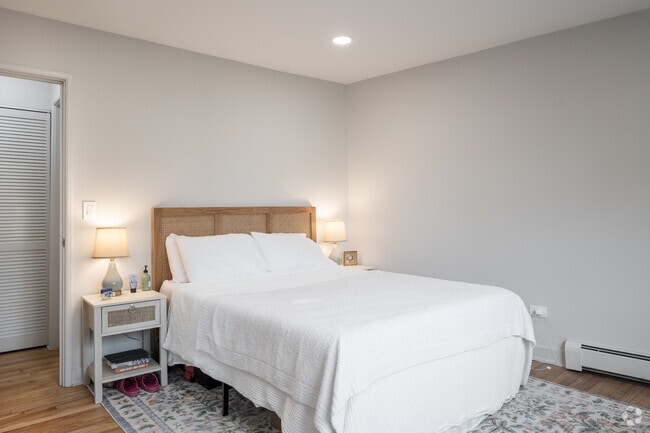
Located at 505 W Melrose St in Chicago's desirable Lakeview neighborhood, this one-bedroom, one-bathroom residence offers a thoughtfully organized single-level layout. The living room is a comfortable, light-filled space anchored by a ceiling fan, recessed lighting, and a large window that frames neighborhood views. Hardwood flooring runs throughout the main living areas, lending warmth and continuity to the space. The kitchen flows into a dedicated dining area and is complemented by a pantry, providing ample storage and functionality. An entrance area and multiple closets — four in total — ensure excellent organizational capacity throughout the home. The spacious bedroom features two sets of louvered bi-fold closet doors offering generous storage, hardwood floors, recessed lighting, and wide windows that bring in natural light and treetop views. A baseboard heating system runs along the exterior walls. The bathroom is clean and bright, finished in white tile with a glass-sliding shower enclosure and modern fixtures. The overall aesthetic throughout the home is crisp and neutral, with white walls and light tones creating a cohesive, airy ambiance. This well-appointed residence delivers efficient, practical living in one of Chicago's most sought-after neighborhoods.
505 W Melrose Street
505 W Melrose St,
Chicago,
IL
60657
Leasing Office:
505 W Melrose St, Chicago, IL 60657
-
Monthly Rent
$2,450
-
Bedrooms
1 bd
-
Bathrooms
1 ba
-
Square Feet
600 sq ft

Highlights
- Walker's Paradise
- Waterfront
- Controlled Access
- Walking/Biking Trails
- Island Kitchen
- Gated
- Elevator
- Property Manager on Site
- Hardwood Floors
Pricing & Floor Plans
-
Unit 402price $2,450square feet 600availibility Now
-
Unit 402price $2,450square feet 600availibility Now
Fees and Policies
The fees listed below are community-provided and may exclude utilities or add-ons. All payments are made directly to the property and are non-refundable unless otherwise specified.
-
One-Time Basics
-
Due at Application
-
Application Fee Per ApplicantCharged per unit.$40
-
-
Due at Move-In
-
Move-In FeeNo security deposit. Non-refundable move-in fee of $399. Charged per unit.$399
-
-
Due at Application
-
Dogs
Max of 2, 100 lbs. Weight Limit, Pet interview, Spayed/NeuteredCommentsPets welcome! Maximum 2 pets per unit, with a combined weight limit of 100 lbs. One-time non-refundable pet fee of $250, plus $50/month pet rent.Read More Read Less
-
Cats
Max of 2, 100 lbs. Weight Limit, Pet interview, Spayed/NeuteredComments
-
Covered$225/month for covered parking.
-
Surface Lot$175/month for uncovered parking.
Property Fee Disclaimer: Based on community-supplied data and independent market research. Subject to change without notice. May exclude fees for mandatory or optional services and usage-based utilities.
Details
Lease Options
-
12 mo
Property Information
-
Built in 1975
-
41 units/5 stories
Matterport 3D Tours
About 505 W Melrose Street
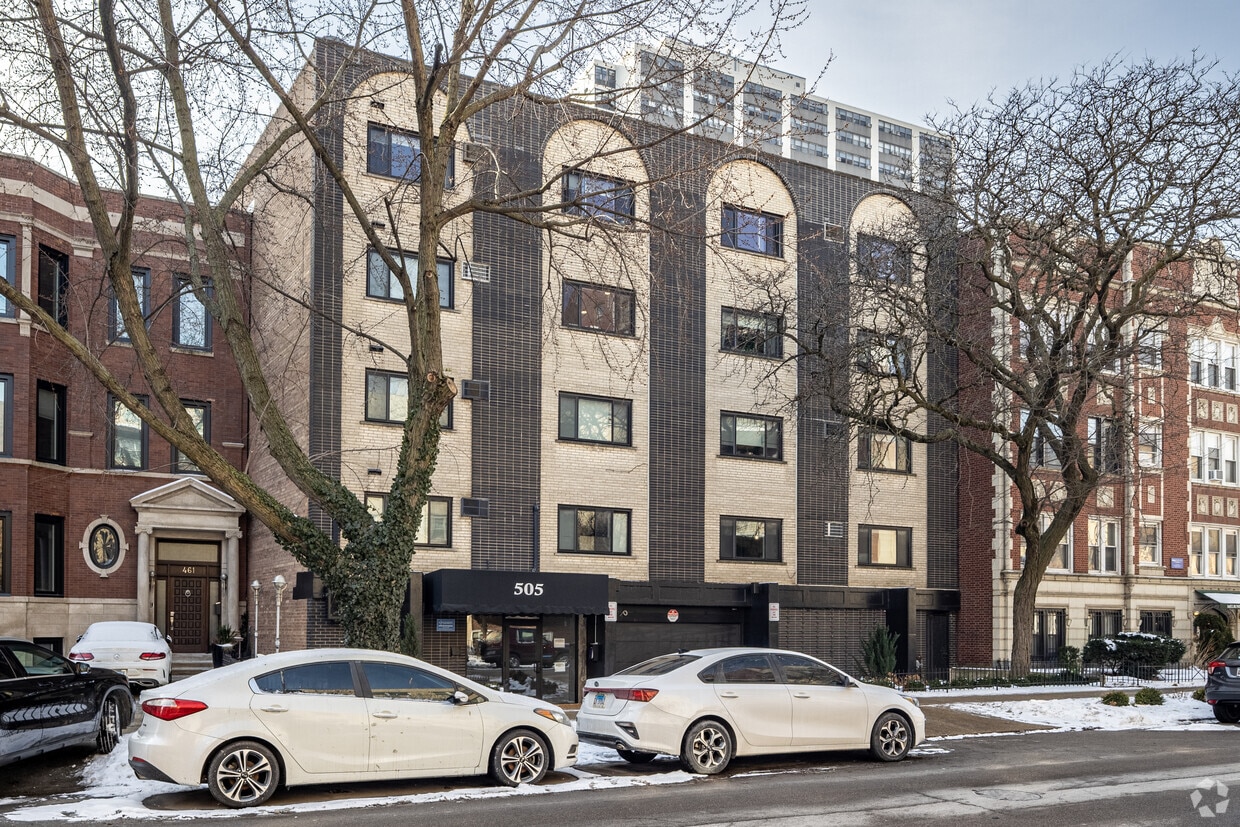
Brand-New Apartments in the Heart of Lakeview East! Live in a newly renovated building just steps from shopping, dining, and the lakefront. The property features a newly updated lobby and front entry doors for a modern, welcoming feel. Kitchens include granite countertops, modern cabinetry, LG gas ranges, built-in microwaves, dishwashers, and stylish tile finishes throughout. Updated bathrooms feature walk-in showers with sliding glass doors, white marble floors, and modern vanities. Apartments are bright and inviting with large windows, recessed lighting, refinished hardwood floors, new doors, and in-unit washer/dryer (in select units). Located on a quiet street in Lakeview East, this building boasts a 92 Walk Score — close to Belmont Harbor, public transit, and Lake Shore Drive. Enjoy peaceful living while staying near great restaurants, shops, and entertainment. Highlights: - Studios & 1-bedrooms - In-unit laundry (select units) - Gated parking available - Central heat & A/C units provided - No security deposit, soft credit check - Utility fee covers gas, water, sewer & trash (tenants pay only for electricity and internet).
505 W Melrose Street is an apartment community located in Cook County and the 60657 ZIP Code. This area is served by the Chicago Public Schools attendance zone.
Contact
Community Amenities
Laundry Facilities
Elevator
Controlled Access
Gated
- Laundry Facilities
- Controlled Access
- Property Manager on Site
- 24 Hour Access
- Elevator
- Walking/Biking Trails
- Gated
- Waterfront
Apartment Features
Washer/Dryer
Air Conditioning
Dishwasher
Hardwood Floors
Island Kitchen
Granite Countertops
Microwave
Refrigerator
Indoor Features
- Washer/Dryer
- Air Conditioning
- Heating
- Ceiling Fans
- Smoke Free
- Tub/Shower
Kitchen Features & Appliances
- Dishwasher
- Disposal
- Ice Maker
- Granite Countertops
- Stainless Steel Appliances
- Pantry
- Island Kitchen
- Kitchen
- Microwave
- Oven
- Range
- Refrigerator
- Freezer
- Quartz Countertops
Model Details
- Hardwood Floors
- Vinyl Flooring
- Family Room
Bold by nature, Chicago rewards the curious. A skyline of architectural masterpieces rises above 26 miles of Lake Michigan shoreline, and everyday life unfolds across hundreds of distinct neighborhoods. Renters settle into classic greystone walk-ups just steps from Wrigley Field, while the West Loop's Fulton Market district offers converted lofts and Michelin-caliber dining on the same block. Logan Square buzzes along Milwaukee Avenue with independent restaurants and easy access to The 606 elevated trail, and Streeterville delivers sleek high-rises with sweeping lake views. The CTA's "L" train threads it all together, making car-free living not just possible but genuinely comfortable across much of the city.
The rental stock reflects Chicago's layered architectural character. Greystones and vintage three-flats define the North and West Side streetscapes, while River North and Streeterville are anchored by glass-and-steel high-rises.
Learn more about living in Chicago- Laundry Facilities
- Controlled Access
- Property Manager on Site
- 24 Hour Access
- Elevator
- Gated
- Waterfront
- Walking/Biking Trails
- Washer/Dryer
- Air Conditioning
- Heating
- Ceiling Fans
- Smoke Free
- Tub/Shower
- Dishwasher
- Disposal
- Ice Maker
- Granite Countertops
- Stainless Steel Appliances
- Pantry
- Island Kitchen
- Kitchen
- Microwave
- Oven
- Range
- Refrigerator
- Freezer
- Quartz Countertops
- Hardwood Floors
- Vinyl Flooring
- Family Room
| Monday | 9am - 5pm |
|---|---|
| Tuesday | 9am - 5pm |
| Wednesday | 9am - 5pm |
| Thursday | 9am - 5pm |
| Friday | 9am - 5pm |
| Saturday | By Appointment |
| Sunday | By Appointment |
| Colleges & Universities | Distance | ||
|---|---|---|---|
| Colleges & Universities | Distance | ||
| Drive: | 4 min | 1.9 mi | |
| Drive: | 4 min | 2.1 mi | |
| Drive: | 6 min | 2.8 mi | |
| Drive: | 7 min | 3.2 mi |


 The GreatSchools Rating helps parents compare schools within a state based on a variety of school quality indicators and provides a helpful picture of how effectively each school serves all of its students. Ratings are on a scale of 1 (below average) to 10 (above average) and can include test scores, college readiness, academic progress, advanced courses, equity, discipline and attendance data. We also advise parents to visit schools, consider other information on school performance and programs, and consider family needs as part of the school selection process.
View GreatSchools Rating Methodology
Data provided by GreatSchools.org © 2026. All rights reserved.
Transportation options available in Chicago include Belmont Station (Brown, Purple, Red Lines), located 0.7 mile from 505 W Melrose Street. 505 W Melrose Street is near Chicago O'Hare International, located 15.1 miles or 25 minutes away, and Chicago Midway International, located 16.8 miles or 26 minutes away.
| Transit / Subway | Distance | ||
|---|---|---|---|
| Transit / Subway | Distance | ||
|
|
Walk: | 12 min | 0.7 mi |
|
|
Walk: | 17 min | 0.9 mi |
|
|
Walk: | 17 min | 0.9 mi |
|
|
Drive: | 2 min | 1.1 mi |
|
|
Drive: | 3 min | 1.3 mi |
| Commuter Rail | Distance | ||
|---|---|---|---|
| Commuter Rail | Distance | ||
| Drive: | 6 min | 3.0 mi | |
| Drive: | 7 min | 3.1 mi | |
| Drive: | 9 min | 4.6 mi | |
| Drive: | 11 min | 4.7 mi | |
| Drive: | 8 min | 5.1 mi |
| Airports | Distance | ||
|---|---|---|---|
| Airports | Distance | ||
|
Chicago O'Hare International
|
Drive: | 25 min | 15.1 mi |
|
Chicago Midway International
|
Drive: | 26 min | 16.8 mi |
Scores provided by
 What do Walkability, Transit, Drivability, and Bikeability mean?
Walkability measures the walking distance to day-to-day needs.
Transit measures access to public transportation.
Drivability measures congestion, parking availability, and access to major roads.
Bikeability measures the suitability for cycling.
How It Works
What do Walkability, Transit, Drivability, and Bikeability mean?
Walkability measures the walking distance to day-to-day needs.
Transit measures access to public transportation.
Drivability measures congestion, parking availability, and access to major roads.
Bikeability measures the suitability for cycling.
How It Works
Traffic
BusyAirport
CalmBusinesses
ActiveScores provided by
HowLoud What is a Sound Score Rating? A Sound Score Rating aggregates noise caused by vehicle traffic, airplane traffic and local sources. How It WorksTime and distance from 505 W Melrose Street.
| Shopping Centers | Distance | ||
|---|---|---|---|
| Shopping Centers | Distance | ||
| Walk: | 3 min | 0.2 mi | |
| Walk: | 4 min | 0.2 mi | |
| Walk: | 5 min | 0.3 mi |
| Parks and Recreation | Distance | ||
|---|---|---|---|
| Parks and Recreation | Distance | ||
|
Notebaert Nature Museum
|
Drive: | 3 min | 1.5 mi |
|
Lincoln Park
|
Drive: | 3 min | 1.8 mi |
|
Lincoln Park Zoo
|
Drive: | 3 min | 1.8 mi |
|
Oz Park
|
Drive: | 4 min | 2.1 mi |
|
Wrightwood Park
|
Drive: | 5 min | 2.3 mi |
| Hospitals | Distance | ||
|---|---|---|---|
| Hospitals | Distance | ||
| Walk: | 12 min | 0.7 mi | |
| Walk: | 15 min | 0.8 mi | |
| Drive: | 2 min | 1.1 mi |
| Military Bases | Distance | ||
|---|---|---|---|
| Military Bases | Distance | ||
| Drive: | 34 min | 22.7 mi | |
| Drive: | 50 min | 33.3 mi | |
| Drive: | 46 min | 33.6 mi |
505 W Melrose Street Photos
-
505 W Melrose Street
-
1BR, 1BA - 700SF
-
1BR, 1BA - 700SF - Kitchen
-
1BR, 1BA - 700SF - Living Room
-
1BR, 1BA - 700SF - Dining Room
-
1BR, 1BA - 700SF - Bedroom
-
1BR, 1BA - 700SF - Bathroom
-
1BR, 1BA - 690SF - Kitchen
-
1BR, 1BA - 690SF - Living Room
Models
-
1BR, 1BA - 690SF
-
1BR, 1BA - 700SF
Nearby Apartments
Within 50 Miles of 505 W Melrose Street
505 W Melrose Street has units with in‑unit washers and dryers, making laundry day simple for residents.
Utilities are not included in rent. Residents should plan to set up and pay for all services separately.
Parking is available at 505 W Melrose Street. Fees may apply depending on the type of parking offered. Contact this property for details.
505 W Melrose Street has one-bedroom apartments renting for $2,450/mo.
Yes, 505 W Melrose Street welcomes pets. Breed restrictions, weight limits, and additional fees may apply. View this property's pet policy.
A good rule of thumb is to spend no more than 30% of your gross income on rent. Based on the lowest available rent of $2,450 for a one-bedroom, you would need to earn about $98,000 per year to qualify. Want to double-check your budget? Calculate how much rent you can afford with our Rent Affordability Calculator.
505 W Melrose Street is offering Discounts for eligible applicants, with rental rates starting at $2,450.
Yes! 505 W Melrose Street offers 2 Matterport 3D Tours. Explore different floor plans and see unit level details, all without leaving home.
505 W Melrose St
Chicago, IL 60657