
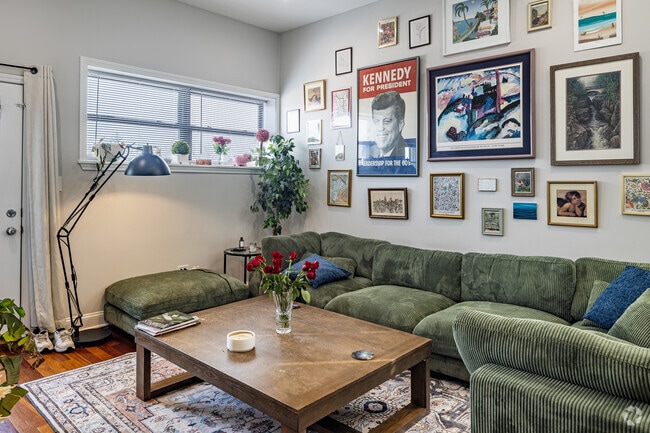
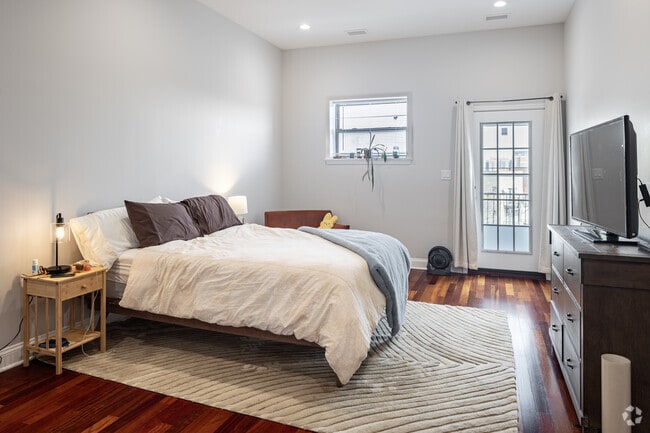
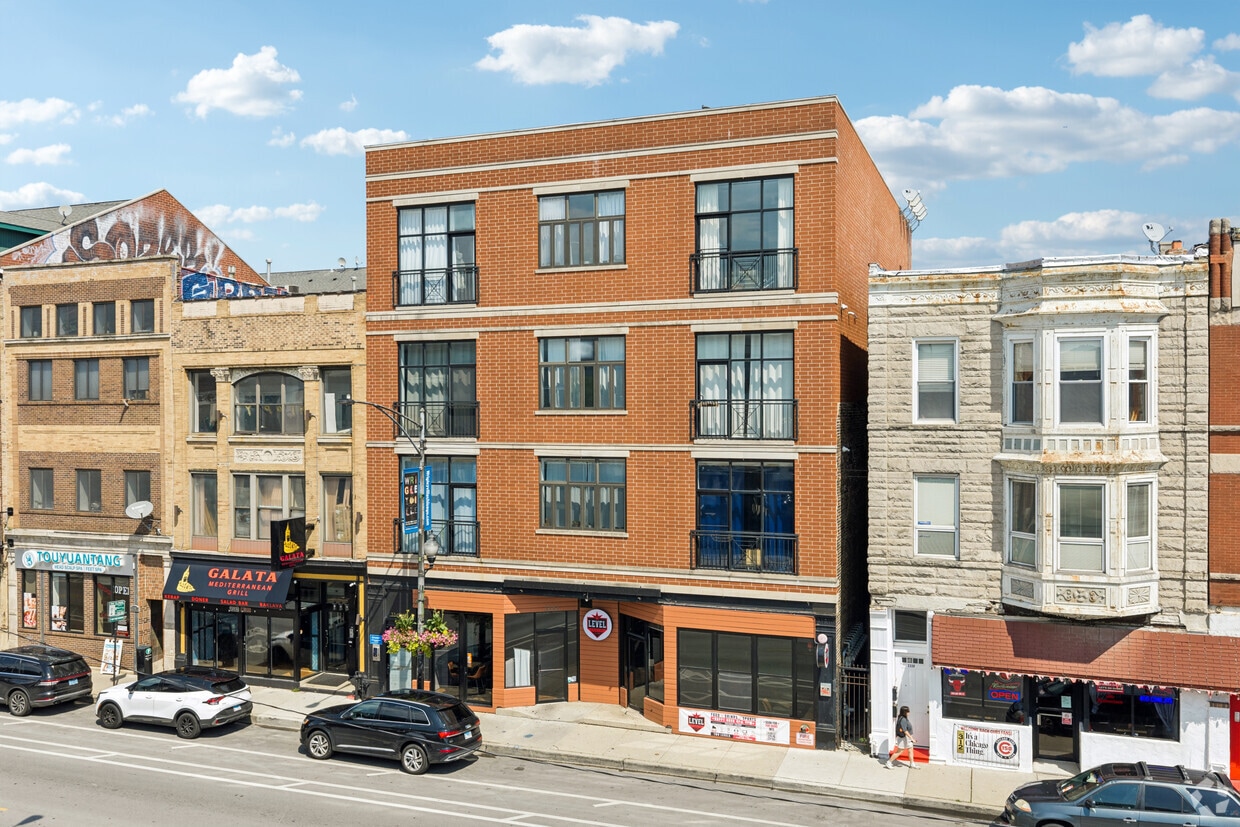
Located in Chicago's vibrant Lakeview neighborhood, this 1-bedroom, 1-bathroom unit on N Clark Street offers a well-designed, single-floor layout that maximizes functionality and comfort. Rich cherry hardwood floors flow throughout the main living areas, creating a warm and cohesive aesthetic. The open-concept kitchen, dining, and living area forms the heart of the home. The kitchen is appointed with warm-toned wood cabinetry, granite countertops, stainless steel appliances including a refrigerator and range, and pendant lighting that adds a polished touch. A breakfast bar provides a seamless transition into the dining area, where a classic wood dining table and louvered closet doors add character. The living room benefits from a ceiling fan, recessed lighting, and windows that invite natural light and neighborhood views. The bedroom is a quiet retreat with a built-in closet and neutral tones. The bathroom features a granite-topped vanity with wood cabinetry, tile flooring, and a shower-tub combination. Four closets throughout the unit provide generous storage. A hallway connects the spaces efficiently. A standout feature is the spacious private outdoor deck with exposed brick, metal railings, and elevated neighborhood views — ideal for outdoor relaxation. The unit also includes a dedicated dining area with additional closet storage.
-
-
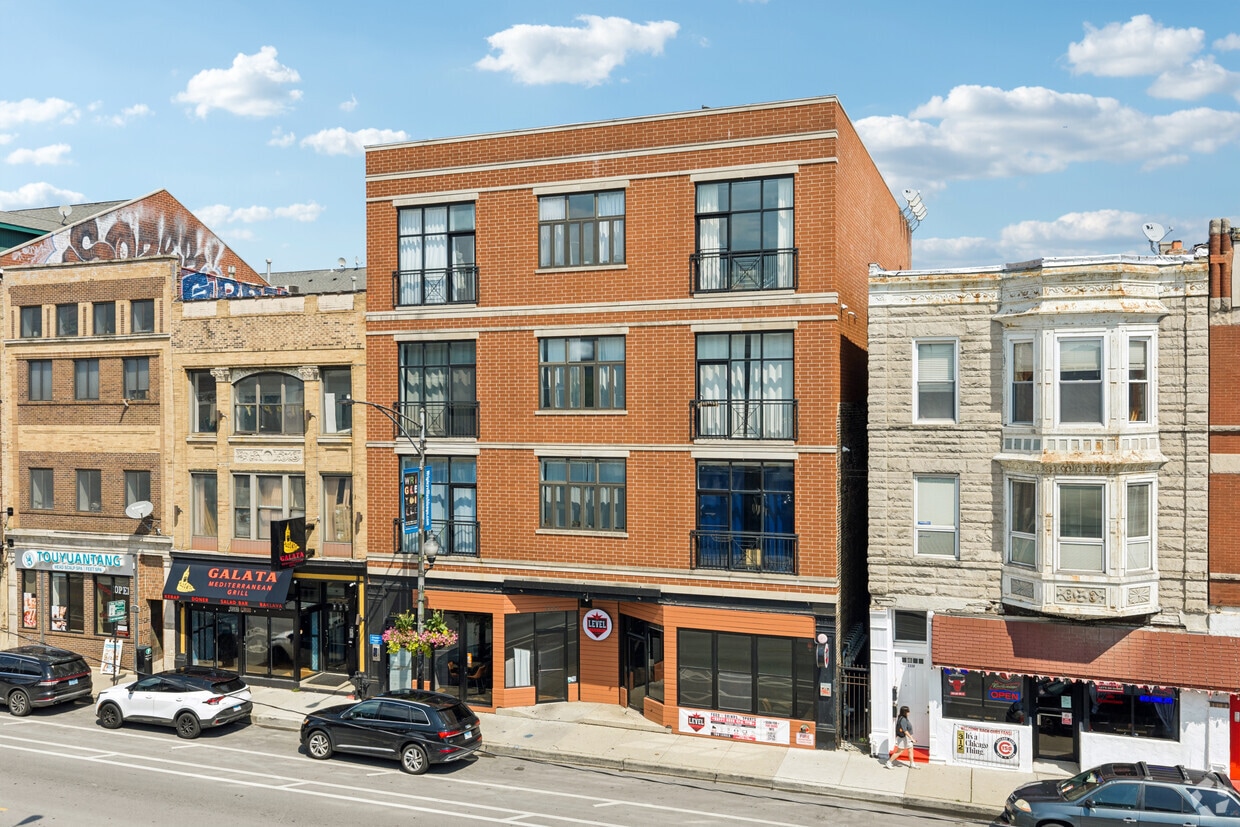
Matterport 3D Exterior

-
3341-3343 N CLARK CONDOMINIUM ASSOCIATION
3343 N Clark St,
Chicago,
IL
60657
-
Monthly Rent
$2,600
-
Bedrooms
1 bd
-
Bathrooms
1 ba
-
Square Feet
850 sq ft

Highlights
- Walk-In Closets
- Deck
- Office
- Controlled Access
- Elevator
- Balcony
- Views
- Hardwood Floors
- Patio
Pricing & Floor Plans
-
Unit 3Bprice $2,600square feet 850availibility Now
-
Unit 3Bprice $2,600square feet 850availibility Now
Fees and Policies
The fees listed below are community-provided and may exclude utilities or add-ons. All payments are made directly to the property and are non-refundable unless otherwise specified.
-
One-Time Basics
-
Due at Application
-
Application Fee Per ApplicantCharged per unit.$40
-
-
Due at Move-In
-
Move-In FeeCharged per unit.$500
-
-
Due at Application
-
Dogs
-
One-Time Pet FeeCharged per pet.$250
-
Monthly Pet FeeCharged per pet.$50 / mo
100 lbs. Weight Limit, Pet interview, Spayed/NeuteredCommentsPets welcome! Maximum 2 pets per unit, with a combined weight limit of 100 lbs. One-time non-refundable pet fee of $250, plus $50/month pet rent.Read More Read Less -
-
Cats
-
One-Time Pet FeeCharged per pet.$250
-
Monthly Pet FeeCharged per pet.$50 / mo
Pet interview, Spayed/NeuteredComments -
No Parking Available
Property Fee Disclaimer: Based on community-supplied data and independent market research. Subject to change without notice. May exclude fees for mandatory or optional services and usage-based utilities.
Details
Utilities Included
-
Water
-
Trash Removal
-
Sewer
Lease Options
-
12 mo
Property Information
-
Built in 2007
-
8 units/4 stories
Matterport 3D Tours
About 3341-3343 N CLARK CONDOMINIUM ASSOCIATION
Discover modern living at 3343 N Clark St in the heart of Lakeview, Chicago. This boutique, elevator-accessible building offers spacious 1- 2- and 3-bedroom apartments featuring hardwood floors, granite countertops, stainless steel appliances, and in-unit washer/dryer. Enjoy private outdoor decks, jacuzzi jet tubs, and ceiling fans in select units. With double-pane windows for quiet enjoyment and no security deposit required, this pet-friendly community is just blocks from the Red Line and Wrigley Field. Reserved parking is available for an additional fee. Experience condo-quality living at 3343 N Clark St.
3341-3343 N CLARK CONDOMINIUM ASSOCIATION is an apartment community located in Cook County and the 60657 ZIP Code. This area is served by the Chicago Public Schools attendance zone.
Contact
Community Amenities
- Controlled Access
- Elevator
Apartment Features
Washer/Dryer
Air Conditioning
Dishwasher
High Speed Internet Access
Hardwood Floors
Walk-In Closets
Granite Countertops
Microwave
Indoor Features
- High Speed Internet Access
- Wi-Fi
- Washer/Dryer
- Air Conditioning
- Heating
- Ceiling Fans
- Smoke Free
- Cable Ready
- Security System
- Tub/Shower
- Handrails
- Intercom
- Sprinkler System
Kitchen Features & Appliances
- Dishwasher
- Disposal
- Ice Maker
- Granite Countertops
- Stainless Steel Appliances
- Kitchen
- Microwave
- Oven
- Refrigerator
- Freezer
Model Details
- Hardwood Floors
- Tile Floors
- Dining Room
- Family Room
- Office
- Crown Molding
- Vaulted Ceiling
- Views
- Walk-In Closets
- Linen Closet
- Double Pane Windows
- Large Bedrooms
- Balcony
- Patio
- Deck
If you love baseball — particularly if you love the Chicago Cubs — there's only one neighborhood for you: Lakeview! Bordering Lake Michigan on the north side of Chicago directly above Lincoln Park, Lakeview houses one of Chicago’s most popular destinations: Wrigley Field. Originally built in 1914 for Federal League’s Chicago Whales, Wrigley Field is one the oldest still-operating stadiums in the MLB. It was renamed Wrigley Field in 1926 by then-owner William Wrigley Jr., a chewing gum manufacturer.
Of course, there's more to Lakeview than baseball. From the luxury high-rise apartments along Lake Shore Drive to the tree-filled streets and single-family homes in Graceland West, there's something for everyone in Lakeview. This large neighborhood consists of several smaller enclaves, including Wrigleyville, Boystown, and North Halsted. Lakeview features several theaters, such as the Music Box Theater and the Playground Theater, as well as music venues and shops.
Learn more about living in LakeviewCompare neighborhood and city base rent averages by bedroom.
| Lakeview | Chicago, IL | |
|---|---|---|
| Studio | $1,419 | $1,677 |
| 1 Bedroom | $1,989 | $2,066 |
| 2 Bedrooms | $2,816 | $2,588 |
| 3 Bedrooms | $3,862 | $3,097 |
- Controlled Access
- Elevator
- High Speed Internet Access
- Wi-Fi
- Washer/Dryer
- Air Conditioning
- Heating
- Ceiling Fans
- Smoke Free
- Cable Ready
- Security System
- Tub/Shower
- Handrails
- Intercom
- Sprinkler System
- Dishwasher
- Disposal
- Ice Maker
- Granite Countertops
- Stainless Steel Appliances
- Kitchen
- Microwave
- Oven
- Refrigerator
- Freezer
- Hardwood Floors
- Tile Floors
- Dining Room
- Family Room
- Office
- Crown Molding
- Vaulted Ceiling
- Views
- Walk-In Closets
- Linen Closet
- Double Pane Windows
- Large Bedrooms
- Balcony
- Patio
- Deck
| Monday | By Appointment |
|---|---|
| Tuesday | By Appointment |
| Wednesday | By Appointment |
| Thursday | By Appointment |
| Friday | By Appointment |
| Saturday | By Appointment |
| Sunday | By Appointment |
| Colleges & Universities | Distance | ||
|---|---|---|---|
| Colleges & Universities | Distance | ||
| Drive: | 3 min | 1.7 mi | |
| Drive: | 4 min | 1.7 mi | |
| Drive: | 5 min | 2.5 mi | |
| Drive: | 6 min | 3.1 mi |


 The GreatSchools Rating helps parents compare schools within a state based on a variety of school quality indicators and provides a helpful picture of how effectively each school serves all of its students. Ratings are on a scale of 1 (below average) to 10 (above average) and can include test scores, college readiness, academic progress, advanced courses, equity, discipline and attendance data. We also advise parents to visit schools, consider other information on school performance and programs, and consider family needs as part of the school selection process.
View GreatSchools Rating Methodology
Data provided by GreatSchools.org © 2026. All rights reserved.
Transportation options available in Chicago include Belmont Station (Brown, Purple, Red Lines), located 0.3 mile from 3341-3343 N CLARK CONDOMINIUM ASSOCIATION. 3341-3343 N CLARK CONDOMINIUM ASSOCIATION is near Chicago O'Hare International, located 14.5 miles or 24 minutes away, and Chicago Midway International, located 14.6 miles or 25 minutes away.
| Transit / Subway | Distance | ||
|---|---|---|---|
| Transit / Subway | Distance | ||
|
|
Walk: | 6 min | 0.3 mi |
|
|
Walk: | 7 min | 0.4 mi |
|
|
Walk: | 11 min | 0.6 mi |
|
|
Walk: | 11 min | 0.6 mi |
|
|
Walk: | 16 min | 0.9 mi |
| Commuter Rail | Distance | ||
|---|---|---|---|
| Commuter Rail | Distance | ||
| Drive: | 5 min | 2.3 mi | |
| Drive: | 5 min | 2.8 mi | |
| Drive: | 7 min | 3.8 mi | |
| Drive: | 8 min | 4.8 mi | |
| Drive: | 10 min | 5.2 mi |
| Airports | Distance | ||
|---|---|---|---|
| Airports | Distance | ||
|
Chicago O'Hare International
|
Drive: | 24 min | 14.5 mi |
|
Chicago Midway International
|
Drive: | 25 min | 14.6 mi |
Scores provided by
 What do Walkability, Transit, Drivability, and Bikeability mean?
Walkability measures the walking distance to day-to-day needs.
Transit measures access to public transportation.
Drivability measures congestion, parking availability, and access to major roads.
Bikeability measures the suitability for cycling.
How It Works
What do Walkability, Transit, Drivability, and Bikeability mean?
Walkability measures the walking distance to day-to-day needs.
Transit measures access to public transportation.
Drivability measures congestion, parking availability, and access to major roads.
Bikeability measures the suitability for cycling.
How It Works
Traffic
BusyAirport
CalmBusinesses
BusyScores provided by
HowLoud What is a Sound Score Rating? A Sound Score Rating aggregates noise caused by vehicle traffic, airplane traffic and local sources. How It WorksTime and distance from 3341-3343 N CLARK CONDOMINIUM ASSOCIATION.
| Shopping Centers | Distance | ||
|---|---|---|---|
| Shopping Centers | Distance | ||
| Walk: | 4 min | 0.3 mi | |
| Walk: | 7 min | 0.4 mi | |
| Walk: | 9 min | 0.5 mi |
| Parks and Recreation | Distance | ||
|---|---|---|---|
| Parks and Recreation | Distance | ||
|
Notebaert Nature Museum
|
Drive: | 4 min | 1.8 mi |
|
Lincoln Park
|
Drive: | 3 min | 1.9 mi |
|
Oz Park
|
Drive: | 4 min | 1.9 mi |
|
Wrightwood Park
|
Drive: | 5 min | 2.0 mi |
|
Chase Park
|
Drive: | 4 min | 2.1 mi |
| Hospitals | Distance | ||
|---|---|---|---|
| Hospitals | Distance | ||
| Walk: | 11 min | 0.6 mi | |
| Walk: | 19 min | 1.0 mi | |
| Drive: | 2 min | 1.3 mi |
| Military Bases | Distance | ||
|---|---|---|---|
| Military Bases | Distance | ||
| Drive: | 32 min | 22.2 mi | |
| Drive: | 45 min | 33.1 mi | |
| Drive: | 50 min | 33.1 mi |
3341-3343 N CLARK CONDOMINIUM ASSOCIATION Photos
-
Primary
-
1BR, 1BA - 1,000SF
-
3BR, 2BA - 1,400SF - Kitchen
-
3BR, 2BA - 1,400SF - Living Room
-
3BR, 2BA - 1,400SF - Primary Bedroom
-
3BR, 2BA - 1,400SF - Primary Bathroom
-
3BR, 2BA - 1,400SF - Second Bedroom
-
3BR, 2BA - 1,400SF - Second Bathroom
-
3BR, 2BA - 1,400SF - Third Bedroom
Models
-
1BR, 1BA - 1,000SF
-
3BR, 2BA - 1,400SF
-
1BR, 1BA - 700SF
Nearby Apartments
Within 50 Miles of 3341-3343 N CLARK CONDOMINIUM ASSOCIATION
This property has units with in‑unit washers and dryers, making laundry day simple for residents.
Select utilities are included in rent at this property, including water, trash removal, and sewer. Residents are responsible for any other utilities not listed.
Parking is not available at this property. Contact this property to explore nearby options.
This property has one-bedroom apartments renting for $2,600/mo.
Yes, this property welcomes pets. Breed restrictions, weight limits, and additional fees may apply. View this property's pet policy.
A good rule of thumb is to spend no more than 30% of your gross income on rent. Based on the lowest available rent of $2,600 for a one-bedroom, you would need to earn about $104,000 per year to qualify. Want to double-check your budget? Calculate how much rent you can afford with our Rent Affordability Calculator.
This property is offering Discounts for eligible applicants, with rental rates starting at $2,600.
Yes! This property offers 2 Matterport 3D Tours. Explore different floor plans and see unit level details, all without leaving home.
3343 N Clark St
Chicago, IL 60657