


$2,800 Total Monthly Price

500 W 114th Pl

,

Northglenn, CO 80234

Share Listing
Favorites
  • Bedrooms

    3

  • Bathrooms

    2.5

  • Square Feet

    1,322 sq ft

  • Available

    Available Now

Highlights

  • Open Floorplan
  • Private Yard
  • Walk-In Closet
  • Patio
  • Laundry Room
  • Central Air
500 W 114th Pl
Share Listing
Favorites

About This Home

Available Now

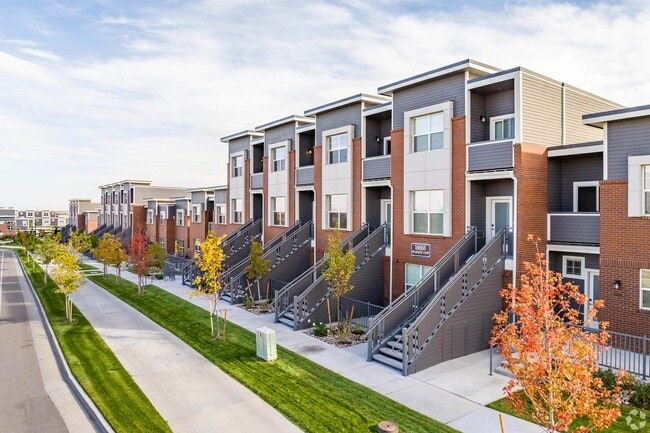
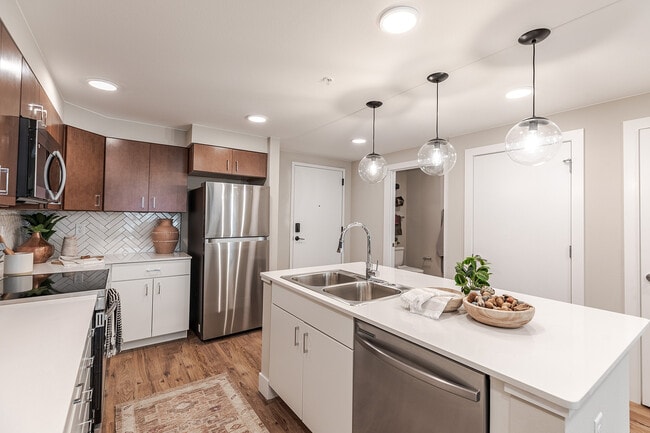
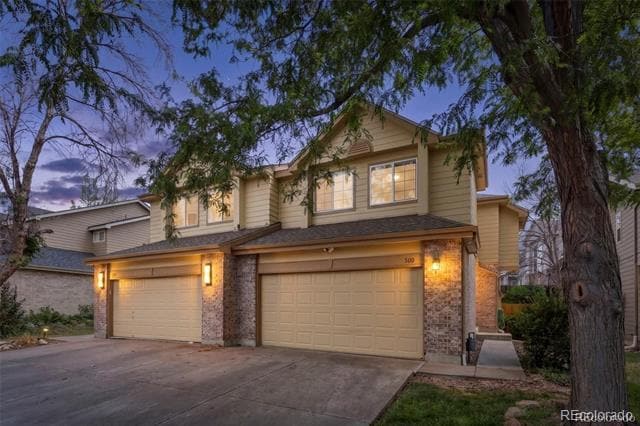
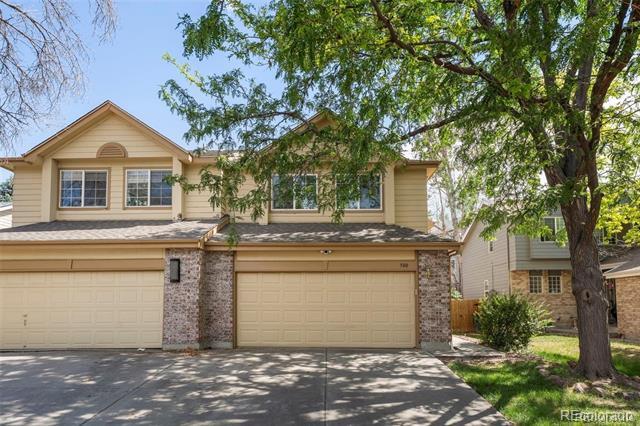
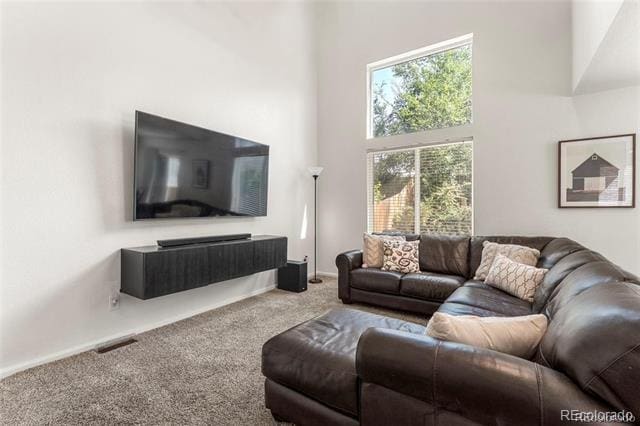
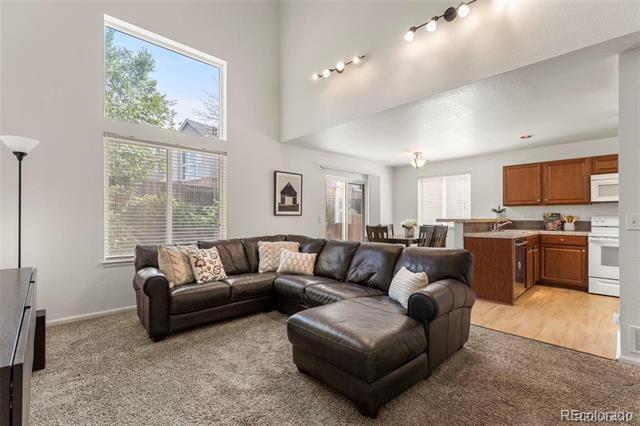
Enjoy the space and comfort of a single-family home with the convenience of townhome living in this well-maintained 3-bedroom, 3-bath rental. Featuring a bright, open floor plan with vaulted ceilings, the spacious family room flows seamlessly into the kitchen and dining area, complete with luxury vinyl plank flooring, ample cabinet and counter space, a pantry, and a full appliance package, including a newer refrigerator and dishwasher. Upstairs, you'll find three generously sized bedrooms, including a spacious primary suite with a walk-in closet and private en suite bathroom. Two additional bedrooms and a full bath provide plenty of space for family, guests, or a dedicated home office. The unfinished basement offers abundant storage and flexible space for a home gym, hobby area, or recreational use. Outside, enjoy a private, fully fenced backyard with a patio—ideal for relaxing, entertaining, gardening, or spending time with pets. Additional features include an attached two-car garage, main-floor laundry with a washer and dryer included, newer windows, a newer sliding glass door, and a newer water heater. Updated lighting and ceiling fans throughout add a fresh, modern touch. Conveniently located near restaurants, parks, schools, and major commuter routes, this move-in-ready home offers the space, comfort, and amenities you've been looking for. Schedule your showing today and discover everything this exceptional rental has to offer! Available now! Townhouse MLS# 4363451

500 W 114th Pl is a townhome located in Adams County and the 80234 ZIP Code. This area is served by the Adams 12 Five Star Schools School District attendance zone.

* Price shown is total price based on community-supplied monthly required fees. Excludes user-selected optional fees and variable or usage-based fees and required charges due at or prior to move-in or at move-out. Price, availability, fees, and any applicable rent special are subject to change without notice.
* Square footage definitions vary. Displayed square footage is approximate.

Home Details

Home Type

Townhome

Year Built

Built in 1996

Basement

Basement Fills Entire Space Under The House

Bedrooms and Bathrooms

Walk-In Closet 2.5 Bathrooms 3 Bedrooms

Flooring

Carpet Vinyl

Interior Spaces

Open Floorplan Ceiling Fan Family Room 1,322 Sq Ft Home 2-Story Property

Kitchen

Oven Cooktop Dishwasher Disposal

Laundry

Laundry Room Dryer Washer

Listing and Financial Details

Property Available on 8/19/26 12 Month Lease Term

Lot Details

Private Yard 1 Common Wall Irrigation

Outdoor Features

Patio

Parking

2 Carport Spaces 2 Parking Spaces

Schools

North Mor Elementary School Silver Hills Middle School Northglenn High School

Utilities

Central Air

Community Details

Overview

Huron Crossing Subdivision

Pet Policy

Cats Allowed

Fees and Policies

The fees listed below are community-provided and may exclude utilities or add-ons. All payments are made directly to the property and are non-refundable unless otherwise specified.

  • Cats
    • Allowed

Property Fee Disclaimer: Based on community-supplied data and independent market research. Subject to change without notice. May exclude fees for mandatory or optional services and usage-based utilities.

Contact

  • Listed by Holly Kisiel | Amoriss Colorado Inc.
  • Contact
  • Source
    REcolorado®
© 2026 REcolorado® All rights reserved. Certain information contained herein is derived from information which is the licensed property of, and copyrighted by, REcolorado®
| Edit

Under 30 minutes

Commute Time is calculated at rush hour.
City - Northglenn

Northglenn sits in the northern suburbs of Denver, occupying a compact eight square miles where the Rocky Mountains form a steady presence on the western horizon. Incorporated as a city in the late 1960s after rapid postwar development transformed what had been farmland into a full-fledged community, it now holds a population of roughly 38,000. The city carries a grounded, suburban character that trades downtown density for open skies, quieter streets, and straightforward access to Denver via Interstate 25 and the RTD N Line at the Northglenn/112th station. That rail connection makes downtown Denver genuinely reachable without a car, which sets Northglenn apart from many neighboring communities.

Housing here leans toward single-family homes and townhomes, though apartment communities are well represented and offer renters practical options across a range of sizes. The D.L.

Learn more about living in Northglenn 
Amenities
  • Washer/Dryer
  • Air Conditioning
  • Dishwasher
  • Disposal
  • Refrigerator
  • Carpet
  • Basement
  • Walk-In Closets
  • Yard
Education
Colleges & Universities Distance
Drive: 7 min 2.8 mi
Drive: 19 min 10.3 mi
Drive: 22 min 13.6 mi
Drive: 23 min 14.8 mi
500 W 114th Pl is within 7 minutes or 2.8 miles from Front Range C.C., Westminster. It is also near Regis University and University of Colorado Denver.
Schools
Public Elementary School
Grades PK-5
304 Students
Attendance Zone
Public Middle School
Grades 6-8
965 Students
Attendance Zone
Public High School
Grades 9-12
1,844 Students
Attendance Zone
Private Elementary School
Grades K-5
Nearby
Private Elementary & Middle School
Grades PK-8
66 Students
Nearby
Private Elementary, Middle & High School
Grades K-12
412 Students
Nearby
Transportation

500 W 114th Pl is near Denver International, located 30.2 miles or 36 minutes away.

Commuter Rail Distance
Drive: 8 min 3.1 mi
Drive: 8 min 3.2 mi
Drive: 8 min 3.7 mi
Drive: 11 min 4.8 mi
Drive: 15 min 6.4 mi
Airports Distance
Airports Distance
Denver International
Drive: 36 min 30.2 mi
Getting Around
Fairly Walkable
Walkability
40 / 100
Limited Public Transit
Transit
30 / 100
Exceptionally Drivable
Drivability
90 / 100
Moderately Bikeable
Bikeability
60 / 100

Scores provided by

What do Walkability, Transit, Drivability, and Bikeability mean? Walkability measures the walking distance to day-to-day needs. Transit measures access to public transportation. Drivability measures congestion, parking availability, and access to major roads. Bikeability measures the suitability for cycling. How It Works
Active
Soundscore
70 / 100

Traffic

Busy

Airport

Calm

Businesses

Active

Scores provided by

HowLoud What is a Sound Score Rating? A Sound Score Rating aggregates noise caused by vehicle traffic, airplane traffic and local sources. How It Works
Points of Interest

Time and distance from 500 W 114th Pl.

Shopping Centers Distance
Walk: 8 min 0.5 mi
Walk: 18 min 0.9 mi
Drive: 3 min 1.2 mi
500 W 114th Pl has 3 shopping centers within 1.2 miles, which is about a 3-minute drive. The miles and minutes will be for the farthest away property.
Parks and Recreation Distance
Butterfly Pavilion
Drive: 11 min 5.5 mi
Two Ponds National Wildlife Refuge
Drive: 20 min 10.5 mi
Majestic View Nature Center
Drive: 24 min 11.9 mi
Rocky Mountain Arsenal National Wildlife Refuge
Drive: 23 min 13.3 mi
World of Wonder Children's Museum
Drive: 20 min 13.4 mi
500 W 114th Pl has 5 parks within 13.4 miles, including Butterfly Pavilion, Two Ponds National Wildlife Refuge, and Majestic View Nature Center.
Hospitals Distance
Hospitals Distance
Drive: 8 min 4.0 mi
Drive: 9 min 4.1 mi
Drive: 12 min 6.3 mi
500 W 114th Pl has 3 hospitals within 6.3 miles, the nearest is Centura Health - St. Anthony North Health Campus which is 4.0 miles away and a 8 minute drive.
Military Bases Distance
Drive: 55 min 26.5 mi
Drive: 98 min 77.5 mi
500 W 114th Pl is 26.5 miles from Buckley Space Force Base, and is convenient to other military bases, including US Air Force Academy.

You May Also Like

Frequently Asked Questions
Can I submit a Portable Tenant Screening Report when I apply?

Applicant has the right to provide the property manager or owner with a Portable Tenant Screening Report (PTSR) that is not more than 30 days old, as defined in § 38-12-902(2.5), Colorado Revised Statutes; and 2) if Applicant provides the property manager or owner with a PTSR, the property manager or owner is prohibited from: a) charging Applicant a rental application fee; or b) charging Applicant a fee for the property manager or owner to access or use the PTSR.

Similar Rentals Nearby