Map
  • Add a Property
  • Renter Tools
    • Favorites
    • Saved Searches
  • Manage Rentals
  • Apartments For Rent
  • Houses For Rent
  • Condos For Rent
  • Townhomes For Rent
  • Help Center
  • Area Guide
  • Rent Calculator

Language

Apartments.com Logo
Manage Rentals      Sign Up / Sign In
  • Primary Photo - Heritage at Stone Mountain
  • Building Photo - Heritage at Stone Mountain
    Building Photo - Heritage at Stone Mountain
  • Building Photo - Heritage at Stone Mountain
    Building Photo - Heritage at Stone Mountain
Contact This Property

Tour Options: In-Person

Language: English

Open 10am - 5pm Today

View All Hours Office Hours Monday - Friday, 10am - 6pm Saturday, 10am - 5pm Sunday, 12pm - 5pm

Heritage at Stone Mountain media gallery Unit
call 720-790-6249
Floor Plan View Body
Colorado Adams County Northglenn

Heritage at Stone Mountain

11625 Community Center Dr, Northglenn, CO 80233

3.9
Renter Rating 79 Reviews
Verified Listing CoStar Verified® Listing

This Listing has been verified by CoStar’s listing verification process, which combines internal screening and fraud detection technology. Always beware of scams.

Today
Share Listing
Favorites
720-790-6249
Property Management Company Logo
  • Total Monthly Price

    $1,390 - $1,905

  • Bedrooms

    1 - 2 bd

  • Bathrooms

    1 - 2 ba

  • Square Feet

    684 - 1,101 sq ft

Heritage at Stone Mountain
Property Management Company Logo
Share Listing
Favorites

Move-in Special

Get ONE month rent free!**Applicant has the right to provide Heritage at Stone Mountain with a Portable Tenant Screening Report (PTSR) that is not more than 30 days old, as defined in § 38-12-902(2.5), Colorado Revised Statutes; and 2) if Applicant provides Heritage at Stone Mountain with a PTSR, Heritage at Stone Mountain is prohibited from: a) charging Applicant a rental application fee; or b) charging Applicant a fee for Heritage at Stone Mountain to access or use the PTSR.

Highlights

  • Attached Garage
  • Pet Washing Station
  • Pool
  • Walk-In Closets
  • Planned Social Activities
  • Spa
  • Pet Play Area
  • Sundeck
  • Dog Park

Pricing & Floor Plans

filter results by bedrooms
Cost Calculator: Estimate your monthly and one-time fees.
The Winter Park
$1,390 – $1,505 Total Monthly Price 1 Bed 1 Bath 684 Sq Ft
7 Available units
Unit
Total Price
Sq Ft
Availability
Unit Details
  • Unit 0724
    price $1,390
    square feet 684
    availibility Now
  • Unit 1314
    price $1,490
    square feet 684
    availibility Now
  • Unit 1323
    price $1,490
    square feet 684
    availibility Now
  • Unit 1318
    price $1,490
    square feet 684
    availibility Now
  • Unit 1327
    price $1,505
    square feet 684
    availibility Now
  • Unit 1217
    price $1,505
    square feet 684
    availibility Now
  • Unit 1223
    price $1,505
    square feet 684
    availibility Now

The Copper Mountain
$1,425 – $1,540 Total Monthly Price 1 Bed 1 Bath 738 Sq Ft
9 Available units
Unit
Total Price
Sq Ft
Availability
Unit Details
  • Unit 0937
    price $1,425
    square feet 738
    availibility Now
  • Unit 0837
    price $1,525
    square feet 738
    availibility Now
  • Unit 1133
    price $1,525
    square feet 738
    availibility Now
  • Unit 0624
    price $1,525
    square feet 738
    availibility Now
  • Unit 1138
    price $1,525
    square feet 738
    availibility Now
  • Unit 0627
    price $1,540
    square feet 738
    availibility Now
  • Unit 0428
    price $1,540
    square feet 738
    availibility Now
  • Unit 0628
    price $1,540
    square feet 738
    availibility Now
  • Unit 0938
    price $1,425
    square feet 738
    availibility Sep 9

The Beaver Creek
$1,480 – $1,630 Total Monthly Price 1 Bed 1 Bath 842 Sq Ft
Matterport 3D Tour
3 Available units
Unit
Total Price
Sq Ft
Availability
Unit Details
  • Unit 1523
    price $1,515
    square feet 842
    availibility Now
  • Unit 1024
    price $1,630
    square feet 842
    availibility Now
  • Unit 1428
    price $1,480
    square feet 842
    availibility Jul 4
The Steamboat
$1,650 Total Monthly Price 2 Beds 2 Baths 985 Sq Ft
Matterport 3D Tour
4 Available units
Unit
Total Price
Sq Ft
Availability
Unit Details
  • Unit 1325
    price $1,650
    square feet 985
    availibility Now
  • Unit 1321
    price $1,650
    square feet 985
    availibility Now
  • Unit 0731
    price $1,650
    square feet 985
    availibility Now
  • Unit 1316
    price $1,650
    square feet 985
    availibility Jul 28

The Aspen
$1,790 – $1,905 Total Monthly Price 2 Beds 2 Baths 1,101 Sq Ft
3 Available units
Unit
Total Price
Sq Ft
Availability
Unit Details
  • Unit 0226
    price $1,790
    square feet 1,101
    availibility Now
  • Unit 0235
    price $1,905
    square feet 1,101
    availibility Now
  • Unit 1032
    price $1,790
    square feet 1,101
    availibility Jun 14
The Vail
$1,680 – $1,795 Total Monthly Price 2 Beds 2 Baths 1,048 Sq Ft
Matterport 3D Tour
2 Available units
Unit
Total Price
Sq Ft
Availability
Unit Details
  • Unit 1111
    price $1,795
    square feet 1,048
    availibility Jul 5
  • Unit 0611
    price $1,680
    square feet 1,048
    availibility Aug 7
The Winter Park
$1,390 – $1,505 Total Monthly Price 1 Bed 1 Bath 684 Sq Ft
7 Available units
Unit
Total Price
Sq Ft
Availability
Unit Details
  • Unit 0724
    price $1,390
    square feet 684
    availibility Now
  • Unit 1314
    price $1,490
    square feet 684
    availibility Now
  • Unit 1323
    price $1,490
    square feet 684
    availibility Now
  • Unit 1318
    price $1,490
    square feet 684
    availibility Now
  • Unit 1327
    price $1,505
    square feet 684
    availibility Now
  • Unit 1217
    price $1,505
    square feet 684
    availibility Now
  • Unit 1223
    price $1,505
    square feet 684
    availibility Now

The Copper Mountain
$1,425 – $1,540 Total Monthly Price 1 Bed 1 Bath 738 Sq Ft
9 Available units
Unit
Total Price
Sq Ft
Availability
Unit Details
  • Unit 0937
    price $1,425
    square feet 738
    availibility Now
  • Unit 0837
    price $1,525
    square feet 738
    availibility Now
  • Unit 1133
    price $1,525
    square feet 738
    availibility Now
  • Unit 0624
    price $1,525
    square feet 738
    availibility Now
  • Unit 1138
    price $1,525
    square feet 738
    availibility Now
  • Unit 0627
    price $1,540
    square feet 738
    availibility Now
  • Unit 0428
    price $1,540
    square feet 738
    availibility Now
  • Unit 0628
    price $1,540
    square feet 738
    availibility Now
  • Unit 0938
    price $1,425
    square feet 738
    availibility Sep 9

The Beaver Creek
$1,480 – $1,630 Total Monthly Price 1 Bed 1 Bath 842 Sq Ft
Matterport 3D Tour
3 Available units
Unit
Total Price
Sq Ft
Availability
Unit Details
  • Unit 1523
    price $1,515
    square feet 842
    availibility Now
  • Unit 1024
    price $1,630
    square feet 842
    availibility Now
  • Unit 1428
    price $1,480
    square feet 842
    availibility Jul 4
The Steamboat
$1,650 Total Monthly Price 2 Beds 2 Baths 985 Sq Ft
Matterport 3D Tour
4 Available units
Unit
Total Price
Sq Ft
Availability
Unit Details
  • Unit 1325
    price $1,650
    square feet 985
    availibility Now
  • Unit 1321
    price $1,650
    square feet 985
    availibility Now
  • Unit 0731
    price $1,650
    square feet 985
    availibility Now
  • Unit 1316
    price $1,650
    square feet 985
    availibility Jul 28

The Aspen
$1,790 – $1,905 Total Monthly Price 2 Beds 2 Baths 1,101 Sq Ft
3 Available units
Unit
Total Price
Sq Ft
Availability
Unit Details
  • Unit 0226
    price $1,790
    square feet 1,101
    availibility Now
  • Unit 0235
    price $1,905
    square feet 1,101
    availibility Now
  • Unit 1032
    price $1,790
    square feet 1,101
    availibility Jun 14
The Vail
$1,680 – $1,795 Total Monthly Price 2 Beds 2 Baths 1,048 Sq Ft
Matterport 3D Tour
2 Available units
Unit
Total Price
Sq Ft
Availability
Unit Details
  • Unit 1111
    price $1,795
    square feet 1,048
    availibility Jul 5
  • Unit 0611
    price $1,680
    square feet 1,048
    availibility Aug 7
* Price shown is total price based on community-supplied monthly required fees. Excludes user-selected optional fees and variable or usage-based fees and required charges due at or prior to move-in or at move-out.View Fees and Policies for details. Price, availability, fees, and any applicable rent special are subject to change without notice.
* Square footage definitions vary. Displayed square footage is approximate.

Fees and Policies

The fees listed below are community-provided and may exclude utilities or add-ons. All payments are made directly to the property and are non-refundable unless otherwise specified. Use the Cost Calculator to determine costs based on your needs.

  • Utilities & Essentials
    • Utility - Electric
      Charged per unit. Payable to 3rd Party
      Included
    • Utility - Gas
      Charged per unit. Payable to 3rd Party
      Included
    • Electric
      Varies by unit
    • Valet Trash
      Varies by unit
    • Water/Sewer
      Varies by unit
  • One-Time Basics
    • Due at Application
      • Holding Fee
        Holding Fee - refundable upto 72 hours Charged per unit.
        $200
      • Application Fee per applicant
        Charged per applicant.
        $25
      • Application fee
        Application fee Charged per applicant.
        $25
    • Due at Move-In
      • Utility Set Up Fee
        Charged per unit.
        $10
      • Administrative Fee
        Charged per unit.
        $200
  • Dogs
    • Dog Deposit
      Charged per unit.
      $300
    • Dog Rent
      Charged per unit.
      $35 / mo
    Pet interview, Spayed/Neutered
    Restrictions:
    Breed restrictions apply
    Read More Read Less
    Comments
    Rent and fees are per pet.
    Read More Read Less
  • Cats
    • Cat Deposit
      Charged per unit.
      $300
    • Cat Rent
      Charged per unit.
      $35 / mo
    Pet interview, Spayed/Neutered
    Restrictions:
    Breed restrictions apply
    Read More Read Less
    Comments
    Rent and fees are per pet.
    Read More Read Less
  • Other Pets
    • Pet Deposit
      Pet Deposit Charged per pet.
      $300
  • Garage - Attached
    • Parking Fee
      Charged per vehicle.
      $175 / mo
  • Garage - Detached
    • Parking Fee
      Charged per vehicle.
      $150 / mo
    Comments
    Reserved, Single car detached garage
    Read More Read Less
  • Additional Parking Options
    • Surface Lot
      Uncovered, first come first serve surface lot parking.
    • Other
  • Storage Unit
    • Storage Deposit
      Charged per rentable item.
      $0
    • Storage Rent
      Charged per rentable item.
      $25 / mo
    Comments
    5x5
    Read More Read Less
  • Security Deposit
    Security Deposit One Month Base Rent (Refundable) Charged per unit.
    100% of base rent
  • Detached Garage
    Varies by unit
  • Damage Waiver in lieu of renters insurance
    Varies by unit
  • Attached Garage
    Varies by unit
  • Zero Deposit in lieu of security deposit
    Varies by unit
  • Admin Billing Fee
    Varies by unit
  • Short Term Fee
    Short Term Fee Charged per unit.
    $100 / mo
  • NSF Tenant Fee
    NSF Tenant Fee Charged per unit.
    $20 / occurrence
  • Late Fee
    Late Fee 5% of monthly Rent Charged per unit.
    5% of base rent / occurrence
  • MTM Flat Fee
    Month to Month Flat Fee Charged per unit.
    $250 / mo
  • Vacant Electric Fee
    Vacant electric fee (non-transfer) Charged per unit.
    $25 / occurrence

Property Fee Disclaimer: Based on community-supplied data and independent market research. Subject to change without notice. May exclude fees for mandatory or optional services and usage-based utilities.

Details

Lease Options

  • 3 - 12 Month Leases
  • Short term lease

Property Information

  • Built in 2001
  • 320 units/3 stories

Matterport 3D Tours

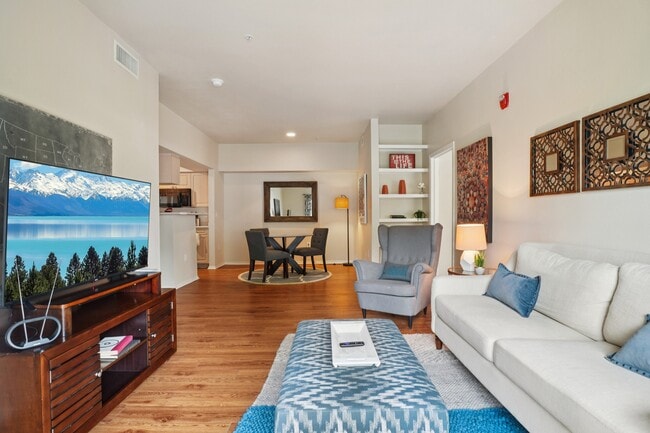
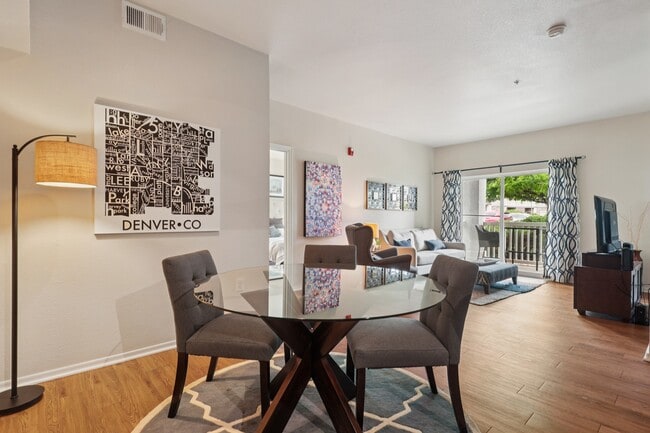
This single-floor residence offers a thoughtfully designed living space that balances comfort and contemporary style. The living room serves as the heart of the home, featuring plush wall-to-wall carpeting and cool blue-toned walls that create a calm, welcoming atmosphere. Large sliding glass doors dressed with elegant patterned drapes flood the space with natural light and provide direct access to an outdoor patio or balcony area, offering pleasant views beyond. The room is generously proportioned, comfortably accommodating a full seating arrangement including a sofa, wingback chairs, and an upholstered ottoman, all anchored by a decorative area rug. Curated wall art adds personality and visual interest throughout the space. An adjacent bedroom is visible through an open doorway, hinting at a well-connected and functional floor plan. The smooth white ceilings complement the overall clean aesthetic of the interior. Together, the design elements create a cohesive living environment that feels both stylish and livable, making this a practical yet attractive space for everyday living.

2BR, 2BA - 1048 SF
1/5
This single-floor residence offers a thoughtfully designed living space that balances comfort and contemporary style. The living room serves as the heart of the home, featuring plush wall-to-wall carpeting and cool blue-toned walls that create a calm, welcoming atmosphere. Large sliding glass doors dressed with elegant patterned drapes flood the space with natural light and provide direct access to an outdoor patio or balcony area, offering pleasant views beyond. The room is generously proportioned, comfortably accommodating a full seating arrangement including a sofa, wingback chairs, and an upholstered ottoman, all anchored by a decorative area rug. Curated wall art adds personality and visual interest throughout the space. An adjacent bedroom is visible through an open doorway, hinting at a well-connected and functional floor plan. The smooth white ceilings complement the overall clean aesthetic of the interior. Together, the design elements create a cohesive living environment that feels both stylish and livable, making this a practical yet attractive space for everyday living. Located at 11625 Community Center Drive in Northglenn, Colorado, this single-floor residence offers a well-designed open-concept layout that seamlessly connects the kitchen and living areas. The kitchen is thoughtfully equipped with stainless steel appliances, including a refrigerator, dishwasher, and range, complemented by light wood cabinetry, dark granite-style countertops, and a central island that provides additional prep and casual dining space. Track lighting overhead adds focused illumination throughout the kitchen. Hardwood-style flooring runs through the kitchen and bathroom areas, while plush carpet covers the living and bedroom spaces for added comfort. The living area is generously proportioned, bathed in natural light from large windows, and opens to a glass-panel door leading to an outdoor balcony. The bedrooms are spacious, with one featuring a vaulted ceiling, built-in shelving, and convenient closet access. A sliding glass door in another bedroom provides direct balcony access and ample natural light. The bathroom includes a full soaking tub with white tile surround accented by a gray tile border, a vanity with cabinetry, and hardwood-style flooring. Warm, neutral-toned walls throughout create a cohesive and inviting atmosphere. This single-story space showcases an open-concept design that seamlessly connects the kitchen and living areas. The kitchen features a dark granite-topped island with warm wood cabinetry, providing both prep space and a natural visual anchor for the layout. The countertop's reflective surface adds a polished, functional element to the space.

The living area is finished with neutral-toned carpet, creating a comfortable and cohesive atmosphere throughout. Vaulted ceilings with a textured finish add a sense of vertical dimension, enhancing the overall feeling of openness. The walls are painted in a soft, neutral tone that complements the light flooring and contributes to a clean, understated aesthetic.

Natural light is a prominent feature, with a large window fitted with horizontal blinds on one side and a glass-paneled exterior door introducing additional brightness and providing access to the outdoors. A doorway visible from the main area leads to additional spaces, including what appears to be a closet with built-in shelving, suggesting practical storage solutions throughout the unit. The overall ambiance is bright, airy, and move-in ready. This single-floor space includes a well-appointed kitchen that serves as a central functional area. The kitchen features warm maple-toned cabinetry with raised panel doors and brushed metal hardware, offering generous upper storage. Dark granite-style countertops provide a strong contrast against the lighter cabinetry, creating a classic, practical aesthetic. A stainless steel double-basin sink is positioned along the counter with a standard faucet setup, while a reflective backsplash adds a subtle brightness to the workspace, bouncing light from a nearby window. Overhead ventilation is integrated into the ceiling, and electrical outlets are conveniently distributed along the counter. Adjacent to the kitchen, a dedicated laundry area is partially visible, suggesting thoughtful utility planning within the layout. The overall design is straightforward and functional, with neutral wall tones and consistent cabinetry throughout lending the space a cohesive, understated character. The single-floor layout ensures easy accessibility and efficient use of the available footprint. Located at 11625 Community Center Dr in Northglenn, Colorado, this single-floor residence offers a well-organized and functional layout designed for comfortable everyday living. The living room serves as the heart of the home, featuring warm hardwood-style flooring, built-in shelving, and a sliding glass door that opens to a private outdoor patio, filling the space with natural light and providing a seamless indoor-outdoor connection. The galley-style kitchen is efficiently designed with light wood cabinetry, ample counter space, a double sink, and black appliances including a refrigerator, electric range, and built-in microwave. The layout includes multiple bedrooms, each carpeted for comfort. The primary bedroom stands out with large windows on two walls that invite abundant natural light and offer pleasant outdoor views, complemented by a built-in desk area. Additional bedrooms provide cozy, well-proportioned spaces. Two full bathrooms are finished with hardwood-style flooring, white vanity cabinetry, tile-surround tub-shower combinations with decorative accent tile, and well-lit mirrors. A hallway connects the private areas of the home, maintaining a clear and logical flow throughout the single-floor footprint.

About Heritage at Stone Mountain

Heritage at Stone Mountain Apartments in Northglenn, CO features gorgeous green landscapes and beautifully designed apartment homes. Our homes offer an array of floor plans in one- and two-bedroom options. Choose from various layouts and find exactly what you have been searching for in your new apartment. Interior features such as nine-foot ceilings, custom cabinetry, personal patios, and mountain views delight the senses and offer endless comfort. Plus, our community is brimming with spectacular amenities just steps from your front door. Spend some time outdoors by our resort-style pool and spa or cook up some delicious food to share in our outdoor kitchen. Head inside and enjoy some relaxing time at our Internet Cafe or pick up a game of billiards at our pool table. Additionally, our Apartments are just minutes away from the I-25 and I-70 so any commute to Denver, Boulder, or Interlocken is a breeze. Join us today at Heritage at Stone Mountain Apartments and fall in love!

Heritage at Stone Mountain is an apartment community located in Adams County and the 80233 ZIP Code. This area is served by the Adams 12 Five Star Schools School District attendance zone.

Unique Features

  • $0 Deposit
  • 9-Foot Ceilings
  • Additional Storage Space Available
  • Air Conditioner
  • BBQ/Picnic Area
  • Bicycle Repair Station
  • Breezeway & Detached Garages Available*
  • Built-In Computer Desk
  • Central Heat
  • Close proximity to Downtown Denver
  • Cozy Gas Fireplace*
  • Dog Wash
  • Flex Rent
  • Four FREE Electric Car Charging Stations
  • Night Patrol
  • Nine-Hole Putting Green
  • Patio/Balcony
  • Plank-Wood Style Flooring*
  • Portable Screenings Accepted
  • Resident Rewards Program
  • Resort-Inspired Year-Round Heated Pool & Spa
  • Spectacular Mountain Views*
  • State-of-the-Art 24-Hour Fitness Center

Contact

View Property Website
Language: English
Open 10am - 5pm Today
  • Monday - Friday, 10am - 6pm
  • Saturday, 10am - 5pm
  • Sunday, 12pm - 5pm
Property Management Company Logo

Community Amenities

Pool

Fitness Center

Clubhouse

Business Center

  • Wi-Fi
  • Maintenance on site
  • Property Manager on Site
  • Trash Pickup - Door to Door
  • Planned Social Activities
  • Pet Play Area
  • Pet Washing Station
  • EV Charging
  • Business Center
  • Clubhouse
  • Walk-Up
  • Fitness Center
  • Spa
  • Pool
  • Gated
  • Sundeck
  • Courtyard
  • Grill
  • Picnic Area
  • Dog Park

Apartment Features

Washer/Dryer

Air Conditioning

Dishwasher

High Speed Internet Access

Walk-In Closets

Microwave

Refrigerator

Disposal

Indoor Features

  • High Speed Internet Access
  • Washer/Dryer
  • Air Conditioning
  • Heating
  • Smoke Free

Kitchen Features & Appliances

  • Dishwasher
  • Disposal
  • Ice Maker
  • Pantry
  • Kitchen
  • Microwave
  • Oven
  • Range
  • Refrigerator
  • Freezer

Model Details

  • Carpet
  • Vinyl Flooring
  • Views
  • Walk-In Closets
  • Window Coverings
  • Balcony
  • Patio
Location
11625 Community Center Dr, Northglenn,
CO 80233
Get Directions
Schools Restaurants Groceries Coffee Banks Shops Fitness
| Edit
Edit Commute

Destination is required

Under 30 minutes

Commute Time is calculated at rush hour.
City - Northglenn

Northglenn sits in the northern suburbs of Denver, occupying a compact eight square miles where the Rocky Mountains form a steady presence on the western horizon. Incorporated as a city in the late 1960s after rapid postwar development transformed what had been farmland into a full-fledged community, it now holds a population of roughly 38,000. The city carries a grounded, suburban character that trades downtown density for open skies, quieter streets, and straightforward access to Denver via Interstate 25 and the RTD N Line at the Northglenn/112th station. That rail connection makes downtown Denver genuinely reachable without a car, which sets Northglenn apart from many neighboring communities.

Housing here leans toward single-family homes and townhomes, though apartment communities are well represented and offer renters practical options across a range of sizes. The D.L.

Learn more about living in Northglenn 
Amenities
  • Wi-Fi
  • Maintenance on site
  • Property Manager on Site
  • Trash Pickup - Door to Door
  • Planned Social Activities
  • Pet Play Area
  • Pet Washing Station
  • EV Charging
  • Business Center
  • Clubhouse
  • Walk-Up
  • Gated
  • Sundeck
  • Courtyard
  • Grill
  • Picnic Area
  • Dog Park
  • Fitness Center
  • Spa
  • Pool
  • $0 Deposit
  • 9-Foot Ceilings
  • Additional Storage Space Available
  • Air Conditioner
  • BBQ/Picnic Area
  • Bicycle Repair Station
  • Breezeway & Detached Garages Available*
  • Built-In Computer Desk
  • Central Heat
  • Close proximity to Downtown Denver
  • Cozy Gas Fireplace*
  • Dog Wash
  • Flex Rent
  • Four FREE Electric Car Charging Stations
  • Night Patrol
  • Nine-Hole Putting Green
  • Patio/Balcony
  • Plank-Wood Style Flooring*
  • Portable Screenings Accepted
  • Resident Rewards Program
  • Resort-Inspired Year-Round Heated Pool & Spa
  • Spectacular Mountain Views*
  • State-of-the-Art 24-Hour Fitness Center
  • High Speed Internet Access
  • Washer/Dryer
  • Air Conditioning
  • Heating
  • Smoke Free
  • Dishwasher
  • Disposal
  • Ice Maker
  • Pantry
  • Kitchen
  • Microwave
  • Oven
  • Range
  • Refrigerator
  • Freezer
  • Carpet
  • Vinyl Flooring
  • Views
  • Walk-In Closets
  • Window Coverings
  • Balcony
  • Patio
Expenses
Recurring
Assigned Other Parking $175
Assigned Other Parking $150
Cat Rent $35
Dog Rent $35
One-Time
Cat Fee $0
Cat Deposit $300
Dog Fee $0
Dog Deposit $300
Office Hours
Monday 10am - 6pm
Tuesday 10am - 6pm
Wednesday 10am - 6pm
Thursday 10am - 6pm
Friday 10am - 6pm
Saturday 10am - 5pm
Sunday 12pm - 5pm
720-790-6249
Education
Colleges & Universities Distance
Front Range C.C., Westminster
Drive: 7 min 3.3 mi
Regis University
Drive: 19 min 11.1 mi
Front Range C.C., Brighton
Drive: 23 min 14.2 mi
Red Rocks C.C., Arvada Campus
Drive: 23 min 15.7 mi
Heritage at Stone Mountain is within 7 minutes or 3.3 miles from Front Range C.C., Westminster. It is also near Regis University and Red Rocks C.C., Arvada Campus.
Schools
  • Public Schools
  • Private Schools
Academy Of Charter Schools
Public Elementary, Middle & High School
Grades PK-12
1,890 Students
Nearby
Stukey Elementary School
Public Elementary School
Grades K-5
329 Students
Attendance Zone
Stargate Charter School
Public Elementary, Middle & High School
Grades K-12
1,551 Students
Nearby
Property Identified
Northglenn Middle School
Public Middle School
Grades 6-8
684 Students
Attendance Zone
Jefferson Academy Secondary
Public Middle & High School
Grades 6-12
424 Students
Nearby
Property Identified
Westlake Middle School
Public Middle School
Grades 6-8
909 Students
Nearby
Property Identified
Mandalay Middle School
Public Middle School
Grades 6-8
476 Students
Nearby
Property Identified
Thornton High School
Public High School
Grades 9-12
1,412 Students
Attendance Zone
Broomfield High School
Public High School
Grades 9-12
1,645 Students
Nearby
Property Identified
Northside Christian Daycare
Private Elementary School
Grades K-5
Nearby
Gethsemane Lutheran School
Private Elementary & Middle School
Grades PK-8
66 Students
Nearby
Flatiron's Academy
Private Elementary, Middle & High School
Grades K-12
412 Students
Nearby
School data provided by The GreatSchools Rating helps parents compare schools within a state based on a variety of school quality indicators and provides a helpful picture of how effectively each school serves all of its students. Ratings are on a scale of 1 (below average) to 10 (above average) and can include test scores, college readiness, academic progress, advanced courses, equity, discipline and attendance data. We also advise parents to visit schools, consider other information on school performance and programs, and consider family needs as part of the school selection process.

View GreatSchools Rating Methodology


Data provided by GreatSchools.org © 2026. All rights reserved.
Transportation

Heritage at Stone Mountain is near Denver International, located 29.5 miles or 35 minutes away.

Commuter Rail Distance
Northglenn - 112Th Station Track 1
Drive: 6 min 2.3 mi
Thornton Crossroads - 104Th Station Track 1
Drive: 9 min 4.3 mi
Original Thornton - 88Th Station Track 1
Drive: 14 min 6.3 mi
Westminster Station S-Bound
Drive: 15 min 7.9 mi
Denver Airport Station
Drive: 34 min 29.0 mi
Airports Distance
Airports Distance
Denver International
Drive: 35 min 29.5 mi
Getting Around
Fairly Walkable
Walkability
50 / 100
Limited Public Transit
Transit
20 / 100
Exceptionally Drivable
Drivability
100 / 100
Moderately Bikeable
Bikeability
70 / 100

Scores provided by

What do Walkability, Transit, Drivability, and Bikeability mean? Walkability measures the walking distance to day-to-day needs. Transit measures access to public transportation. Drivability measures congestion, parking availability, and access to major roads. Bikeability measures the suitability for cycling. How It Works
-
Soundscore™
- / 100

Traffic

-

Airport

-

Businesses

-

Scores provided by

HowLoud What is a Sound Score Rating? A Sound Score Rating aggregates noise caused by vehicle traffic, airplane traffic and local sources. How It Works
Points of Interest

Time and distance from Heritage at Stone Mountain.

Shopping Centers Distance
Washington Point Shopping Center
Walk: 14 min 0.7 mi
Northgate Shopping Center
Walk: 15 min 0.8 mi
Vista Marketplace
Drive: 3 min 1.2 mi
Heritage at Stone Mountain has 3 shopping centers within 1.2 miles, which is about a 3-minute drive. The miles and minutes will be for the farthest away property.
Parks and Recreation Distance
Butterfly Pavilion
Drive: 12 min 5.9 mi
Two Ponds National Wildlife Refuge
Drive: 20 min 10.9 mi
Majestic View Nature Center
Drive: 24 min 12.3 mi
World of Wonder Children's Museum
Drive: 18 min 12.6 mi
Rocky Mountain Arsenal National Wildlife Refuge
Drive: 23 min 14.1 mi
Heritage at Stone Mountain has 5 parks within 14.1 miles, including Butterfly Pavilion, Two Ponds National Wildlife Refuge, and Majestic View Nature Center.
Hospitals Distance
Hospitals Distance
North Suburban Medical Center
Drive: 8 min 3.7 mi
Centura Health - St. Anthony North Health Campus
Drive: 7 min 3.9 mi
UCHealth Broomfield Hospital
Drive: 12 min 6.4 mi
Heritage at Stone Mountain has 3 hospitals within 6.4 miles, the nearest is North Suburban Medical Center which is 3.7 miles away and a 8 minute drive.
Military Bases Distance
Buckley Space Force Base
Drive: 55 min 27.4 mi
US Air Force Academy
Drive: 97 min 78.4 mi
Heritage at Stone Mountain is 27.4 miles from Buckley Space Force Base, and is convenient to other military bases, including US Air Force Academy.


Reviews for Heritage at Stone Mountain

3.9
Renter Rating
5 Stars
37
4 Stars
16
3 Stars
13
2 Stars
6
1 Star
7
Share details of your own experience with this property
Renter Reviews 79 Reviews
 
  • Most Recent
  • Most Helpful
  • Rating Low-High
  • Rating High-Low
Submitted by a verified resident of the apartment community. Participating residents may receive reward points in exchange for posting a review during their lease term, regardless of the nature of the review. Delete

Property Manager Responded:

Property Manager Responded

Show full review Show less
Was this helpful? Vote review helpful Thanks for your feedback!
Flag Review
  1. ...
  2. ...

Heritage at Stone Mountain Photos

  • 2BR, 2BA - 1048 SF

Models

  • 1 Bedroom

  • 1 Bedroom

  • 1 Bedroom

  • 2 Bedrooms

  • 2 Bedrooms

  • 2 Bedrooms

Nearby Apartments

Within 50 Miles of Heritage at Stone Mountain

  • Deer Crest Apartments

    2200 W 10th Ave

    Broomfield, CO 80020

    $1,450 - $1,860 Total Monthly Price

    1-2 Br 12 Month Lease 5.9 mi

  • Glen at Lakewood

    453 Van Gordon St

    Lakewood, CO 80228

    $1,400 - $2,030 Total Monthly Price

    1-2 Br 12 Month Lease 15.0 mi

  • Spyglass Creek

    7100 E Mississippi Ave

    Denver, CO 80224

    $1,009 - $1,334 Total Monthly Price

    1-2 Br 12 Month Lease 15.3 mi

  • Governor's Park

    700 E Drake Rd

    Fort Collins, CO 80525

    $1,510 - $1,770 Total Monthly Price

    1-2 Br 44.8 mi

Frequently Asked Questions
Does Heritage at Stone Mountain have in-unit laundry?

Heritage at Stone Mountain has units with in‑unit washers and dryers, making laundry day simple for residents.

What utilities are included in rent at Heritage at Stone Mountain?

Utilities are not included in rent. Residents should plan to set up and pay for all services separately.

Is parking available at Heritage at Stone Mountain?

Parking is available at Heritage at Stone Mountain. Fees may apply depending on the type of parking offered. Contact this property for details.

Which floor plans are available, and what are the price ranges?

Heritage at Stone Mountain has one to two-bedrooms with rent ranges from $1,390/mo. to $1,905/mo.

Is Heritage at Stone Mountain pet-friendly?

Yes, Heritage at Stone Mountain welcomes pets. Breed restrictions, weight limits, and additional fees may apply. View this property's pet policy.

How much income do I need to rent at Heritage at Stone Mountain?

A good rule of thumb is to spend no more than 30% of your gross income on rent. Based on the lowest available rent of $1,390 for a one-bedroom, you would need to earn about $55,600 per year to qualify. Want to double-check your budget? Calculate how much rent you can afford with our Rent Affordability Calculator.

Does Heritage at Stone Mountain have move-in specials?

Heritage at Stone Mountain is offering 1 Month Free for eligible applicants, with rental rates starting at $1,390.

Does Heritage at Stone Mountain offer Matterport 3D tours?

Yes! Heritage at Stone Mountain offers 5 Matterport 3D Tours. Explore different floor plans and see unit level details, all without leaving home.

Can I submit a Portable Tenant Screening Report when I apply?

Applicant has the right to provide the property manager or owner with a Portable Tenant Screening Report (PTSR) that is not more than 30 days old, as defined in § 38-12-902(2.5), Colorado Revised Statutes; and 2) if Applicant provides the property manager or owner with a PTSR, the property manager or owner is prohibited from: a) charging Applicant a rental application fee; or b) charging Applicant a fee for the property manager or owner to access or use the PTSR.

Back To Top
Send a Message
Contact Property
Send Message
By providing us with your information and clicking the button above, you agree we may pass along your info to this property, and you agree to receive e-mail, phone calls... By providing us with your information and clicking the button above, you agree we may pass along your info to this property, and you agree to receive e-mail, phone calls, and automated and/or AI generated marketing text messages to your mobile phone number about the property. You also agree to Apartments.com's Privacy Statement and Terms of Service. Consent to receiving messages is not a condition for services and not required to lease with this property. No purchase necessary. Message and data rates may apply, and frequency of the messages varies. You also agree to receive a text message confirming any opt-out and acknowledge that we, our vendors, and the property or its affiliates may record the messages.

Submitting Request

Send a Message

Thank you! Your email has been sent.

Error

Report an Issue Print Get Directions
Try These Popular Nearby Searches

Cities

  • Thornton Rentals
  • Broomfield Rentals
  • Federal Heights Rentals
  • Todd Creek Rentals
  • Westminster Rentals

Search by Bedrooms

  • Studio Apartments in Northglenn
  • 1 Bedroom Apartments in Northglenn
  • 2 Bedroom Apartments in Northglenn
  • 3 Bedroom Apartments in Northglenn
  • Rooms for Rent in Northglenn

Other Rental Types

  • Northglenn Houses for Rent
  • Northglenn Condos for Rent
  • Northglenn Townhomes for Rent
  • Private Landlord Rentals Northglenn
  • 80233 Houses for Rent
  • 80233 Condos for Rent
  • 80233 Townhomes for Rent

Stay on Budget

  • Northglenn Apartments Under $900
  • Northglenn Apartments Under $1,000
  • Northglenn Apartments Under $1,100
  • Northglenn Apartments Under $1,200
  • Northglenn Apartments Under $1,300
  • Northglenn Apartments Under $1,400
  • Northglenn Apartments Under $1,500
  • Northglenn Apartments Under $2,000

Filter by Popular Amenities

  • Pet Friendly Apartments in Northglenn
  • Furnished Apartments in Northglenn
  • Apartments with Washer & Dryer in Northglenn
  • Wheelchair Accessible Apartments in Northglenn
  • Apartments with EV Charging in Northglenn
  • Apartments with Balcony in Northglenn
  • Apartments with Air Conditioning in Northglenn
  • Northglenn Apartments with Virtual Tours
  • Northglenn Waterfront Apartments

Find Specialty Housing

  • Student Housing in Northglenn
  • Northglenn Low Income Housing
  • Senior Housing in Northglenn
  • Short Term Rentals in Northglenn
  • Luxury Apartments in Northglenn
  • Cheap Apartments in Northglenn
  • Corporate Housing in Northglenn
  • Move-In Specials in Northglenn
  • New Apartments in Northglenn
  • About Us
  • Advertise
  • Legal Notices
  • Privacy Notice
  • Avoid Scams
  • Accessibility
  • Calculate Rent Affordability
  • Renterverse
  • Sitemap
Property Logo
apartments.com
© 2026 CoStar Group, Inc. Equal Housing Opportunity

Equal Housing Opportunity

© 2026 CoStar Group, Inc.

Equal Housing Opportunity

Ready to Apply?

Good News! This rental is accepting applications through Apartments.com. Act now and your $ purchase will include 9 additional FREE application submissions to participating properties.

Or if you already have an account


Required

Required

Valid Email Required

You must acknowledge the disclaimer to continue
Next
Continue

Take me to this property's website
Schedule Tour
Interested in this property? Schedule a tour today.
Rate & Review Heritage at Stone Mountain
Please select a rating
50 character minimum
By clicking submit, I agree to the Apartments.com Terms of Service and the Ratings & Reviews Terms of Use.

What Are Walk Score®, Transit Score®, and Bike Score® Ratings?

Walk Score® measures the walkability of any address. Transit Score® measures access to public transit. Bike Score® measures the bikeability of any address.

Learn How It Works

What is a Sound Score Rating?

A Sound Score Rating aggregates noise caused by vehicle traffic, airplane traffic and local sources.

Learn How It Works

Share This Listing
Listing Image

11625 Community Center Dr

Northglenn, CO 80233

Email

Link Copied

(720) 790-6249
Get Directions
Schools Restaurants Groceries Coffee Banks Shops Fitness

