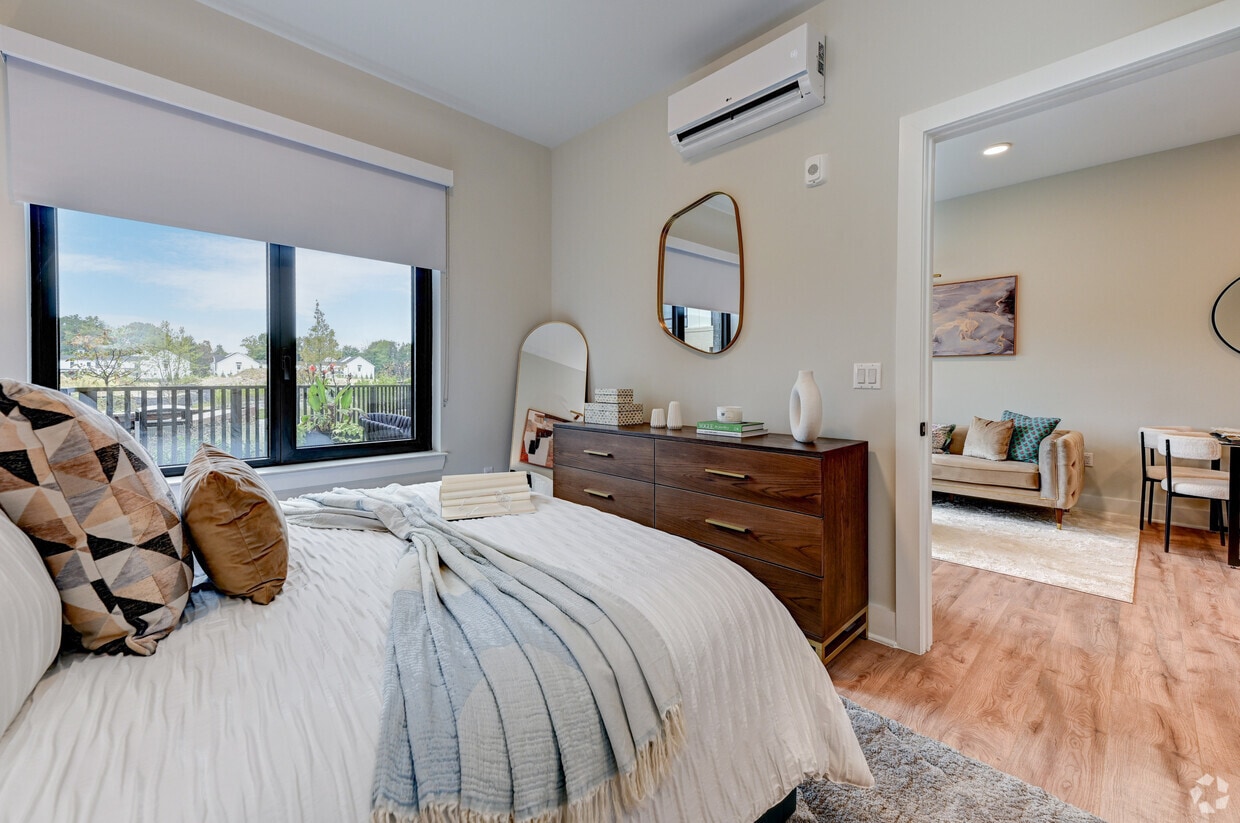
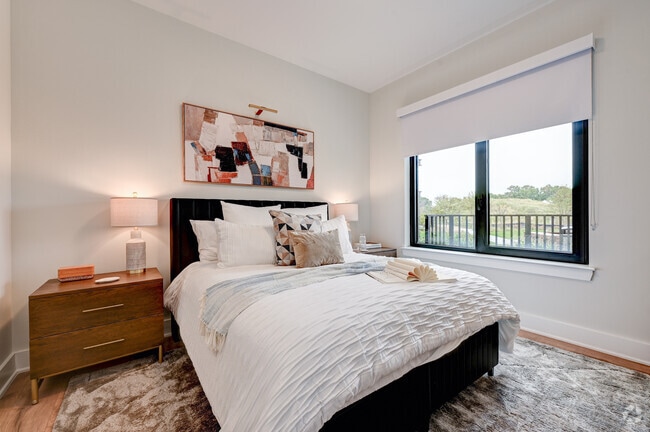
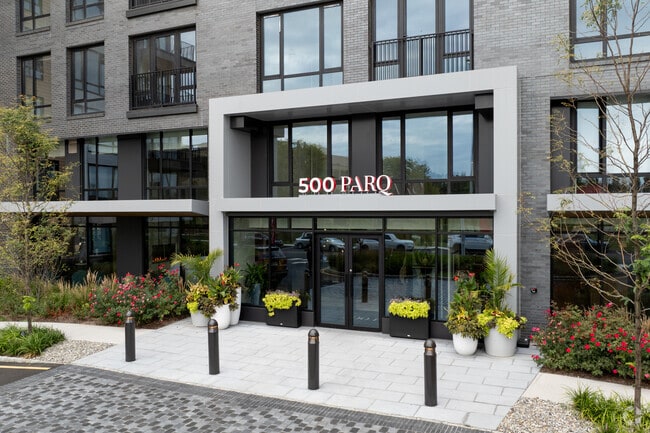
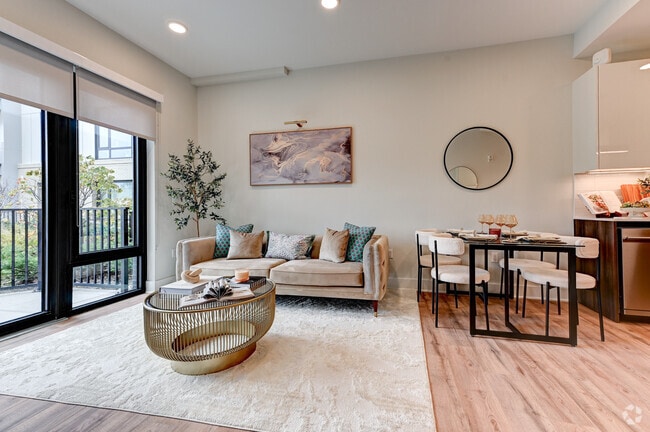
Located at 500 Parq Ln in Parsippany, NJ, this impressive single-floor common area showcases a thoughtfully designed, upscale residential lobby environment spanning a generous footprint. The space is defined by soaring double-height ceilings, exposed dark wood beam accents, and dramatic floor-to-ceiling windows that flood the interior with abundant natural light while offering views of the surrounding landscaped grounds. The open-plan layout is organized into several distinct yet seamlessly connected zones. A welcoming reception area greets visitors with a sleek front desk framed by warm wood paneling and a striking marble-clad fireplace wall. Adjacent seating areas feature curated arrangements of modern lounge chairs in rich blue and earthy tan tones, set atop layered area rugs over large-format light stone tile flooring. Sculptural pendant light fixtures with brass and matte black finishes add an artistic dimension throughout. A communal dining and social area is outfitted with a long bar-height table and seating for many, anchored by contemporary pendant lighting and flanked by views to an outdoor terrace. Decorative gold-framed mirrors, curated artwork, and accent furniture in walnut and brass tones elevate the overall aesthetic. Elevator bays with distinctive glass block surrounds add architectural interest. The overall ambiance is polished, contemporary, and inviting.

-
Total Monthly Price
$2,201 - $4,663
-
Bedrooms
Studio - 3 bd
-
Bathrooms
1 - 2 ba
-
Square Feet
514 - 1,331 sq ft
Highlights
- Top Rated by Renters
- Floor to Ceiling Windows
- Pool
- Deck
- On-Site Retail
- Fireplace
- Sundeck
- Grill
- Balcony
Pricing & Floor Plans
-
Unit 414price $2,273square feet 526availibility Now
-
Unit 412price $2,201square feet 526availibility Oct 7
-
Unit 310price $2,276square feet 514availibility Now
-
Unit 410price $2,301square feet 514availibility Sep 15
-
Unit 529price $2,576square feet 730availibility Now
-
Unit 331price $2,971square feet 730availibility Oct 23
-
Unit 627price $2,726square feet 748availibility Now
-
Unit 620price $2,751square feet 748availibility Now
-
Unit 633price $3,126square feet 748availibility Now
-
Unit 161price $2,922square feet 723availibility Now
-
Unit 104price $3,159square feet 723availibility Sep 25
-
Unit 259price $2,771square feet 723availibility Oct 8
-
Unit 322price $2,822square feet 884availibility Now
-
Unit 425price $2,876square feet 884availibility Now
-
Unit 158price $3,096square feet 884availibility Aug 31
-
Unit 316price $3,026square feet 889availibility Now
-
Unit 639price $3,076square feet 847availibility Now
-
Unit 332price $3,111square feet 856availibility Sep 8
-
Unit 432price $2,971square feet 856availibility Oct 2
-
Unit 155price $3,780square feet 849availibility Sep 8
-
Unit 655price $3,620square feet 849availibility Sep 15
-
Unit 555price $3,520square feet 849availibility Sep 21
-
Unit 545price $3,376square feet 968availibility Now
-
Unit 247price $3,520square feet 1,061availibility Now
-
Unit 463price $3,821square feet 1,063availibility Now
-
Unit 363price $3,966square feet 1,063availibility Sep 15
-
Unit 308price $3,876square feet 1,116availibility Now
-
Unit 438price $3,973square feet 1,253availibility Now
-
Unit 123price $3,876square feet 1,178availibility Sep 1
-
Unit 523price $3,851square feet 1,178availibility Oct 9
-
Unit 624price $4,471square feet 1,092availibility Oct 28
-
Unit 401price $4,663square feet 1,331availibility Now
-
Unit 414price $2,273square feet 526availibility Now
-
Unit 412price $2,201square feet 526availibility Oct 7
-
Unit 310price $2,276square feet 514availibility Now
-
Unit 410price $2,301square feet 514availibility Sep 15
-
Unit 529price $2,576square feet 730availibility Now
-
Unit 331price $2,971square feet 730availibility Oct 23
-
Unit 627price $2,726square feet 748availibility Now
-
Unit 620price $2,751square feet 748availibility Now
-
Unit 633price $3,126square feet 748availibility Now
-
Unit 161price $2,922square feet 723availibility Now
-
Unit 104price $3,159square feet 723availibility Sep 25
-
Unit 259price $2,771square feet 723availibility Oct 8
-
Unit 322price $2,822square feet 884availibility Now
-
Unit 425price $2,876square feet 884availibility Now
-
Unit 158price $3,096square feet 884availibility Aug 31
-
Unit 316price $3,026square feet 889availibility Now
-
Unit 639price $3,076square feet 847availibility Now
-
Unit 332price $3,111square feet 856availibility Sep 8
-
Unit 432price $2,971square feet 856availibility Oct 2
-
Unit 155price $3,780square feet 849availibility Sep 8
-
Unit 655price $3,620square feet 849availibility Sep 15
-
Unit 555price $3,520square feet 849availibility Sep 21
-
Unit 545price $3,376square feet 968availibility Now
-
Unit 247price $3,520square feet 1,061availibility Now
-
Unit 463price $3,821square feet 1,063availibility Now
-
Unit 363price $3,966square feet 1,063availibility Sep 15
-
Unit 308price $3,876square feet 1,116availibility Now
-
Unit 438price $3,973square feet 1,253availibility Now
-
Unit 123price $3,876square feet 1,178availibility Sep 1
-
Unit 523price $3,851square feet 1,178availibility Oct 9
-
Unit 624price $4,471square feet 1,092availibility Oct 28
-
Unit 401price $4,663square feet 1,331availibility Now
Fees and Policies
The fees listed below are community-provided and may exclude utilities or add-ons. All payments are made directly to the property and are non-refundable unless otherwise specified. Use the Cost Calculator to determine costs based on your needs.
-
Utilities & Essentials
-
Trash Services - HaulingAmount for shared trash/waste services. Charged per unit.$15 / mo
-
Lifestyle Fee - NJAmount for community amenity use and services only in New Jersey. Charged per unit.$55 / mo
-
Utility - Billing Administrative FeeAmount to manage utility services billing. Charged per unit.$6 / mo
-
Utility - Electric - Third PartyUsage-Based (Utilities). Amount for provision and consumption of electric paid to a third party. Charged per unit. Payable to 3rd PartyVaries / mo
-
Utility - Natural Gas - Third PartyUsage-Based (Utilities). Amount for provision and consumption of natural gas paid to a third party. Charged per unit. Payable to 3rd PartyVaries / mo
-
Utility - Water/SewerUsage-Based (Utilities). Amount for provision and/or consumption of water and sewer services Charged per unit.
Disclaimer: Utility apportionment is submetered water/gas/electric.Varies / mo -
Utility - GasUsage-Based (Utilities). Amount for provision and consumption of natural gas. Charged per unit.
Disclaimer: Utility apportionment is allocation: divided eq per unit.Varies / mo
-
-
One-Time Basics
-
Due at Application
-
Application FeeAmount to process application, initiate screening, and take a rental home off the market. Charged per applicant.$50
-
-
Due at Move-In
-
Municipality FeeAmount imposed by local jurisdiction related to code enforcement and local ordinances. Charged per leaseholder.$60
-
-
Due at Move-Out
-
Utility - Final Bill FeeAmount billed to calculate final utility statement. Charged per unit.$17
-
-
Due at Application
-
Dogs
-
Pet FeeMax of 1. Amount to facilitate authorized pet move-in. Charged per pet.$600
-
Pet RentMax of 1. Monthly amount for authorized pet. Charged per pet.$65 / mo
75 lbs. Weight LimitRestrictions:We welcome 2 pets per apartment home. There is a $600 non-refundable fee for each pet, (max. two). Pet rent is $55 per month (cat or dog). There is a weight limit of 75 pounds per pet, and aggressive breed are prohibited.Read More Read Less -
-
Cats
-
Pet FeeMax of 1. Amount to facilitate authorized pet move-in. Charged per pet.$600
-
Pet RentMax of 1. Monthly amount for authorized pet. Charged per pet.$65 / mo
75 lbs. Weight LimitRestrictions: -
-
Common Area/Clubhouse RentalAmount to rent a shared common area space, including clubhouse. May be subject to availability. Charged per occurrence.$800 / occurrence
-
Renters Liability Only - Non-ComplianceAmount for not maintaining required Renters Liability Policy. Charged per occurrence.$15 / occurrence
-
Utility - Vacant Processing FeeAmount for failing to transfer utilities into resident name. Charged per occurrence.$50 / occurrence
-
Returned Payment Fee (NSF)Amount for returned payment. Charged per occurrence.$35 / occurrence
Property Fee Disclaimer: Total Monthly Leasing Price includes base rent, all monthly mandatory and any user-selected optional fees. Excludes variable, usage-based, and required charges due at or prior to move-in or at move-out. Security Deposit may change based on screening results, but total will not exceed legal maximums. Some items may be taxed under applicable law. Some fees may not apply to rental homes subject to an affordable program. All fees are subject to application and/or lease terms. Prices and availability subject to change. Resident is responsible for damages beyond ordinary wear and tear. Resident may need to maintain insurance and to activate and maintain utility services, including but not limited to electricity, water, gas, and internet, per the lease. Additional fees may apply as detailed in the application and/or lease agreement, which can be requested prior to applying. Pets: Pet breed and other pet restrictions apply. Rentable Items: All Parking, storage, and other rentable items are subject to availability. Final pricing and availability will be determined during lease agreement. See Leasing Agent for details.
Details
Lease Options
-
12 - 25 Month Leases
Property Information
-
Built in 2024
-
276 units/6 stories
Matterport 3D Tours
Select a unit to view pricing & availability
 Matterport 3D Tour

About 500 Parq
Welcome to 500 Parq, the pinnacle of luxury living within Parq Life Reimagined - a new community that redefines understated luxury in Morris County. Our six-story architectural design seamlessly combines contemporary elegance and urban convenience, captivating your senses from the moment you arrive. Immerse yourself in a world where boundaries fade and engagement thrives. 500 PARQ is more than just a place to reside; it's an escape into a community where conversations flow uninterrupted, and the stage is set for your most exciting chapter yet. Rooted in the future, we've crafted a space that fosters connection and reimagines life.
500 Parq is an apartment community located in Morris County and the 07054 ZIP Code. This area is served by the Parsippany-Troy Hills Township School District attendance zone.
Unique Features
- *In Select Units
- Acoustic Underlayment for Sound Absorption
- Bath Porcelain Floor Tile
- Convenient Onsite Retail
- Courtyard Lounge with Fireplaces
- Co-Working with Private & Open Work Rooms
- Double Height Lobby with Fireplace
- European-Style Cabinetry
- Fitness Center & Yoga Studio
- Floor-to-Ceiling Windows in the Living Room
- GE Stainless Steel Appliances
- In-Home Washer & Dryer
- Library
- Mail & Package Center
- Moen Bathroom Fixtures
- Moen Matte Black Fixtures
- Multi-Station Dog Groom Facility
- Outdoor Kitchen with BBQ Stations
- Private Dining Room with Professional Bosch Applia
- Sparkling Pool & Sun Deck
- Technistone Quartz Countertops
- Terrace, Juliet, or Full Balcony*
- Wood-Look Flooring Throughout
Community Amenities
Pool
Fitness Center
Playground
Grill
- On-Site Retail
- Lounge
- Fitness Center
- Pool
- Playground
- Sundeck
- Courtyard
- Grill
Apartment Features
Air Conditioning
Fireplace
Stainless Steel Appliances
Deck
- Air Conditioning
- Fireplace
- Stainless Steel Appliances
- Kitchen
- Quartz Countertops
- Dining Room
- Recreation Room
- Floor to Ceiling Windows
- Balcony
- Deck
Located in Morris County, Parsippany-Troy Hills combines suburban comfort with easy access to metropolitan amenities. The township, recognized by Money magazine, offers housing options throughout established neighborhoods like Lake Hiawatha, Mount Tabor, and Lake Parsippany. One-bedroom apartments average $1,969, while two-bedroom units average $2,595. Positioned at the intersection of I-80, I-287, and I-280, Parsippany-Troy Hills provides convenient access to the New York metropolitan area.
The township spans 25 square miles, featuring Rainbow Lakes, Smith Field Park, and Veterans Memorial Park. The historic Mount Tabor district showcases preserved Victorian architecture, while the Lake Parsippany area offers waterfront recreation. The Parsippany-Troy Hills Township School District operates ten elementary schools and two high schools. Local landmarks include the BAPS Swaminarayan Mandir temple, reflecting the area's cultural heritage.
Learn more about living in Parsippany- On-Site Retail
- Lounge
- Sundeck
- Courtyard
- Grill
- Fitness Center
- Pool
- Playground
- *In Select Units
- Acoustic Underlayment for Sound Absorption
- Bath Porcelain Floor Tile
- Convenient Onsite Retail
- Courtyard Lounge with Fireplaces
- Co-Working with Private & Open Work Rooms
- Double Height Lobby with Fireplace
- European-Style Cabinetry
- Fitness Center & Yoga Studio
- Floor-to-Ceiling Windows in the Living Room
- GE Stainless Steel Appliances
- In-Home Washer & Dryer
- Library
- Mail & Package Center
- Moen Bathroom Fixtures
- Moen Matte Black Fixtures
- Multi-Station Dog Groom Facility
- Outdoor Kitchen with BBQ Stations
- Private Dining Room with Professional Bosch Applia
- Sparkling Pool & Sun Deck
- Technistone Quartz Countertops
- Terrace, Juliet, or Full Balcony*
- Wood-Look Flooring Throughout
- Air Conditioning
- Fireplace
- Stainless Steel Appliances
- Kitchen
- Quartz Countertops
- Dining Room
- Recreation Room
- Floor to Ceiling Windows
- Balcony
- Deck
| Monday | 9am - 6pm |
|---|---|
| Tuesday | 9am - 6pm |
| Wednesday | 9am - 6pm |
| Thursday | 9am - 6pm |
| Friday | 9am - 6pm |
| Saturday | 10am - 5pm |
| Sunday | 10am - 5pm |
| Colleges & Universities | Distance | ||
|---|---|---|---|
| Colleges & Universities | Distance | ||
| Drive: | 14 min | 7.2 mi | |
| Drive: | 15 min | 8.8 mi | |
| Drive: | 16 min | 9.0 mi | |
| Drive: | 16 min | 10.1 mi |


 The GreatSchools Rating helps parents compare schools within a state based on a variety of school quality indicators and provides a helpful picture of how effectively each school serves all of its students. Ratings are on a scale of 1 (below average) to 10 (above average) and can include test scores, college readiness, academic progress, advanced courses, equity, discipline and attendance data. We also advise parents to visit schools, consider other information on school performance and programs, and consider family needs as part of the school selection process.
View GreatSchools Rating Methodology
Data provided by GreatSchools.org © 2026. All rights reserved.
Scores provided by
 What do Walkability, Transit, Drivability, and Bikeability mean?
Walkability measures the walking distance to day-to-day needs.
Transit measures access to public transportation.
Drivability measures congestion, parking availability, and access to major roads.
Bikeability measures the suitability for cycling.
How It Works
What do Walkability, Transit, Drivability, and Bikeability mean?
Walkability measures the walking distance to day-to-day needs.
Transit measures access to public transportation.
Drivability measures congestion, parking availability, and access to major roads.
Bikeability measures the suitability for cycling.
How It Works
Traffic
BusyAirport
CalmBusinesses
ActiveScores provided by
HowLoud What is a Sound Score Rating? A Sound Score Rating aggregates noise caused by vehicle traffic, airplane traffic and local sources. How It Works500 Parq Photos
-
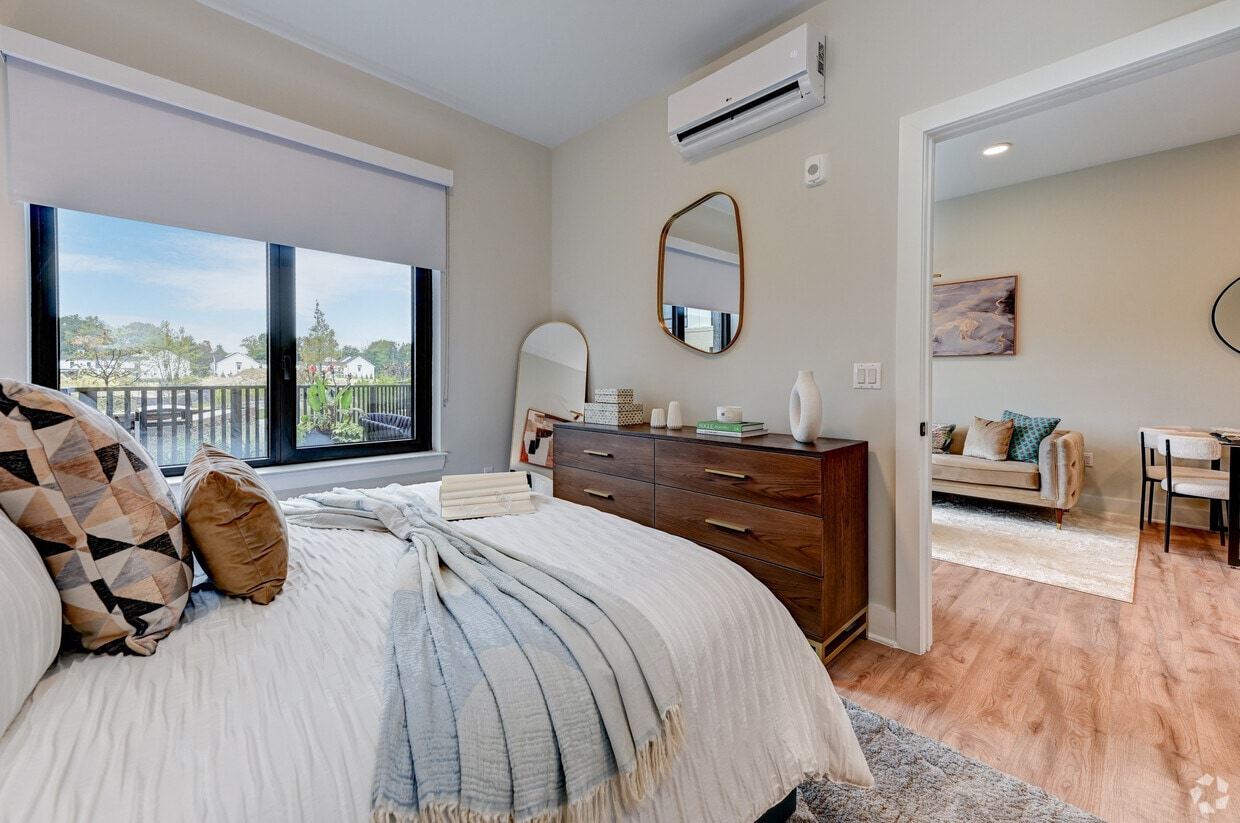
1BR, 1BA - 723SF - Bedroom
-
Lobby
-
1BR, 1BA - 723SF - Bedroom
-
-
1BR, 1BA - 723SF - Living Room
-
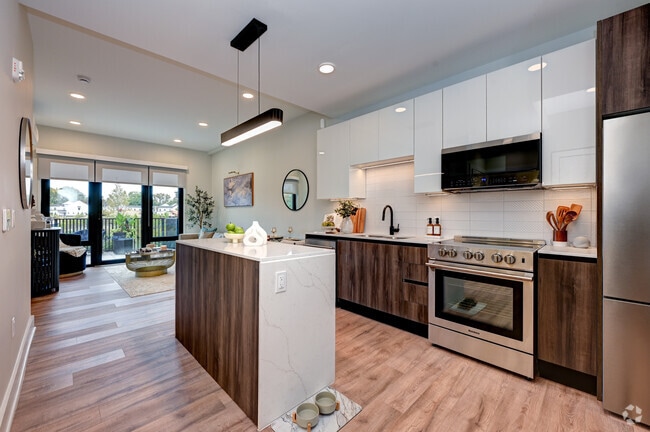
1BR, 1BA - 723SF - Kitchen
-
1BR, 1BA - 723SF - Living Room
-
1BR, 1BA - 723SF - Living Room
-
2BR, 2BA - 1116SF - Laundry
Models
-
S1.3 floor plan 500 Parq
-
A1.2 floor plan 500 Parq
-
A2.4 floor plan 500 Parq
-
A2.2 floor plan 500 Parq
-
A3.1 floor plan 500 Parq
-
AD8.1 floor plan 500 Parq
Nearby Apartments
Within 50 Miles of 500 Parq
-
Berkeley House
434 Springfield Ave
Berkeley Heights, NJ 07922
$2,716 - $4,897 Total Monthly Price
1-2 Br 12.4 mi
-
RT 500
500 District Dr
Berkeley Heights, NJ 07922
$2,927 - $4,476 Total Monthly Price
1-2 Br 12 Month Lease 13.9 mi
-
Fairways at Cranford
750 Walnut Ave
Cranford, NJ 07016
$2,627 - $3,902 Total Monthly Price
1-2 Br 16.7 mi
-
West Side Square
1075 West Side Ave
Jersey City, NJ 07306
$2,913 - $9,483 Total Monthly Price
1-3 Br 20.3 mi
-
Hudson House West
325 15th St
Jersey City, NJ 07310
$4,101 - $7,270 Total Monthly Price
1-3 Br 21.5 mi
-
Radio Lofts at Hudson House
316 15th St
Jersey City, NJ 07310
$4,066 - $9,515 Total Monthly Price
1-3 Br 21.5 mi
500 Parq does not offer in-unit laundry or shared facilities. Please contact the property to learn about nearby laundry options.
Utilities are not included in rent. Residents should plan to set up and pay for all services separately.
Parking is available at 500 Parq. Fees may apply depending on the type of parking offered. Contact this property for details.
500 Parq has studios to three-bedrooms with rent ranges from $2,201/mo. to $4,663/mo.
Yes, 500 Parq welcomes pets. Breed restrictions, weight limits, and additional fees may apply. View this property's pet policy.
A good rule of thumb is to spend no more than 30% of your gross income on rent. Based on the lowest available rent of $2,201 for a studio, you would need to earn about $88,040 per year to qualify. Want to double-check your budget? Calculate how much rent you can afford with our Rent Affordability Calculator.
500 Parq is offering 2 Months Free for eligible applicants, with rental rates starting at $2,201.
Yes! 500 Parq offers 5 Matterport 3D Tours. Explore different floor plans and see unit level details, all without leaving home.
Statewide service is free, confidential, multilingual and always open. Three easy ways to reach Social Services in NJ: Dial 2-1-1; text your zip code to 898-211; or chat at https://www.nj211.org
500 Parq Ln
Parsippany, NJ 07054