$2,900
/ Month
493 Kingsford Rd
Fayetteville, NC 28314
Favorites
910-354-2650
-
Bedrooms
4
-
Bathrooms
3.5
-
Square Feet
--
-
Available
Available Now
Highlights
- Two Primary Bedrooms
- Deck
- Cathedral Ceiling
- Wood Flooring
- Secondary Bathroom Jetted Tub
- Corner Lot
493 Kingsford Rd

Favorites
About This Home
$2,900 deposit,
Available Now
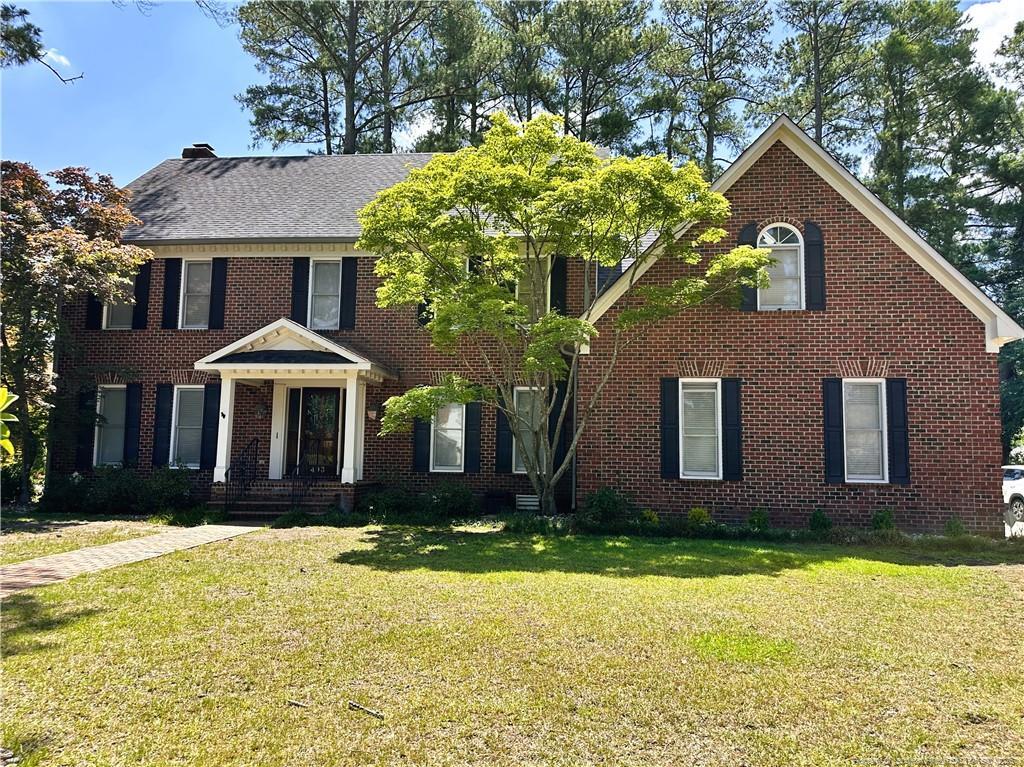
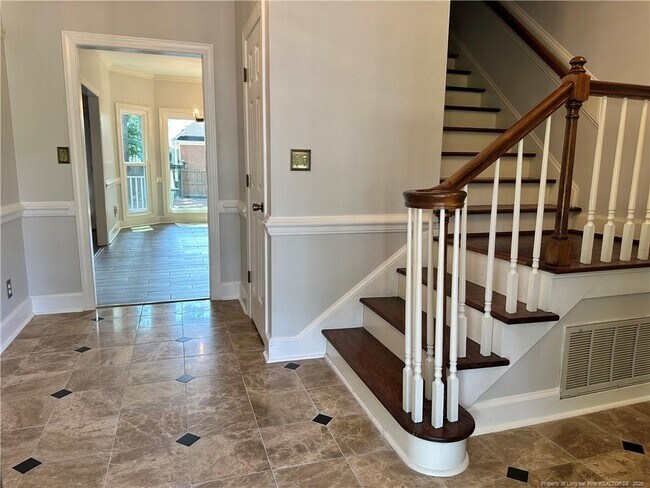
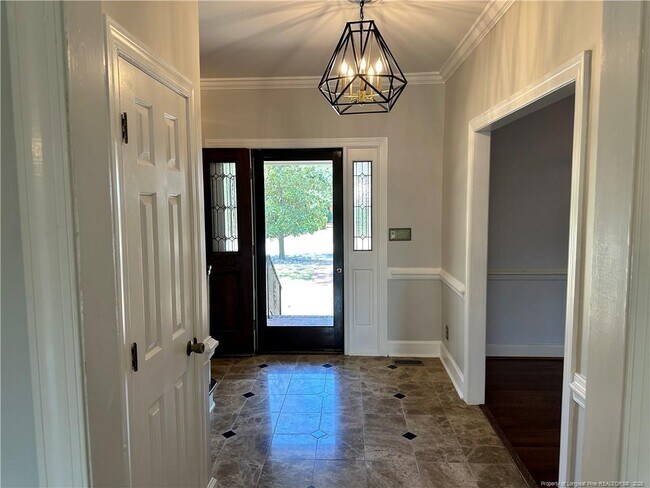
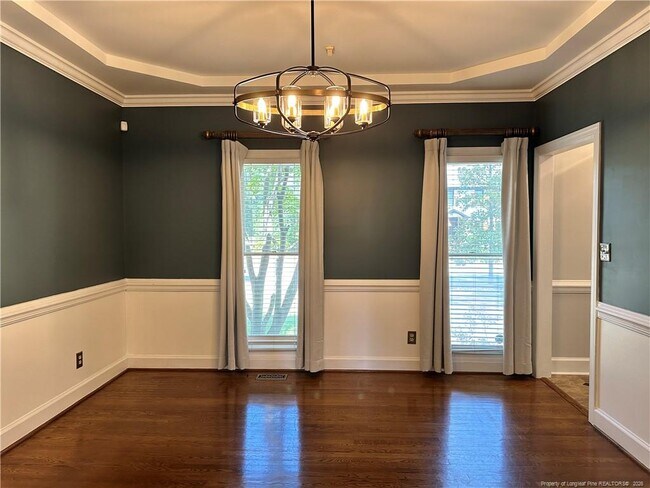
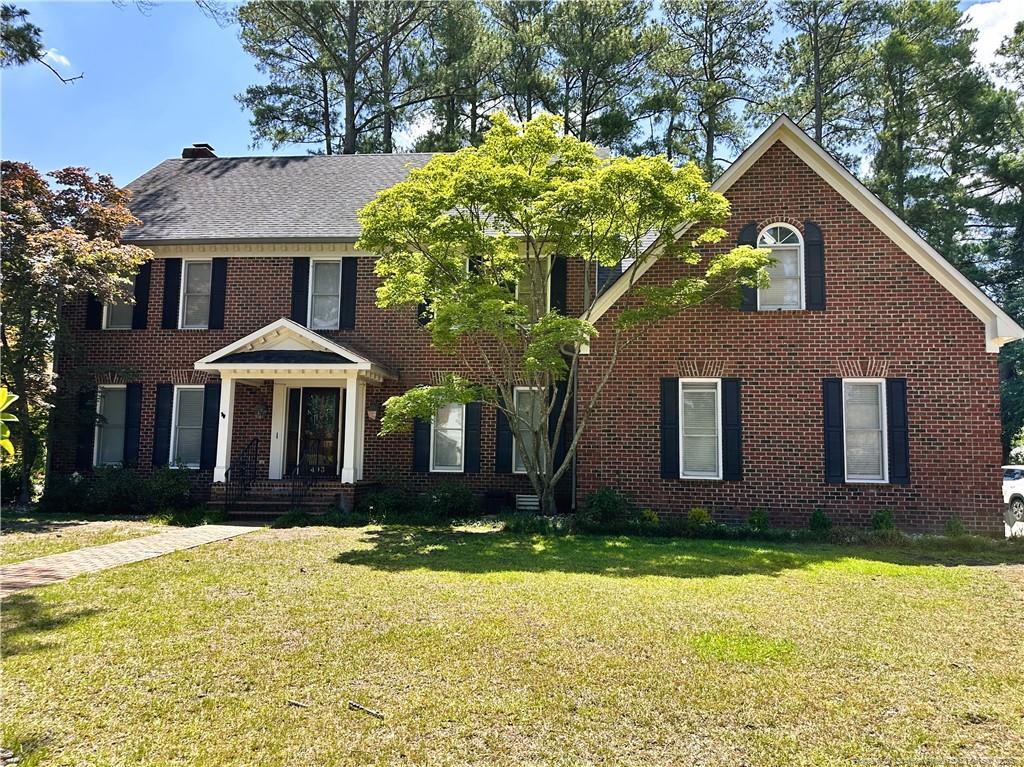
Beautifully updated traditional Kingsford brick home on a corner lot. This home has 4 spacious beds, 3.5 baths. Marble floor in entry foyer and powder room. Crown molding & chair railing throughout. 9 ft ceilings up & down. Oversized great room features gleaming hardwood floors, a coffered ceiling, and built-in cabinets flanking the brick fireplace. The gourmet Kitchen has granite, an island, stainless steel appliances, double ovens, a gas cooktop, a large breakfast area, and leads to the formal dining room. The main level also has a large bedroom with a built-in desk, a large walk-in closet, and an en-suite bathroom with dual sinks and a walk-in shower. Upstairs is the oversized owner’s suite. The grand en-suite has a large jetted tub for relaxing, a walk-in shower with two shower heads, a separate water closet, and dual sinks on the large vanity. Two additional bedrooms with walk-in closets share the hall bath with dual vanities and a tub-shower combination. The spacious bonus room boasts a wet bar and a cathedral ceiling with skylights. The flex space off the bonus room could be a 5th bedroom, office, or workout room. A gracious deck overlooks the shaded back yard with a privacy fence, storage shed, fire pit, and play areas. Great neighborhood convenient to everything. 20 minutes to Ft Bragg. Welcome home! ***$35.00/month per approved pet, capped at $100.00/month per household.*** ***This property is available for a self-guided tour using CodeBox access.*** ***We do not advertise on Facebook or Craiglist.***
493 Kingsford Rd is a house located in Cumberland County and the 28314 ZIP Code. This area is served by the Cumberland County School District attendance zone.
* Price shown is base rent. Excludes user-selected optional fees and variable or usage-based fees and required charges due at or prior to move-in or at move-out. Price, availability, fees, and any applicable rent special are subject to change without notice.
* Square footage definitions vary. Displayed square footage is approximate.
Home Details
Home Type
Single Family Detached Home
Year Built
Built in 1988
Bedrooms and Bathrooms
Double Master Bedroom
Secondary Bathroom Jetted Tub
Double Vanity
Walk-In Closet
Separate Shower
3.5 Bathrooms
4 Bedrooms
Flooring
Wood
Tile
Carpet
Home Design
Brick Veneer
Home Security
Fire and Smoke Detector
Interior Spaces
Cathedral Ceiling
Formal Dining Room
Coffered Ceiling
Tray Ceiling
Crown Molding
Entrance Foyer
Ceiling Fan
4,003 Sq Ft Home
Fireplace Features Masonry
2-Story Property
Blinds
Kitchen
Granite Countertops
Breakfast Area or Nook
Double Oven
Kitchen Island
Cooktop
Dishwasher
Disposal
Laundry
Dryer
Laundry on main level
Washer
Listing and Financial Details
Security Deposit $2,900
Property Available on 7/17/26
Tax Lot 13
Assessor Parcel Number 0417-64-1580
Lot Details
17,860 Sq Ft Lot
Corner Lot
Level Lot
Back Yard Fenced
Property is in good condition
Sprinkler System
Outdoor Features
Deck
Covered Patio or Porch
Stoop
Parking
2 Car Attached Garage
Schools
Vanstory Hills Elementary School
Max Abbott Middle School
Terry Sanford Senior High School
Utilities
Cooling Available
Heating System Uses Gas
Heat Pump System
Community Details
Overview
No Home Owners Association
Kingsford Subdivision
Fees and Policies
The fees listed below are community-provided and may exclude utilities or add-ons. All payments are made directly to the property and are non-refundable unless otherwise specified. Use the Cost Calculator to determine costs based on your needs.
-
One-Time Basics
-
Security Deposit - Refundable$2,900
-
Property Fee Disclaimer: Based on community-supplied data and independent market research. Subject to change without notice. May exclude fees for mandatory or optional services and usage-based utilities.
Contact
- Listed by HOMEOWNERS | HOMEOWNERS PROPERTY MANAGEMENT OF FAYETTEVILLE, LLC.
- Phone Number
- Contact
-
Source
 Longleaf Pine REALTORS®
Copyright 2026 Longleaf Pine REALTORS®. All rights reserved. Information is deemed reliable but not guaranteed.
Location
Get Directions
Terry Sanford is a sprawling neighborhood that spans most of the northern section of Fayetteville and is adjacent to Downtown Fayetteville. Terry Sanford has excellent schools, parks, a golf course, sports bars, and global eateries. The neighborhood is also home to some of the city’s largest commercial hubs like the Westwood Shopping Center. Cross Creek Mall is near Terry Sanford as well so residents have access to an abundance of options for shopping and dining. This large neighborhood has a wide variety of rental options. Terry Sanford has modern townhomes, mid-rise apartments, and charming single-family houses available for rent at various price points. Great for those looking to stay near campus, Fayetteville Technical Community College and Fayetteville State University rest just outside the borders of Terry Sanford.
Learn more about living in Terry Sanford
Amenities
- Dishwasher
- Carpet
Education
| Colleges & Universities | Distance | ||
|---|---|---|---|
| Colleges & Universities | Distance | ||
| Drive: | 7 min | 2.7 mi | |
| Drive: | 11 min | 4.9 mi | |
| Drive: | 19 min | 10.3 mi | |
| Drive: | 56 min | 35.3 mi |
493 Kingsford Rd is within 7 minutes or 2.7 miles from Fayetteville Tech. Comm. Coll.. It is also near Fayetteville State University and Methodist University.
Schools


Public Elementary School
Grades K-5
469 Students
Attendance Zone
Public Elementary School
Grades K-5
310 Students
Attendance Zone
Public Elementary School
Grades PK-5
433 Students
Nearby
Public Middle School
Grades 6-8
713 Students
Attendance Zone
Private Elementary, Middle & High School
Grades K-12
529 Students
Nearby
Private Elementary, Middle & High School
Grades PK-12
393 Students
Nearby
School data provided by
 The GreatSchools Rating helps parents compare schools within a state based on a variety of school quality indicators and provides a helpful picture of how effectively each school serves all of its students. Ratings are on a scale of 1 (below average) to 10 (above average) and can include test scores, college readiness, academic progress, advanced courses, equity, discipline and attendance data. We also advise parents to visit schools, consider other information on school performance and programs, and consider family needs as part of the school selection process.
View GreatSchools Rating Methodology
Data provided by GreatSchools.org © 2026. All rights reserved.
The GreatSchools Rating helps parents compare schools within a state based on a variety of school quality indicators and provides a helpful picture of how effectively each school serves all of its students. Ratings are on a scale of 1 (below average) to 10 (above average) and can include test scores, college readiness, academic progress, advanced courses, equity, discipline and attendance data. We also advise parents to visit schools, consider other information on school performance and programs, and consider family needs as part of the school selection process.
View GreatSchools Rating Methodology
Data provided by GreatSchools.org © 2026. All rights reserved.
Getting Around
 What do Walkability, Transit, Drivability, and Bikeability mean?
Walkability measures the walking distance to day-to-day needs.
Transit measures access to public transportation.
Drivability measures congestion, parking availability, and access to major roads.
Bikeability measures the suitability for cycling.
How It Works
What do Walkability, Transit, Drivability, and Bikeability mean?
Walkability measures the walking distance to day-to-day needs.
Transit measures access to public transportation.
Drivability measures congestion, parking availability, and access to major roads.
Bikeability measures the suitability for cycling.
How It Works
Fairly Walkable
Walkability
50
/ 100
Moderately Drivable
Drivability
70
/ 100
Somewhat Bikeable
Bikeability
20
/ 100
Scores provided by
What do Walkability, Transit, Drivability, and Bikeability mean?
Walkability measures the walking distance to day-to-day needs.
Transit measures access to public transportation.
Drivability measures congestion, parking availability, and access to major roads.
Bikeability measures the suitability for cycling.
How It Works
-
Soundscore™
-
/ 100
Traffic
-Airport
-Businesses
-Scores provided by
HowLoud What is a Sound Score Rating? A Sound Score Rating aggregates noise caused by vehicle traffic, airplane traffic and local sources. How It WorksYou May Also Like
Similar Rentals Nearby
493 Kingsford Rd
Fayetteville, NC 28314